
Residential
(Single Family)
116 Mustang Valley Ln, Elizabethton, TN 37643
4 Bedrooms, 4 Full Baths – Traditional
FOR SALE
Price: $650,000
Price Per ft²: $103.98
List Date: 2026-06-02
DOM:
111
City Tax: $0 County Tax: $1,618
City Tax: $0 County Tax: $1,618
Year Built: 2007
Finished Area: 4,571 ft² (1,917 ft² on main level + 1,296 ft² on 2nd level + 1,358 ft² in basement)
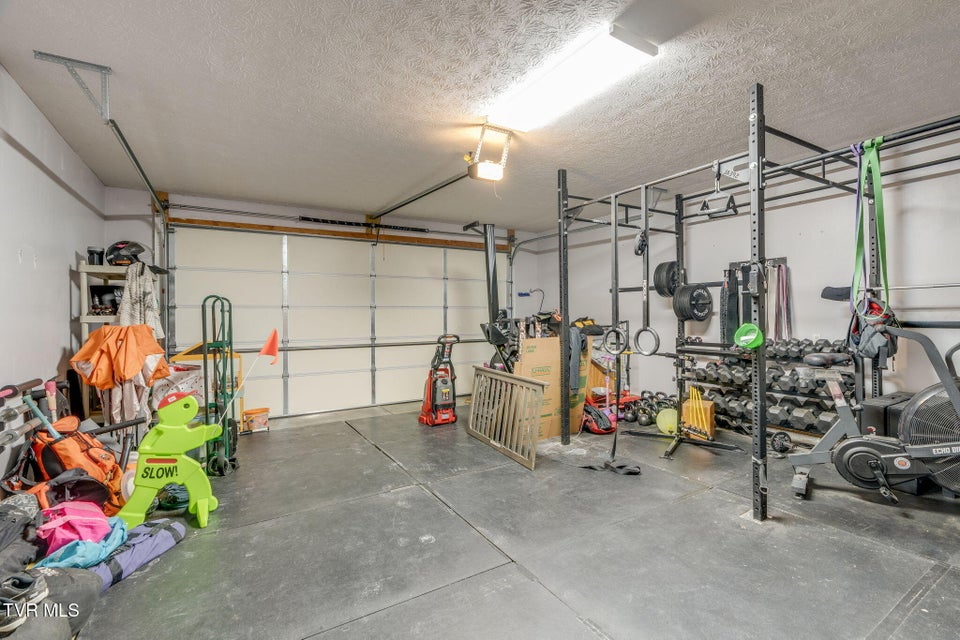
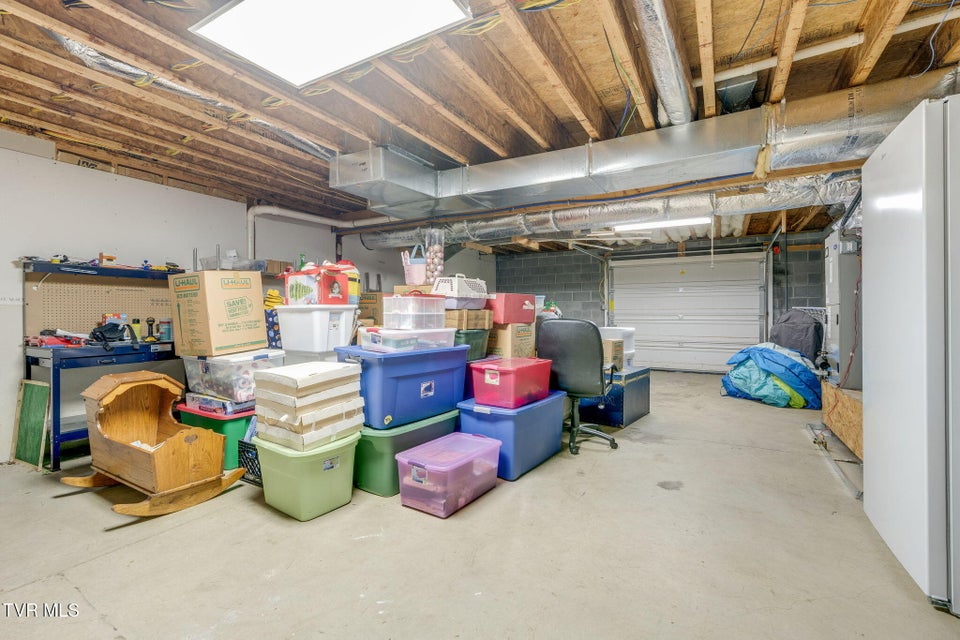
Garage: 483 ft² Unfinished: 1,680 ft² (not in garage)
Total Area: 6,251 ft² (Finished & Unfinished)
Heating: Central, Electric, Propane, Fireplace(s) Cooling: Central Air, Heat Pump Water & Sewage: Public
Appliances: Dishwasher, Range, Refrigerator, Microwave
Description
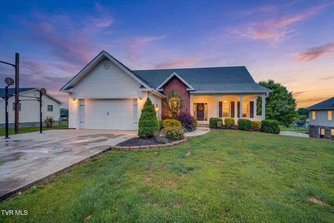
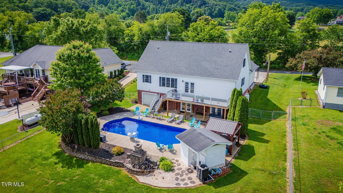
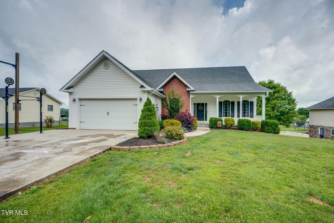
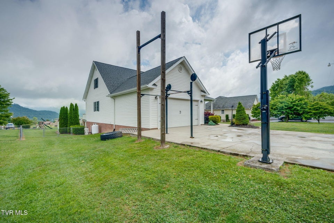
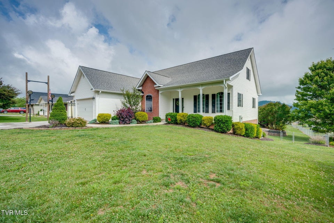
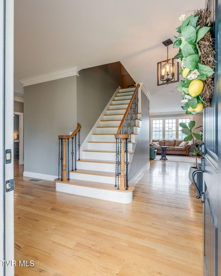
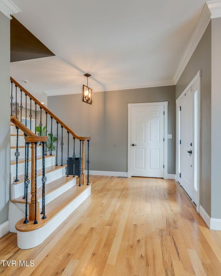
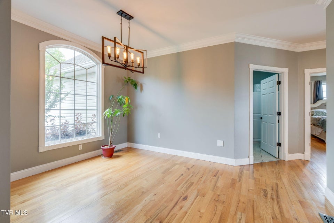
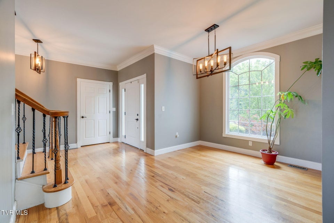
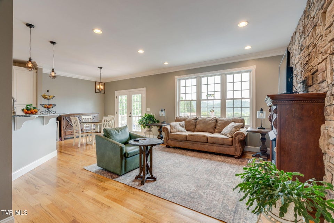
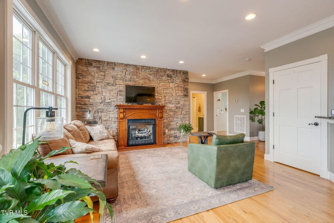
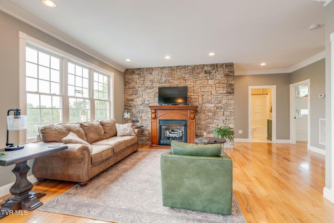
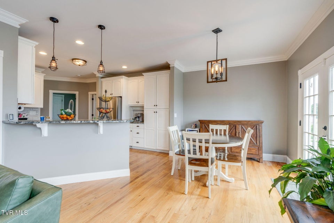
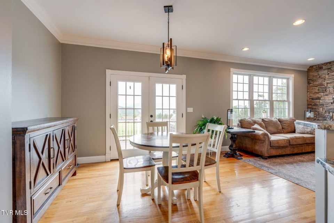
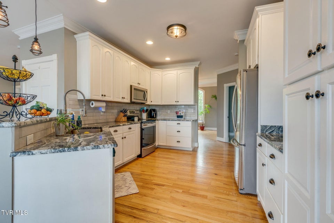
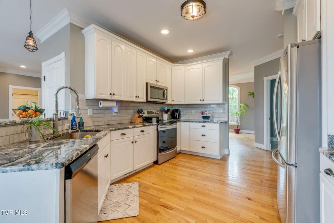
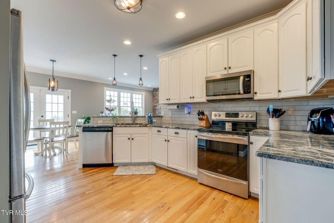
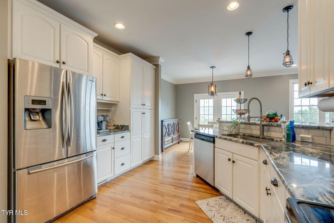
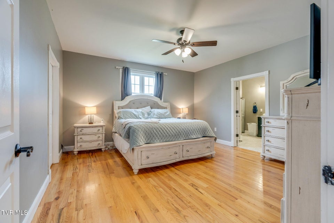
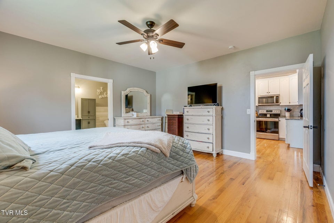
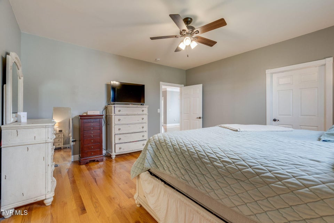
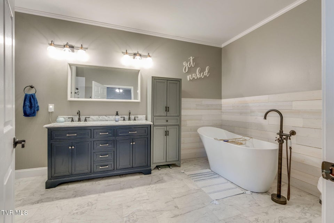
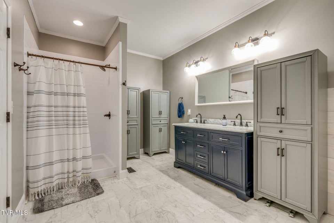
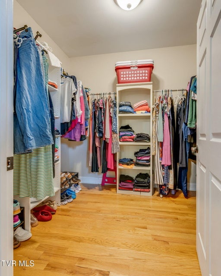
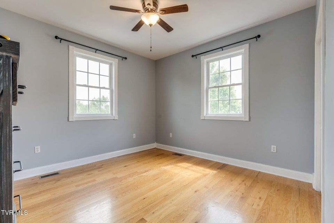
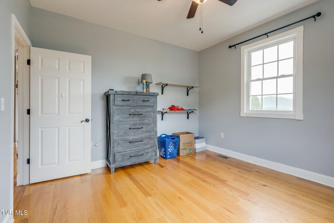
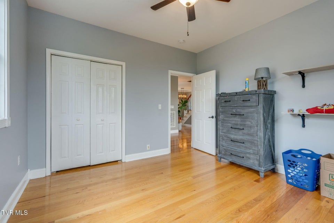
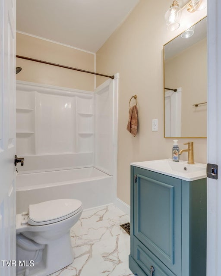
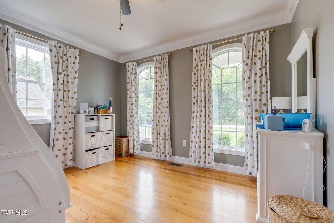
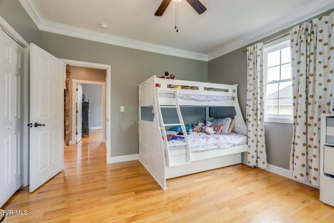
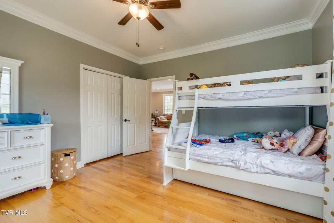
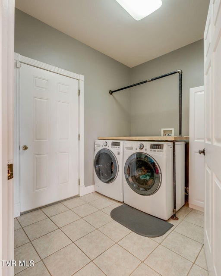
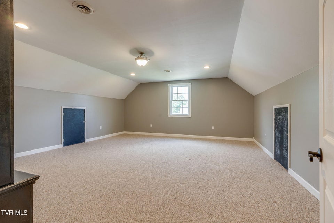
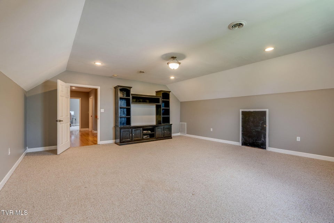
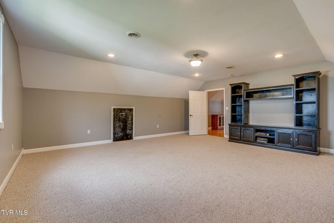
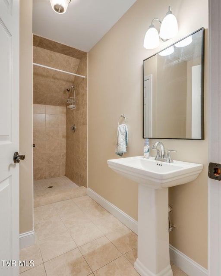
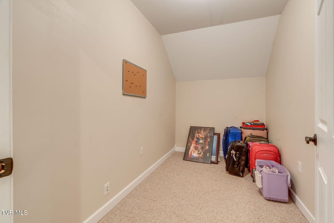
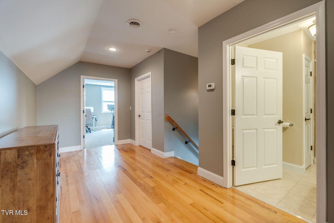
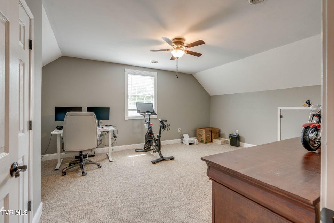
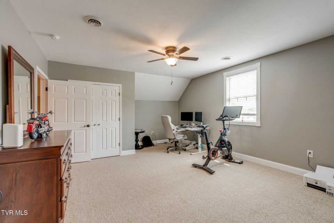
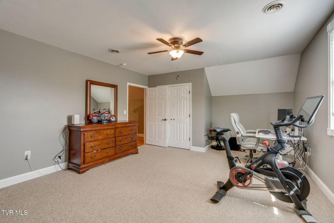
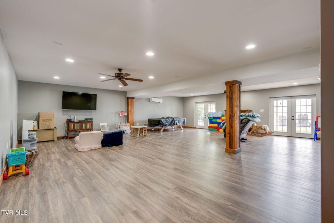
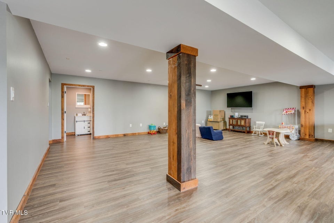
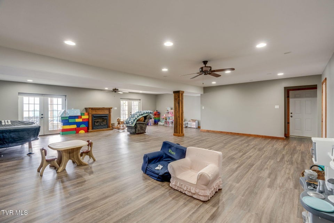
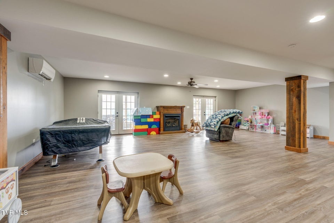
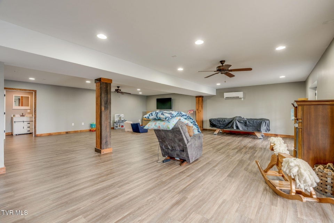
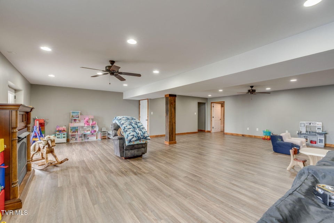
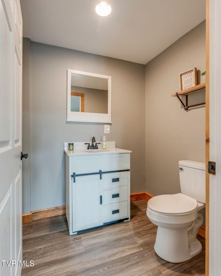
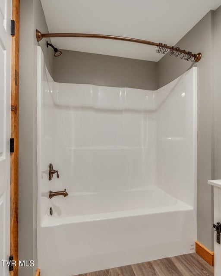
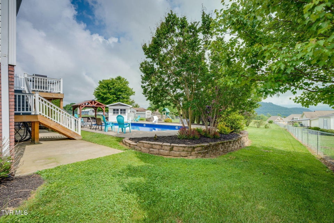
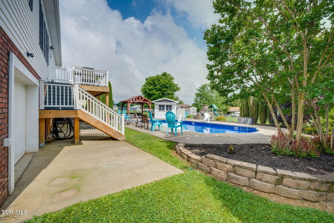
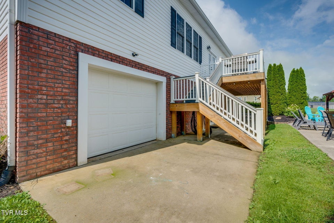
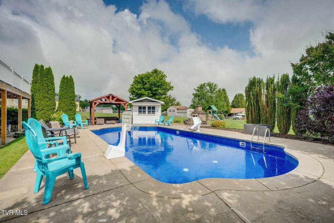
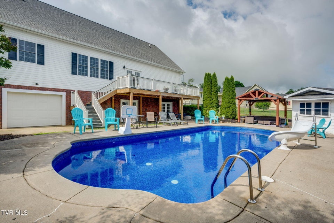
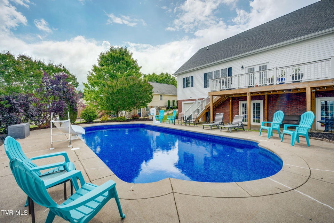
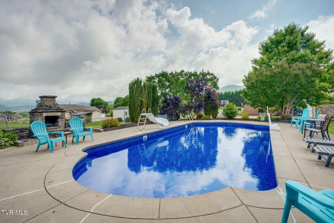
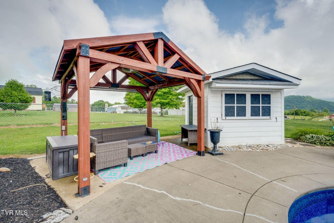
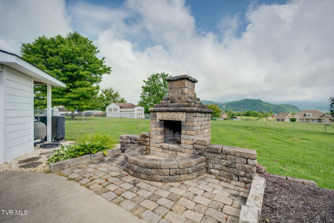
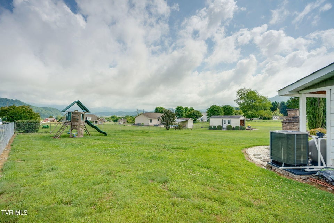
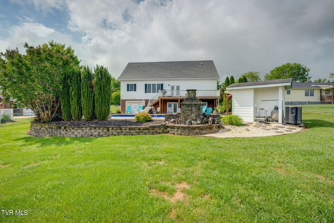
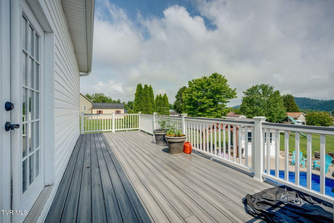
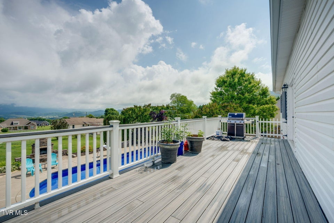
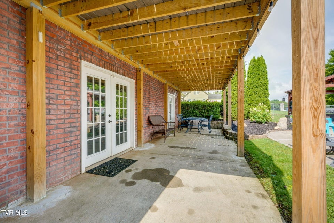
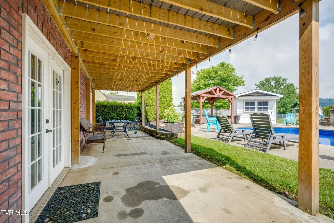
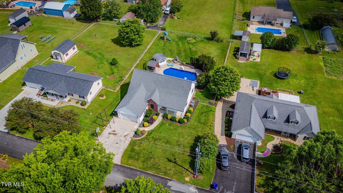
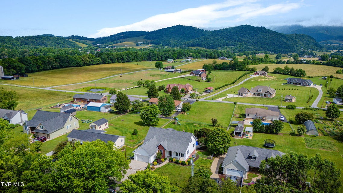
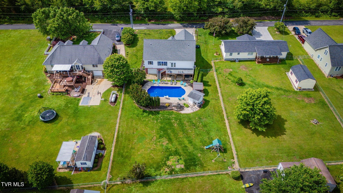
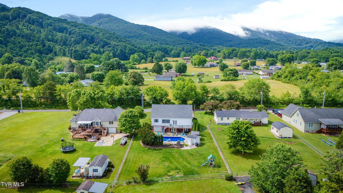
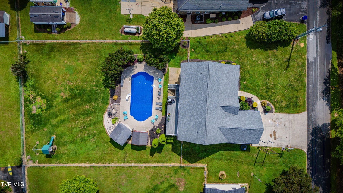
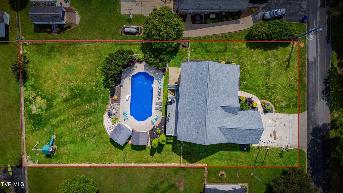
This home will satisfy you in ways you didn't even know you needed! Situated on a half acre lot with views of the mountains that will take your breath away is this surprisingly spacious home with in-ground heated pool. As you enter, you'll be welcomed with the immediate appeal of hardwood flooring and updated light fixtures that guide you into the next room. A formal dining room is situated near the entry and flows into the newly renovated kitchen with gorgeous granite countertops and newer appliances. A spacious breakfast nook is adjacent to the kitchen, followed by the living room where you'll find plenty of natural light and room for entertaining around the stone accent wall with cozy gas fireplace. Offering an idyllic split floor plan design, you will find two secondary bedrooms and fully renovated bathroom on one end and the large Primary suite on the other. The Primary bedroom offers a large walk-in closet with an addition of custom closet system and a fully renovated, en suite Primary bathroom with deep soaking tub, dual vanities, and walk-in shower. This level is complete with laundry/mud room and a two car garage, making this a true ''main level living'' home. The addition of a brand new back deck with stairs allows you or your pups to head into the backyard with ease. Upstairs offers even more room! You will find an expansive bonus room with entertainment center and access to floored storage in the attic space. Another full bathroom with renovations is found up here, followed by a smaller storage room that could be used as an office, and a roomy fourth bedroom. Downstairs, in the completely renovated full basement, you'll find the addition of new ceilings, flooring, new gas fireplace, new support system, mini-split system, and rewired electrical. There's also a fourth bathroom that's been renovated, making it convenient for trips back and forth to the heated, saltwater pool in the gorgeous, fenced-in oasis of a backyard! A second garage is also located in
Community Information
- Geographical
- County: Carter
- Subdivision: Miller S/d
- Zoning: Residential
- School System
- Valley Forge Elementary
- Hampton Middle
- Hampton High
Interior
Other Rooms: Breakfast, Primary Bedroom, Recreation Room, Playroom, Media Room, Laundry, Primary Bathroom Fireplaces: 1 Rooms with Fireplaces: Outside, Living Room Flooring: Carpet, Luxury Vinyl, Hardwood Basement & Foundation: Full, Walk-Out Access, Finished Other Features: 2+ Person Tub, Remodeled, Entrance Foyer, Granite Counters, Central Vac (Plumbed), Walk-In Closet(s)
Exterior
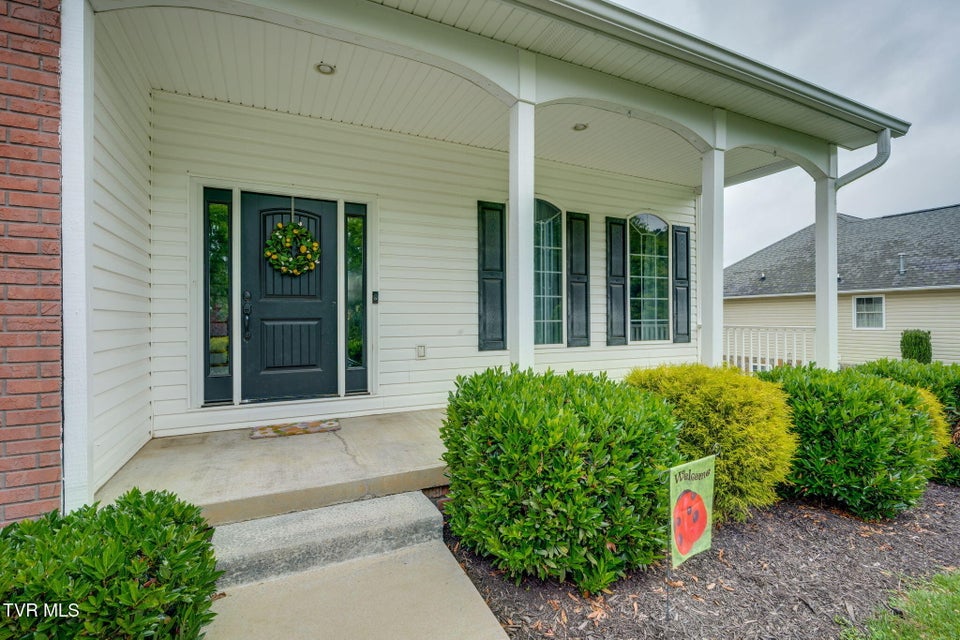
Porch, Patio, Decking Detail: Deck, Front Patio, Front Porch Roof: Shingle Exterior Finish: Brick, Vinyl Siding Garage: 3
Photos
Listing by
Property Executives Johnson City