
Residential
(Single Family)
212 Asbury St, Kingsport, TN 37660
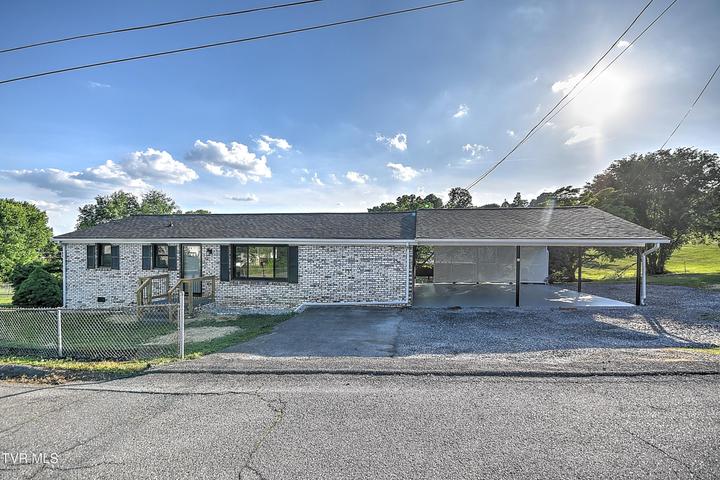
3 Bedrooms, 2 Full Baths – Ranch
Stories: 1
FOR SALE
Price: $275,000
Price Per ft²: $184.69
List Date: 2026-05-30
DOM:
28
City Tax: $0 County Tax: $459
City Tax: $0 County Tax: $459
Year Built: 1963 pre-1978 Homes
Finished Area: 1,225 ft²
Unfinished: 264 ft² (not in garage)
Total Area: 1,489 ft² (Finished & Unfinished)
Heating: Forced Air, Electric Cooling: Heat Pump Water & Sewage: Public
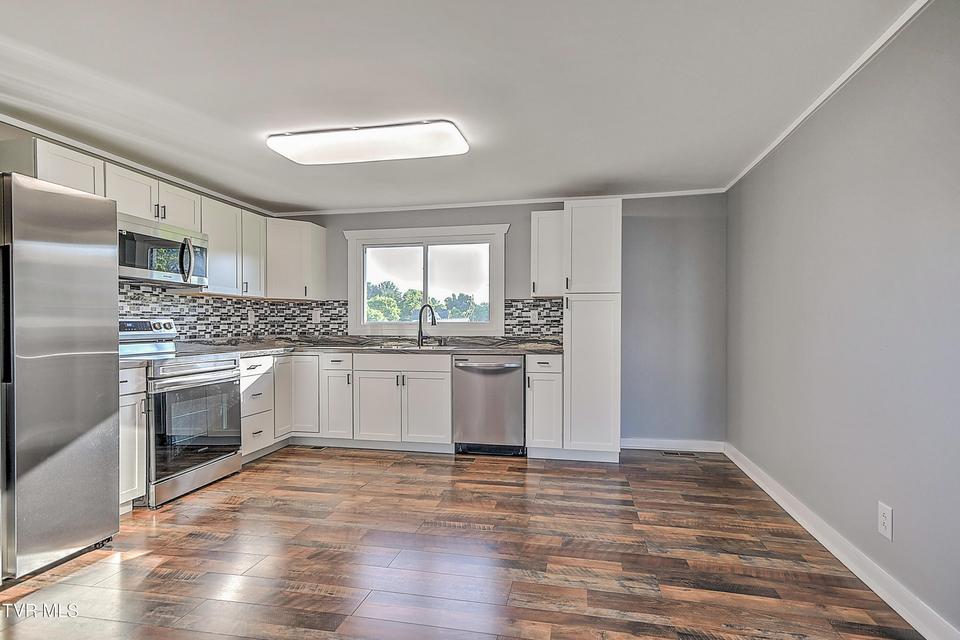
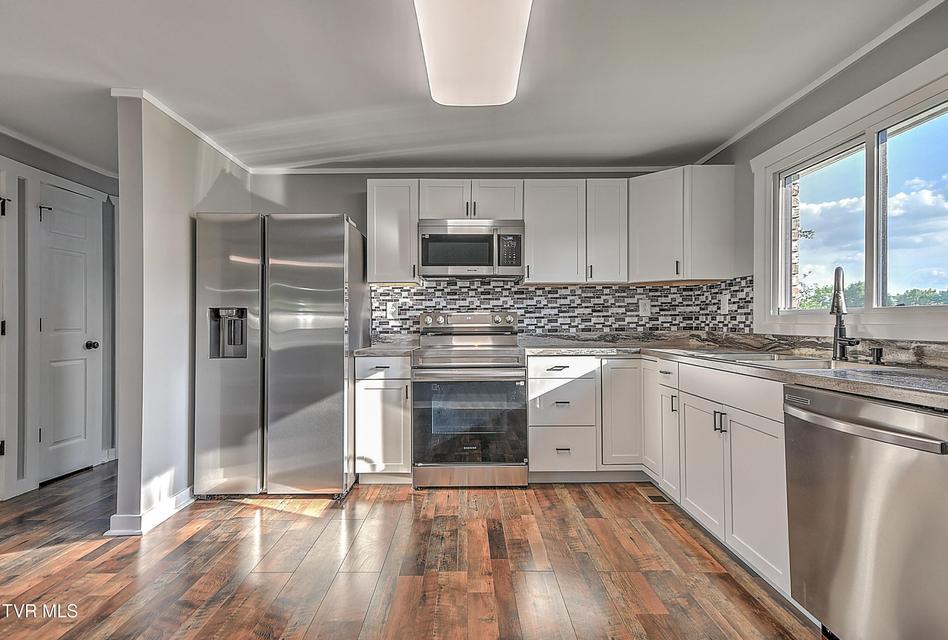
Appliances: Dishwasher, Range, Refrigerator
Description
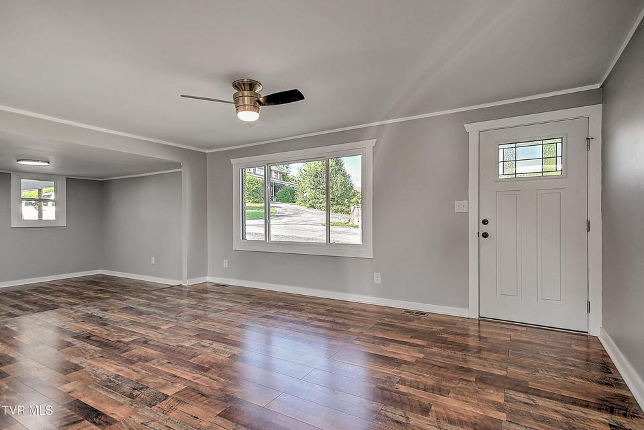
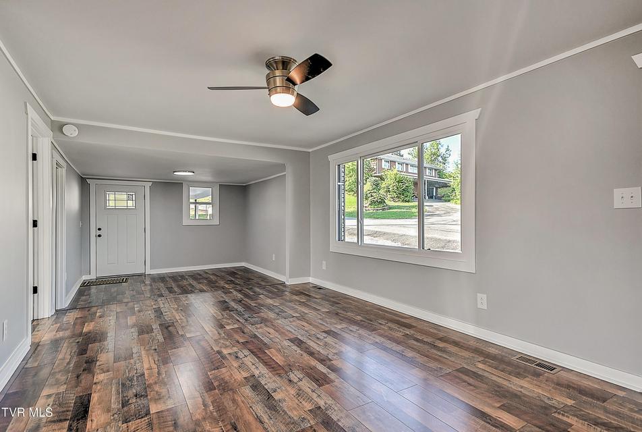
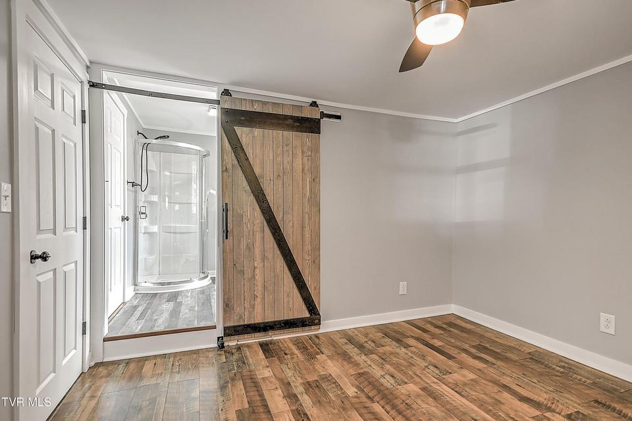
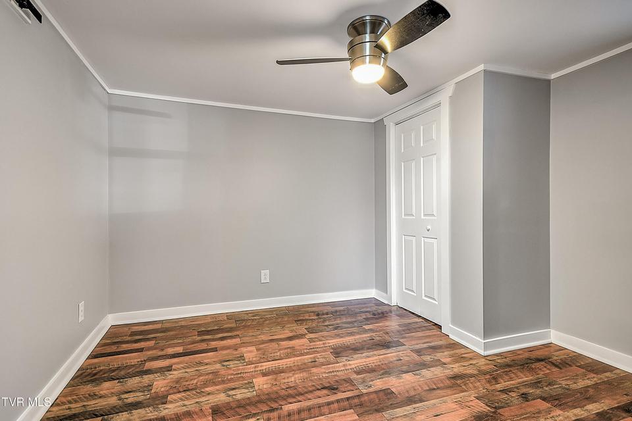
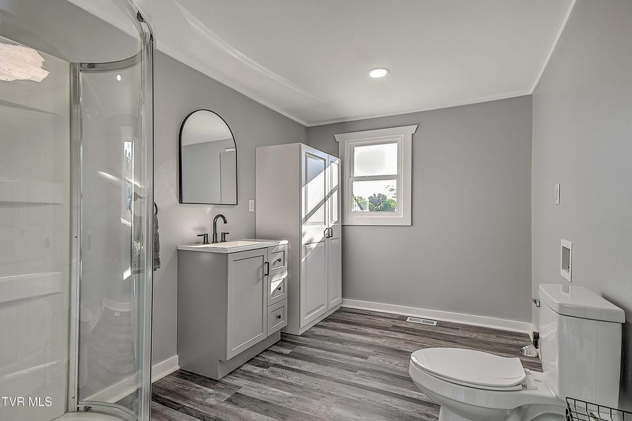
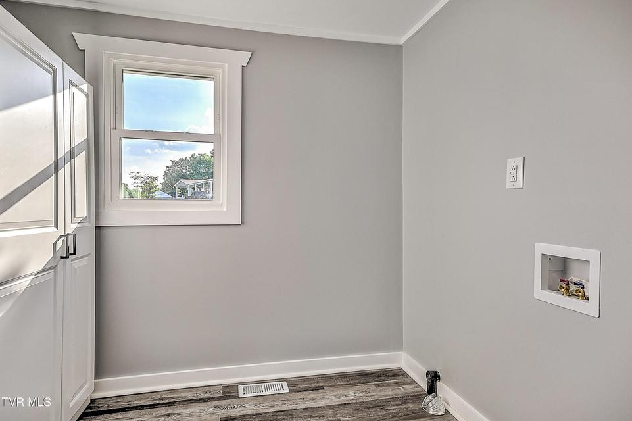
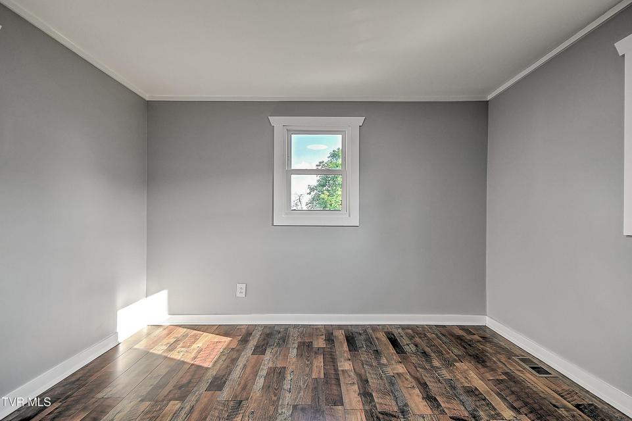
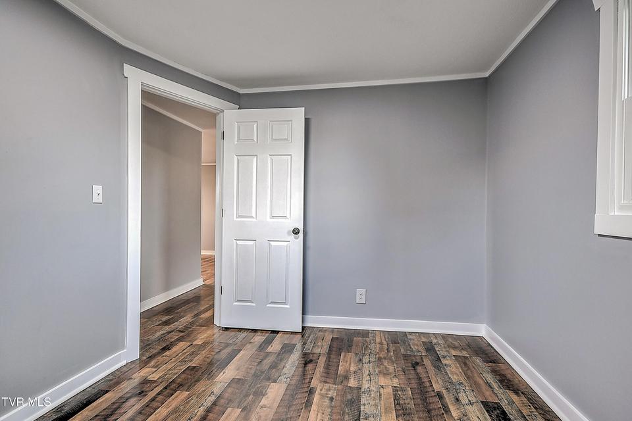
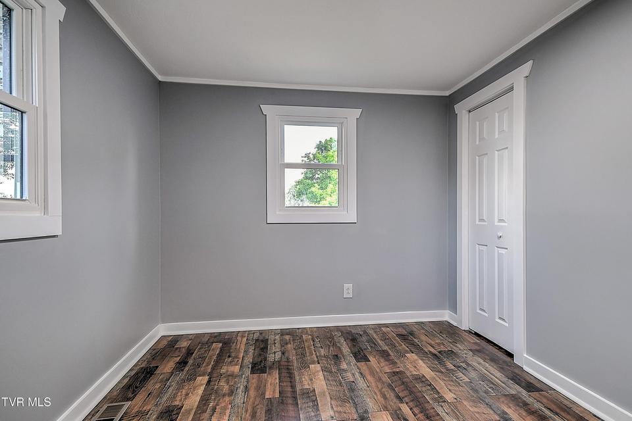
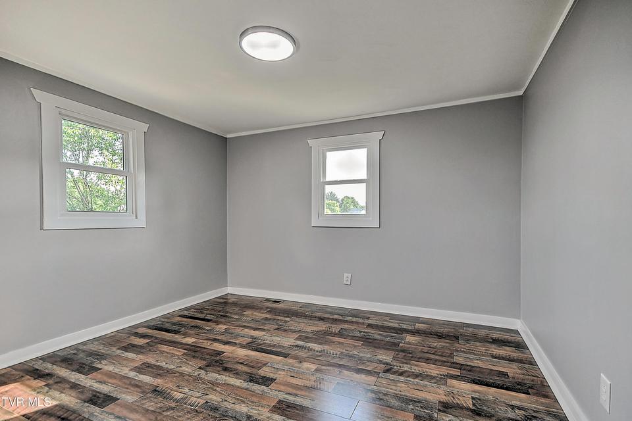
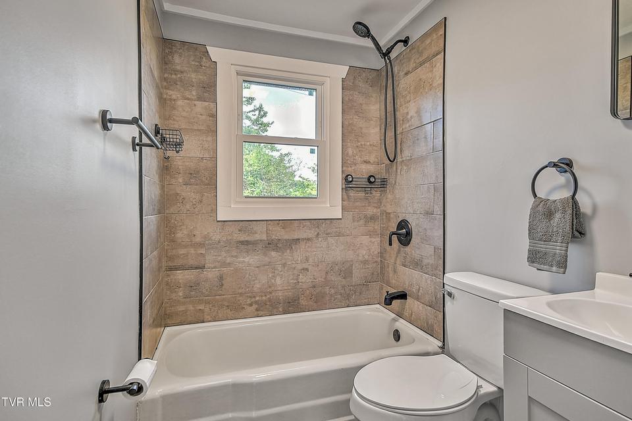
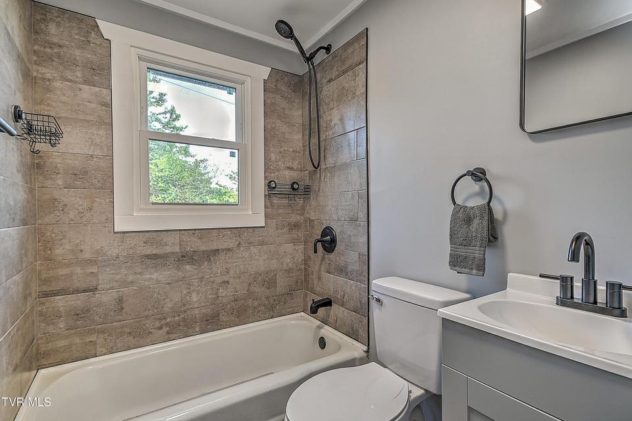
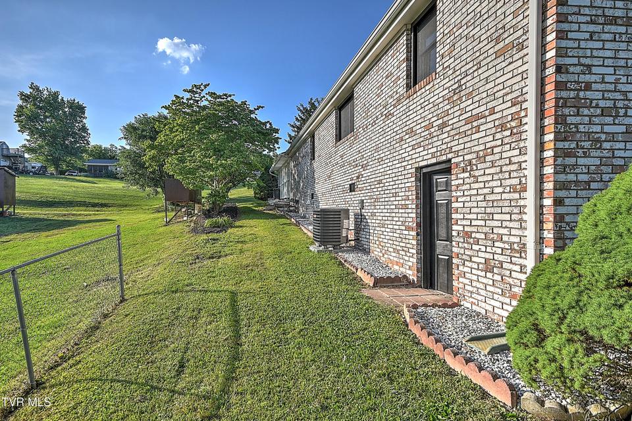
Completely RENOVATED from top to bottom, this stunning 3 bedroom, 2 full bath home offers the feel of NEW CONSTRUCTION without the new construction price tag! Step inside and immediately appreciate the bright, modern finishes and thoughtfully designed layout. Gorgeous LVP flooring designed for easy maintenance and moisture resistance flows throughout the home, creating a seamless and durable living space perfect for today's lifestyle.The beautifully updated kitchen features stylish countertops, soft-close cabinetry, stainless steel appliances and plenty of storage space, making it the perfect place for everyday living and entertaining alike. Both full bathrooms have been completely remodeled with elegant finishes, while the private primary suite offers its own en suite bath along with convenient in-unit laundry.The updates continue well beyond cosmetics with NEW vinyl windows wrapped in aluminum, NEW plumbing, NEW electrical, NEW HVAC system and added insulation for improved efficiency and peace of mind. New interior doors and modern fixtures complete the home's fresh, contemporary feel.The unfinished basement provides excellent space for storage, workshop or hobby area. This move-in ready property delivers comfort, style and incredible value with all the major improvements already done for you. A rare opportunity to own a home that truly feels brand new while still offering warmth, character and functionality throughout.
Community Information
- Geographical
- County: Sullivan
- Subdivision: Not In Subdivision
- Zoning: R 3A
- School System
- Ketron Elementary
- Sullivan Heights Middle Middle
- West Ridge High
Interior
Flooring: Vinyl Other Features: Laminate Counters, Eat-in Kitchen
Exterior
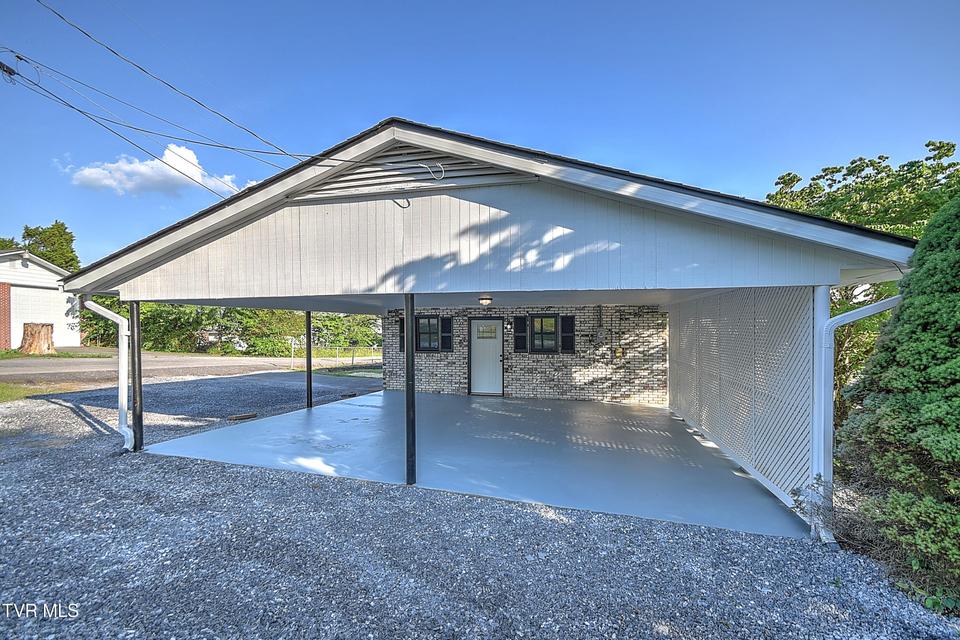
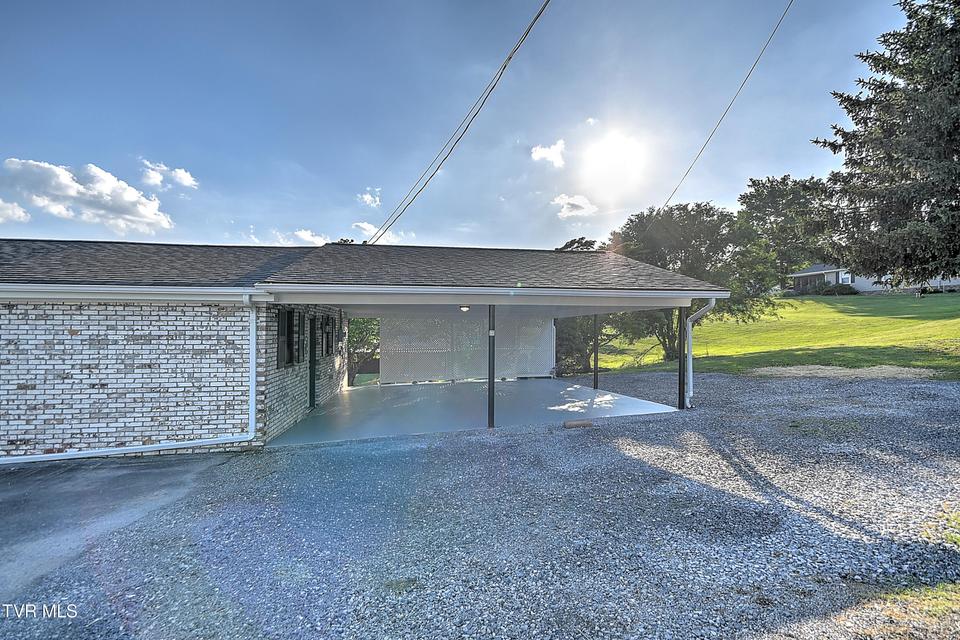
Porch, Patio, Decking Detail: Front Porch Roof: Shingle Exterior Finish: Brick
Photos





Listing by
Real Broker