
Residential
(Single Family)
20010 Oakwood Dr, Abingdon, VA 24211
5 Bedrooms, 3 Full Baths, 1 Partial Bath – Cape Cod
FOR SALE
Price: $495,000
Price Per ft²: $112.70
List Date: 2026-05-30
DOM:
115
City Tax: $0 County Tax: $1,655
City Tax: $0 County Tax: $1,655
Year Built: 1987
Finished Area: 3,312 ft² (1,656 ft² on main level + 1,656 ft² on 2nd level)
Garage: 576 ft² Unfinished: 1,080 ft² (not in garage)
Total Area: 4,392 ft² (Finished & Unfinished)
Heating: Heat Pump, Electric Cooling: Central Air, Heat Pump Water & Sewage: Public
Description
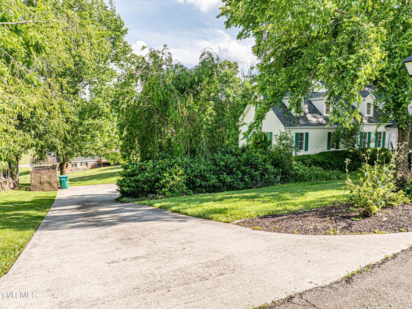
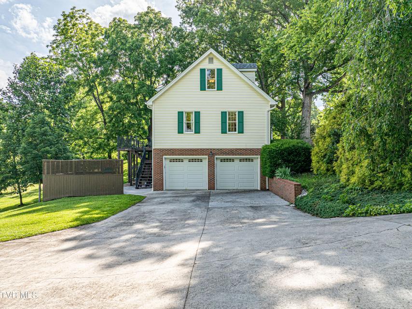
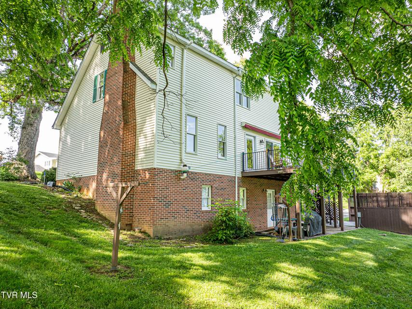
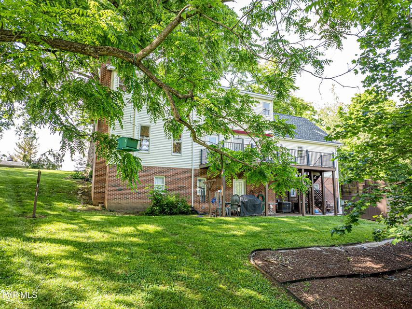
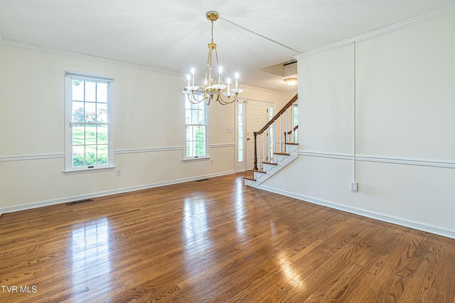
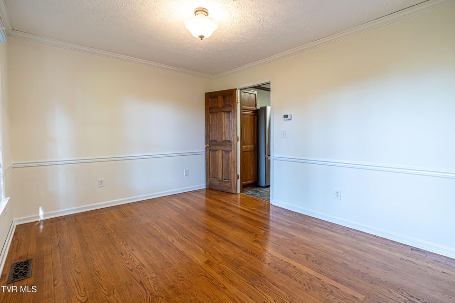
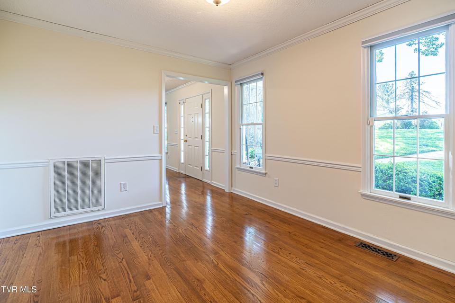
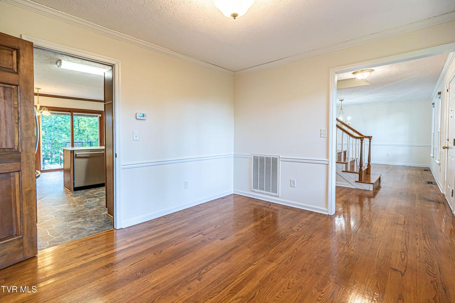
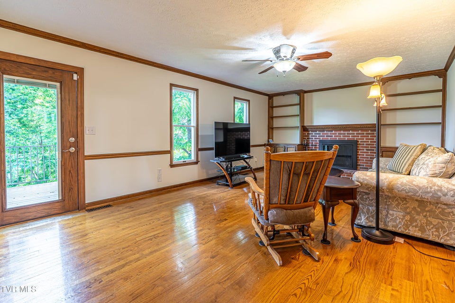
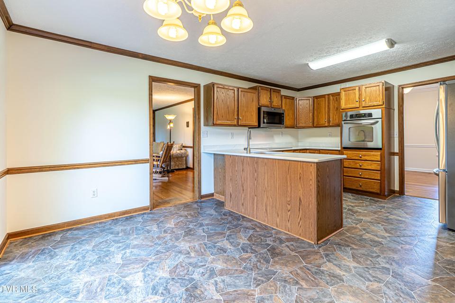
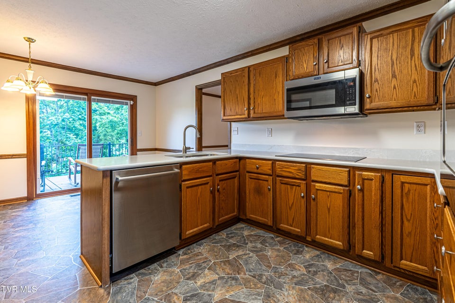
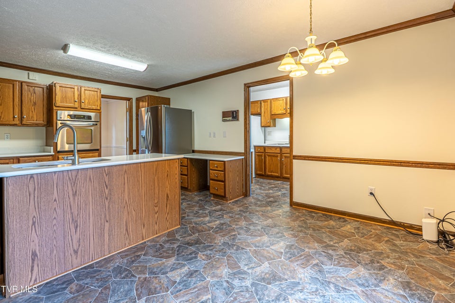
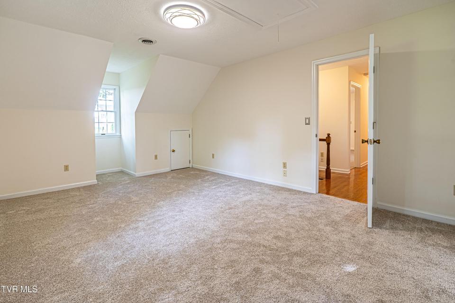
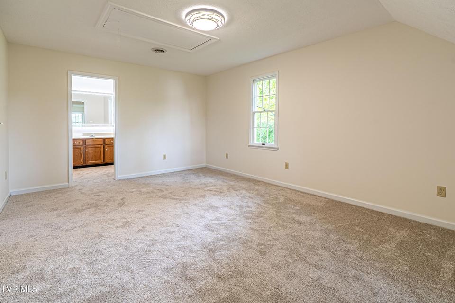
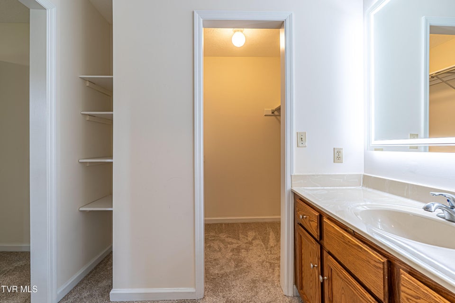
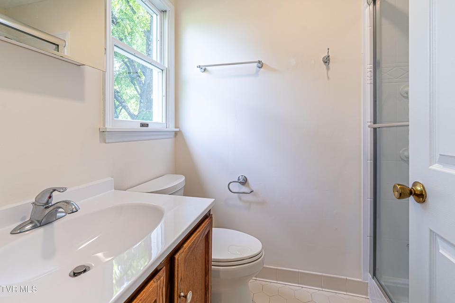
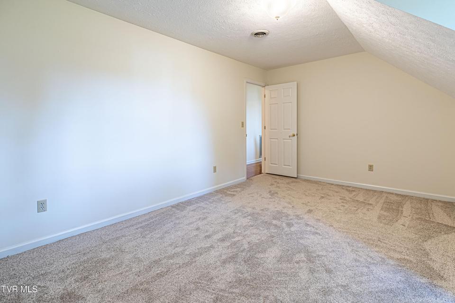
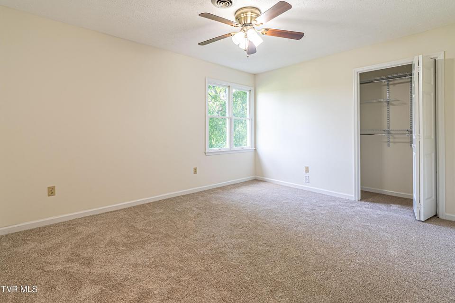
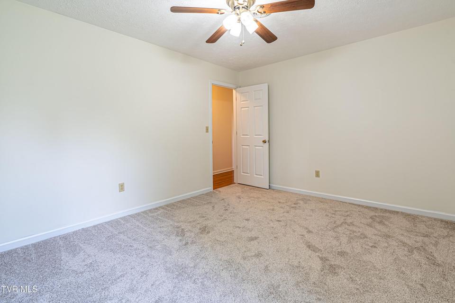
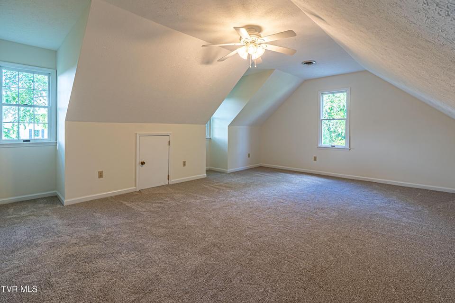
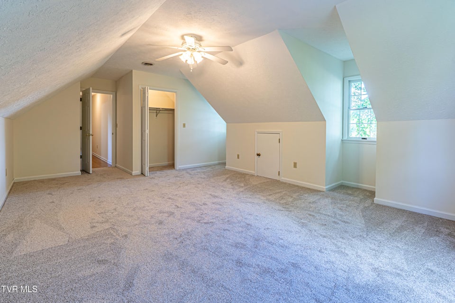
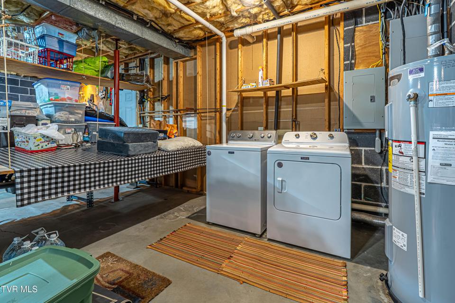
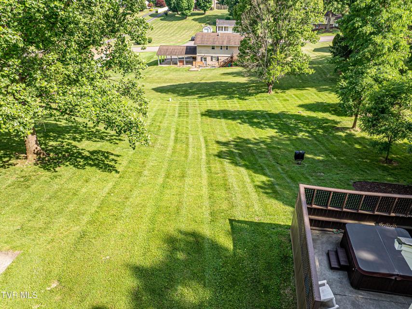
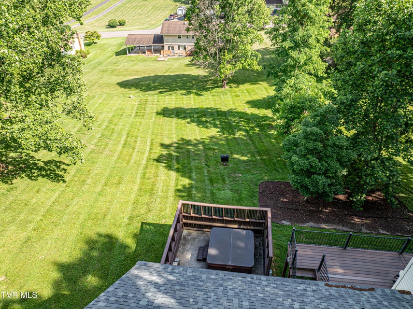
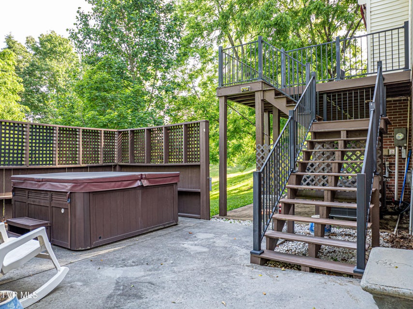
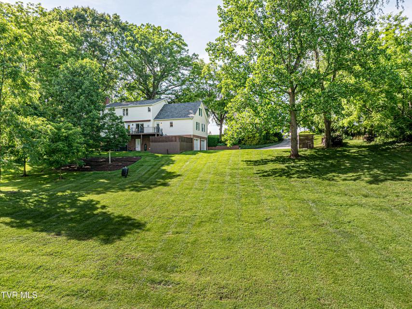
Exceptional 5-bedroom, 3.5-bath home offering an ideal blend of formal elegance & everyday livability. The main floor is thoughtfully designed with a formal living room, formal dining room, den, and eat-in kitchen — plus a powder room & a convenient primary en-suite complete w/ a dedicated sitting area or home office. Upstairs, a 2nd primary suite provides privacy and flexibility, accompanied by 3 additional bedrooms and a full hall bath. This home tells the story of a conscientious owner who has left no detail unattended. Major systems have been methodically updated/maintained: a brand-new roof (2026), 2 new Carrier heat pumps (2024), new hot water heater (2024), & a new water line to the house (2019) ensure reliable, efficient operation for years to come. The foundation was professionally addressed by Master Services w/ a sump pump installation (2022), serviced again in 2026 and backed by a transferable warranty — offering true peace of mind. A radon mitigation system was installed in 2018, the sewer connection was repaired in 2023 & a whole house water filtration system. Interior updates are equally impressive, w quartz kitchen counters (2025), LED bath mirrors (2024), and raised-height toilets (2023) adding modern comfort and style throughout. Recent cosmetic updates include fresh neutral interior paint throughout (2026) & new carpet in all upper-level bedrooms (2026)— truly move-in ready from day one. Step outside to a beautifully maintained composite deck/cast iron railings (new in 2016) that frames peaceful mountain views, complete w/ a custom retractable umbrella shade (2018) or enjoy the hot tub. A full basement and drive-under garage round out this meticulously cared-for property with exceptional storage and versatility. Homes maintained to this standard — and priced to reflect it — don't stay on the market long. Schedule your private showing today and see firsthand why 20010 Oakwood Drive is the one you've been waiting for. Buyer/Buyer agent to verif
Community Information
- Geographical
- County: Washington
- Subdivision: Westwood Estates
- Zoning: Residential, Li
- School System
- Abingdon Elementary
- E. B. Stanley Middle
- Abingdon High
Interior
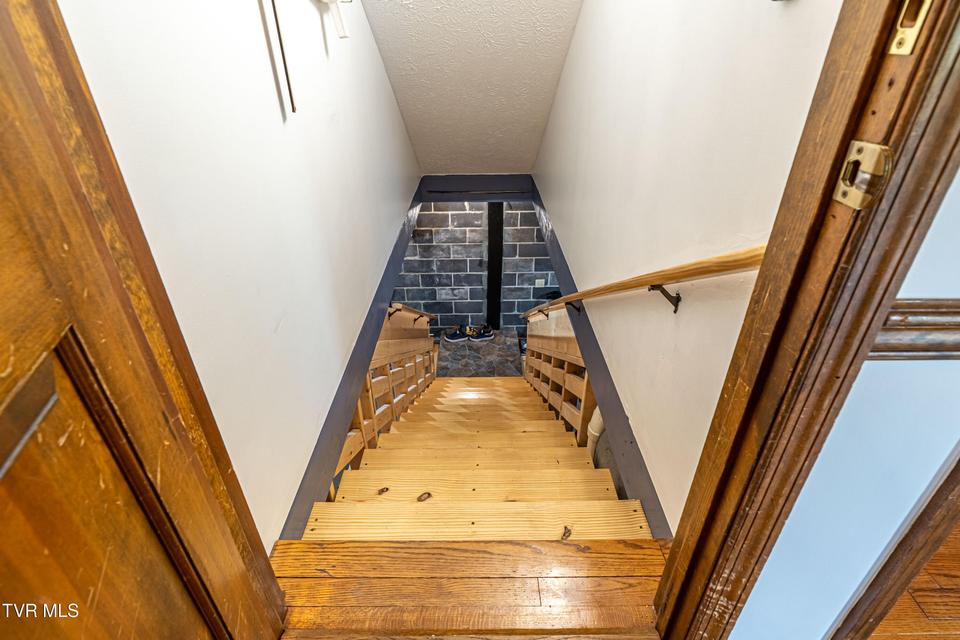
Rooms with Fireplaces: Brick, Den Flooring: Carpet, Hardwood, Vinyl Basement & Foundation: Interior Entry, Walk-Out Access, Unfinished, Plumbed, Garage Door, Exterior Entry, Full, Block
Exterior
Porch, Patio, Decking Detail: Deck, Patio, Front Porch Roof: See Remarks, Shingle Exterior Finish: Brick, Vinyl Siding Garage: 2
Photos
























Listing by
Exp Realty Va