1130 Elizabethton Hwy, Bluff City, TN 37618
City Tax: $0 County Tax: $3,071
Finished Area: 4,139 ft² (2,855 ft² on main level + 807 ft² on 2nd level + 477 ft² in basement)
Unfinished: 1,311 ft² (not in garage)
Total Area: 5,450 ft² (Finished & Unfinished)
Description
Custom-Built One-Owner Home on 10.43 Acres
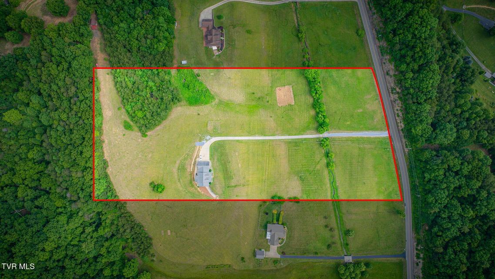
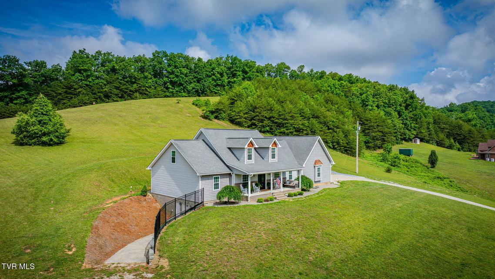
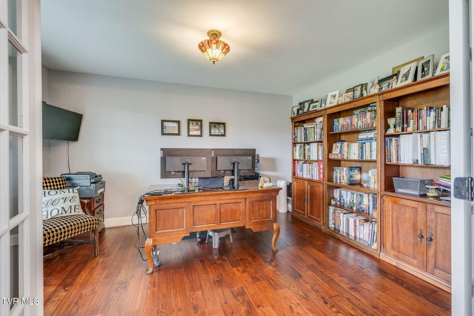
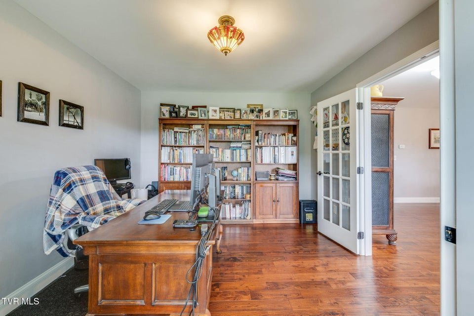
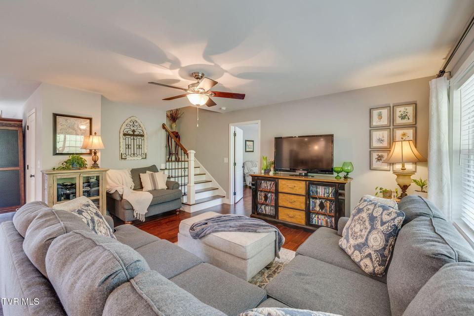
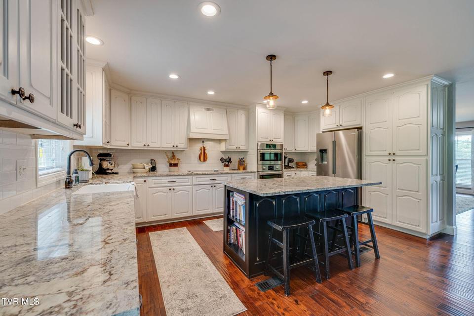
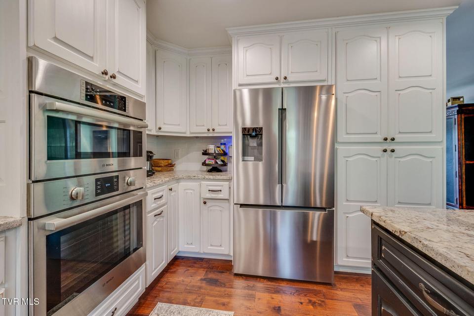
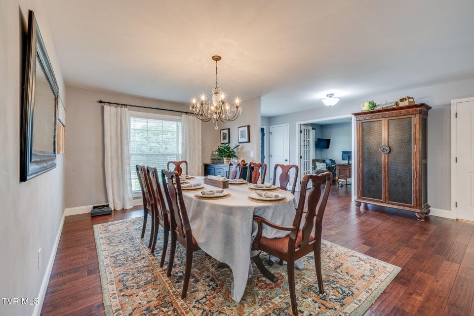
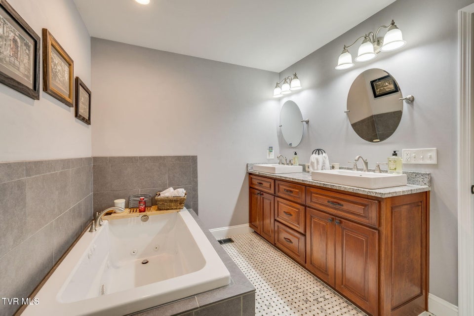
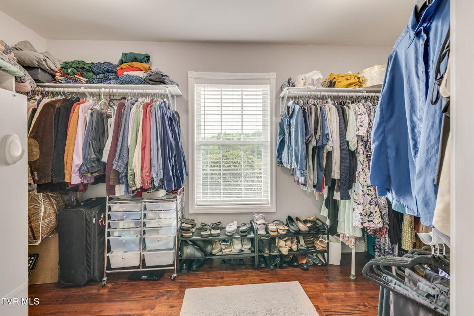
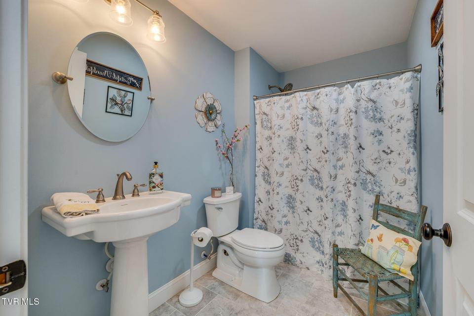
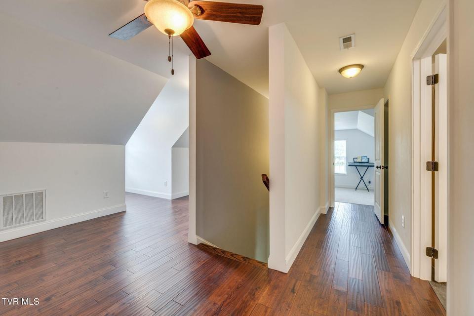
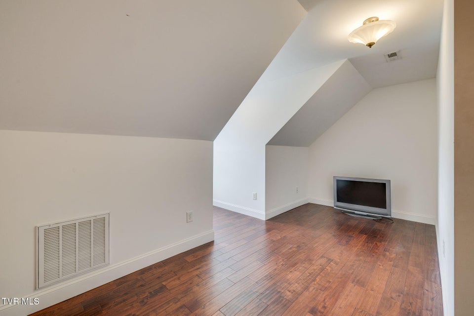
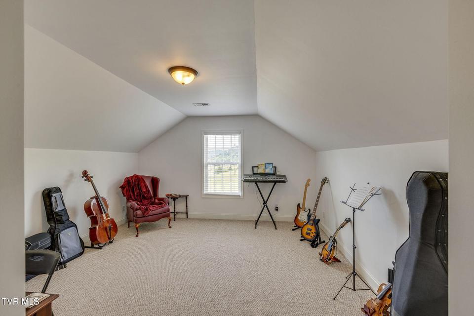
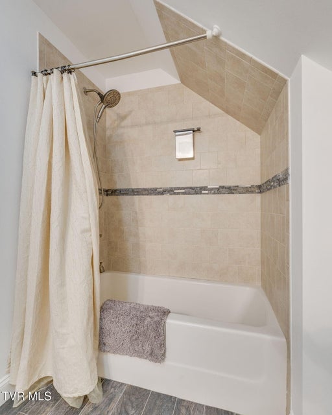
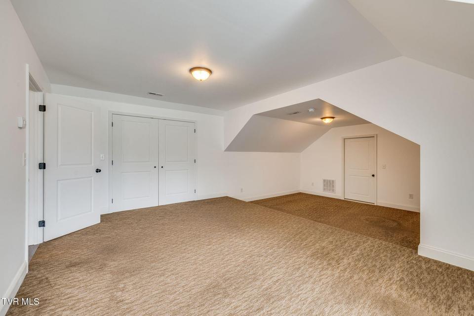
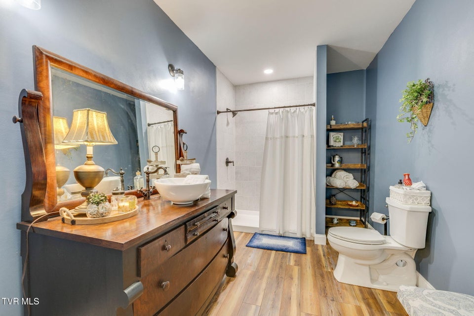
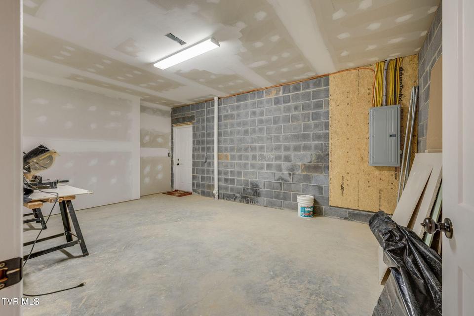
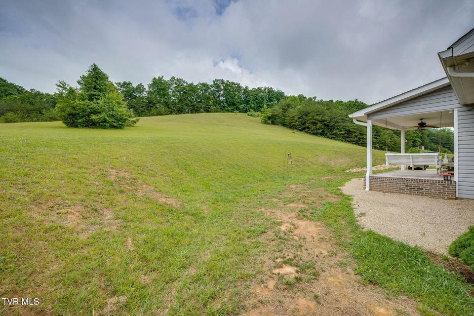
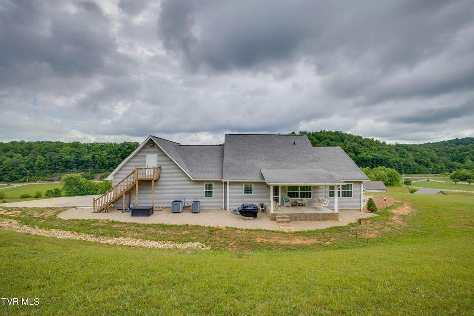
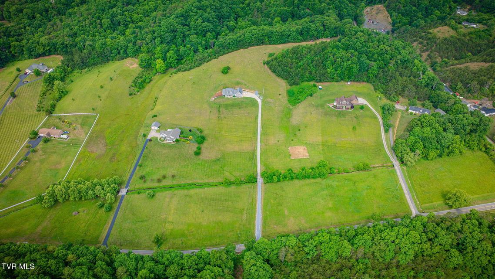
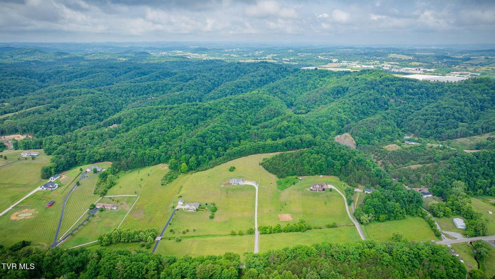
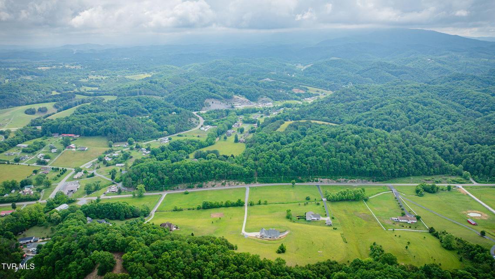
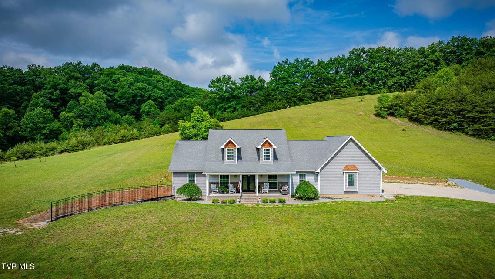
Parcel IDs 125 030.06 and 125 030.00Built in 2016, this custom-built, one-owner home offers quality craftsmanship, beautiful flooring, and high-end finishes throughout. Thoughtfully designed with both comfort and functionality in mind, this property provides plenty of living space, storage, and room to grow.The main level features a spacious primary suite with a walk-in closet and private bath, along with a well-appointed kitchen showcasing Bosch appliances, an oversized island, abundant cabinetry, and ample prep space. The inviting living area is perfect for gathering with family and friends. Also on the main level are a dedicated office, dining area, an additional bedroom and full bathroom, and an oversized laundry room with extensive built-in cabinetry. A convenient attached two-car garage completes the main level.Upstairs, you'll find a large bedroom, full bathroom, office or flex space, and an expansive heated and cooled unfinished area offering endless possibilities for storage, hobbies, a workshop, or future finished living space. This area even features its own private exterior entrance, creating excellent potential for a variety of uses.The partially finished basement adds even more versatility with a large living area, full bathroom, and substantial unfinished space that can be used for storage or future expansion.Situated on 9.95 acres, this property offers beautiful views from the front porch and stunning long-range mountain views from the upper portion of the land. Conveniently located just up the road from the legendary Ridgewood Barbecue, you'll enjoy the peaceful country setting while being approximately 20 minutes from both Johnson City and Bristol. This is a rare opportunity to own a quality-built home with acreage, views, and exceptional flexibility in a highly convenient location.All information to be verified by Buyer/Buyer's Agent.
Community Information
- Geographical
- County: Sullivan
- Subdivision: Not In Subdivision
- Zoning: A 1
- School System
- Mary Hughes Elementary
- Sullivan East Middle
- Sullivan East High
Interior
Other Rooms: See Remarks Flooring: Carpet, Ceramic Tile, Hardwood Basement & Foundation: Garage Door, Partially Finished Other Features: Built-in Features, Primary Downstairs, Garden Tub, Entrance Foyer, Granite Counters, Kitchen Island
Exterior
Porch, Patio, Decking Detail: Back, Covered, Front Porch, Deck Roof: Shingle Exterior Finish: Brick, Wood Siding, Vinyl Siding Garage: 2
Photos