
Residential
(Single Family)
1479 Poga Rd, Butler, TN 37640
3 Bedrooms, 2 Full Baths – Ranch
FOR SALE
Price: $250,000
Price Per ft²: $159.44
List Date: 2026-05-29
DOM:
87
City Tax: $0 County Tax: $774
City Tax: $0 County Tax: $774
Year Built: 2023
Finished Area: 1,568 ft²
Unfinished: 0 ft² (not in garage)
Total Area: 1,568 ft² (Finished & Unfinished)
Heating: Central Cooling: Central Air Water & Sewage: See Remarks
Description
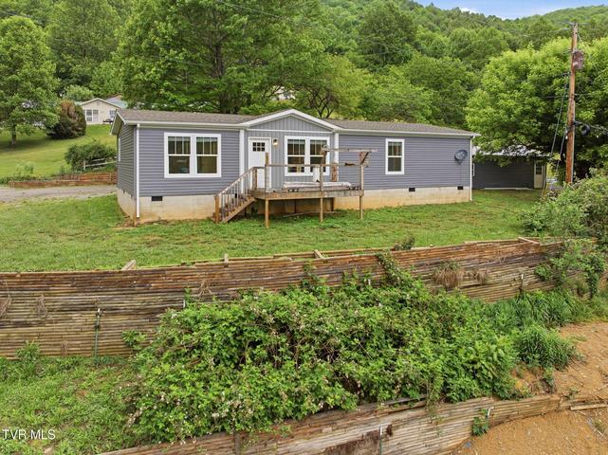
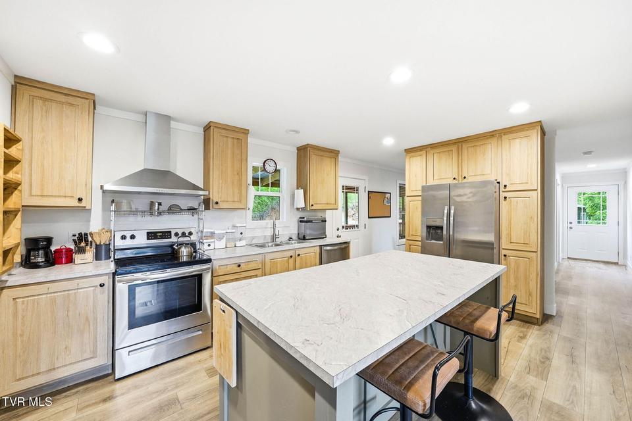
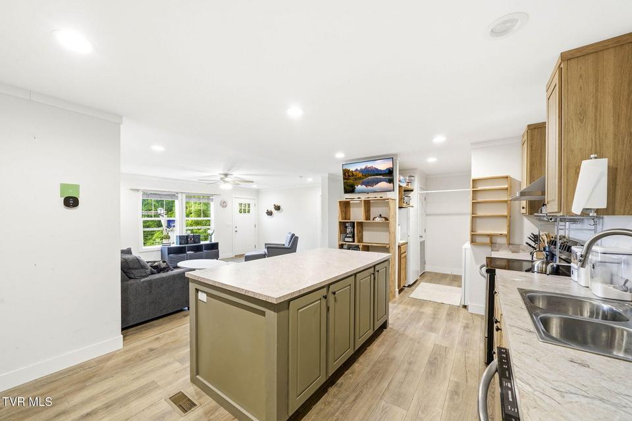
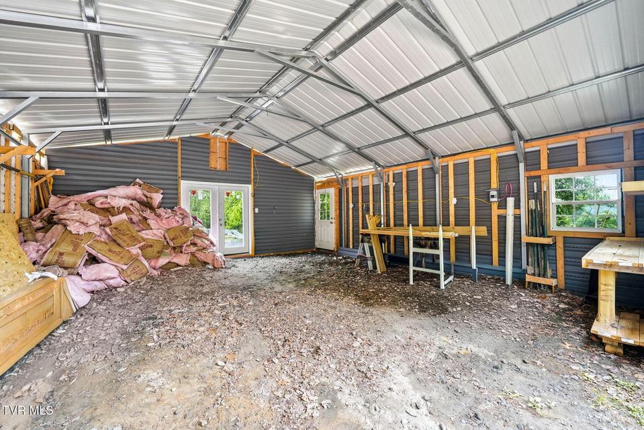
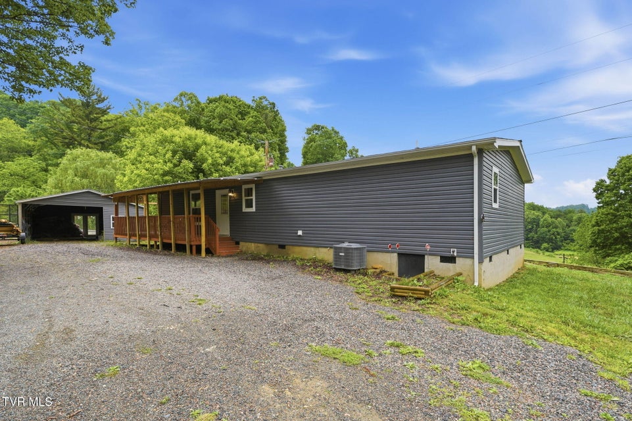
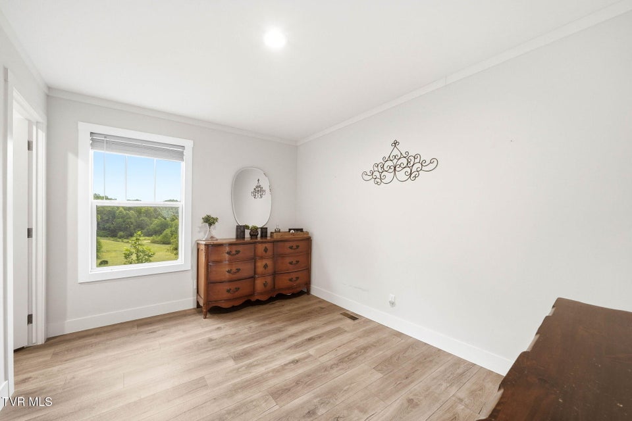
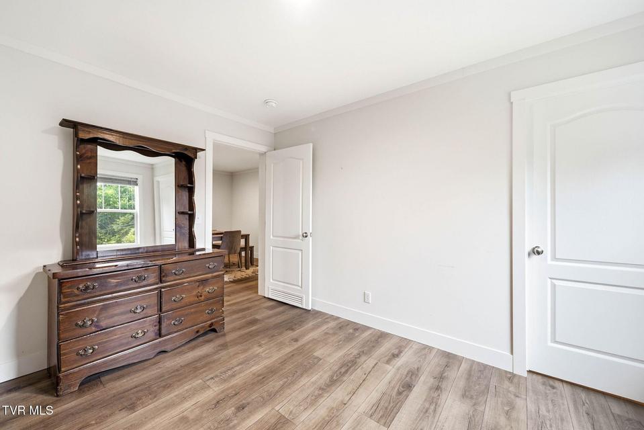
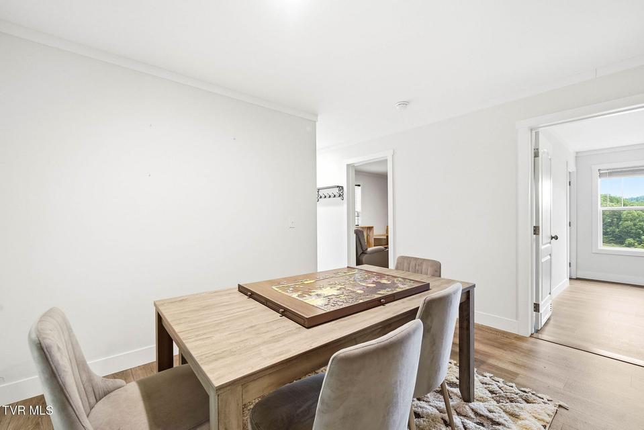
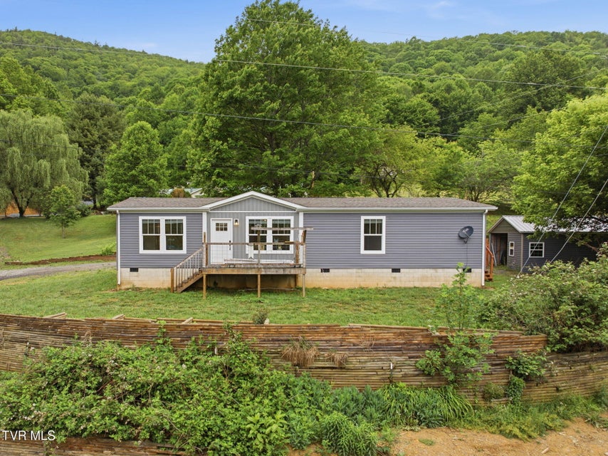
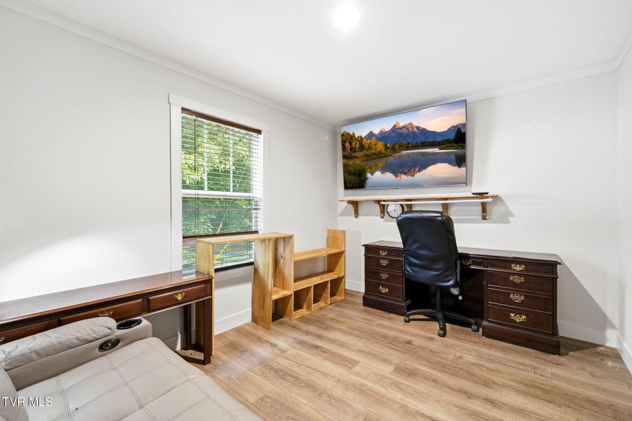
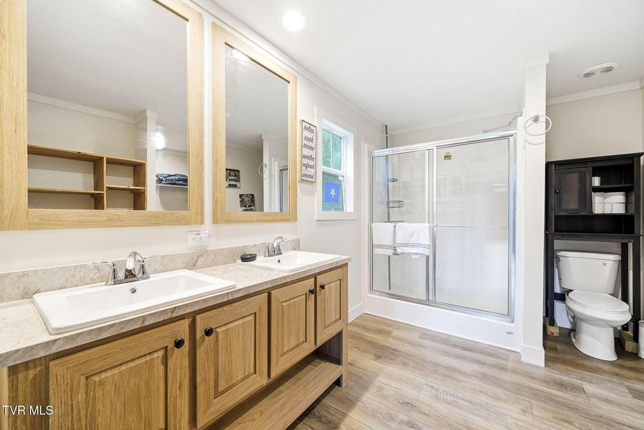
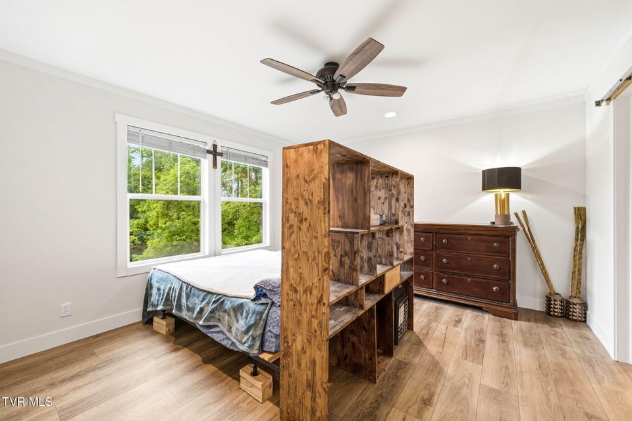
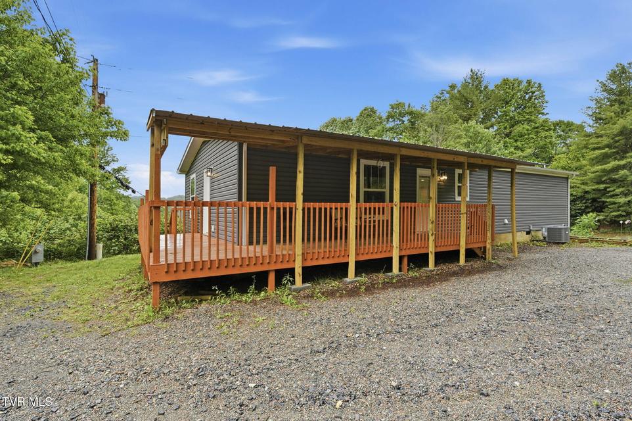
Practically new 2023 Clayton home offering an open floor plan, modern finishes, and stunning mountain and valley views. The spacious kitchen features stainless steel appliances, white oak like finish cabinetry, abundant storage, and a large island overlooking the living room, creating the perfect space for entertaining or everyday living.The oversized primary suite is privately situated and enjoys beautiful views, along with a generous en suite bath and ample closet space. A separate dining area provides flexibility for gatherings while maintaining an open feel. Two additional bedrooms and a full guest bath offer comfortable accommodations for family and guests, with custom sliding barn doors adding character and style to two of the bedrooms.Enjoy peaceful country living from the covered front porch or the L-shaped back deck, both ideal for taking in the surrounding mountain scenery. An oversized metal garage is currently receiving its finishing touches and will provide excellent storage, workshop space, or vehicle parking.Located in the quiet community of Butler, Tennessee, you'll enjoy a peaceful setting while remaining just 20 minutes from shopping and everyday conveniences. Outdoor recreation abounds with Watauga Lake nearby, and the dining, shopping, and attractions of Boone, North Carolina are only 30 miles away.Some furnishings may convey with an acceptable offer, providing a move-in-ready opportunity for the next owner. The property is located in an area that may qualify for USDA Rural Development financing with zero down payment for eligible buyers. Buyers should verify eligibility and loan qualification requirements with their lender.
Community Information
- Geographical
- County: Carter
- Subdivision: Not In Subdivision
- Zoning: Residential
- School System
- Cloudland Elementary
- Cloudland Middle
- Cloudland High
Interior
Other Features: Kitchen Island, Open Floorplan, Primary Downstairs, Laminate Counters, Pantry
Exterior
Porch, Patio, Decking Detail: Back, Covered, Rear Porch, Wrap Around, Side Porch, Porch, Front Porch Roof: Shingle Exterior Finish: Vinyl Siding
Photos













Listing by
Exp Realty, Llc