Residential
(Single Family)
508 Wonderland Dr, Gate City, VA 24251
5 Bedrooms, 4 Full Baths, 1 Partial Bath – Traditional
Stories: 2
Price: $659,000
List Date: 2026-05-29
DOM:
59
City Tax: $0
County Tax: $3,279
Year Built: 2007
Home Warranty Offered
Finished Area: 6,255 ft² (2,184 ft² on main level + 2,184 ft² on 2nd level + 1,887 ft² in basement)
Garage: 480 ft² Unfinished: 297 ft² (not in garage)
Total Area: 6,552 ft² (Finished & Unfinished)
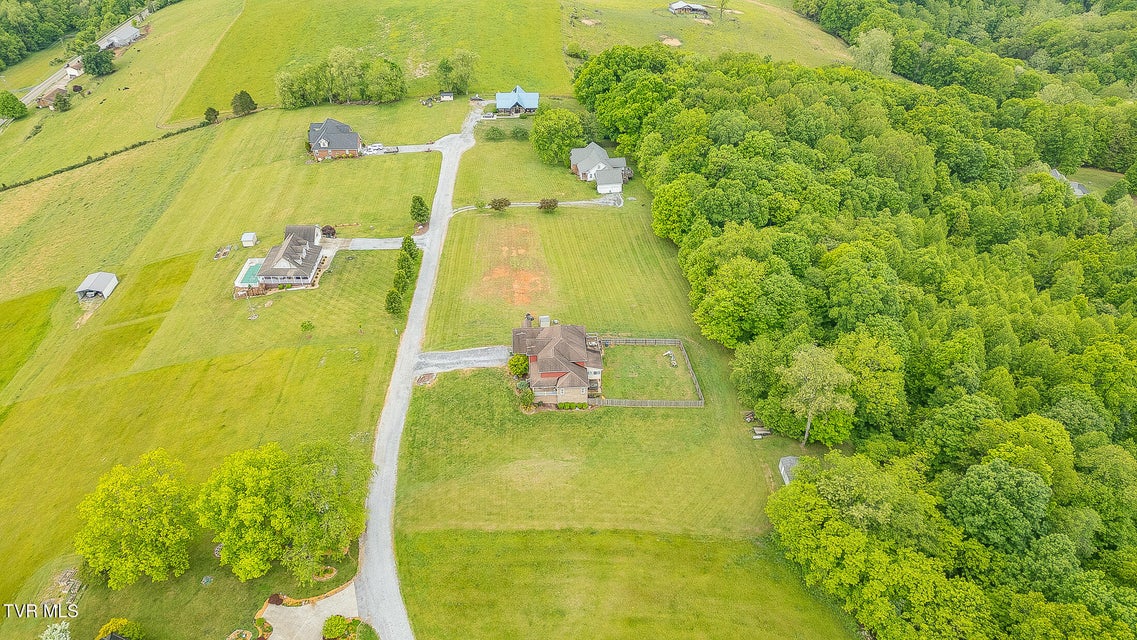
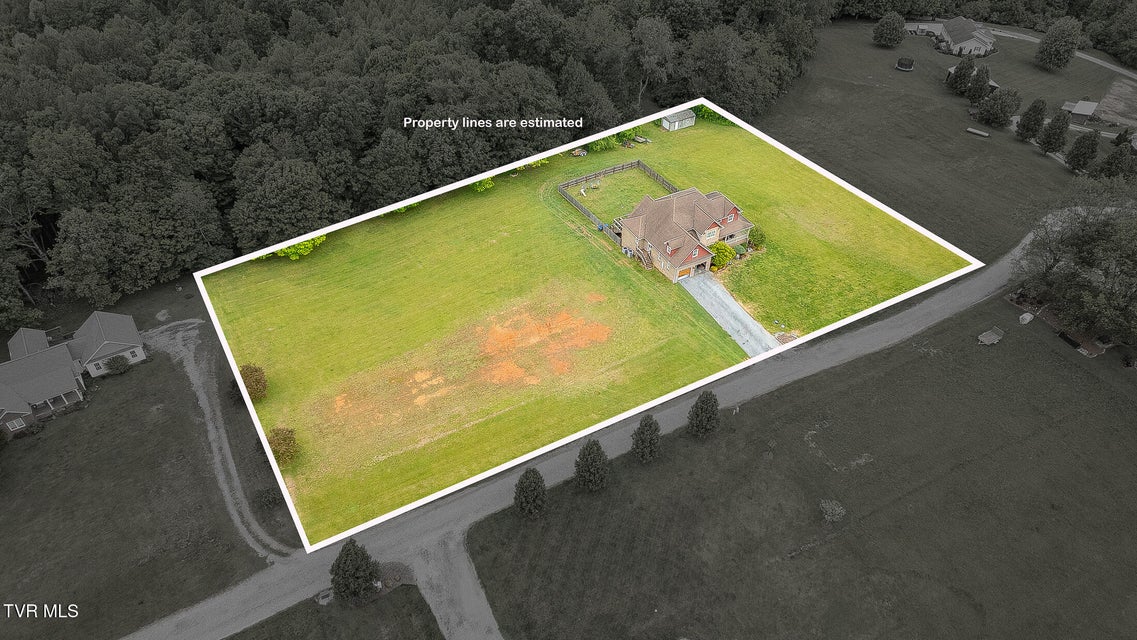
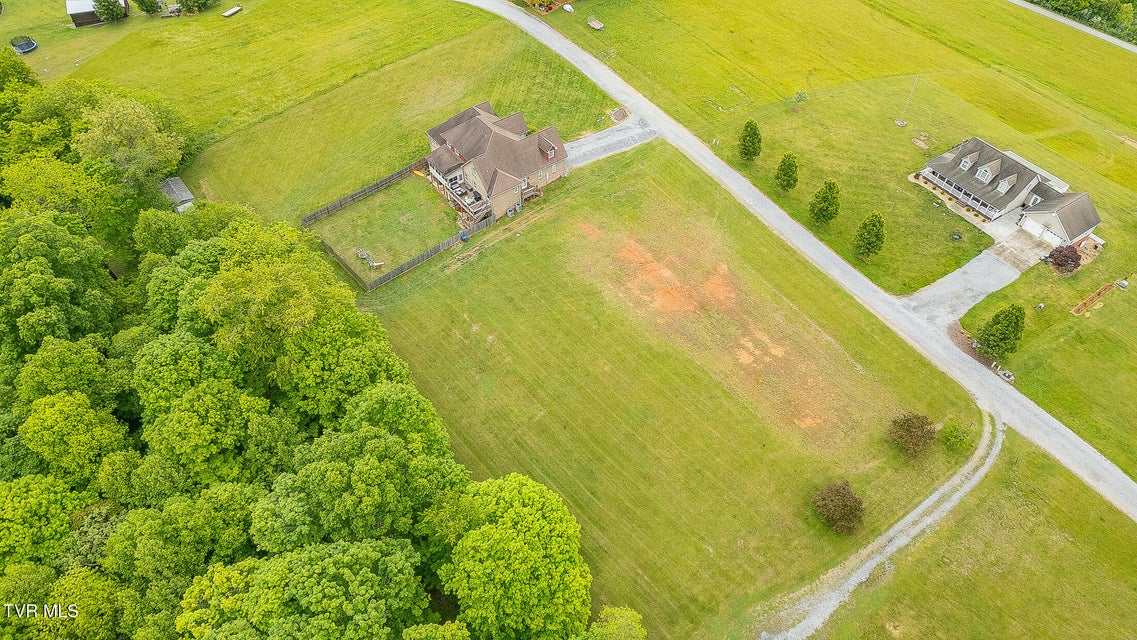
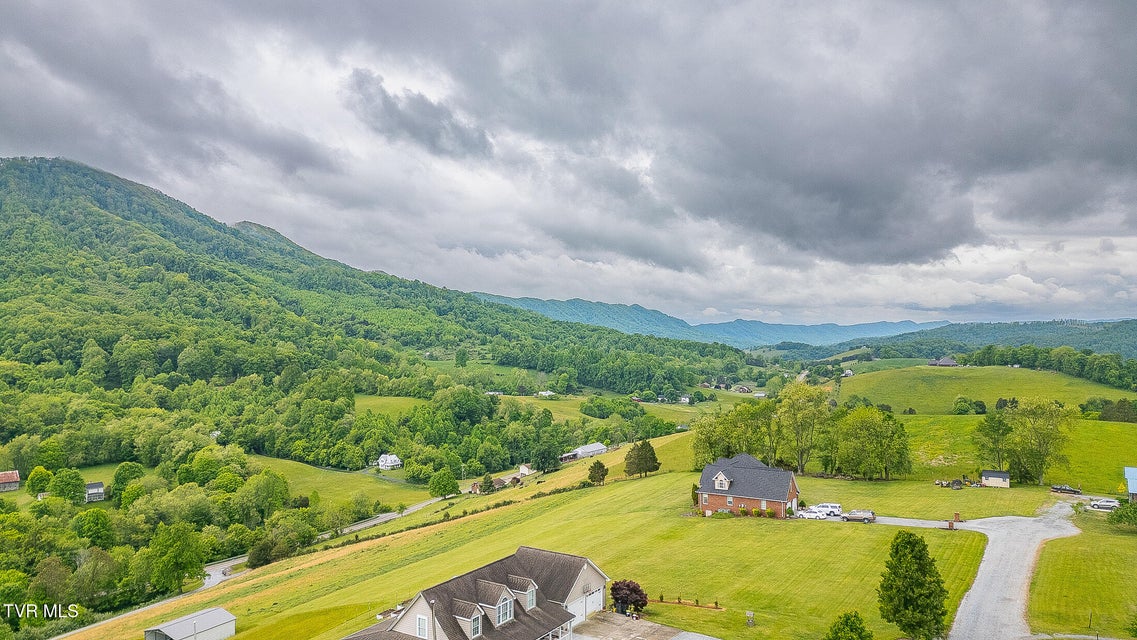
Lot Size: 4.58 acre(s) Lot Dimensions: 4.58 acres
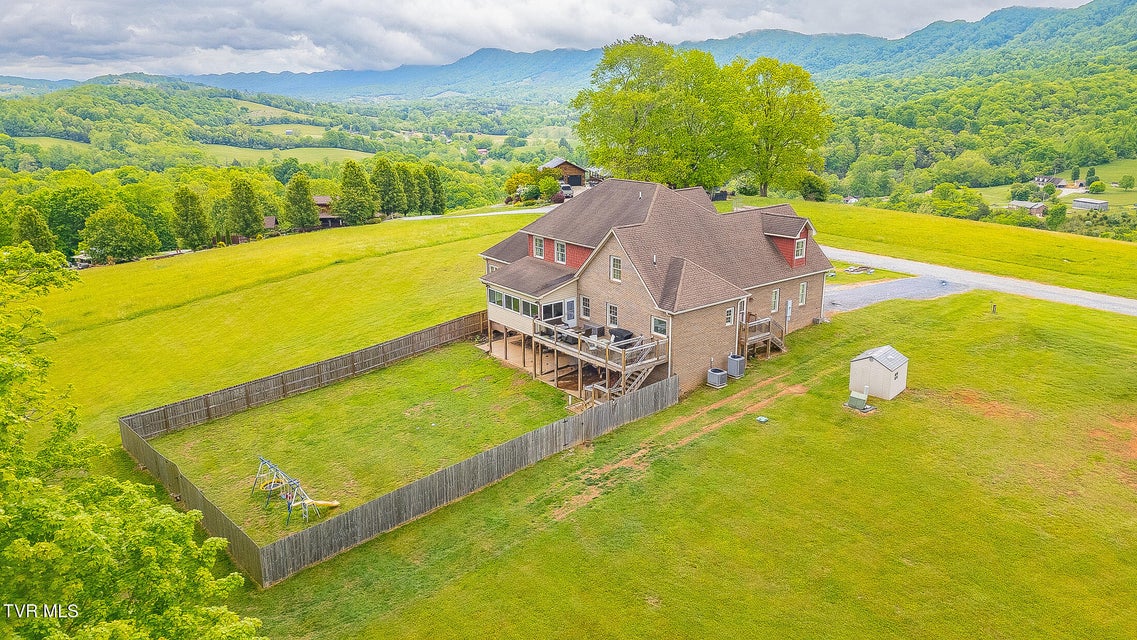
Topography: Level, Rolling Slope
Heating: Heat Pump, Fireplace(s) Cooling: Ceiling Fan(s), Heat Pump Water & Sewage: Well
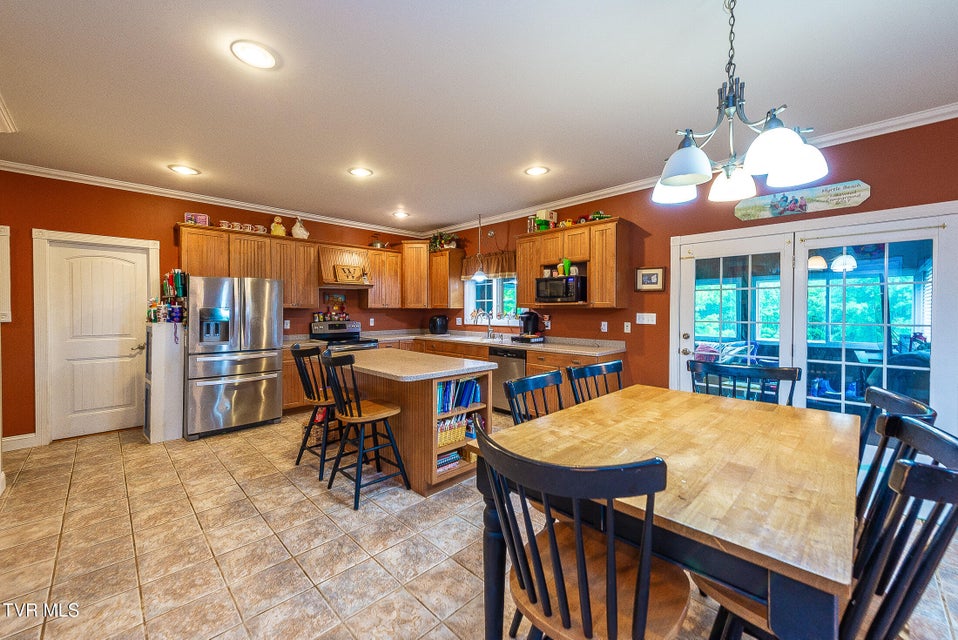
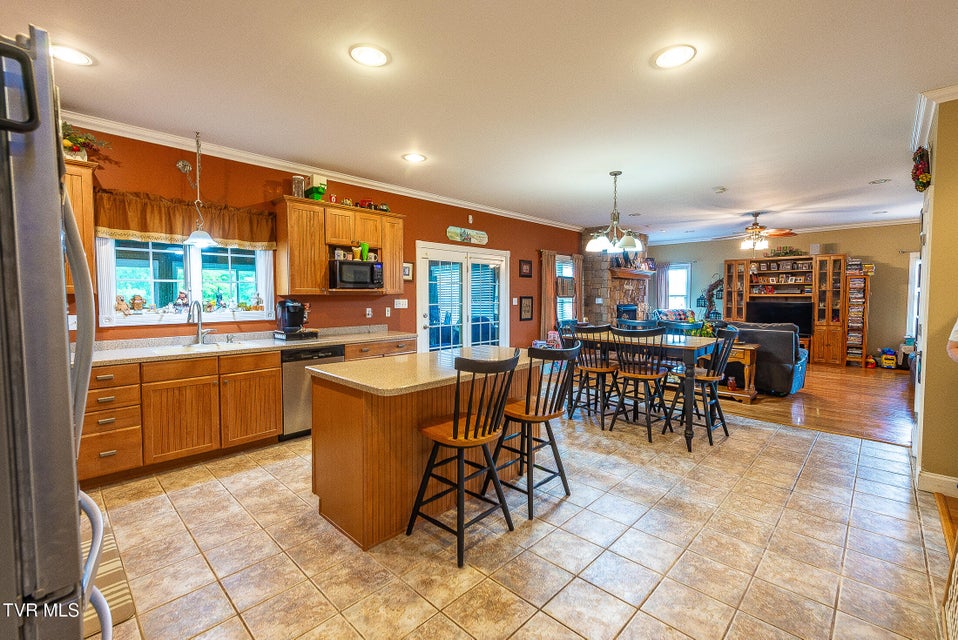
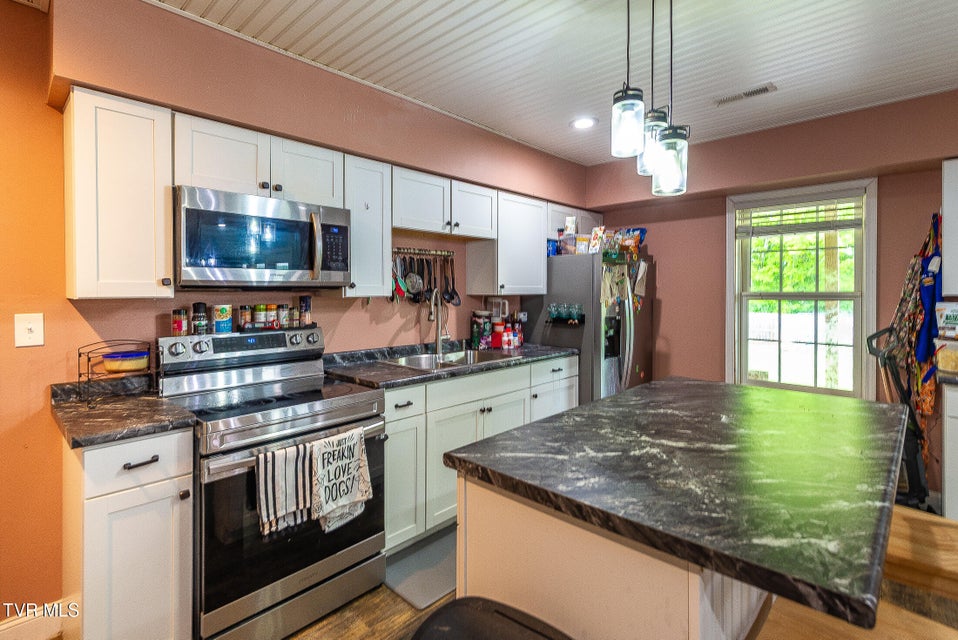
Appliances: Dishwasher, Electric Range, Microwave, Refrigerator
Description
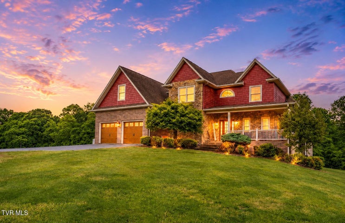
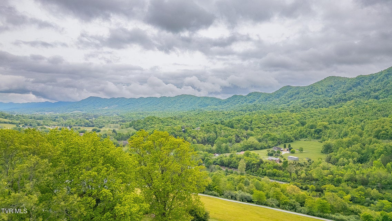
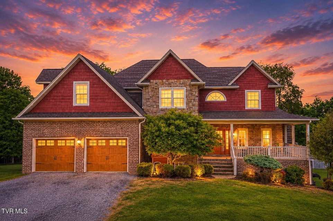
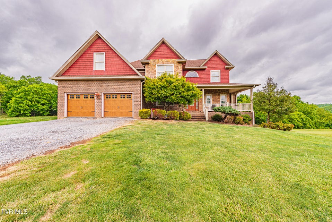
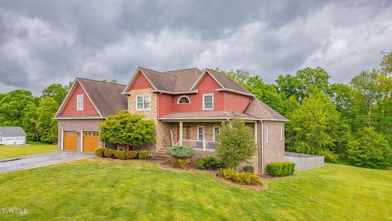
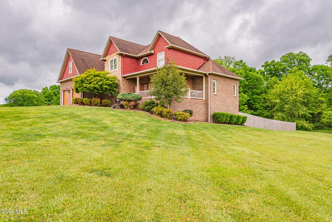
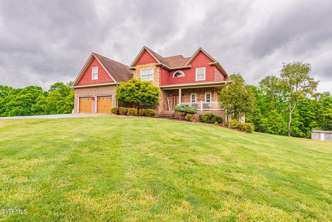
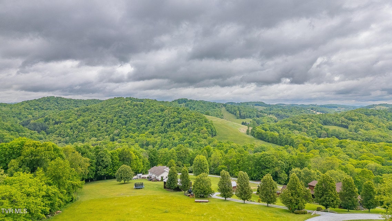
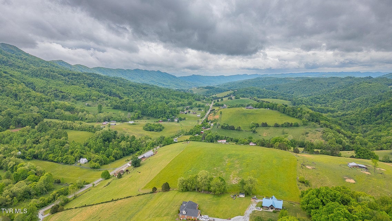
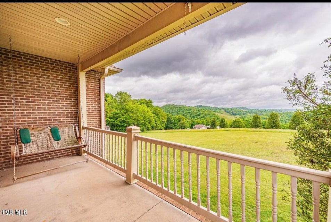
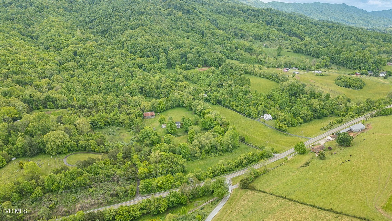
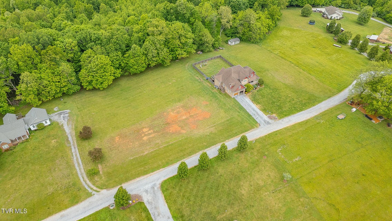
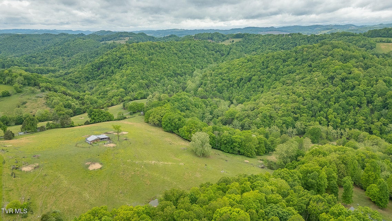
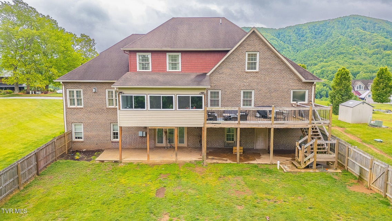
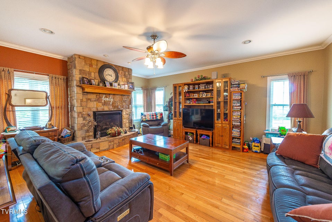
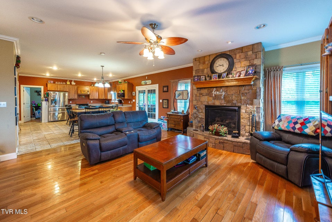
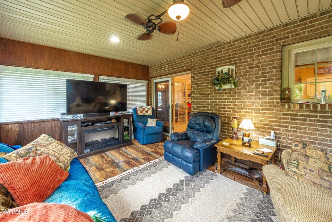
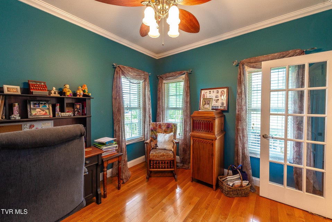
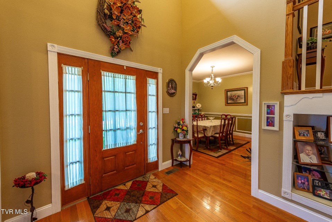
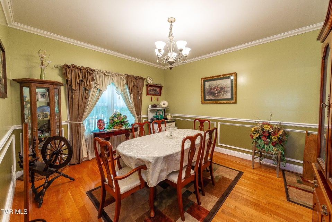
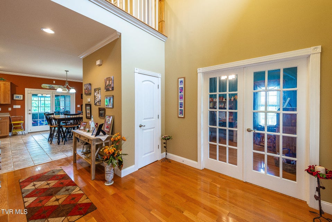
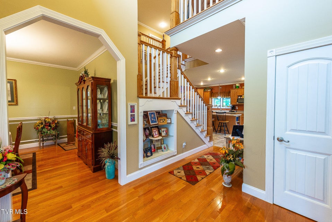
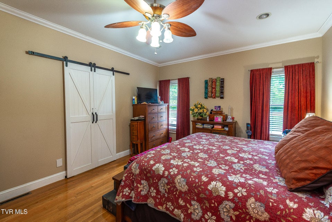
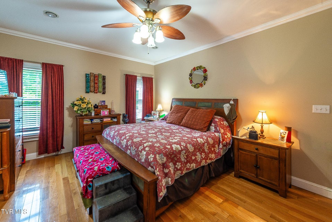
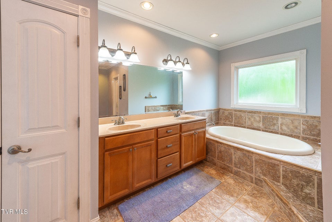
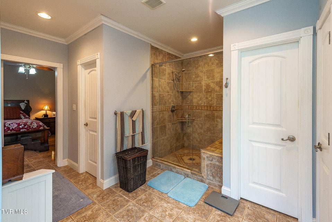
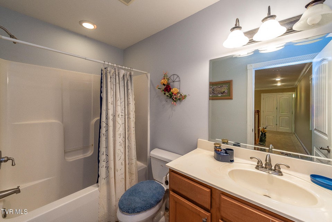
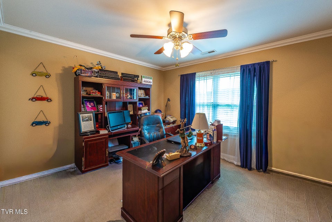
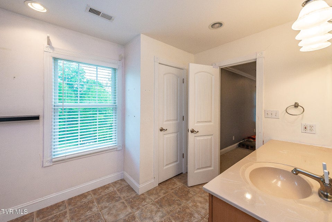
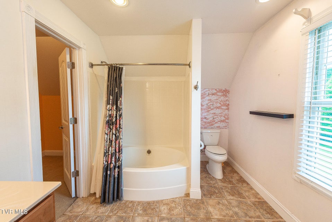
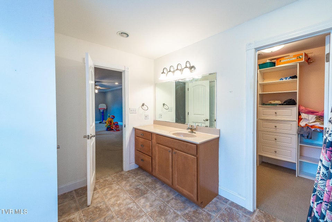
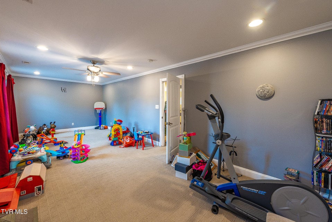
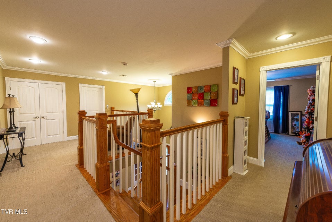
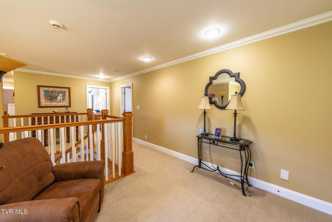
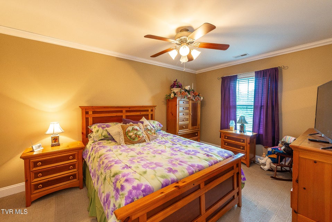
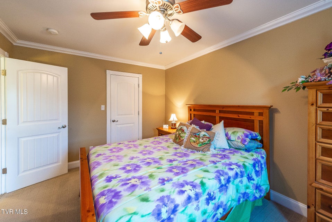
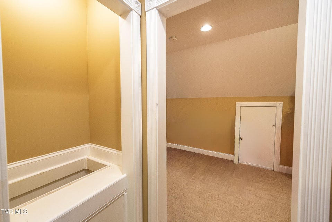
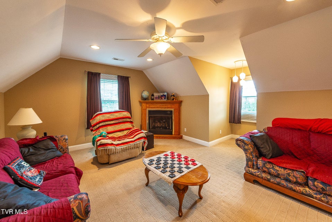
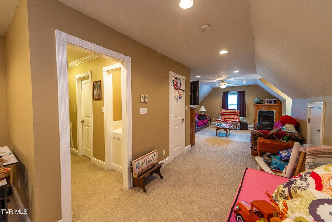
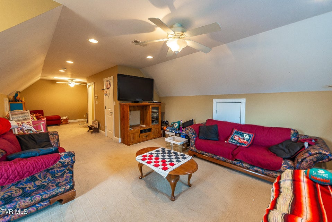
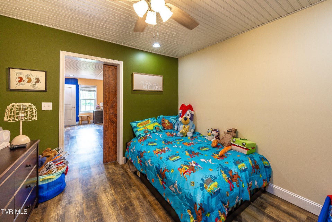
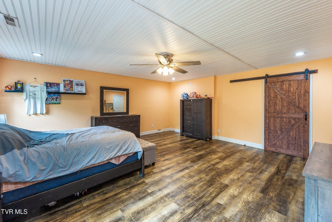
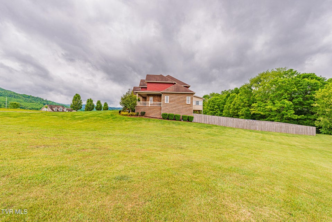
The 360 views at this luxury executive home are spectacular! Welcome to 508 Wonderland Acres in Gate City, Virginia, perfectly situated on 4.67 level acres.Custom designed and built with luxury living as the mindset. Enter the grand foyer and be greeted by soaring ceilings and custom built-ins. An office space/parlor room with custom doors and a formal dining room with custom designs are situated in the front of the home. The heart of the home, the kitchen, is oversized, open, and has great flow and workspace. Ample custom cabinetry. Large designated pantry. Nice island space perfect for food prep or casual meals. Open to the beautiful living area where a custom fireplace is the focal point of the room. Steps away, there's a huge all-seasons room that overlooks the backyard area. A deck with newer Trex flooring also stands above this yard space letting you take in the fresh mountain air and soak in the views. The main level primary bedroom feels private and secluded and features a large garden tub and an oversized, custom, walk-in shower. Amazing closet spaces. This home was built to maximize storage.Oversized laundry room on the main level has a convenient laundry chute from the second floor. Plentiful storage in this room as well with cabinets that allow for organization and ease of space. Garage in this area of the home allows that seamless ''car to kitchen'' flow were unloading groceries is easy. Walk up to the second floor and there's a balcony sitting area overlook. The second story chandelier gives a stately appearance and is easily lowered and maintained by the nearby keyed chandelier lift switch. Another oversized primary suite on this level makes the retreat perfect space allowing for privacy and seclusion. Walk-in closets that are a shopper's dream. Designed for the ultimate organization- shoes, clothing, accessories and more all have a place in this impressive space.Two more bedrooms and another bathroom on this level allow plenty of room for hosti
Community Information
Interior
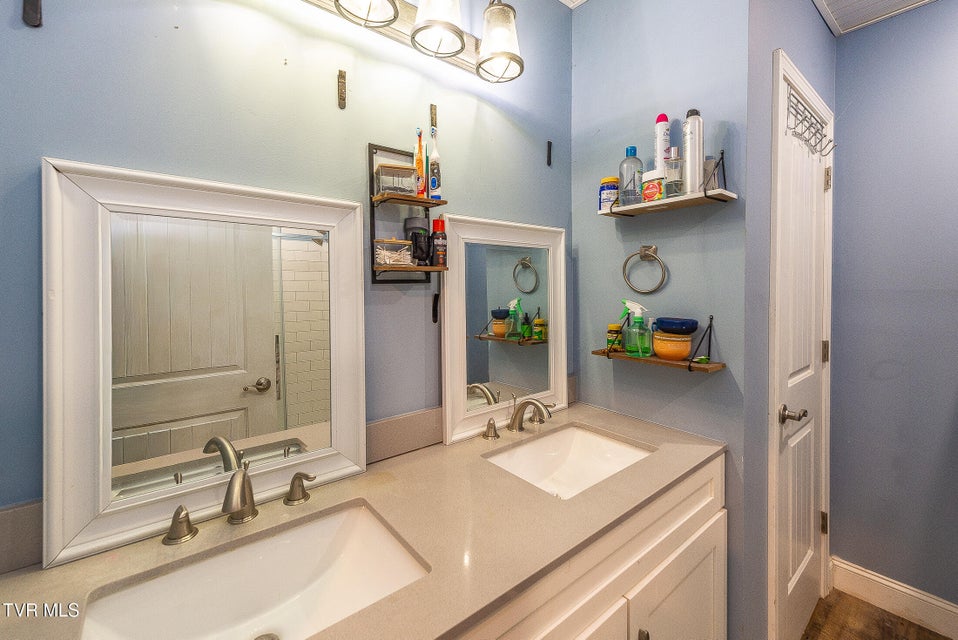
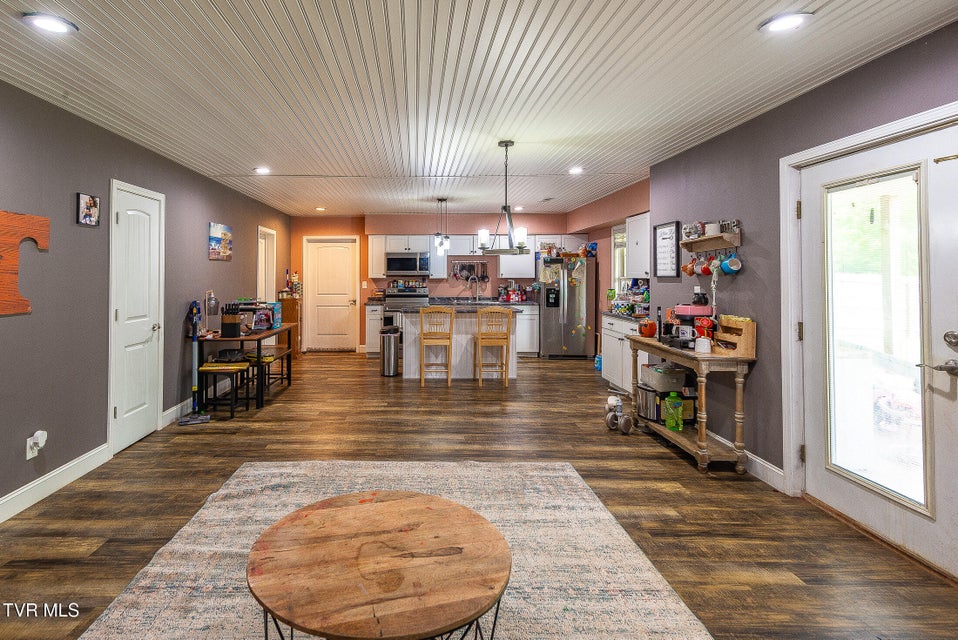
Other Rooms: 2nd Kitchen, Primary Bedroom, Workshop, Sunroom-Unheated, Recreation Room, Playroom, Laundry, Primary Bathr
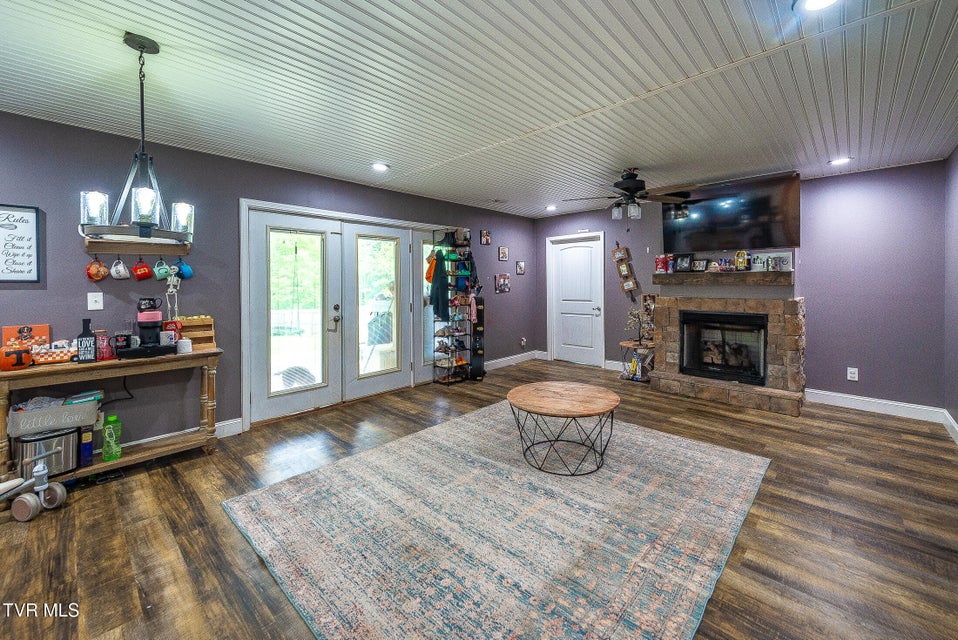
Fireplaces: 3 Rooms with Fireplaces: Basement, Living Room, Other
Flooring: Carpet, Luxury Vinyl, Ceramic Tile, Hardwood Basement & Foundation: Interior Entry, Workshop, Walk-Out Access, Plumbed, Heated, Finished, Exterior Entry
Other Features: Balcony, Kitchen Island, Utility Sink, Primary Downstairs, Entrance Foyer, Eat-in Kitchen, Solid Surface C
Exterior
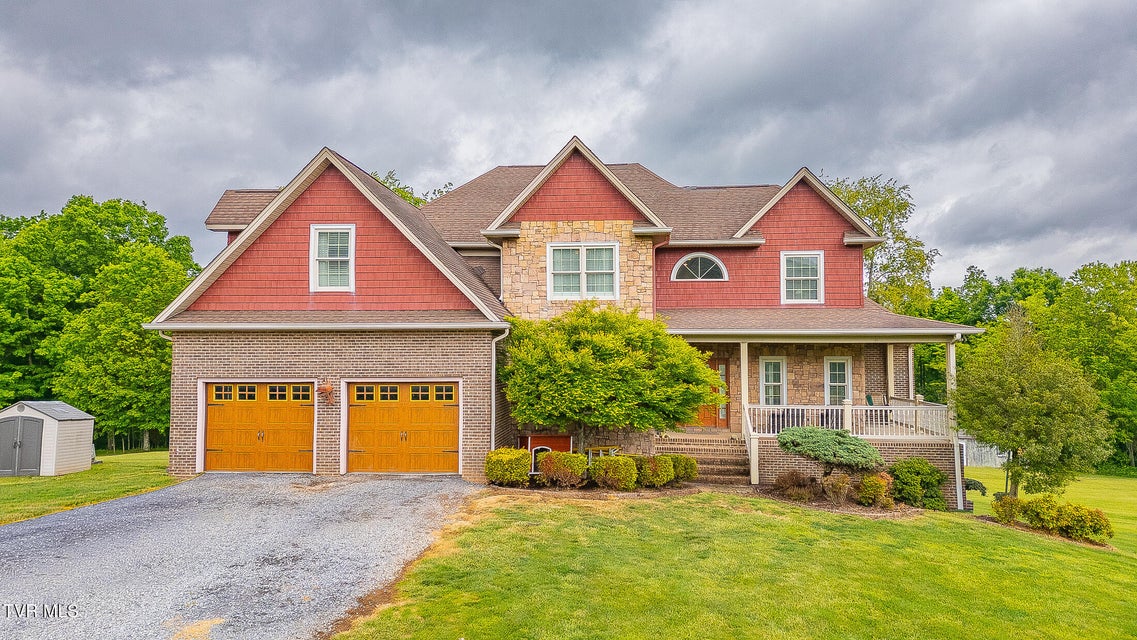
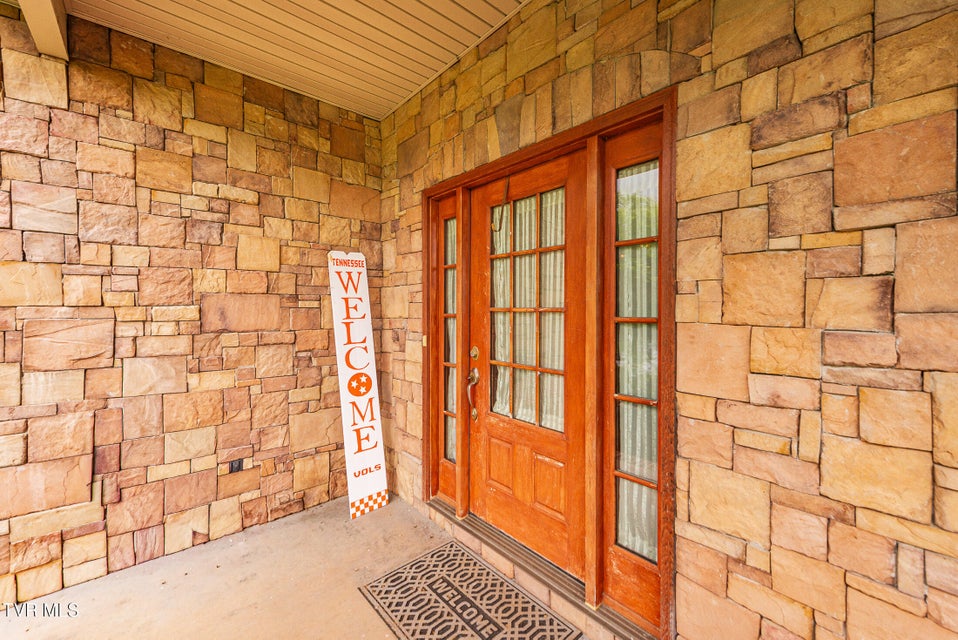
Porch, Patio, Decking Detail: Rear Patio, Screened, Covered, Porch, Front Porch, Deck Roof: See Remarks, Shingle Exterior Finish: Brick, Stone Veneer Garage: 2
Listing by
Conservus Homes