
Residential
(Single Family)
2016 Falling Leaf Dr, Kingsport, TN 37664
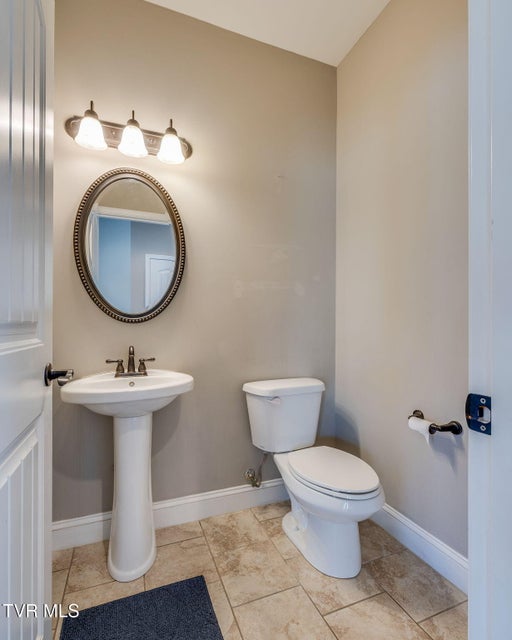
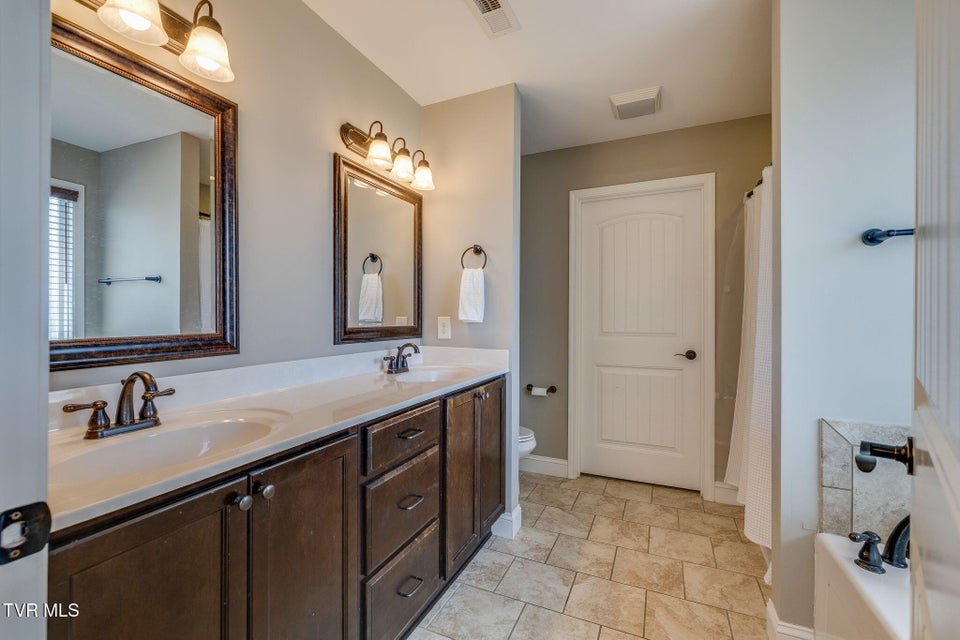
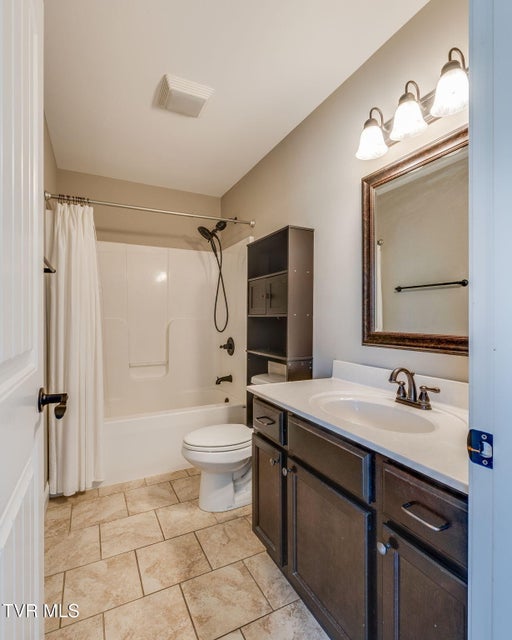
3 Bedrooms, 2 Full Baths, 1 Partial Bath – Traditional
Stories: 2
FOR SALE
Price: $449,000
Price Per ft²: $203.72
List Date: 2026-05-29
DOM:
58
City Tax: $1,391 County Tax: $1,737
City Tax: $1,391 County Tax: $1,737
Year Built: 2015
Finished Area: 2,204 ft² (963 ft² on main level + 1,241 ft² on 2nd level)
Garage: 500 ft² Unfinished: 0 ft² (not in garage)
Total Area: 2,204 ft² (Finished & Unfinished)
Heating: Heat Pump, Electric Cooling: Central Air Water & Sewage: Public
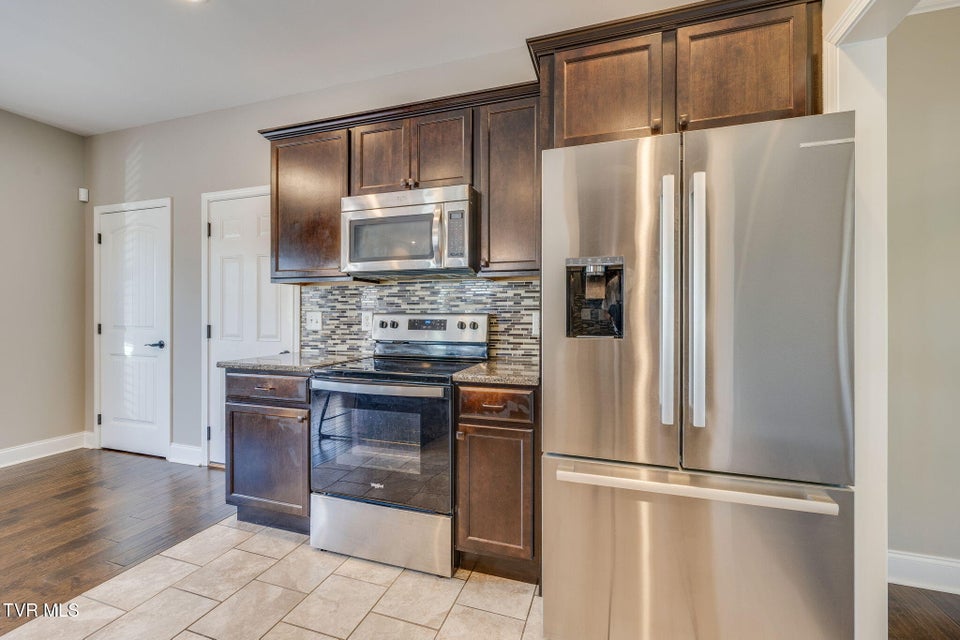
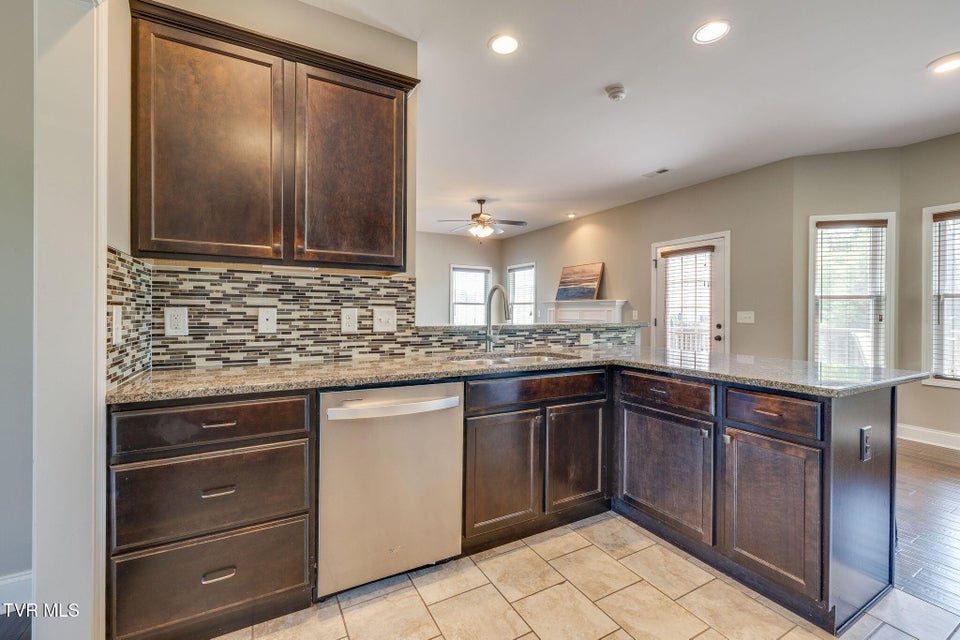
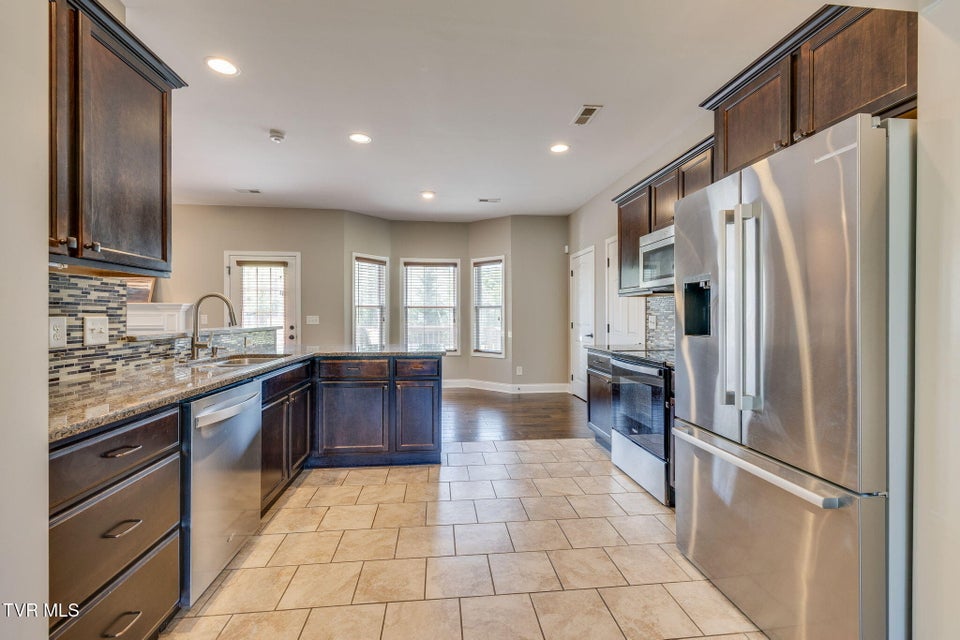
Appliances: Dishwasher, Microwave, Electric Range, Refrigerator, Disposal
Description
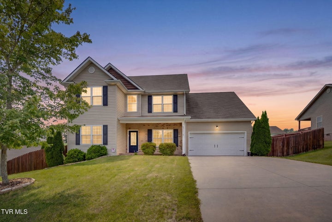
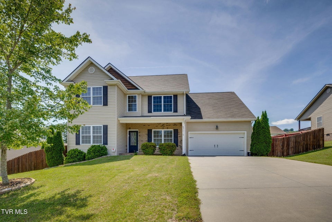
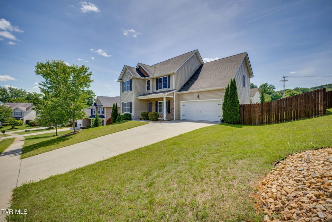
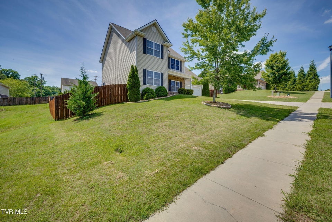
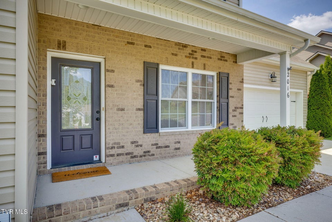
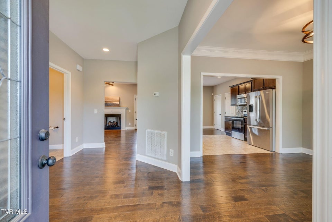
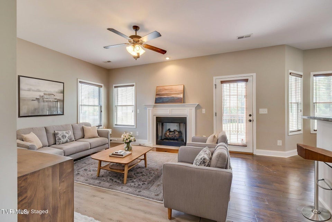
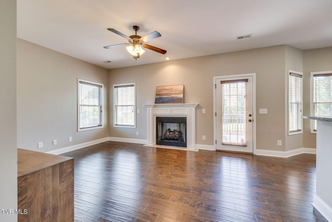
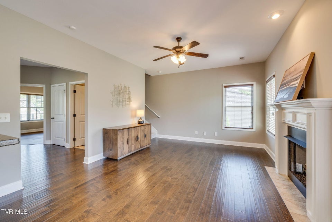
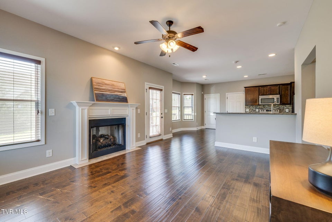
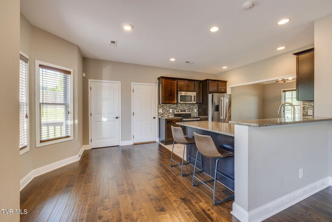
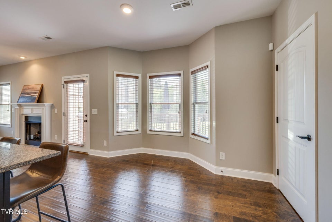
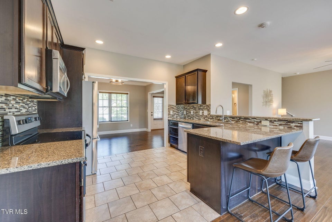
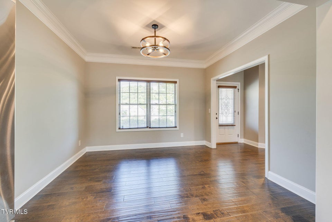
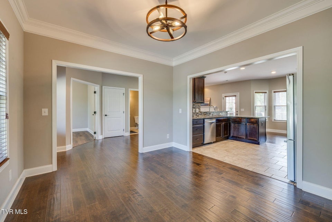
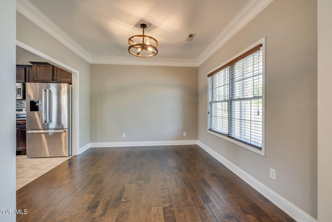
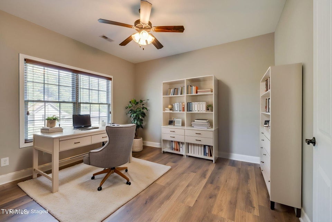
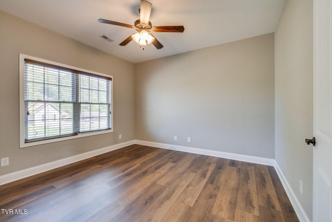
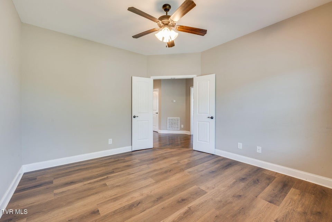
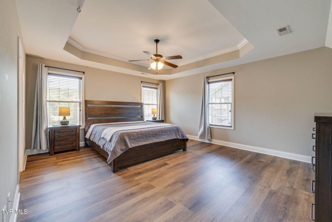
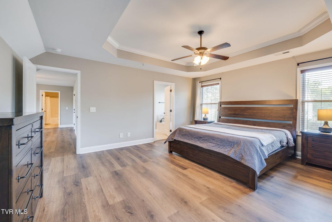
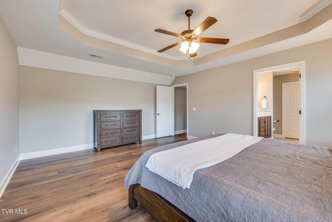
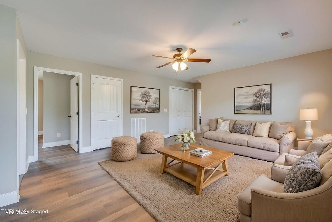
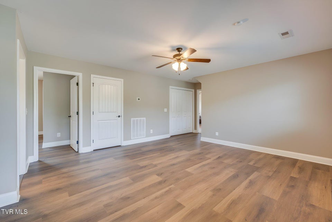
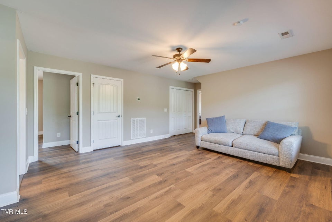
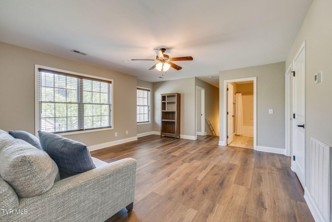
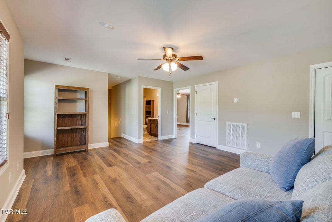
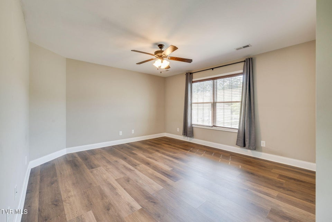
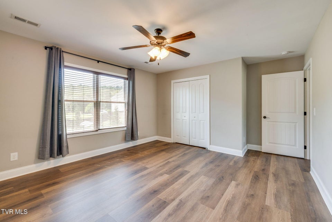
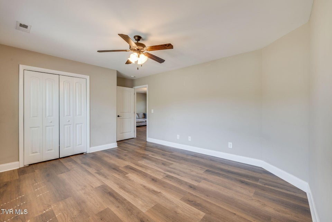
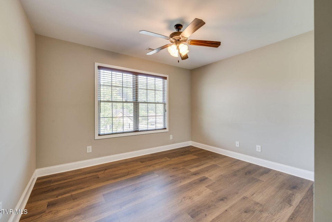
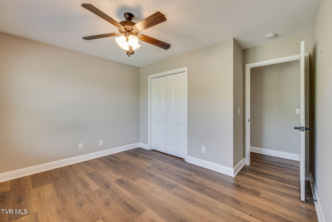
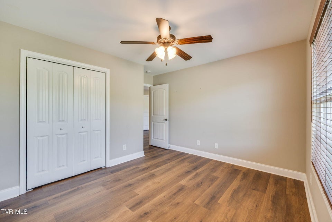
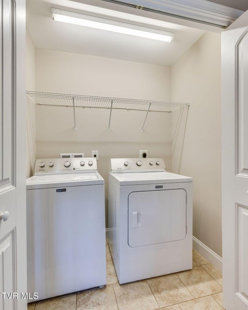
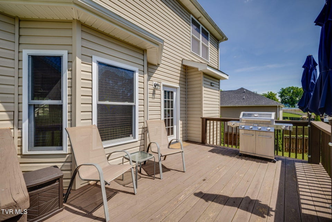
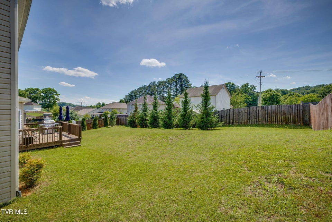
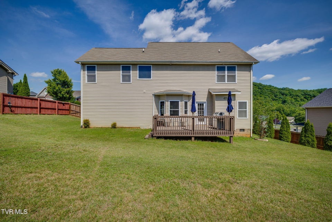
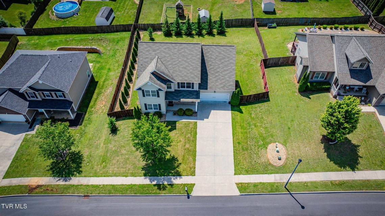
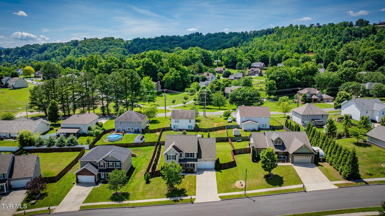
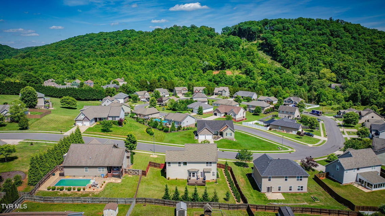
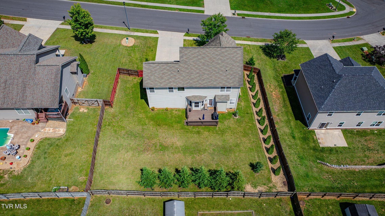
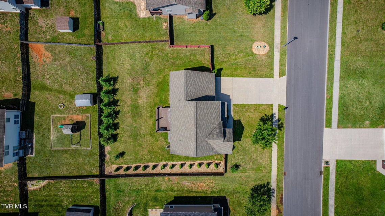
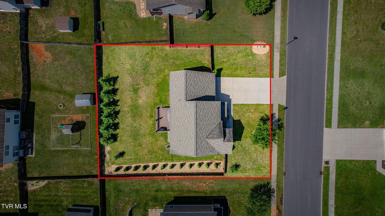
Move-in ready home located in a walkable neighborhood with SIDEWALKS throughout and NO HOA! For boating enthusiasts, this home is less than 2 minutes from the public BOAT RAMP at Fort Patrick Henry Lake, offering easy access to days on the water. While this home is tucked away in a quiet neighborhood, it is still just a few short minutes from Memorial Blvd and East Stone Drive. This well-maintained home features newly installed LVP flooring, an oversized 2-car garage with plenty of room for additional storage, and a fenced-in backyard perfect for pets, kids, or outdoor entertaining.The main level offers a spacious great room, formal dining room, kitchen with granite countertops, breakfast nook, and an additional sitting area perfect for relaxing or entertaining. Also on the main level is a versatile BONUS ROOM that could serve as a home office or 4th bedroom.Upstairs, you'll find a large secondary living area that is perfect for movie nights, gaming, watching TV, or hosting board game nights. The remaining 3 bedrooms are also located upstairs, along with the conveniently placed laundry room for added everyday functionality. The OVERSIZED primary suite offers plenty of space for a private sitting area or retreat. This home combines space, flexibility, and location all in one!
Community Information
- Geographical
- County: Sullivan
- Subdivision: Autumn Woods
- Zoning: R 1B
- School System
- Johnson Elementary
- Robinson Middle
- Dobyns Bennett High
Interior
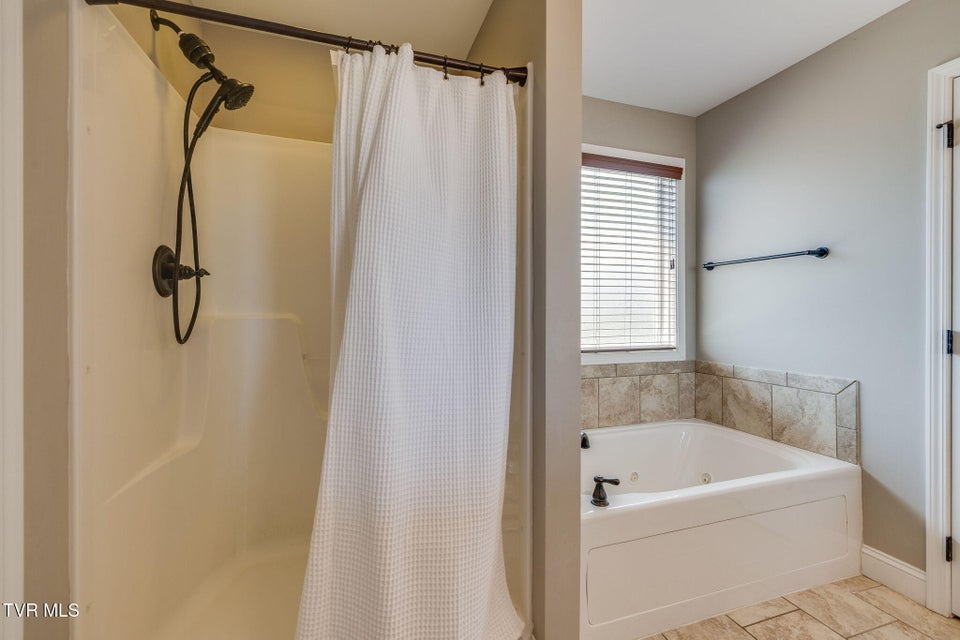
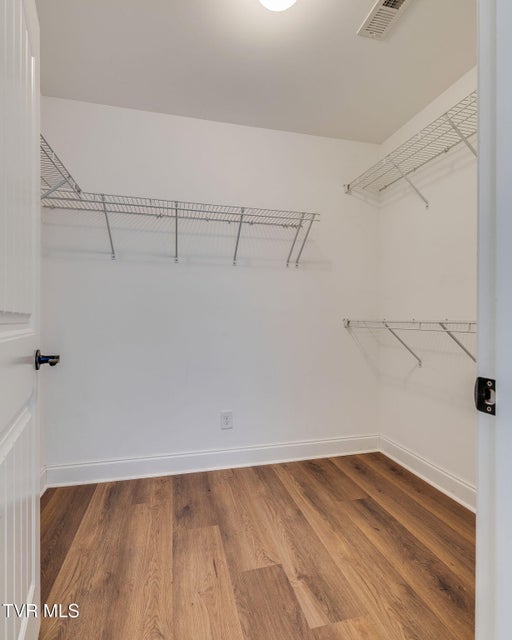
Other Rooms: Bonus Room, Primary Bedroom, Primary Bathroom Fireplaces: 1 Rooms with Fireplaces: Gas Log, Living Room Flooring: Carpet, Luxury Vinyl, Ceramic Tile, Hardwood Other Features: Soaking Tub, Open Floorplan, Entrance Foyer, Granite Counters, Walk-In Closet(s)
Exterior
Porch, Patio, Decking Detail: Back, Front Porch, Deck Roof: Shingle Exterior Finish: Brick, Vinyl Siding Garage: 2
Photos
Listing by
Kw Johnson City