
Residential
(Single Family)
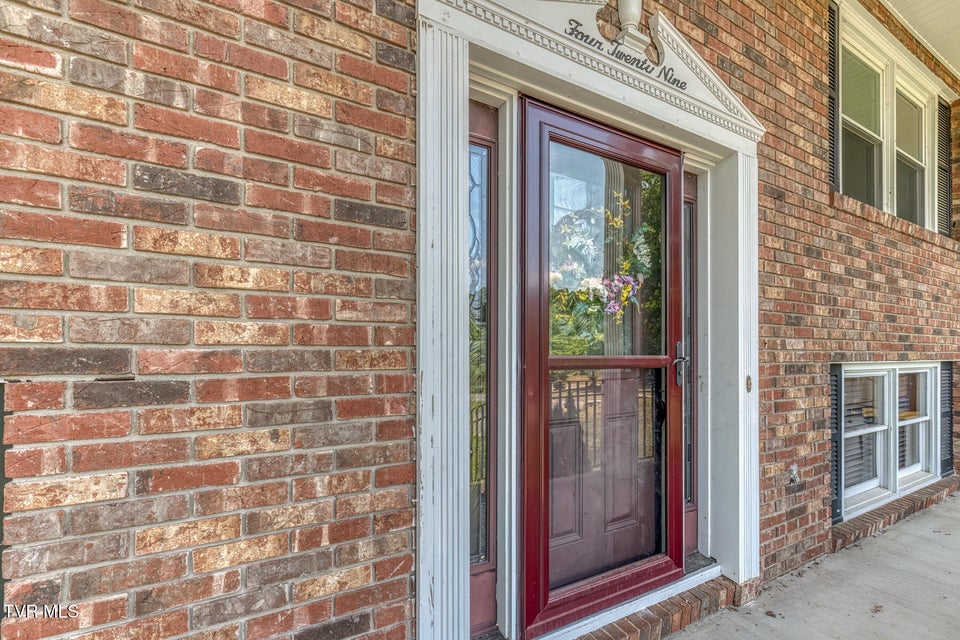
429 Hidden Valley Rd, Kingsport, TN 37663
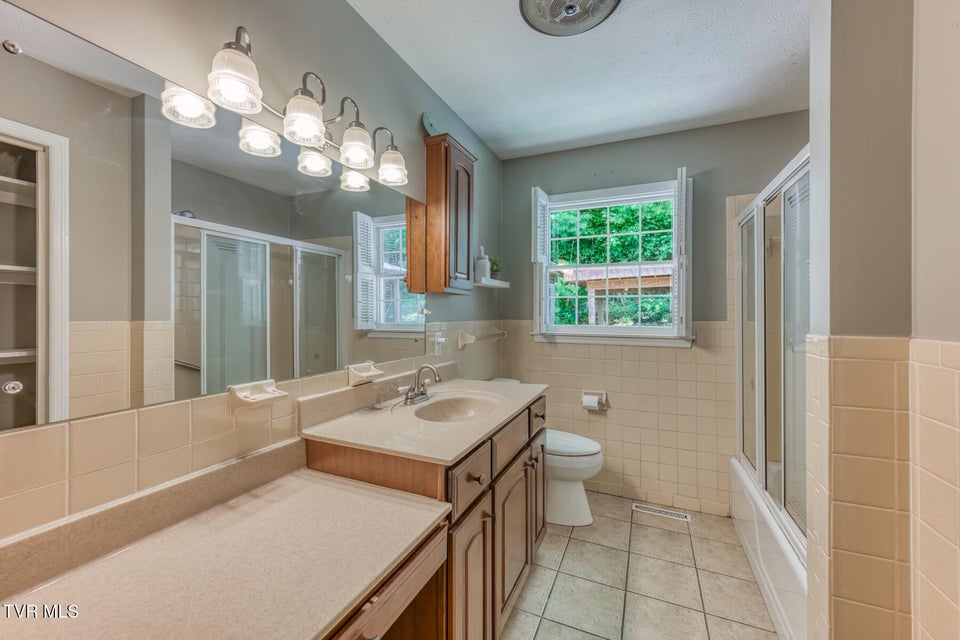
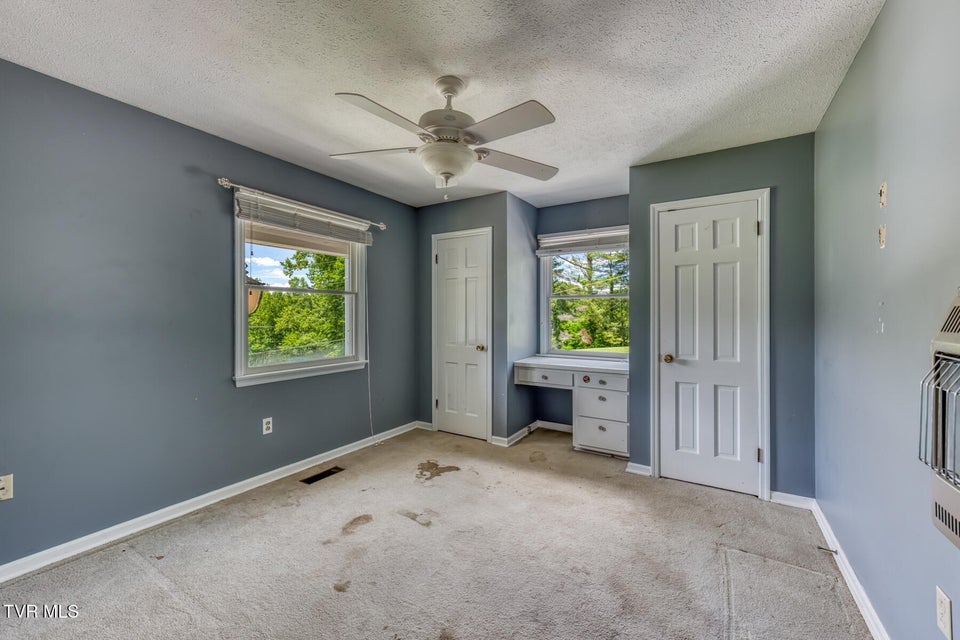
4 Bedrooms, 3 Full Baths – Split Level
FOR SALE
Price: $599,900
List Date: 2026-05-29
DOM:
87
City Tax: $0 County Tax: $2,190
City Tax: $0 County Tax: $2,190
Year Built: 1965 pre-1978 Homes
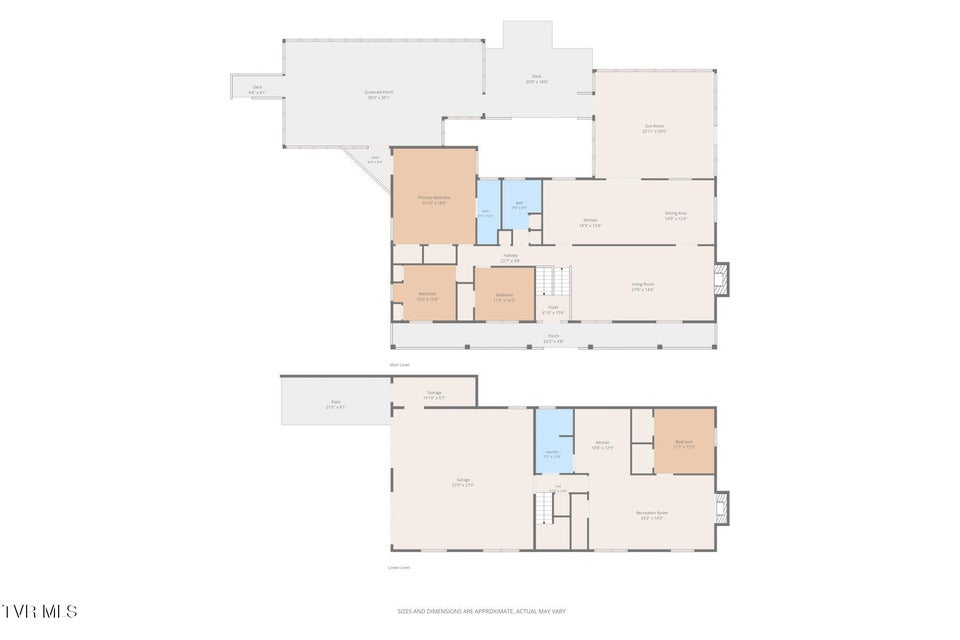
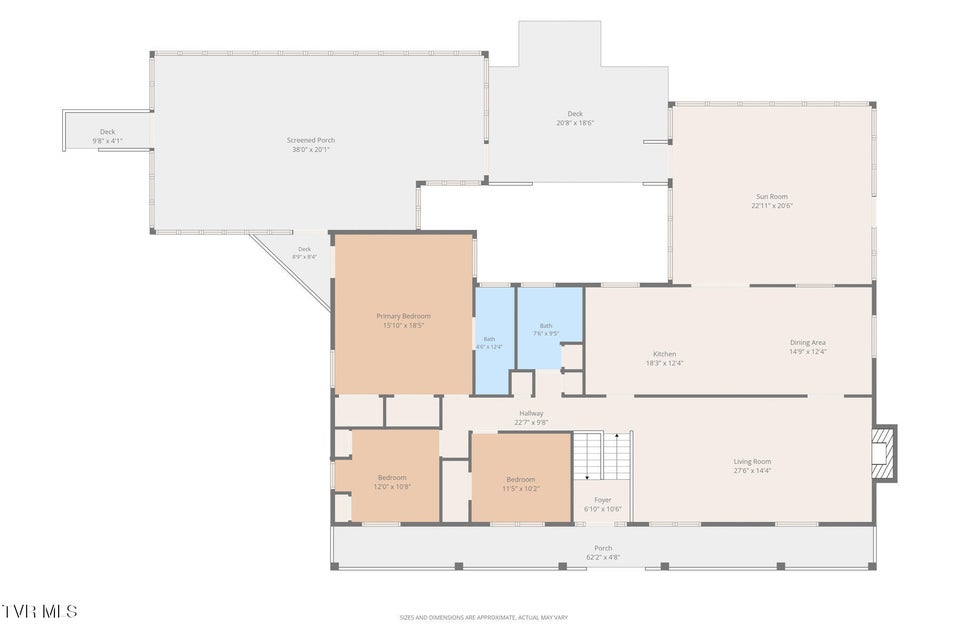
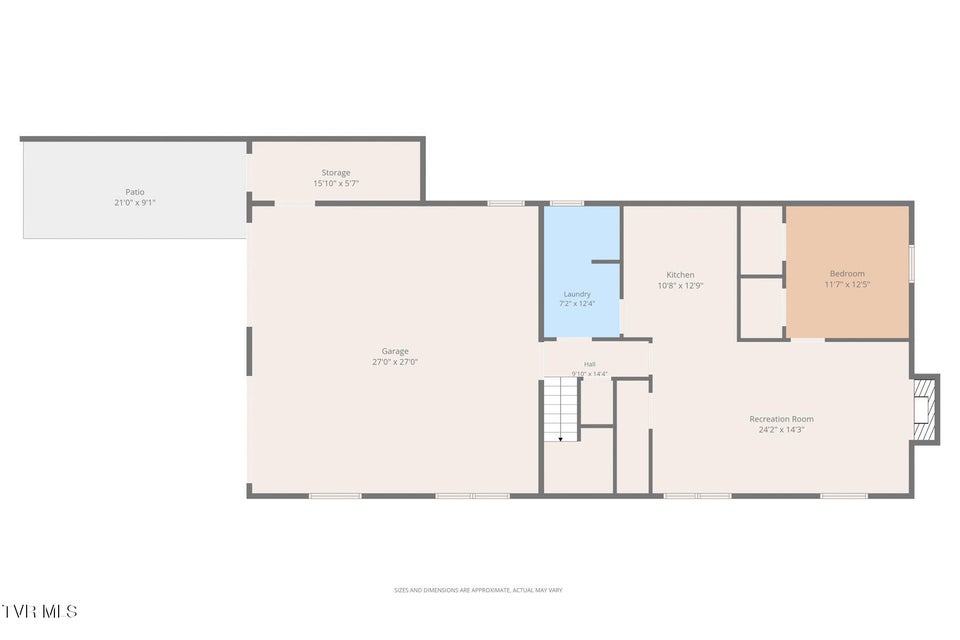
Finished Area: 3,476 ft² (2,439 ft² on main level + 1,037 ft² in basement)
Garage: 817 ft² Unfinished: 0 ft² (not in garage)
Total Area: 3,476 ft² (Finished & Unfinished)
Heating: Heat Pump, Propane Cooling: Heat Pump Water & Sewage: At Road
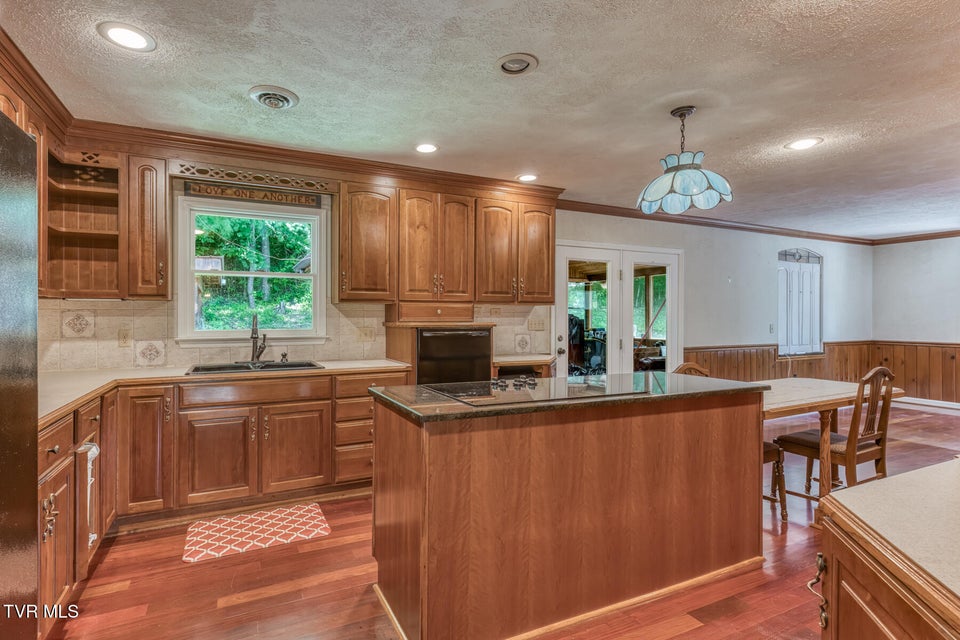
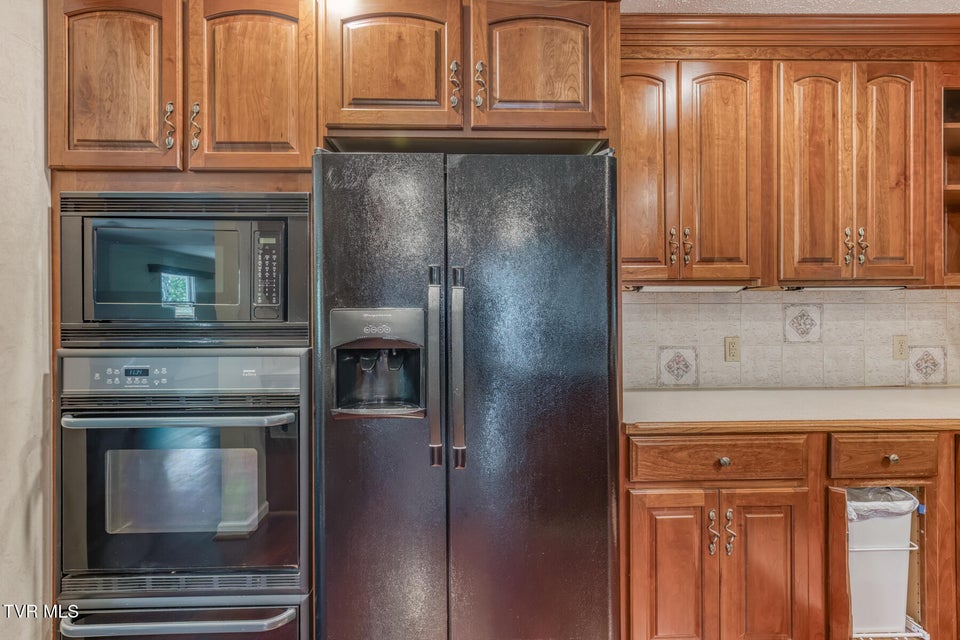
Appliances: Dishwasher, Double Oven, Microwave, Refrigerator, Cooktop
Description
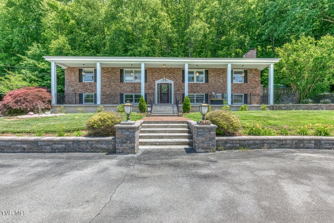
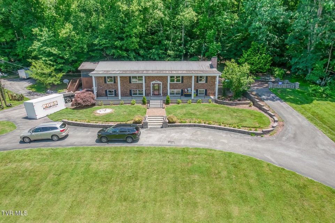
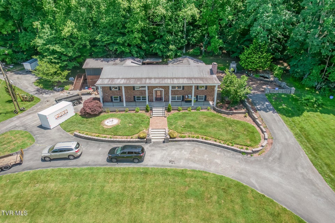
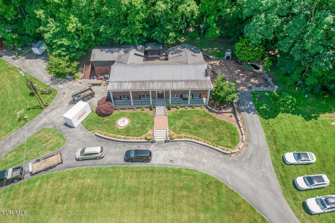
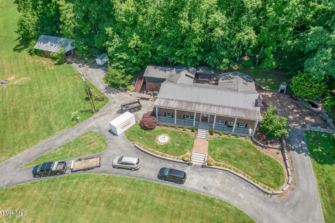
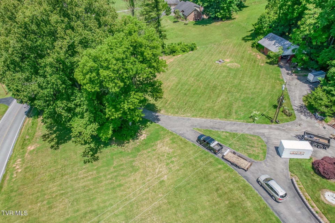
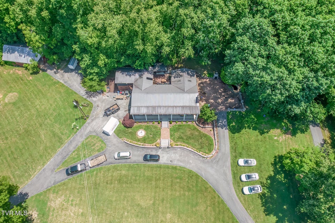
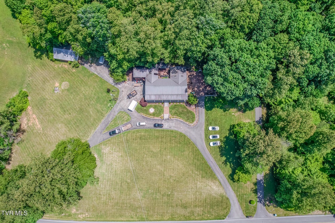
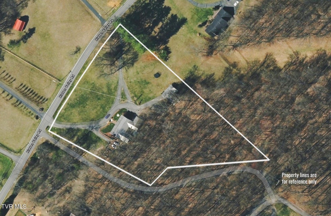
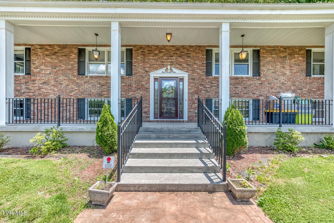
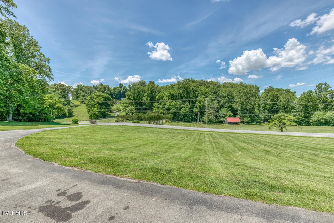
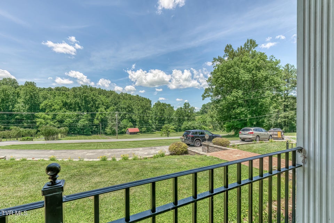
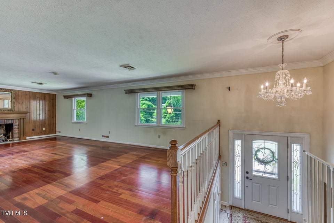
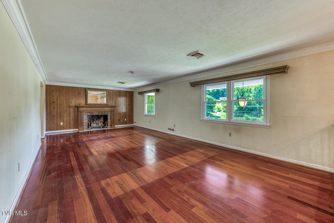
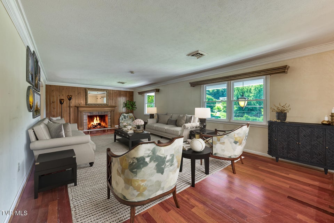
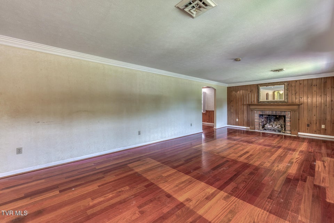
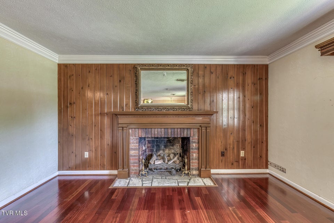
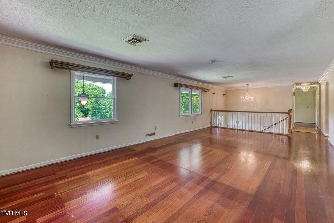
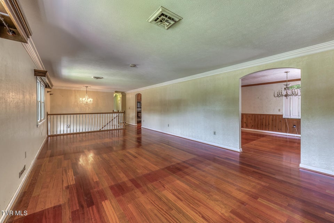
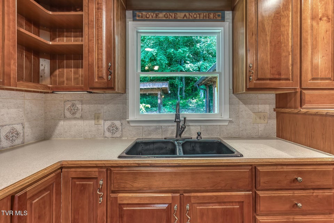
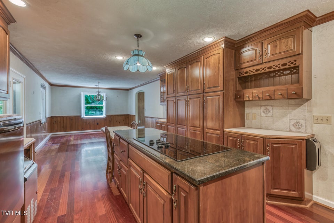
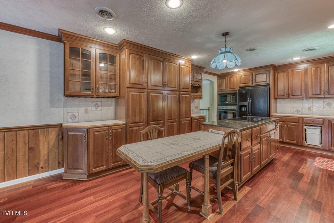
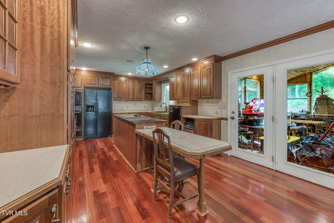
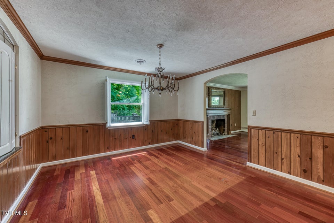
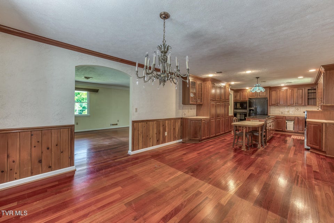
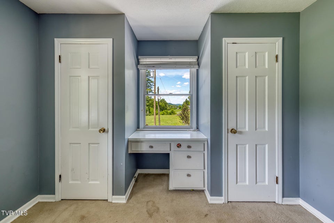
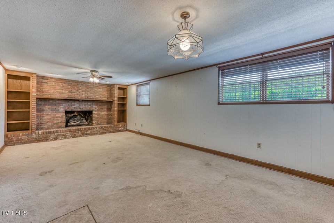
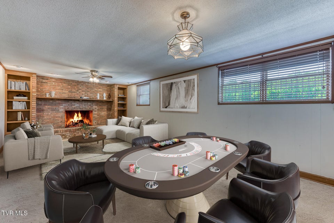
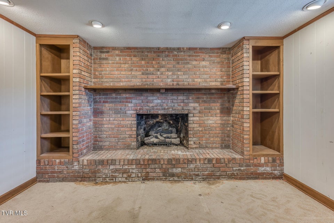
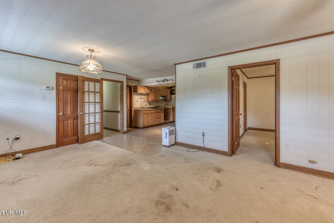
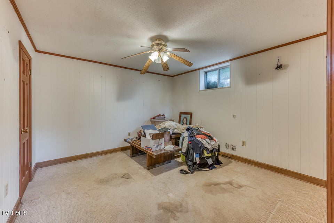
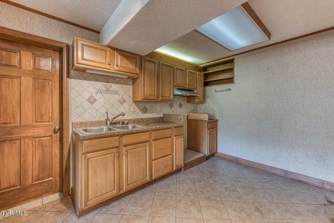
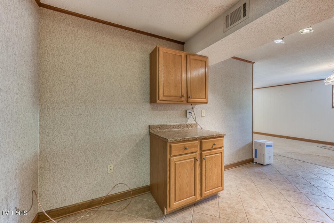
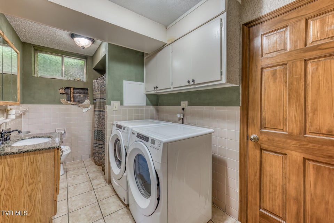
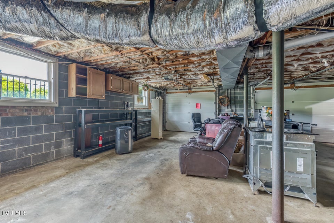
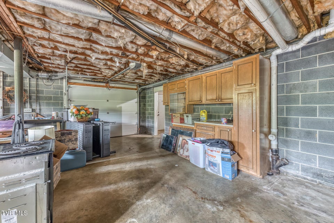
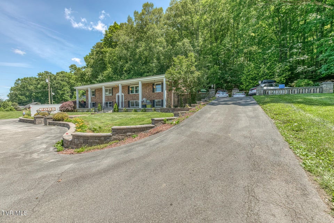
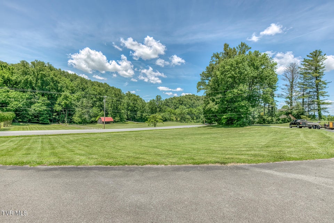
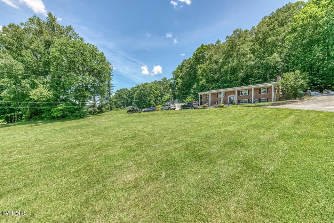
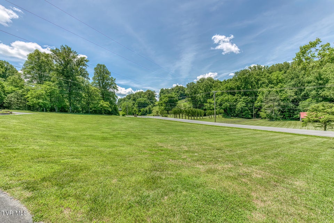
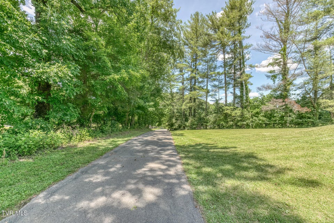
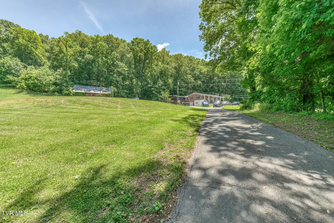
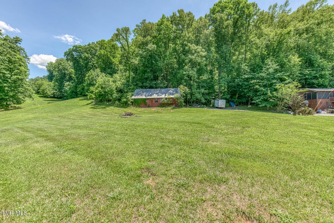
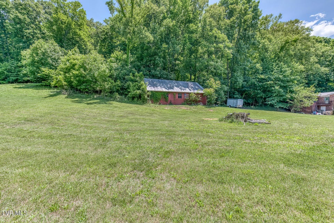
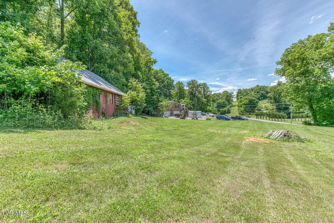
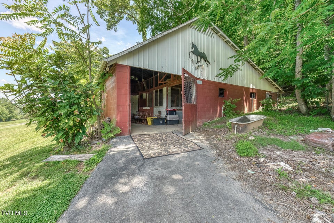
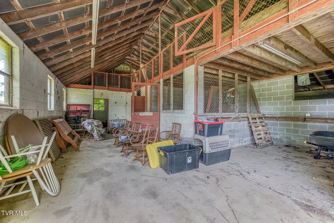
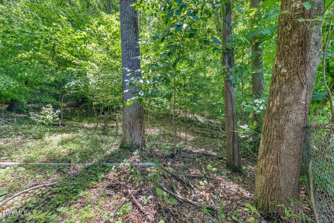
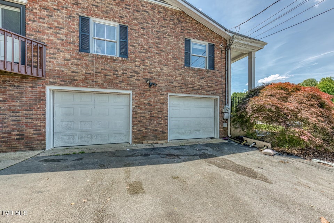
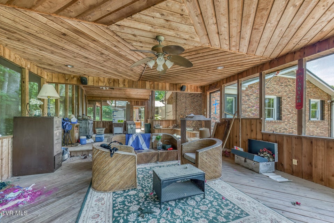
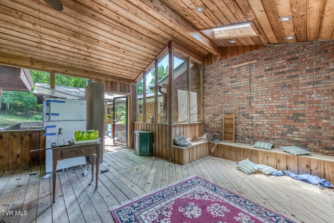
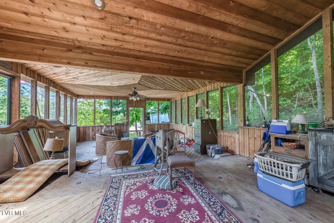
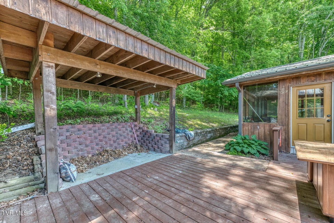
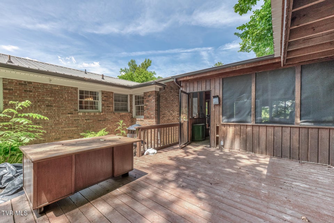
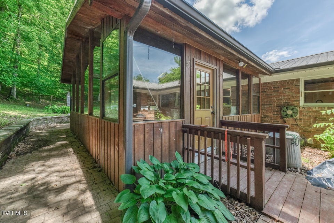
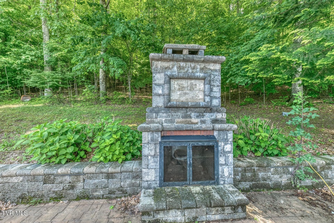
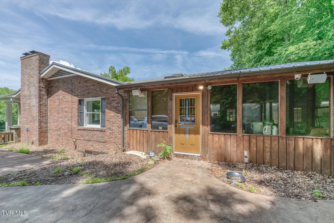
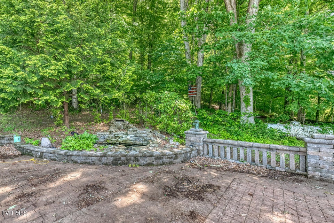
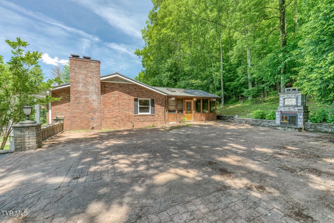
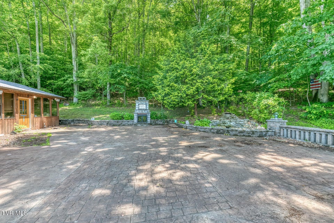
Welcome to your own private retreat in highly desirable Hidden Valley Estates! Conveniently located just minutes from both I-26 and I-81, this rare property offers the perfect blend of privacy, acreage, and accessibility to everything the Tri-Cities has to offer.Situated on over 3.5 acres with low county taxes, this stately split-foyer delivers a unique combination of usable land, a large barn, spacious versatile living space, and exceptional outdoor entertaining areas. Whether you're dreaming of hobby farming, multigenerational living, gardening, or simply having room to spread out and enjoy the outdoors, this property offers a lifestyle that's increasingly difficult to find.Designed for year-round entertaining and outdoor enjoyment, the home features two expansive covered outdoor living spaces, each offering its own unique atmosphere. One is a vaulted screened porch with tongue-and-groove wood ceilings, skylights, ceiling fans, and wood flooring, while the other is an enclosed sunroom featuring skylights, ceiling fans, tile flooring, large windows, and a propane heater for comfortable enjoyment during cooler months. Connected by an open-air grilling area, these exceptional spaces lead to a picturesque pond and outdoor gathering area complete with an outdoor chimney—creating the perfect backdrop for everything from cookouts to quiet evenings.The main level offers step-free access from the driveway and features a spacious living room with a fireplace, as well as a large kitchen with cherry cabinetry, custom pantry storage, and a granite island with cooktop — all open to the dining area and sunroom for easy everyday living and entertaining. The large primary suite includes an updated ensuite bath, two walk-in closets, and private access to the screened patio. Two additional bedrooms and a full bath complete the main level.The lower level provides outstanding flexibility with a large fourth bedroom, full bath with laundry, second kitchen, and an oversized family roo
Community Information
- Geographical
- County: Sullivan
- Subdivision: Hidden Valley Estates
- Zoning: A 2
- School System
- Miller Perry Elementary
- Sullivan Heights Middle Middle
- West Ridge High
Interior
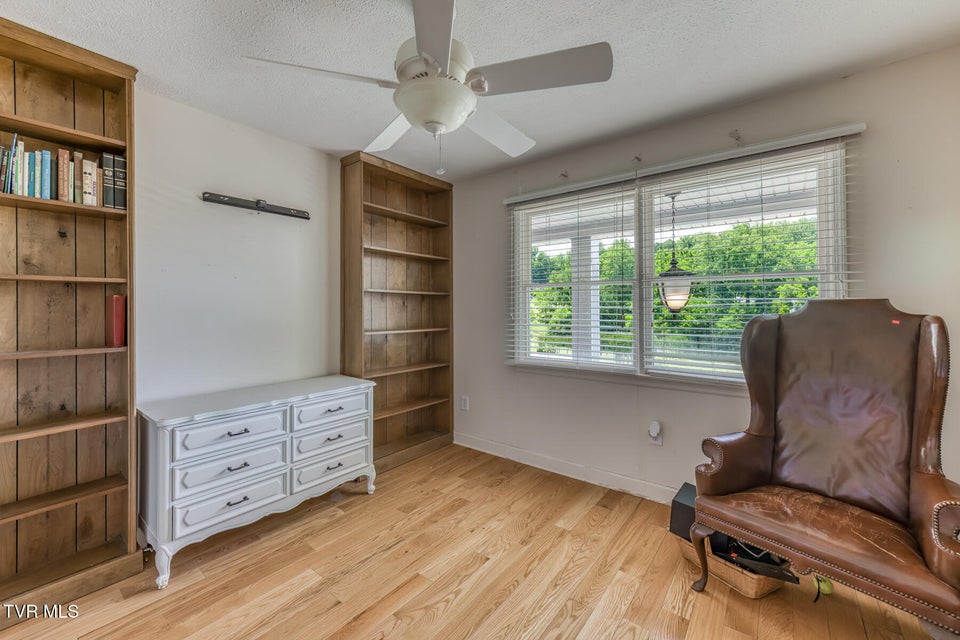
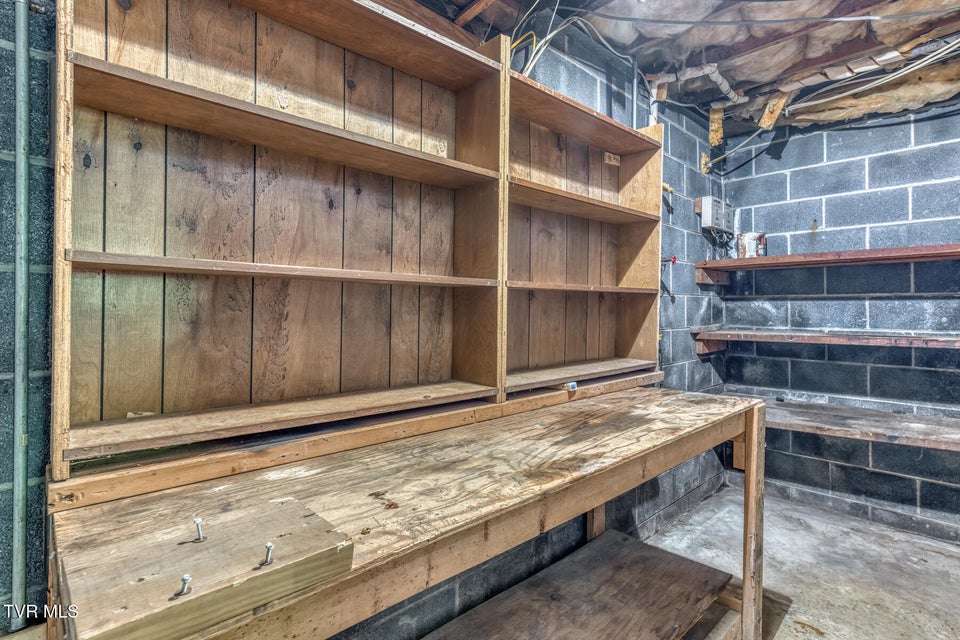
Other Rooms: 2nd Kitchen, Primary Bedroom, Sunroom-Unheated, Sunroom-Heated, In Law Suite, Bonus Room Fireplaces: 2 Rooms with Fireplaces: Brick, Gas Log Flooring: Carpet, Ceramic Tile, Hardwood Basement & Foundation: Interior Entry, Workshop, Walk-Out Access, Heated, Garage Door, Full Other Features: Kitchen Island, Tile Counters, Granite Counters
Exterior
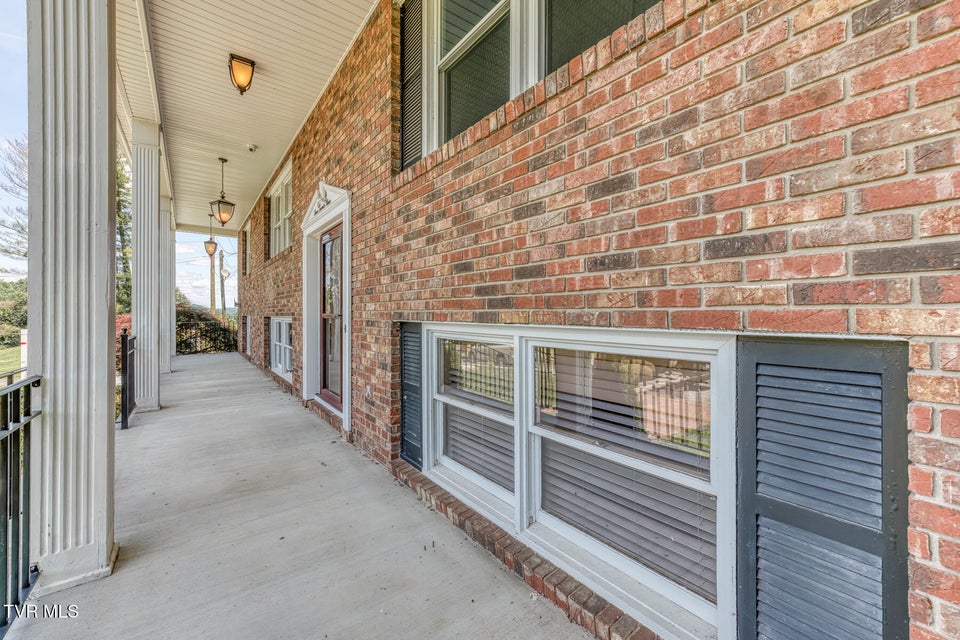
Porch, Patio, Decking Detail: Back, Screened, Covered, Rear Porch, Glass Enclosed, Enclosed, Rear Patio Roof: Metal Exterior Finish: Brick Garage: 2
Photos


Listing by
Exp Realty, Llc