
Residential
(Single Family)
198 Bob Ford Rd, Jonesborough, TN 37659
3 Bedrooms, 2 Full Baths – Ranch
FOR SALE
Price: $510,000
Price Per ft²: $246.38
List Date: 2026-05-29
DOM:
116
City Tax: $0 County Tax: $1,966
City Tax: $0 County Tax: $1,966
Year Built: 2022
Finished Area: 2,070 ft²
Garage: 504 ft² Unfinished: 0 ft² (not in garage)
Total Area: 2,070 ft² (Finished & Unfinished)
Heating: Central, Heat Pump Cooling: Central Air, Heat Pump Water & Sewage: Public
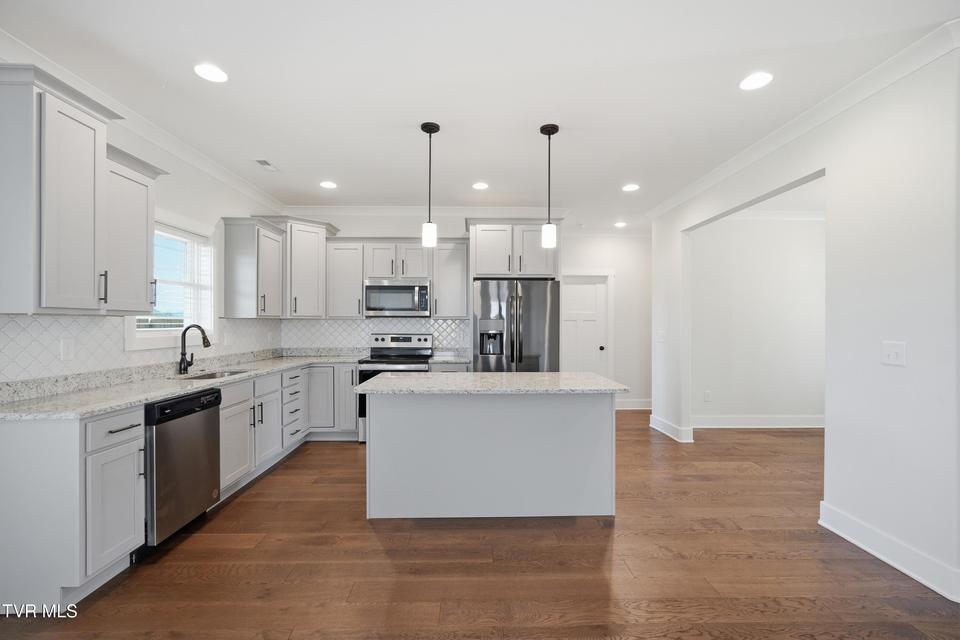
Appliances: Dishwasher, Microwave, Electric Range, Refrigerator, Disposal
Description
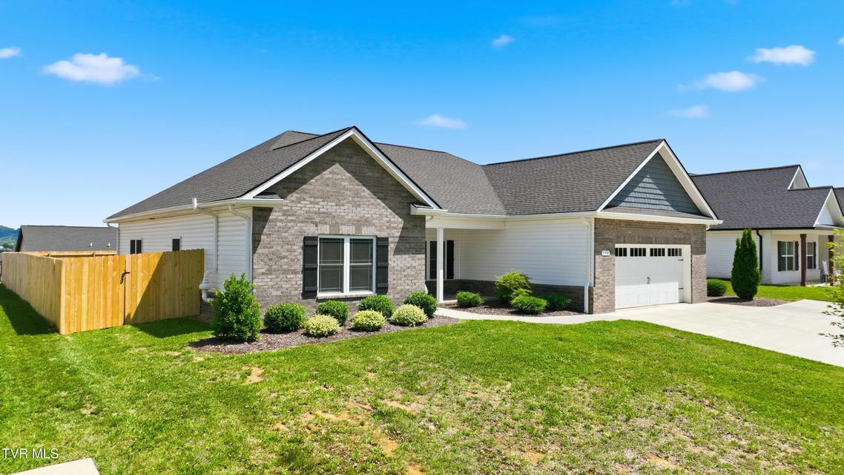
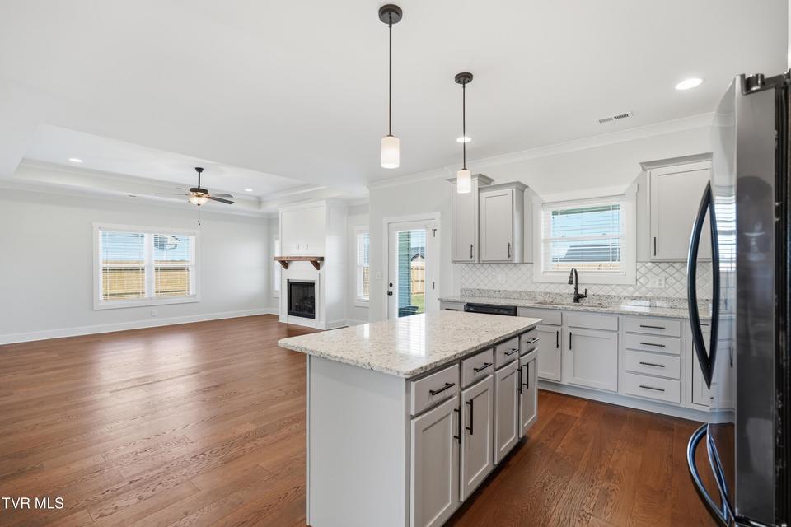
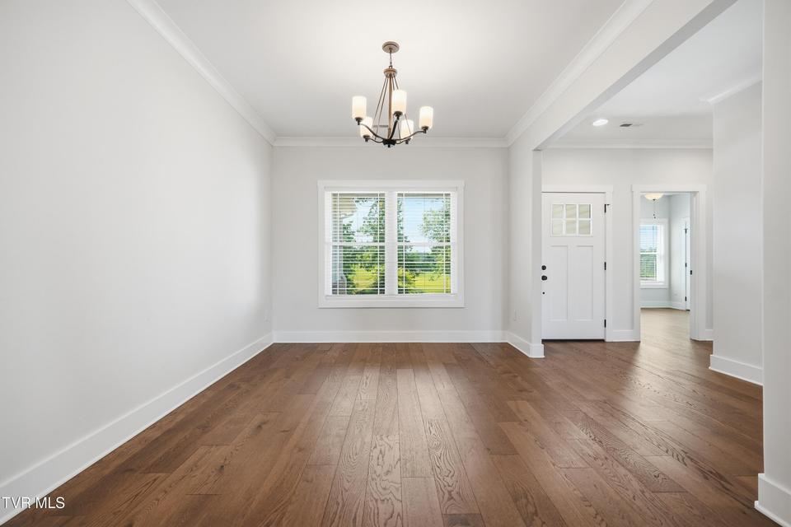
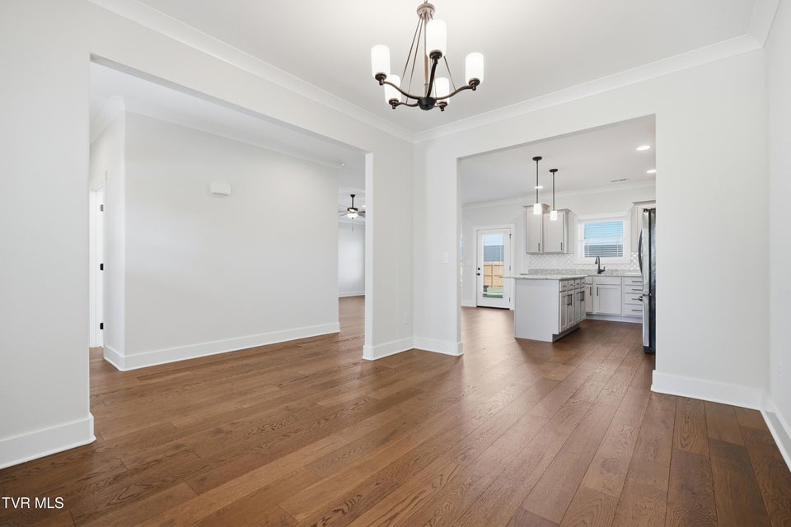
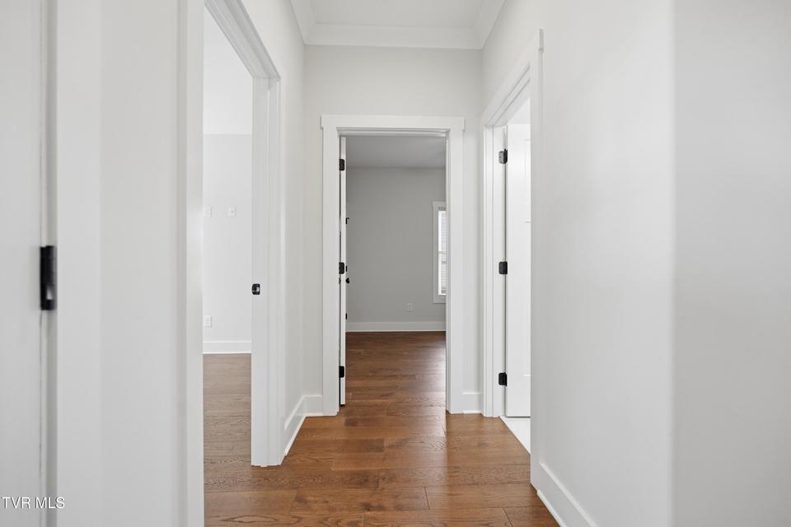
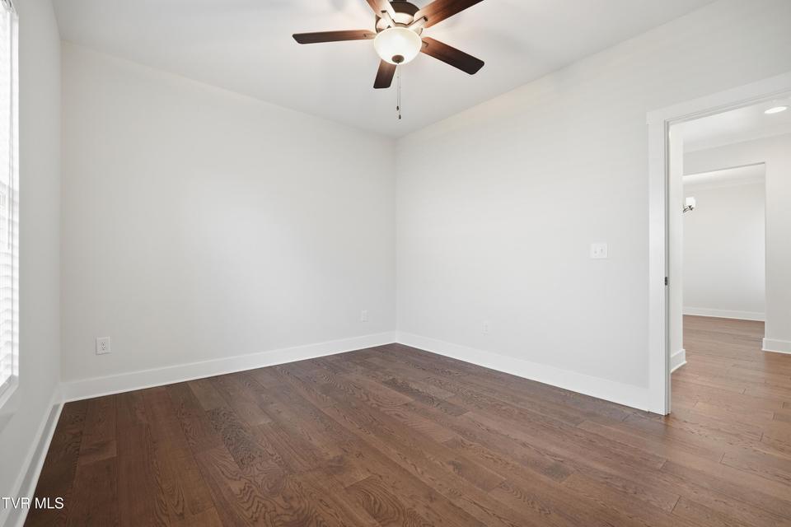
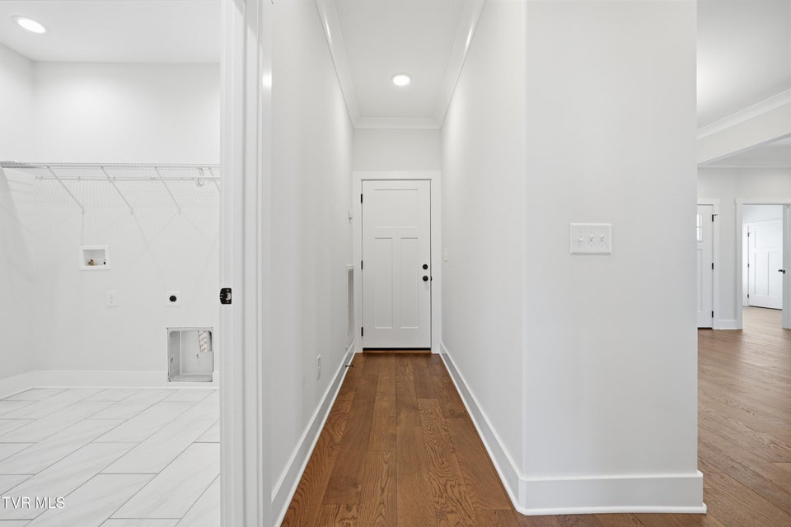
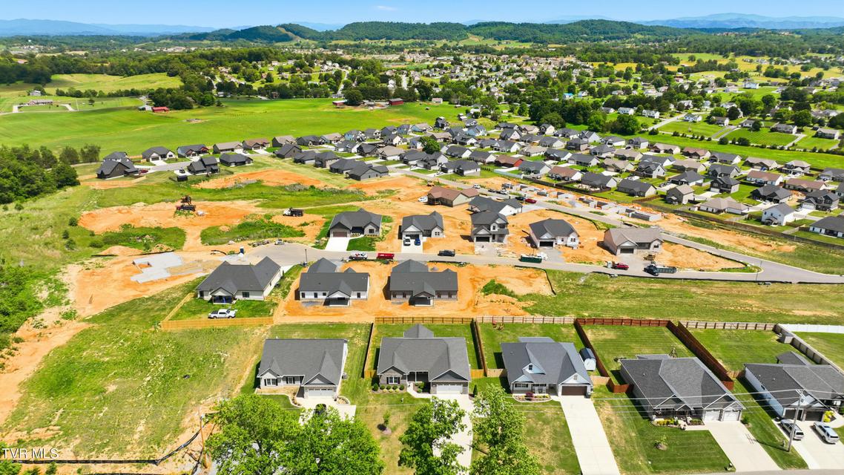
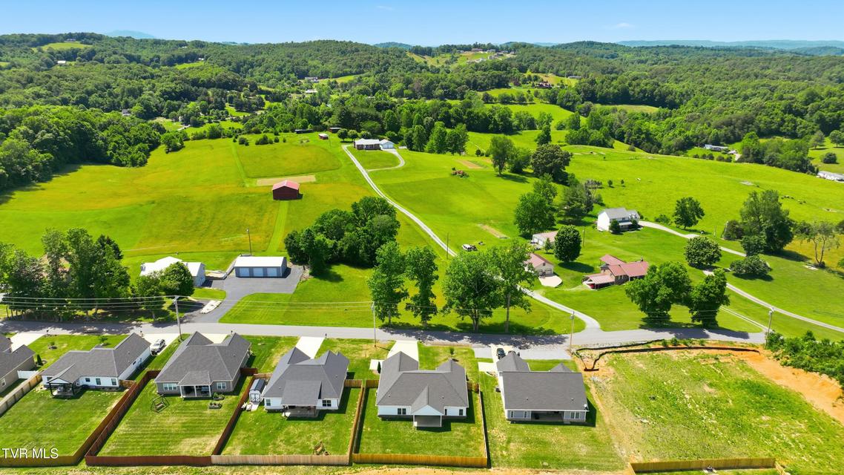
Built in 2022 and offering over 2,000 finished square feet, this move-in ready home combines modern style, one-level living, and a location that's hard to beat.Welcome to 198 Bob Ford Road! If you've been searching for a home that offers modern finishes, a functional layout, and beautiful mountain views, this is it. This like-new home features 3 bedrooms, 2 bathrooms, and an open-concept floor plan designed for both everyday living and entertaining.The spacious living area flows seamlessly into the kitchen and dining space, creating the perfect gathering spot for family and friends. The split-bedroom layout provides privacy for the primary suite, while the additional bedrooms offer flexibility for guests, family, or a home office.Step outside and enjoy the recently added privacy fence, creating a great space for kids, pets, or simply relaxing while taking in the East Tennessee mountain views. The level yard offers plenty of room to enjoy the outdoors without the maintenance of a large property.Conveniently located just minutes from Johnson City, Gray, shopping, dining, and schools, you'll enjoy the perfect blend of peaceful living and everyday convenience.Why wait on new construction when you can move right into a like-new home with upgrades already completed? Homes like this don't come along often. Schedule your private showing today and see everything 198 Bob Ford Road has to offer!
Community Information
- Geographical
- County: Washington
- Subdivision: The Bend At Walnut Springs
- Zoning: Residental
- School System
- Ridgeview Elementary
- Ridgeview Middle
- Daniel Boone High
Interior
Other Rooms: Laundry, See Remarks, Primary Bedroom, Primary Bathroom Rooms with Fireplaces: Living Room Flooring: Tile, Luxury Vinyl Other Features: Soaking Tub, See Remarks, Open Floorplan, Entrance Foyer, Granite Counters, Walk-In Closet(s), Kitchen Isl
Exterior
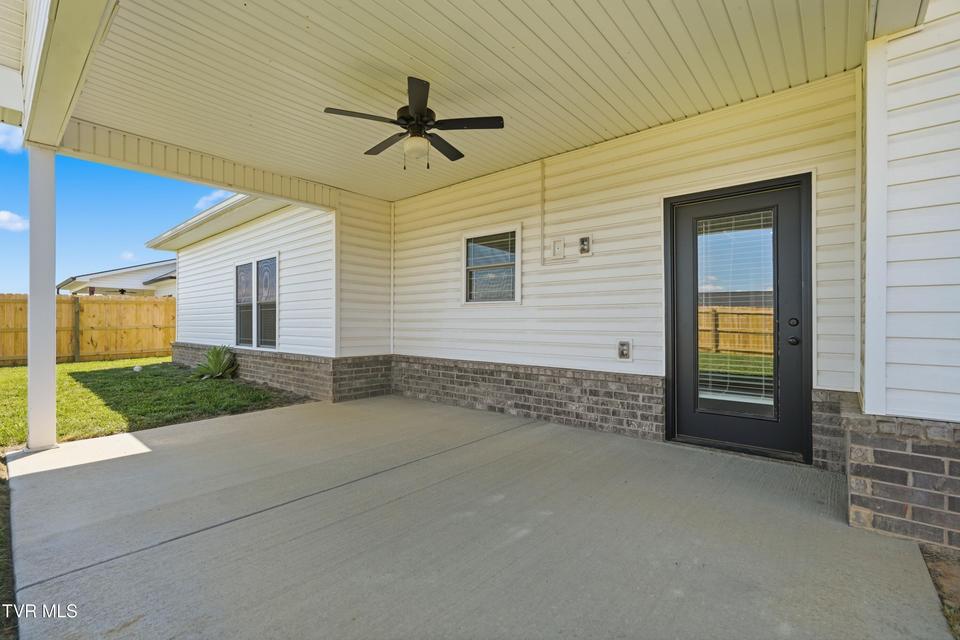
Porch, Patio, Decking Detail: Rear Patio, Front Porch Roof: Shingle Exterior Finish: Brick, Vinyl Siding Other Exterior: See Remarks
Photos

















Listing by
Greater Impact Realty Jonesborough