
Residential
(Single Family)
318 Broyles Ave, Church Hill, TN 37642
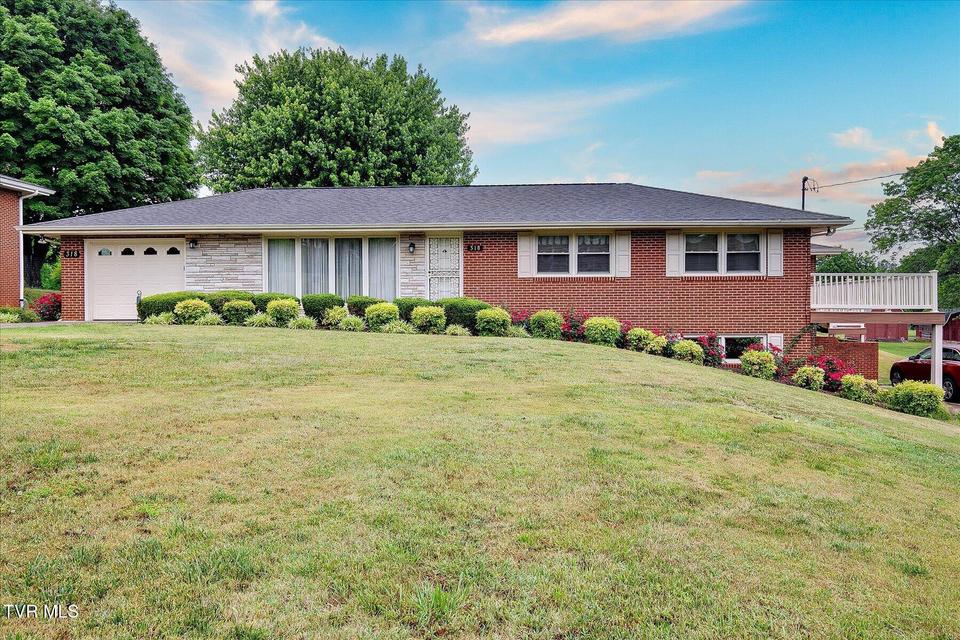
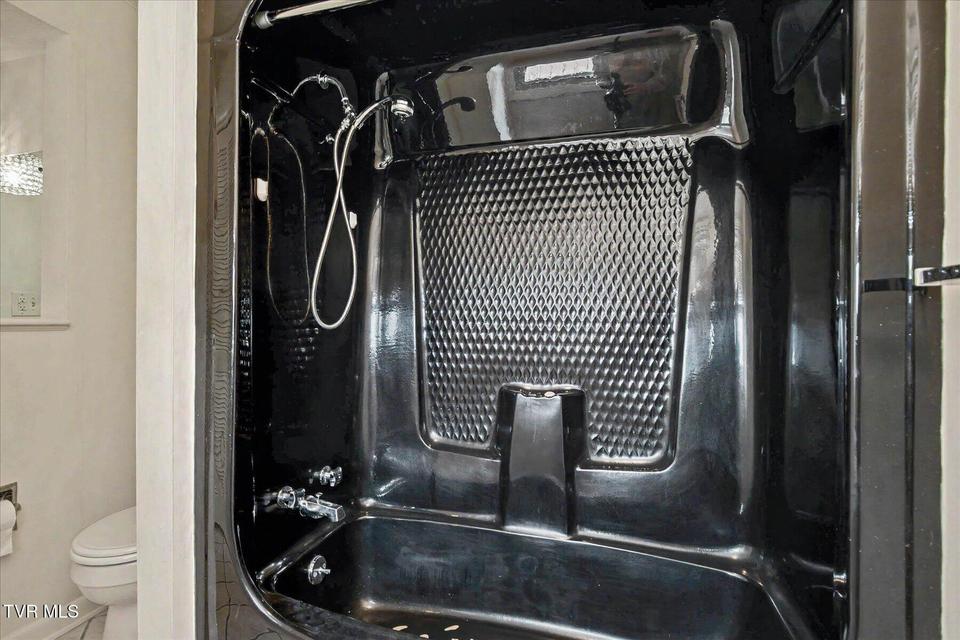
3 Bedrooms, 3 Full Baths, 1 Partial Bath – Ranch
Stories: 1
FOR SALE
Price: $489,900
Price Per ft²: $164.51
List Date: 2026-05-29
DOM:
87
City Tax: $468 County Tax: $1,184
City Tax: $468 County Tax: $1,184
Year Built: 1963 pre-1978 Homes
Finished Area: 2,610 ft² (1,726 ft² on main level + 884 ft² in basement)
Garage: 312 ft² Unfinished: 368 ft² (not in garage)
Total Area: 2,978 ft² (Finished & Unfinished)
Heating: Heat Pump, Fireplace(s) Cooling: Ceiling Fan(s), Heat Pump Water & Sewage: Public
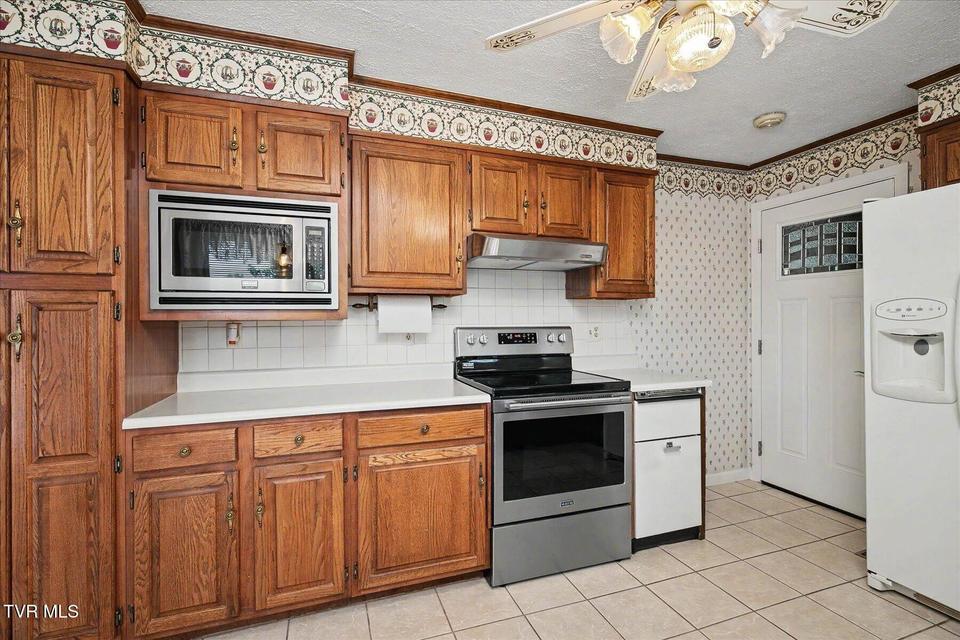
Appliances: Trash Compactor, Water Softener, Microwave, Refrigerator, Range, Disposal, Dishwasher
Description
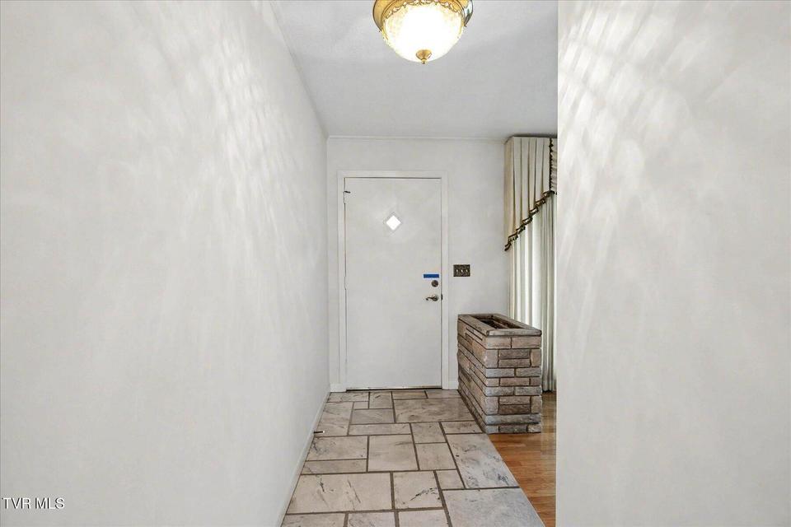
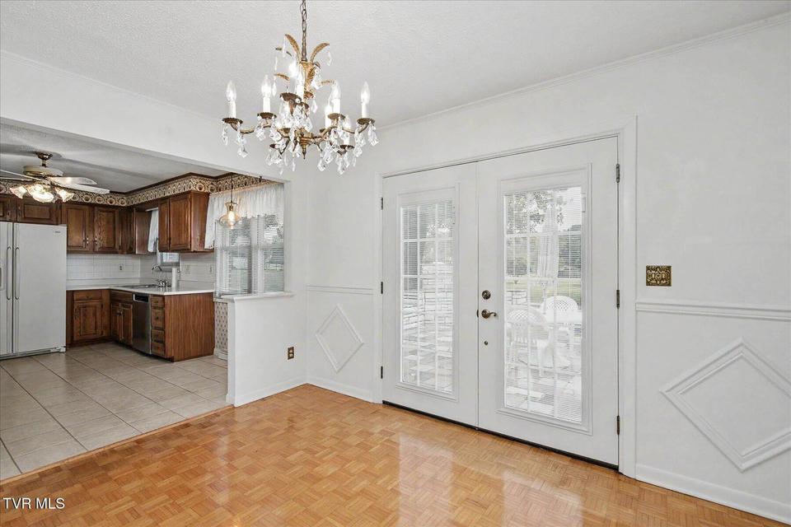
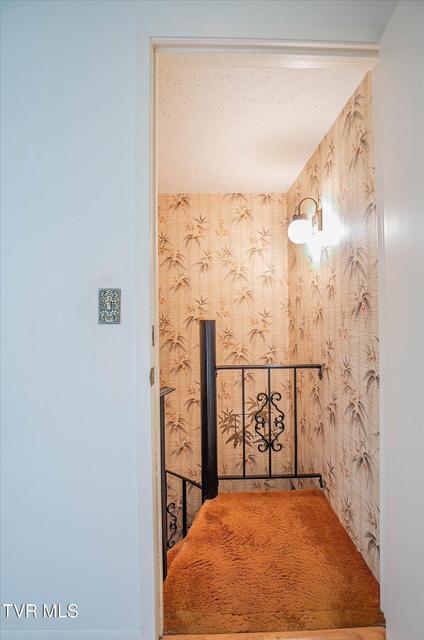
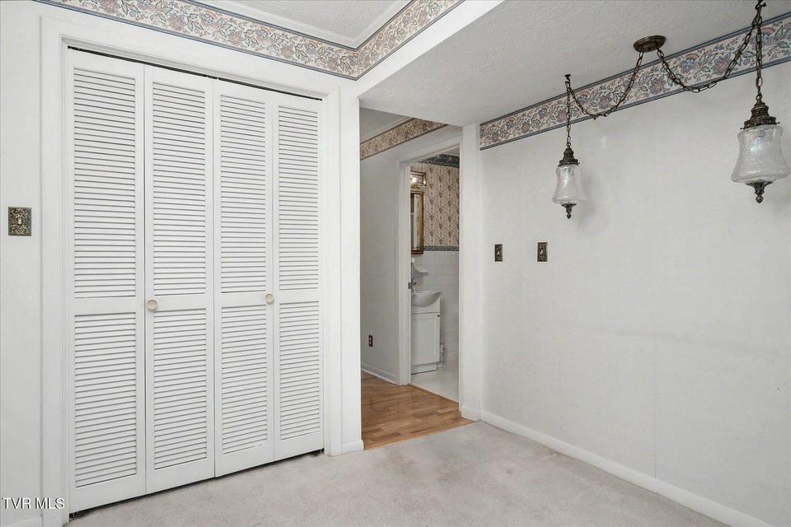
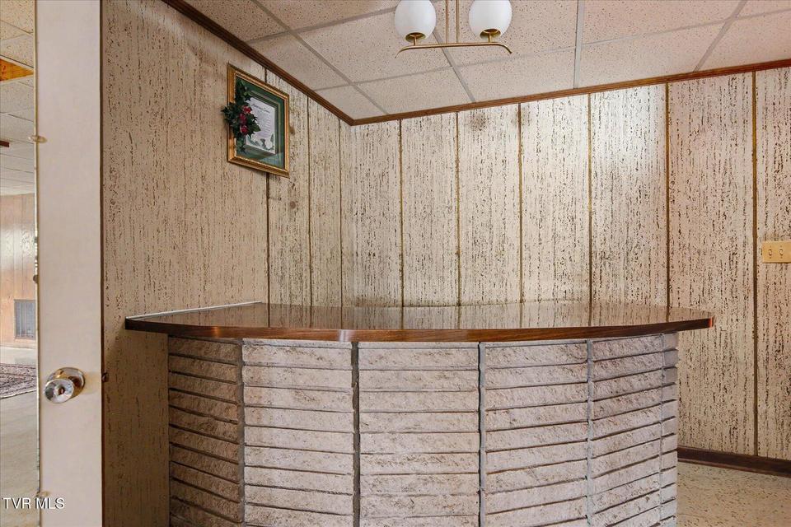
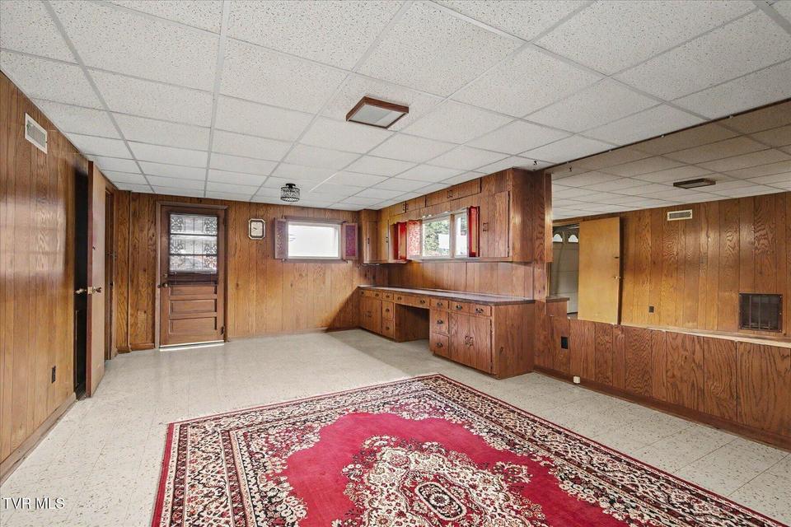
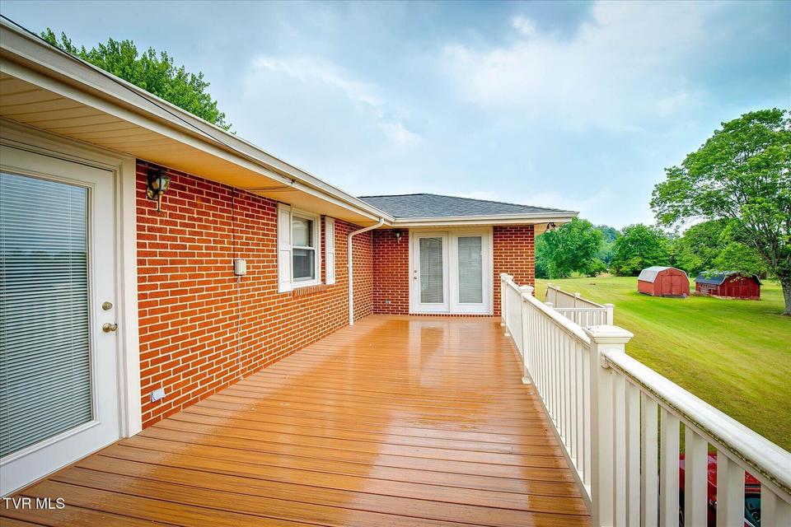
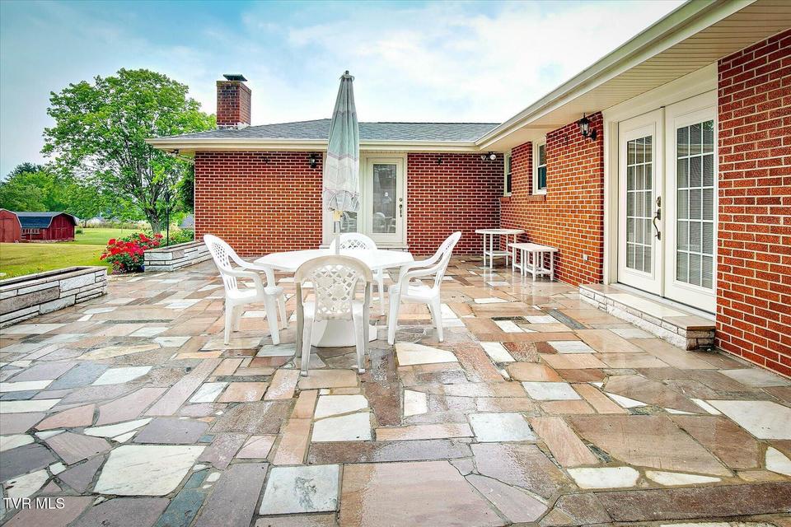
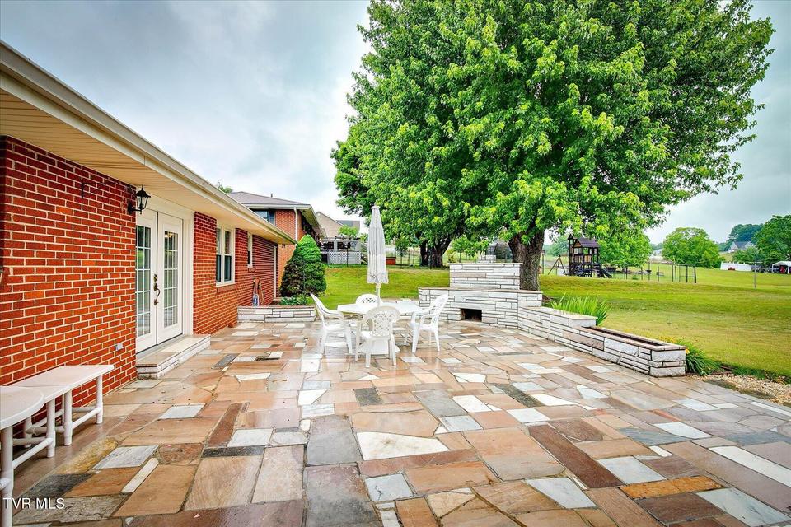
Custom-built brick ranch with basement offering space, comfort, and timeless craftsmanship on two lots. This 3-bedroom, 3.5 bath home also features a dedicated office and an inviting floor plan designed for both everyday living and entertaining. The large living room with custom draperies showcases a beautiful stone fireplace. The formal dining room opens to an exceptional marble patio through French doors, complete with its own fireplace and built-in grill, overlooking the backyard. The eat-in kitchen features solid wood cabinetry, built-ins, and all kitchen appliances remain.The lower level offers a spacious den with built-in shelving, a fireplace, and a bar area, creating the perfect gathering space. A workshop in the basement provides additional flexibility for hobbies or storage. Enjoy outdoor living from the wrap-around deck and appreciate the convenience of garages on each level, two driveways, and a detached two-story storage building. With three fireplaces, custom built-ins throughout, and quality construction, this one-of-a-kind property combines character, functionality, and exceptional space both inside and out.
Community Information
- Geographical
- County: Hawkins
- Subdivision: King
- Zoning: R-1
- School System
- Church Hill Elementary
- Church Hill Middle
- Volunteer High
Interior
Other Rooms: Breakfast, Workshop, Laundry Fireplaces: 3 Rooms with Fireplaces: Den, Living Room, Primary Bedroom Flooring: Carpet, Ceramic Tile, Parquet, Hardwood, Vinyl Basement & Foundation: Interior Entry, Workshop, Walk-Out Access, Plumbed, Partial Heat, Partially Finished, Garage Door, Exterior Other Features: Built-in Features, Utility Sink, Kitchen/Dining Combo, Entrance Foyer, Eat-in Kitchen
Exterior
Porch, Patio, Decking Detail: Rear Patio, Wrap Around, Front Porch, Deck Roof: Shingle Exterior Finish: Brick Other Exterior: Outdoor Grill
Photos























Listing by
Town & Country Realty - Downtown