
Residential
(Single Family)
3421 Bailey Ranch Rd, Kingsport, TN 37660
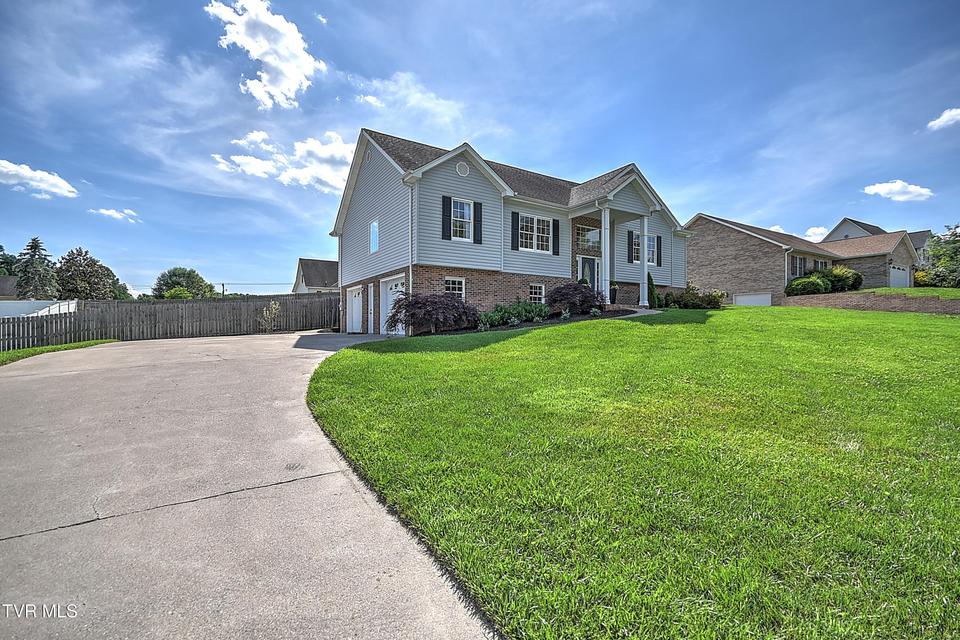
3 Bedrooms, 3 Full Baths – Split Level
Stories: 2
FOR SALE
Price: $450,000
Price Per ft²: $180.72
List Date: 2026-05-29
DOM:
89
City Tax: $1,819 County Tax: $1,749
City Tax: $1,819 County Tax: $1,749
Year Built: 1997
Finished Area: 2,490 ft² (1,653 ft² on main level + 837 ft² in basement)
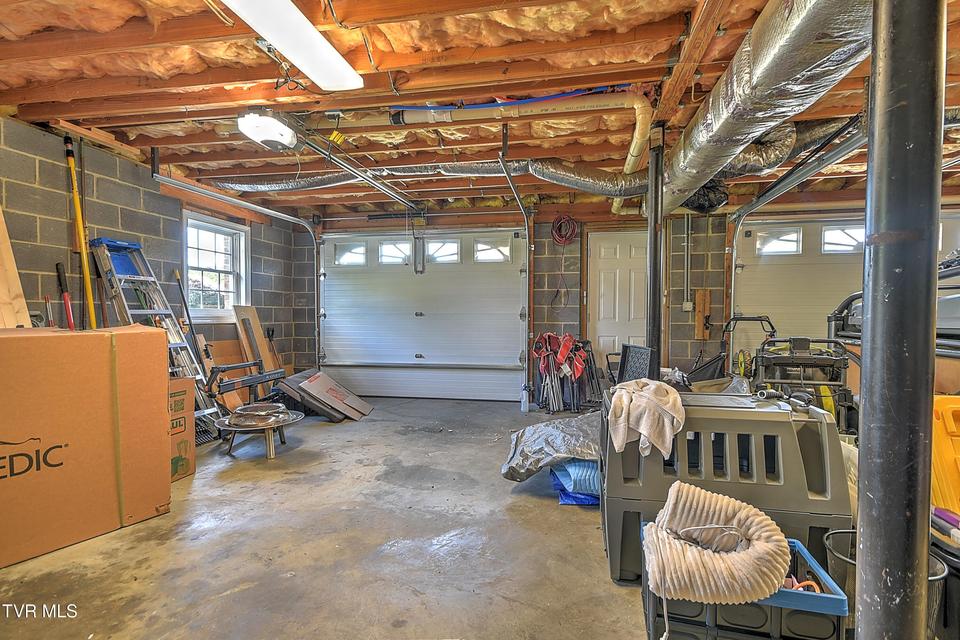
Garage: 744 ft² Unfinished: 0 ft² (not in garage)
Total Area: 2,490 ft² (Finished & Unfinished)
Heating: Heat Pump, Fireplace(s) Cooling: Heat Pump Water & Sewage: Public
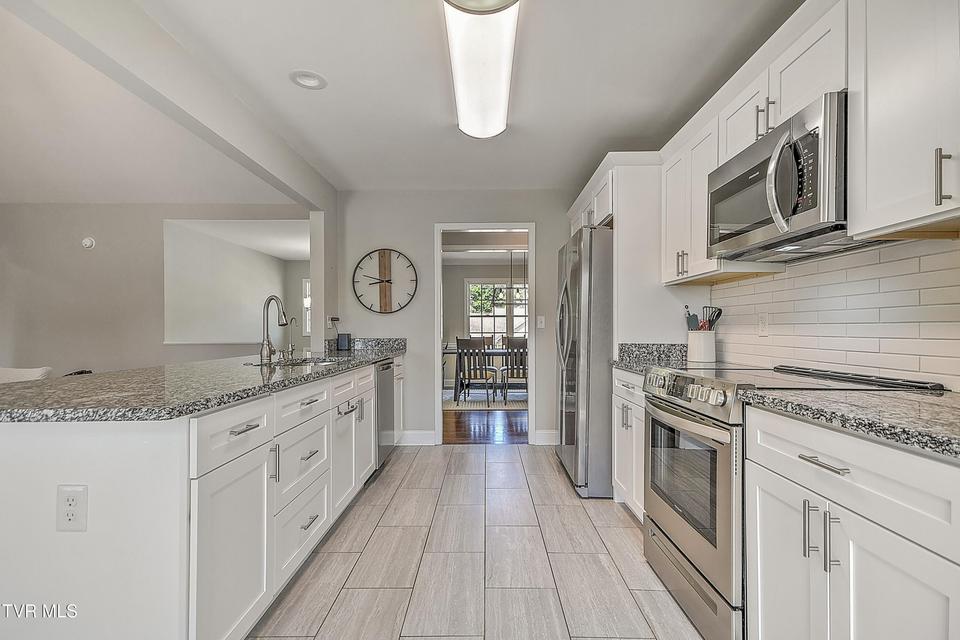
Appliances: Dishwasher, Electric Range, Microwave, Disposal
Description
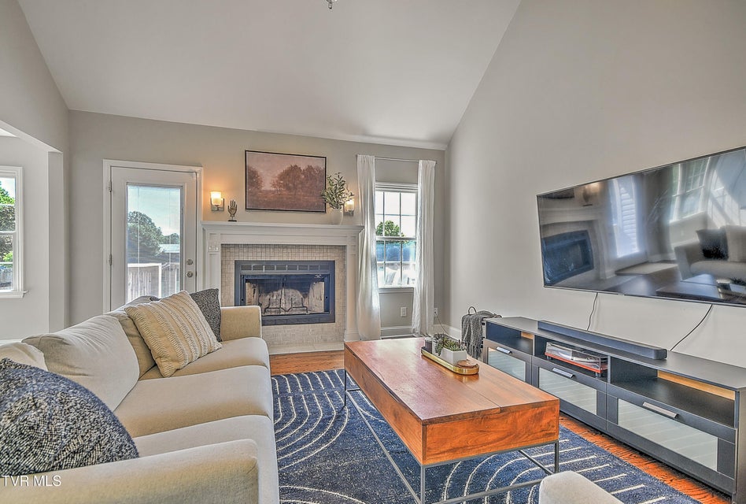
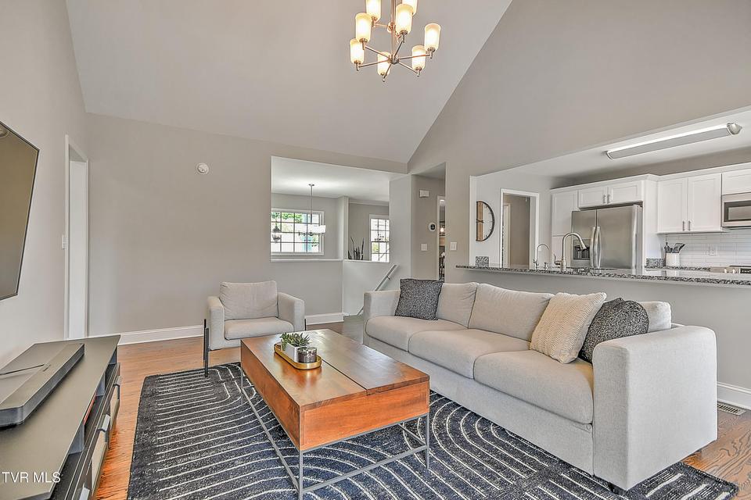
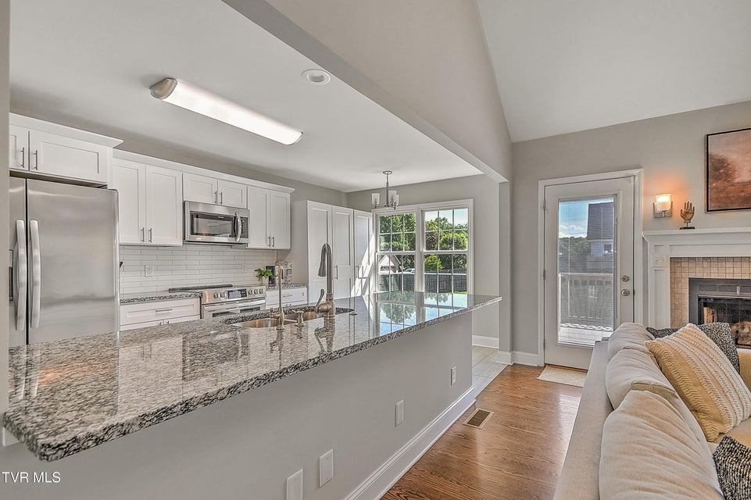
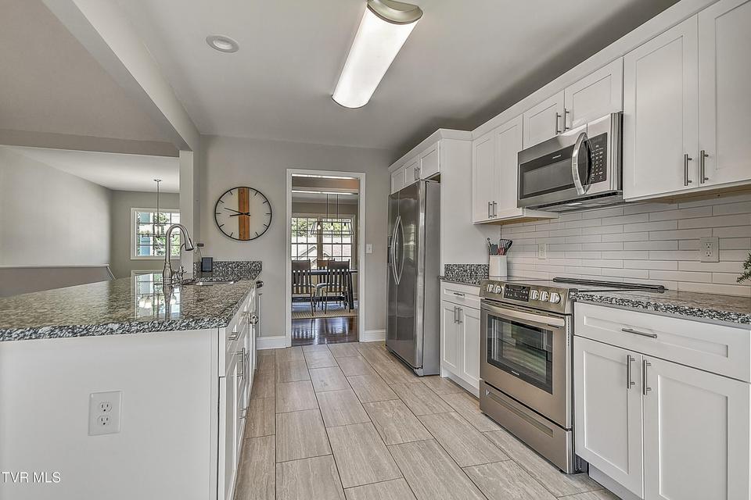
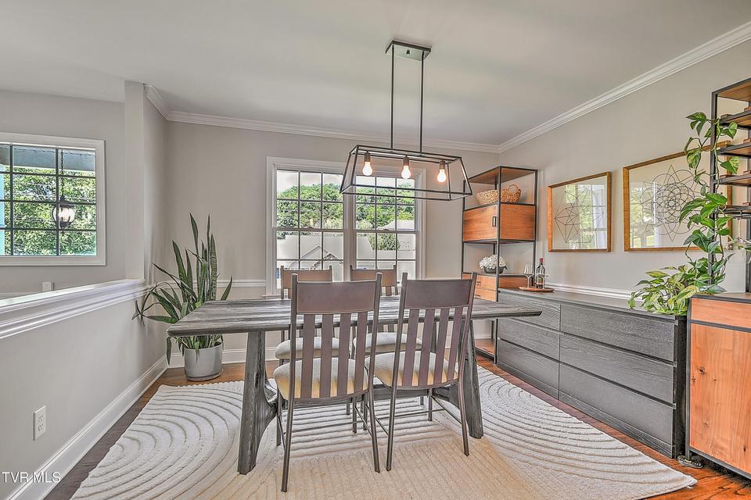
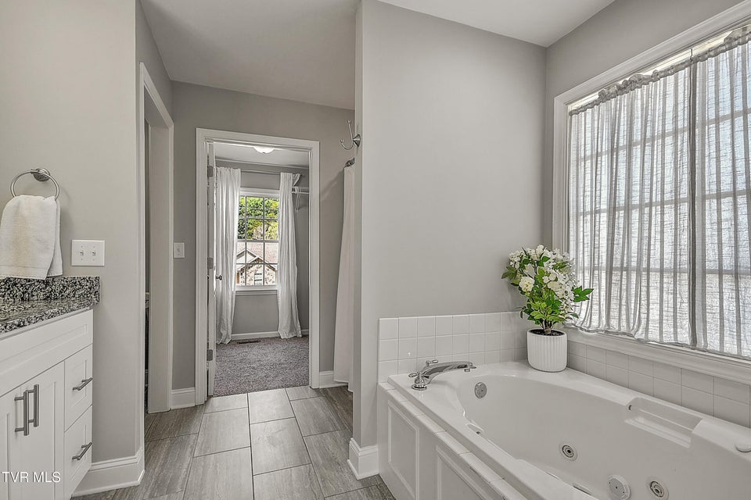
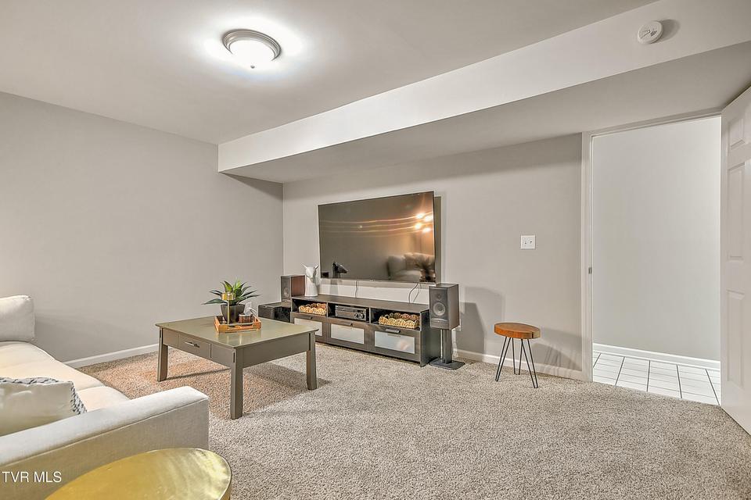
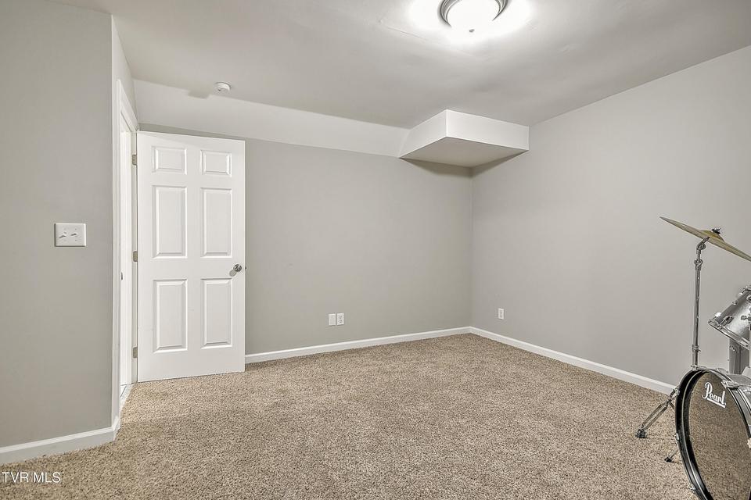
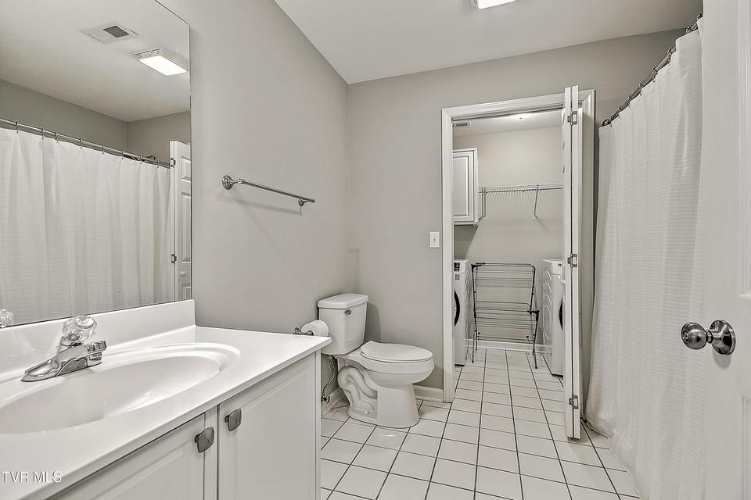
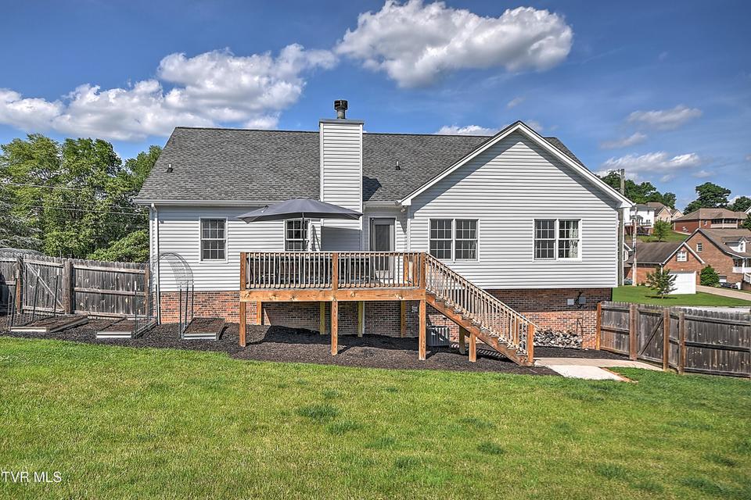
This stunning, light-filled home offers the perfect blend of style, space, and modern updates. Completely renovated in 2020, the home features a beautifully updated kitchen and baths, along with major improvements including a new HVAC system, reverse osmosis water purification system under kitchen sink, hot water heater and new garage doors.Inside, you'll find spacious rooms, abundant storage, real hardwood flooring, and soaring vaulted ceilings that enhance the open feel. All three bedrooms include walk-in closets, providing ample space for organization. The lower level offers a cozy den plus a versatile flex room with a closet—ideal for a home office, guest space, or potential fourth bedroom.Step outside to enjoy the one-year-old deck overlooking beautiful mountain views, perfect for relaxing or entertaining. The luxurious primary suite is a true retreat, featuring a walk-in shower, jetted tub and double vanities.The oversized backyard is fully enclosed with a privacy fence, and the home also includes an oversized garage and lots of additional attic storage with convenient pull-down access. Connected to public water and sewer, this home offers both comfort and convenience.IKEA pantry cabinets in the kitchen are negotiable.All information herein is deemed reliable but subject to buyer verification.
Community Information
- Geographical
- County: Sullivan
- Subdivision: Bailey Ranch
- Zoning: R 1B
- School System
- John Adams Elementary
- Robinson Middle
- Dobyns Bennett High
Interior
Other Rooms: Laundry, Primary Bedroom, Workshop, Recreation Room, Primary Bathroom Fireplaces: 1 Rooms with Fireplaces: Great Room Flooring: Carpet, Hardwood, Tile Basement & Foundation: Finished, Workshop, Walk-Out Access Other Features: Bar, Remodeled, Open Floorplan, Entrance Foyer, Eat-in Kitchen, Granite Counters, Walk-In Closet(s), Pantry
Exterior
Porch, Patio, Decking Detail: Back, Deck Roof: Tile Exterior Finish: Brick, Vinyl Siding Garage: 2
Photos















Listing by
The Addington Agency Bristol