
Residential
(Single Family)
3101 Newbern Dr, Johnson City, TN 37604
5 Bedrooms, 3 Full Baths – Split Level
FOR SALE
Price: $375,000
Price Per ft²: $137.67
List Date: 2026-05-29
DOM:
89
City Tax: $907 County Tax: $1,126
City Tax: $907 County Tax: $1,126
Year Built: 1980
Finished Area: 2,724 ft² (1,506 ft² on main level + 1,218 ft² in basement)
Garage: 240 ft² Unfinished: 0 ft² (not in garage)
Total Area: 2,724 ft² (Finished & Unfinished)
Heating: Central, Fireplace(s), Heat Pump Cooling: Central Air, Heat Pump Water & Sewage: Public
Appliances: Dishwasher, Range, Refrigerator, Gas Range
Description
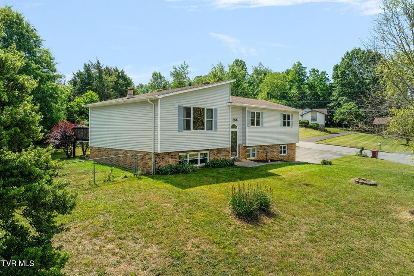
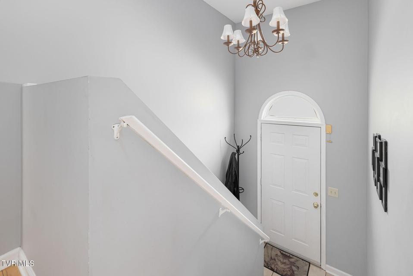
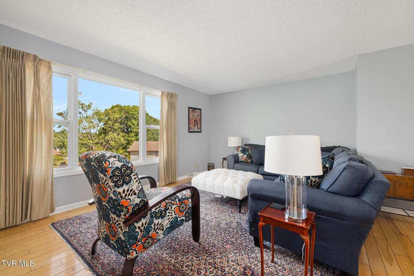
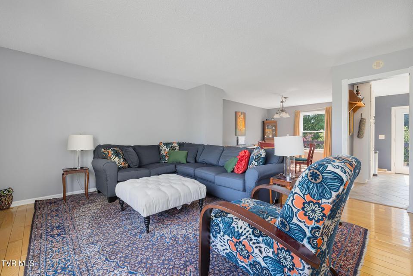
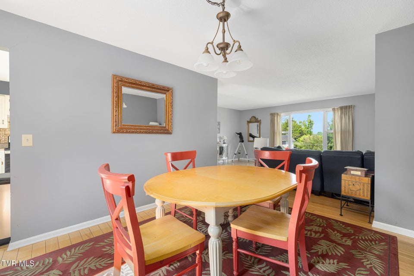
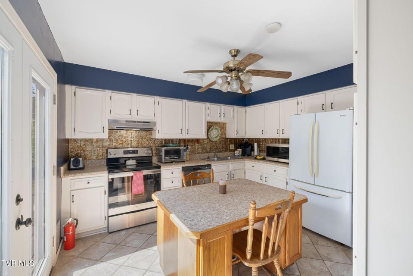
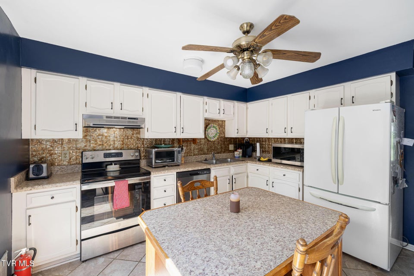
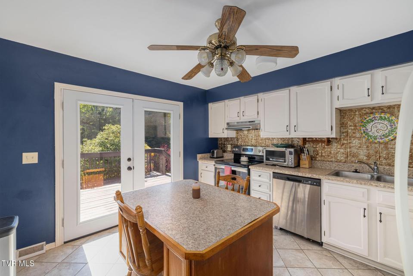
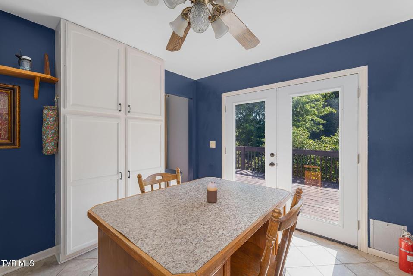
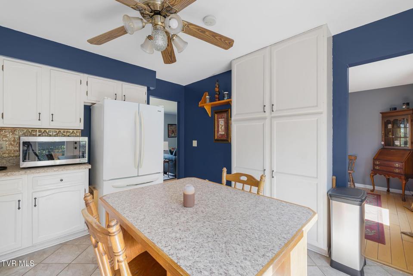
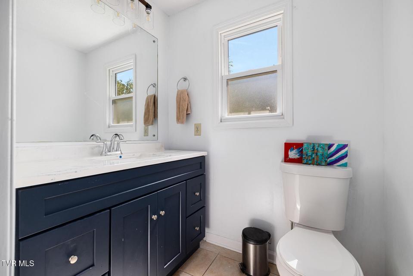
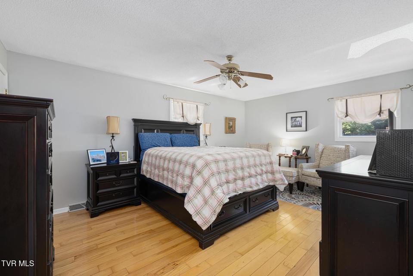
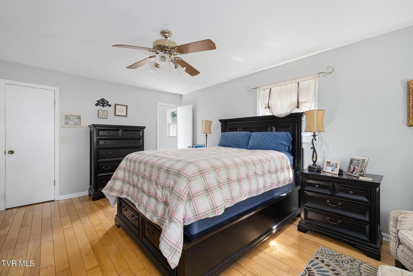
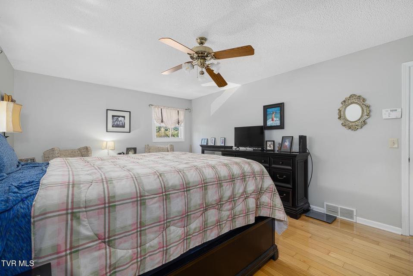
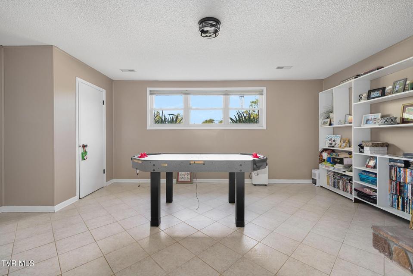
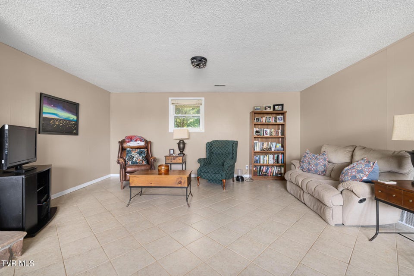
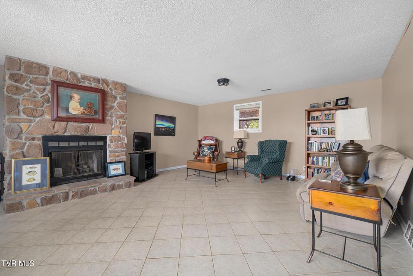
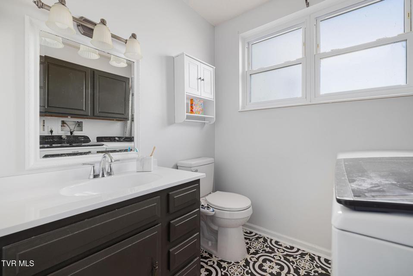
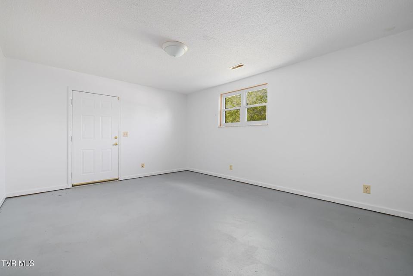
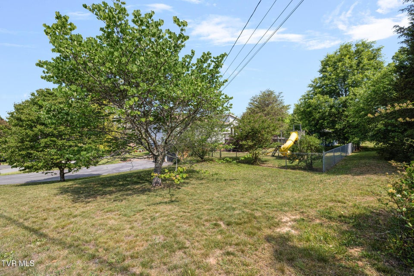
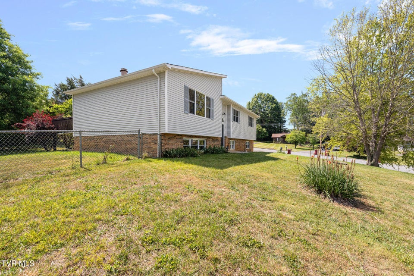
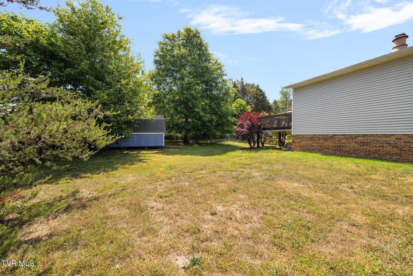
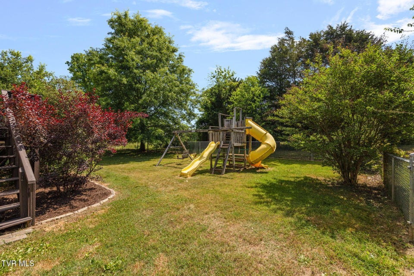
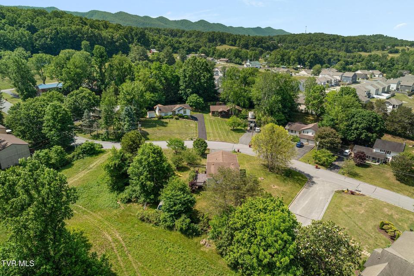
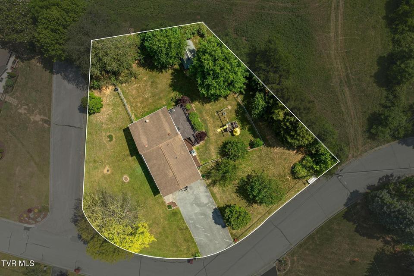
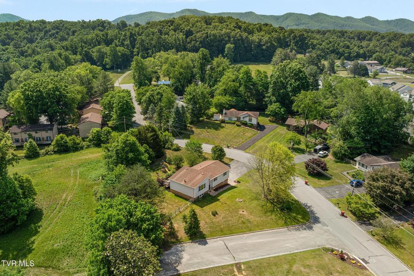
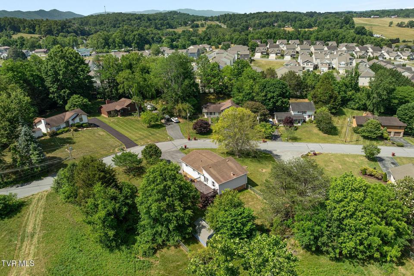
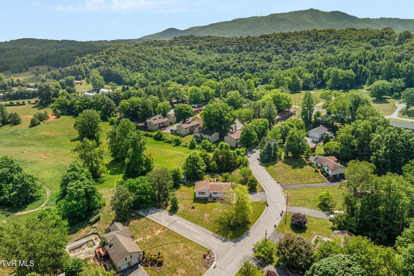
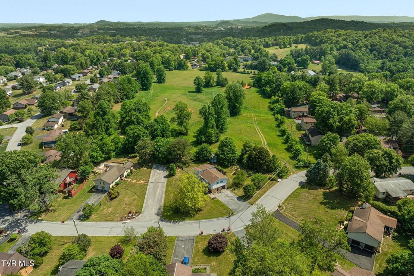
Do you need SPACE!? Do not miss this home located minutes from ETSU and downtown, while being convenient to all Johnson City amenities. Well established subdivision. As you arrive you will find a corner lot with ample yard space that is fenced, a storage shed, and a driveway with plenty of parking! Follow the steps to the front door along the paver pathway, and begin your tour! This home is ready for your imagination and vision! Some recent updates include new plumbing, heat pump in 2023, fresh paint in part of the home, updated lighting, along with some bathroom updates. The split level entry with newly finished steps leads to the upper level where you will find a bright naturally lit living room with hardwood flooring. Just beyond is the dining room, adjacent to the kitchen with ample cabinetry, and a moveable island. Just off the kitchen is a back deck perfect for enjoying the view of mature trees and your fenced yard. Down the hall, you will find 3 bedrooms, including the primary with a full bathroom and tiled shower. Hall bathroom also features updates such as the shower and vanity. Downstairs, additional space and possibility awaits! Large den with fireplace. Full bathroom with laundry. You will also find two additional bedrooms on this level, one of which does have a door to the exterior. Would be excellent for use as an office as well. Single car garage also located on this level. Note- the old swing set in the back yard has been removed. Buyer/buyer's agent to verify. All information taken from seller/public records.
Community Information
- Geographical
- County: Washington
- Subdivision: Beechwood
- Zoning: R 2
- School System
- Cherokee Elementary
- Indian Trail Middle
- Science Hill High
Interior
Other Rooms: Primary Bathroom, Primary Bedroom Rooms with Fireplaces: Basement, Gas Log Flooring: Carpet, Hardwood, Tile Basement & Foundation: Interior Entry, Walk-Out Access, Garage Door, Exterior Entry Other Features: Kitchen Island, Entrance Foyer, Laminate Counters, Walk-In Closet(s)
Exterior
Porch, Patio, Decking Detail: Back, Deck Roof: Asphalt, Shingle Exterior Finish: Brick, Vinyl Siding Garage: 1
Photos































Listing by
The Wilson Agency