
Residential
(Single Family)
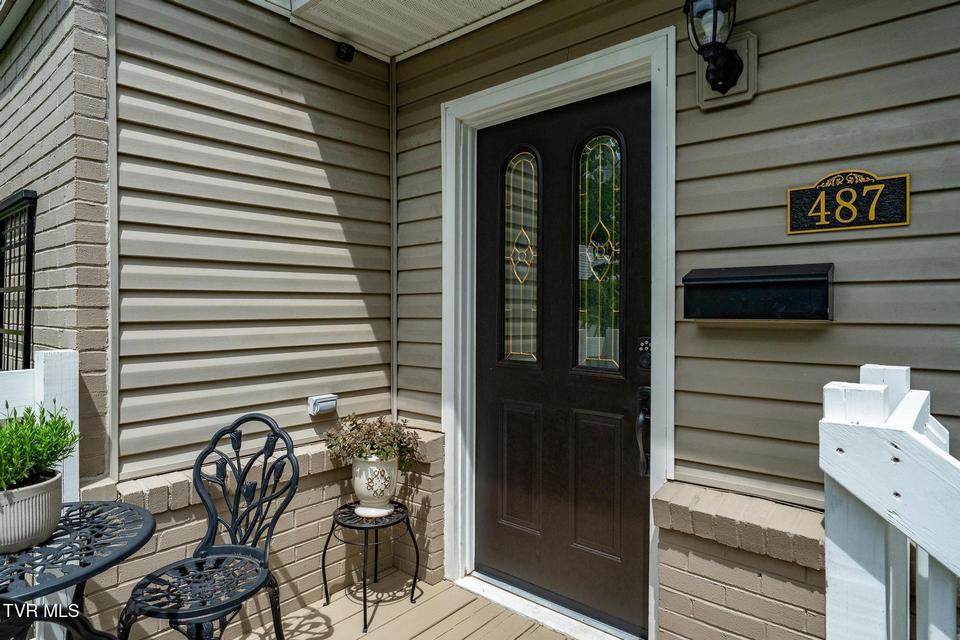
487 Kentucky Ave, Bluff City, TN 37618
5 Bedrooms, 3 Full Baths – Raised Ranch
FOR SALE
Price: $448,500
Price Per ft²: $128.29
List Date: 2026-05-29
DOM:
116
City Tax: $622 County Tax: $1,127
City Tax: $622 County Tax: $1,127
Year Built: 1953 pre-1978 Homes
Finished Area: 2,851 ft² (1,748 ft² on main level + 1,103 ft² in basement)
Unfinished: 645 ft² (not in garage)
Total Area: 3,496 ft² (Finished & Unfinished)
Heating: Central, Other, Heat Pump Cooling: Central Air, Heat Pump, Other Water & Sewage: Public
Appliances: Dishwasher, Washer, Microwave, Refrigerator, Range, Dryer
Description
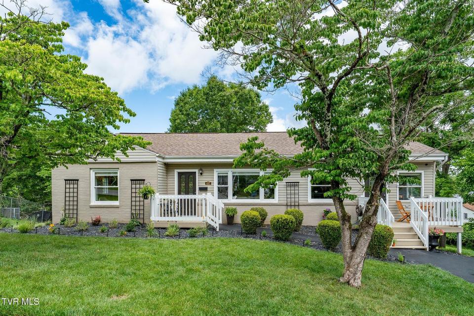
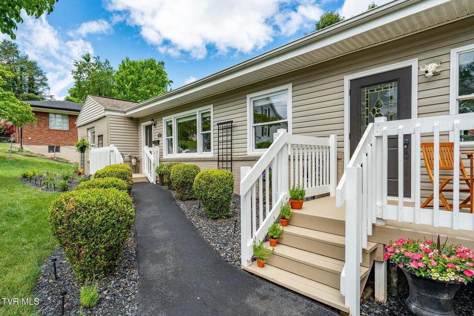
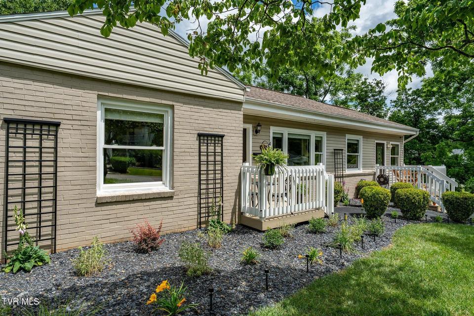
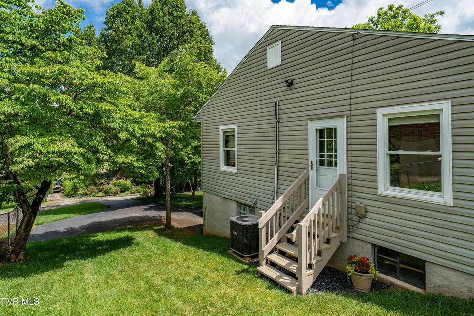
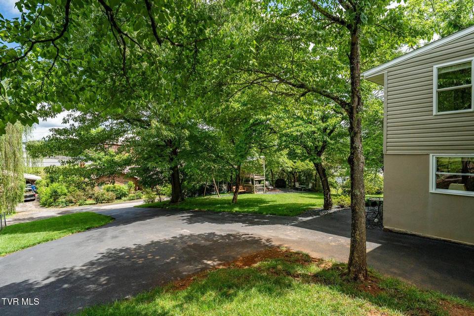
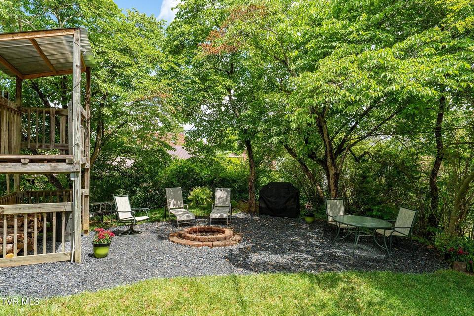
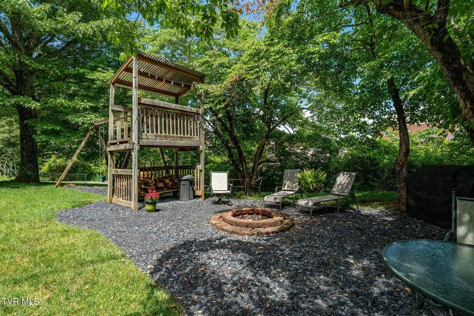
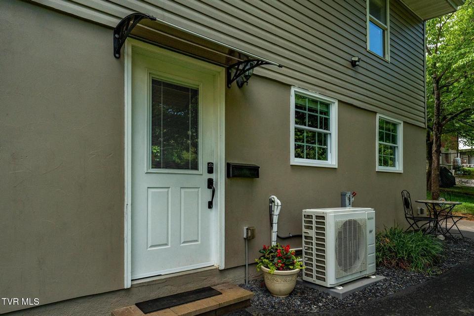
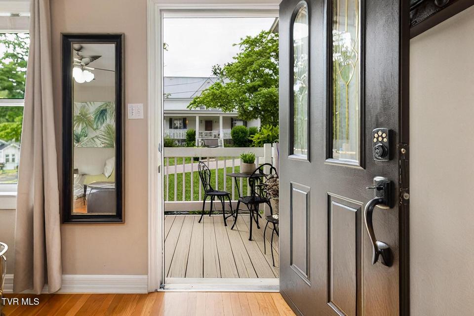
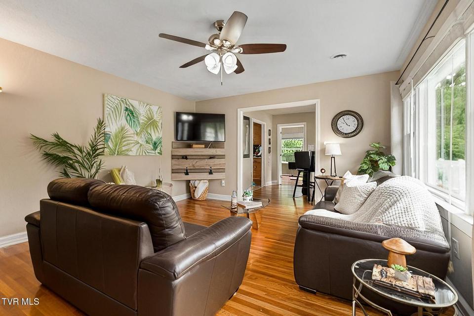
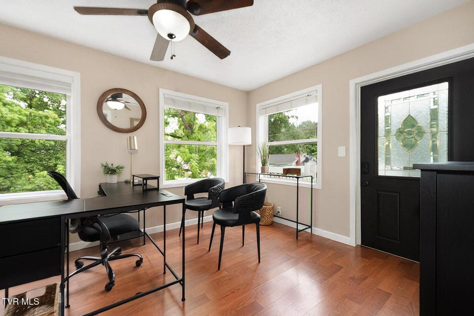
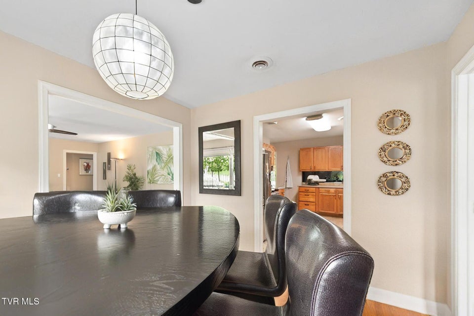
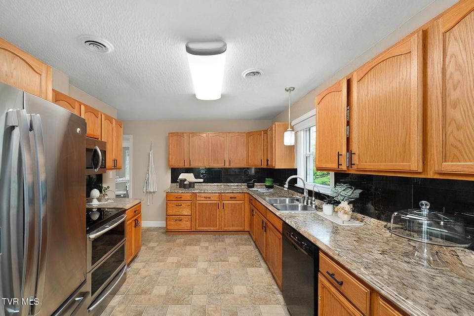
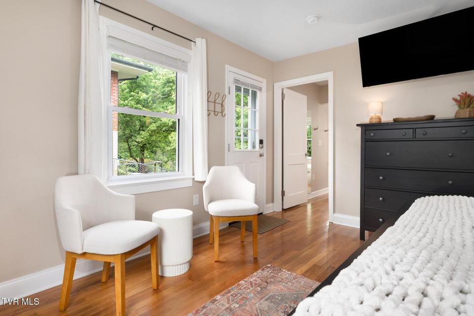
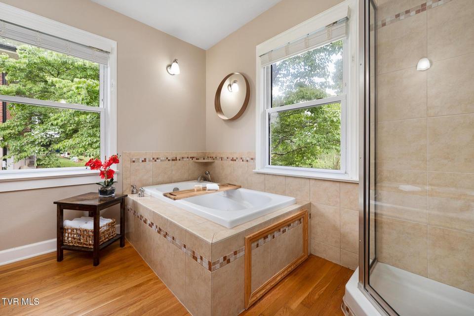
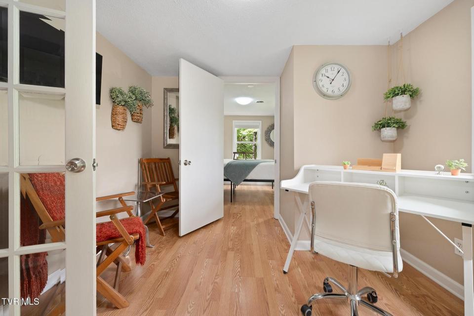
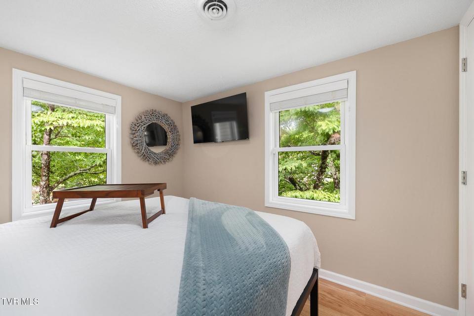
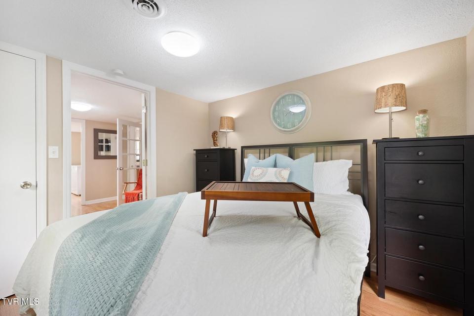
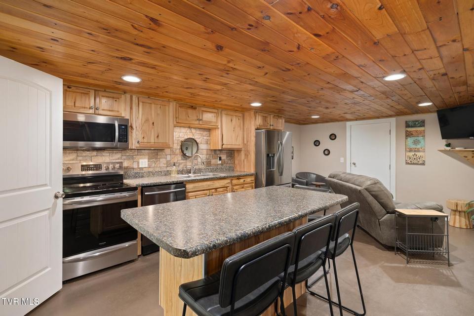
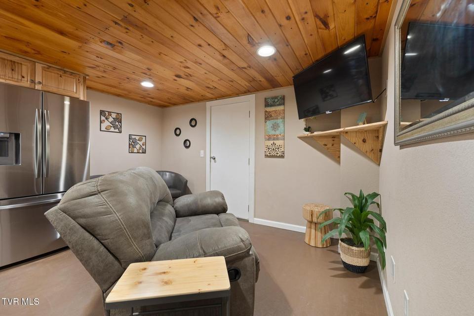
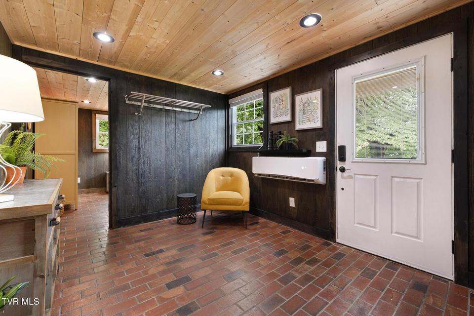
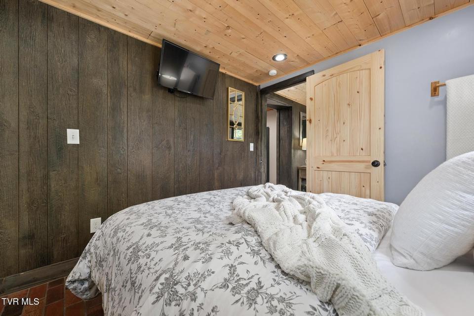
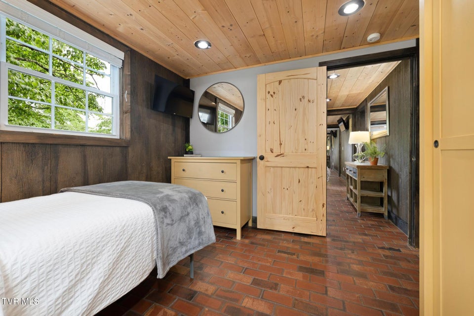
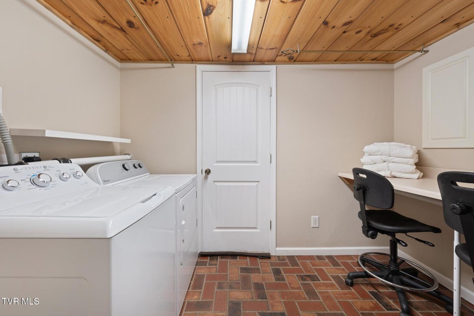
VERSATILE MULTIGENERATIONAL HOME with SEPARATE LIVING SPACES in the HEART of BLUFF CITY!! Designed with flexibility and functionality in mind, this unique home is ideal for multigenerational living, an investment opportunity, short or long-term rental income, or simply anyone needing extra space and privacy. With separate living areas, entrances, and driveways (6 parking spaces), the layout offers the perfect balance of togetherness and independence. The upper level features 3 bedrooms, 2 full baths, and a bonus room that could easily serve as an office, playroom, media room, or additional sleeping area. The spacious primary suite offers its own private exterior entrance, making it perfect for guests or a private owner's retreat. Inside the suite you will find a large walk-in closet, whirlpool tub, separate shower, and plenty of room to relax and unwind. The main kitchen is equipped with stainless steel appliances and flows nicely into the living areas, creating a warm and inviting atmosphere for everyday living and entertaining. Downstairs offers an additional 2 bedrooms, 1 full bath, bonus room, full kitchen with stainless steel appliances, and its own laundry area, making it ideal for extended family, guests, or rental potential. The separate entrances and driveways provide privacy and convenience, while the flexible floor plan allows the home to adapt to many different lifestyles and needs. Outside, enjoy the large yard space perfect for entertaining, family gatherings, or simply relaxing outdoors. The playground set and fire pit area with decorative lighting create the perfect setting for evenings with friends and family. The one-car garage offers ample room for parking, a workshop, hobby area, or additional storage. There is also an unfinished storage room with a separate exterior entrance that provides even more space and potential. Conveniently located within walking distance to the South Fork Holston River, this property offers easy access to outdoor recrea
Community Information
- Geographical
- County: Sullivan
- Subdivision: Lee Heights Addn
- Zoning: Res
- School System
- Bluff City Elementary
- East Middle Middle
- Sullivan East High
Interior
Other Rooms: 2nd Kitchen, Primary Bedroom, Primary Bathroom, Laundry, In Law Suite, Bonus Room Flooring: Brick, Ceramic Tile, Hardwood, Vinyl Basement & Foundation: Full, Walk-Out Access, Partially Finished, Garage Door Other Features: Walk-In Closet(s), Laminate Counters
Exterior
Porch, Patio, Decking Detail: Front Porch Roof: Shingle Exterior Finish: Brick, Vinyl Siding Garage: 1
Photos































Listing by
Foundation Realty Group