
Residential
(Single Family)
911 Woodland Ave, Johnson City, TN 37601
3 Bedrooms, 2 Full Baths, 1 Partial Bath – Ranch
Stories: 1
FOR SALE
Price: $549,900
Price Per ft²: $255.06
List Date: 2026-05-28
DOM:
89
City Tax: $1,289 County Tax: $1,599
City Tax: $1,289 County Tax: $1,599
Year Built: 1955 pre-1978 Homes
Finished Area: 2,156 ft²
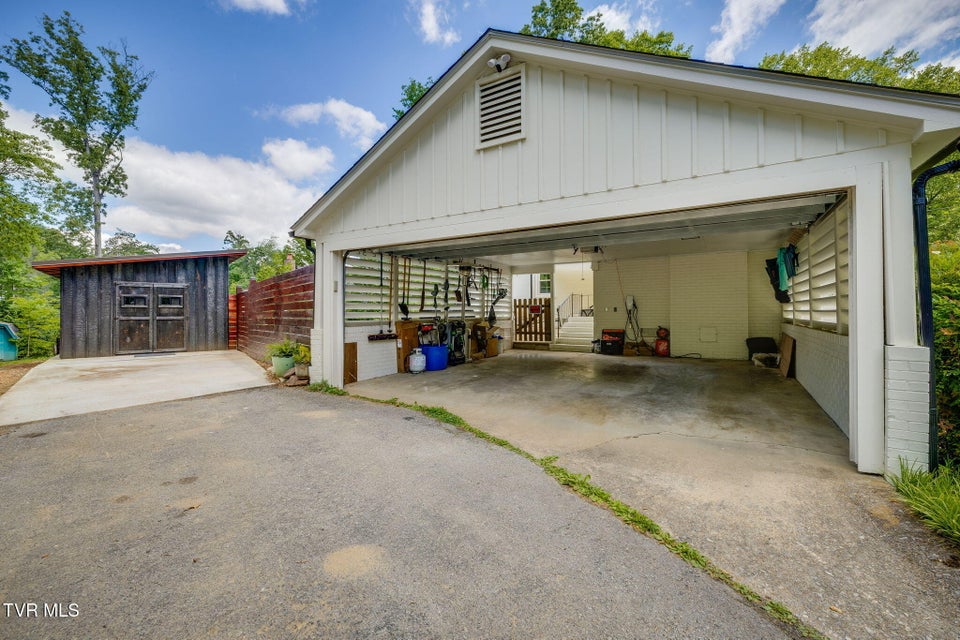
Garage: 484 ft² Unfinished: 0 ft² (not in garage)
Total Area: 2,156 ft² (Finished & Unfinished)
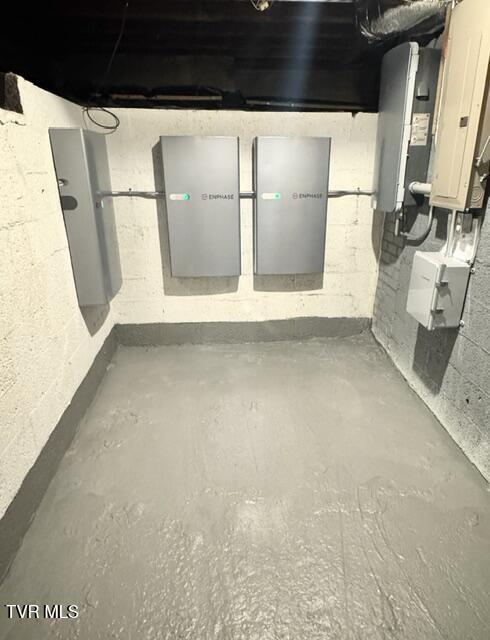
Heating: Natural Gas, Solar Cooling: Central Air, Ceiling Fan(s) Water & Sewage: Public
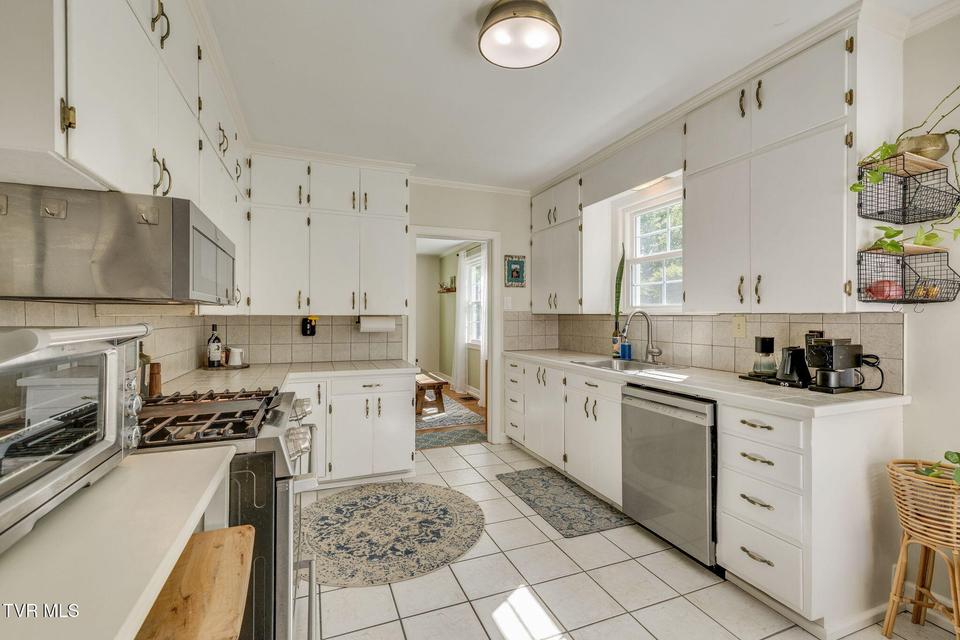
Appliances: Dishwasher, Refrigerator, Gas Range, Disposal
Description
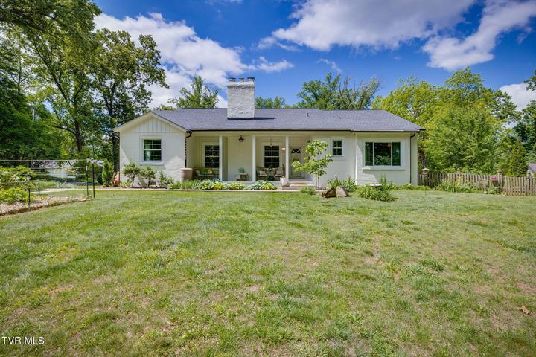
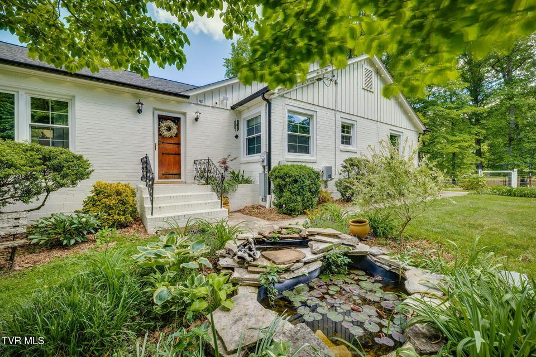
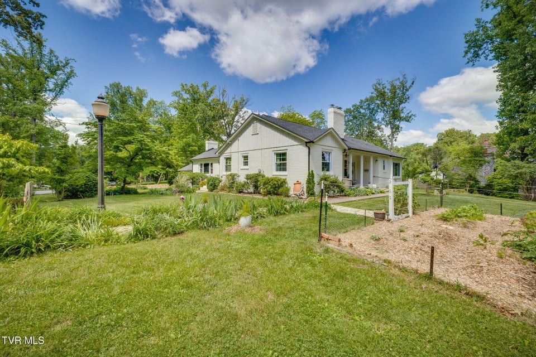
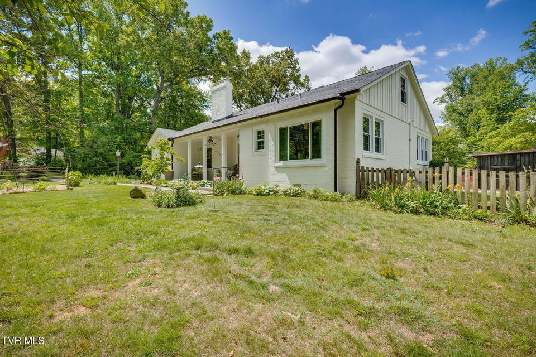
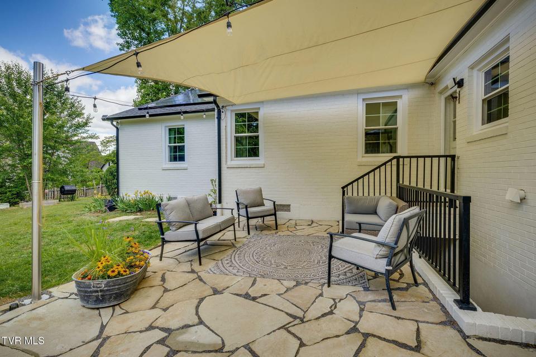
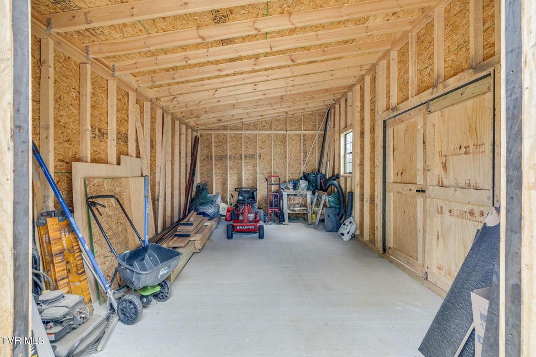
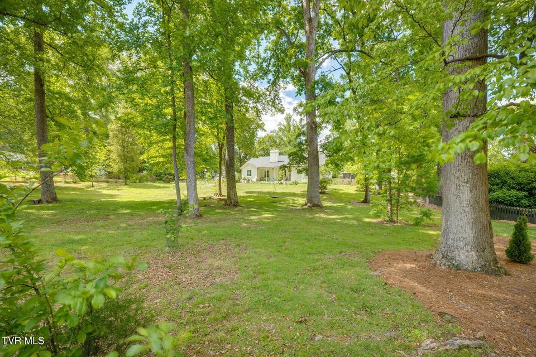
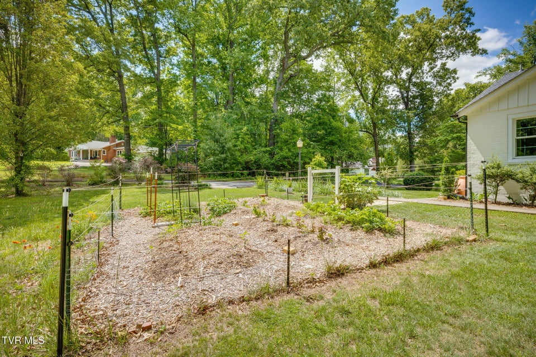
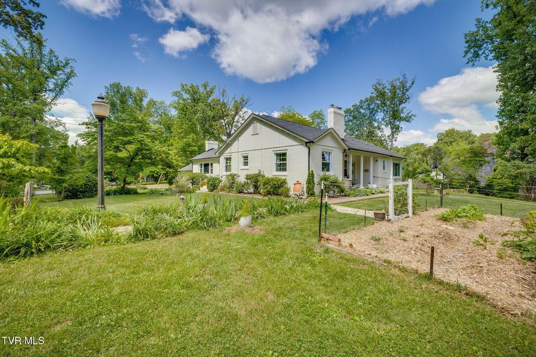
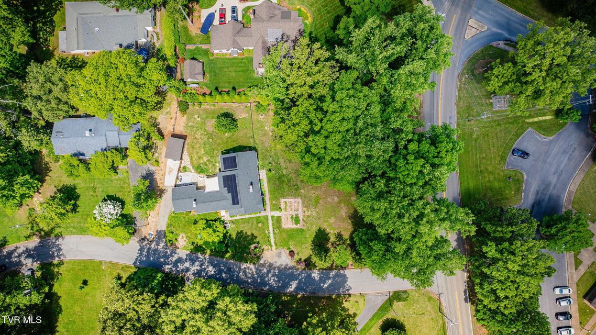
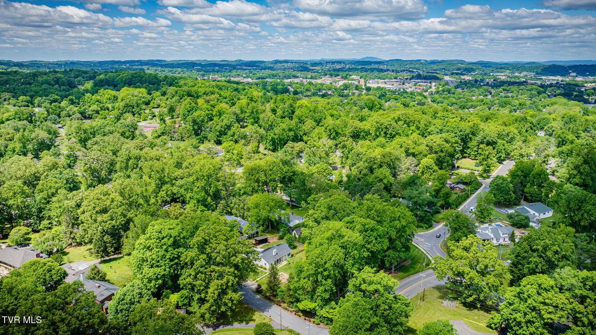
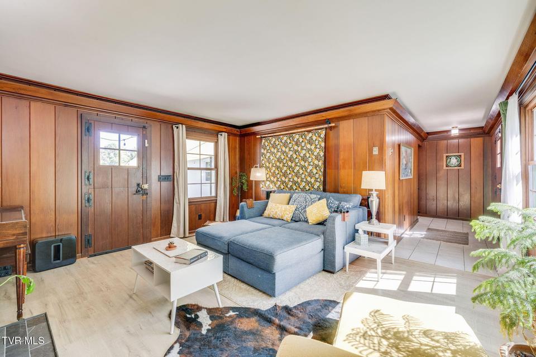
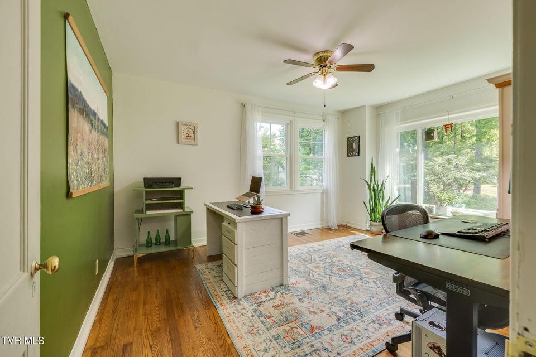
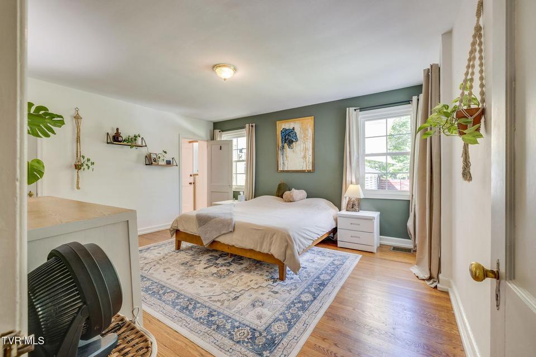
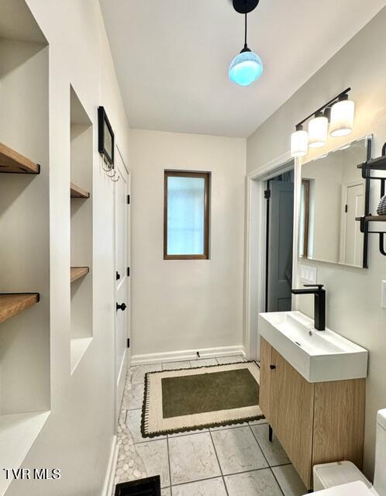
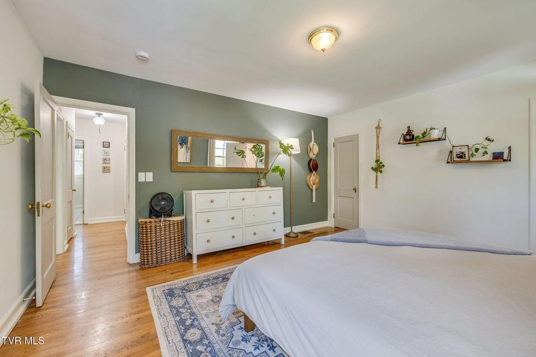
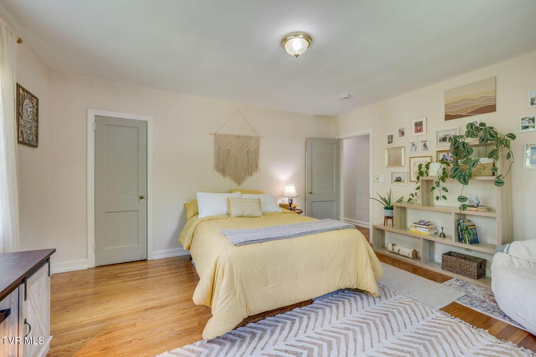
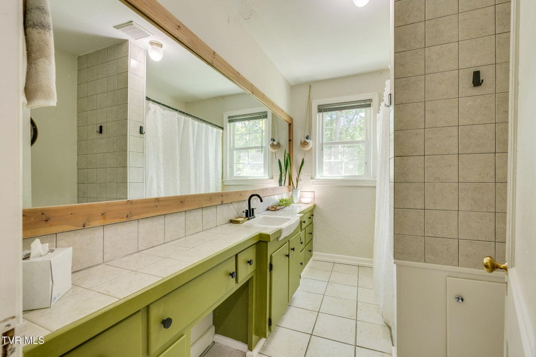
Charming home located in one of Johnson City's most walkable neighborhoods, The Gump, just minutes from downtown, medical complexes, top schools, fine dining and shopping. Walking distance to multiple parks and under a mile to the JC Country Club. Single-level living offering 2 dens, a large eat-in kitchen, formal dining room, 3BR, 2 full bathrooms with an additional half bath, main-floor laundry, and a lovely covered front porch overlooking a stunning front yard! Completely renovated primary bathroom(2026),all exterior windows replaced (2024) completely filling this home with an abundance of natural light ,new gas furnace (2026), tankless water heater (2025), Bosch dishwasher (2024). The fully owned 9.66 kW solar system with 15 kWh Enphase battery backup: delivers real energy independence, outage protection and monthly TVA bill credits, No lease, no loan.The backyard is an outdoor living showcase: a striking, site-built Shou Sugi Ban shed (2026) for workshop or simply storage, including a new (2026) custom flagstone patio, walkways(2026), shade sail and a beautifully designed custom fence (2026). Mature pollinator gardens, a pond feature, and a ready-to-harvest vegetable garden round out a yard that is as productive as it is beautiful. The unfinished basement adds further potential for a gym, workspace or additional storage.
Community Information
- Geographical
- County: Washington
- Subdivision: Hillrise Woods
- Zoning: R 1
- School System
- Fairmont Elementary
- Indian Trail Middle
- Science Hill High
Interior
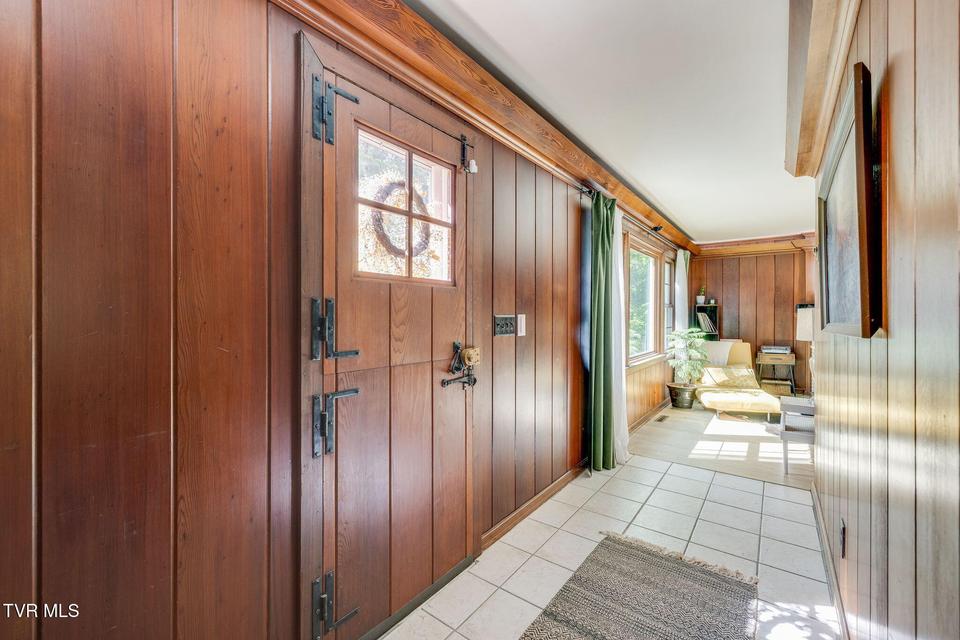
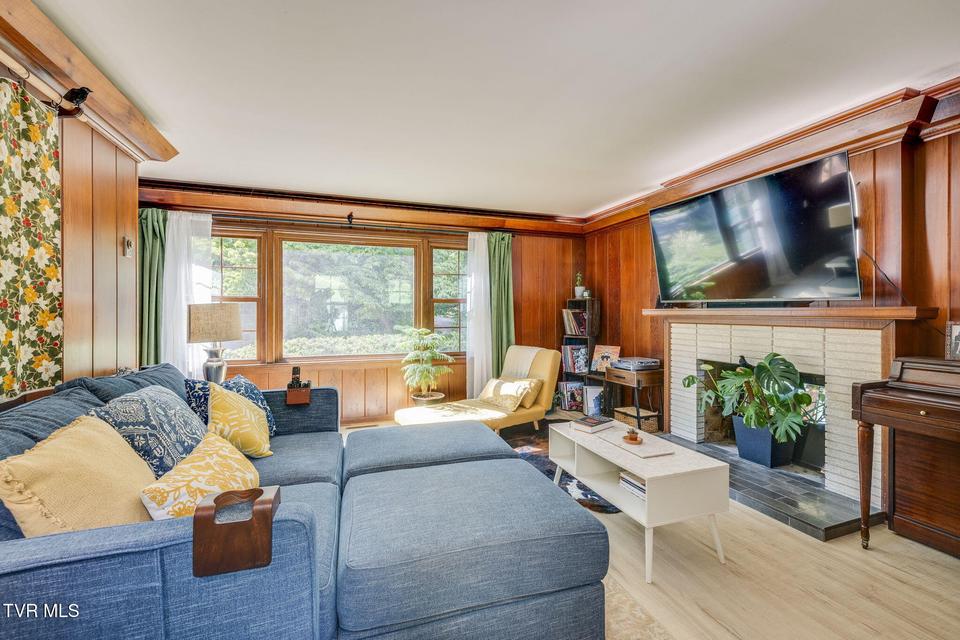
Other Rooms: Primary Bathroom, Primary Bedroom Fireplaces: 2 Rooms with Fireplaces: Gas Log, Living Room, Den Flooring: Tile, Luxury Vinyl, Hardwood Basement & Foundation: Block, Walk-Out Access, Unfinished, Exterior Entry, Concrete Other Features: Cedar Closet(s), Radon Mitigation System, Entrance Foyer, Eat-in Kitchen, Tile Counters, Walk-In Closet(s
Exterior
Porch, Patio, Decking Detail: Rear Patio, Covered, Front Porch Roof: Composition, Shingle Exterior Finish: Brick Other Exterior: Garden, See Remarks
Photos
























Listing by
Bridge Pointe Real Estate Jonesborough