
Residential
(Single Family)
401 Bulldog Miller Rd, Jonesborough, TN 37659
3 Bedrooms, 2 Full Baths, 1 Partial Bath – Farmhouse
Stories: 2
FOR SALE
Price: $775,000
List Date: 2026-05-28
DOM:
89
City Tax: $0 County Tax: $2,518
City Tax: $0 County Tax: $2,518
Year Built: 2025
Finished Area: 2,264 ft²
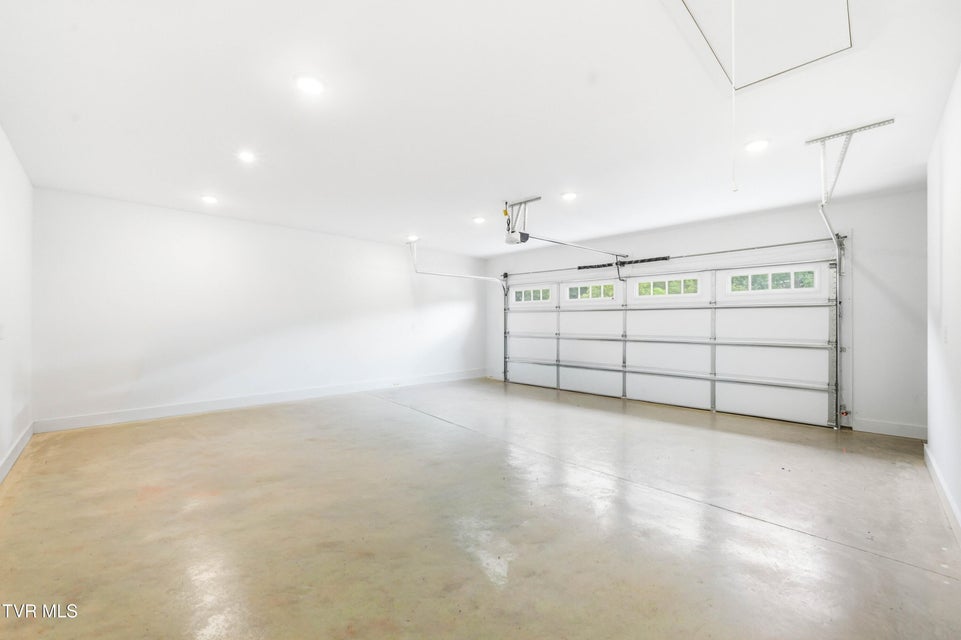
Garage: 573 ft² Unfinished: 2,167 ft² (not in garage)
Total Area: 4,431 ft² (Finished & Unfinished)
Heating: Central, Heat Pump Cooling: Central Air, Heat Pump Water & Sewage: At Road
Appliances: Dishwasher, Refrigerator, Microwave, Gas Range, Disposal
Description
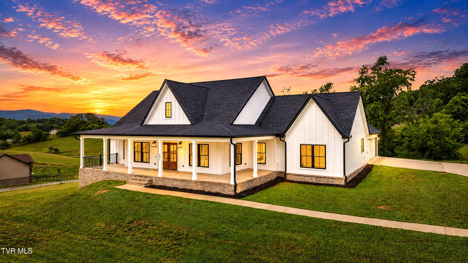
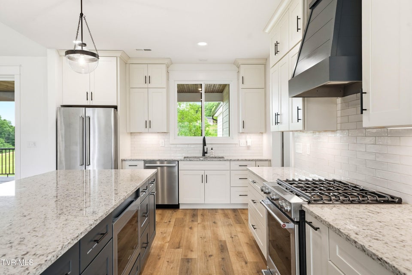
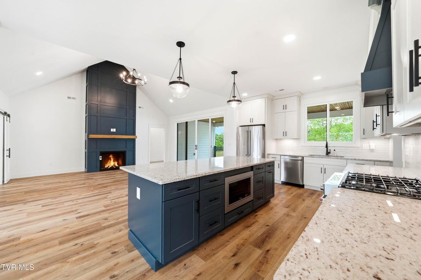
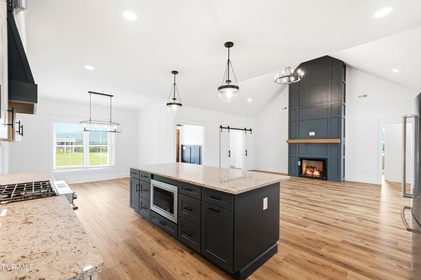
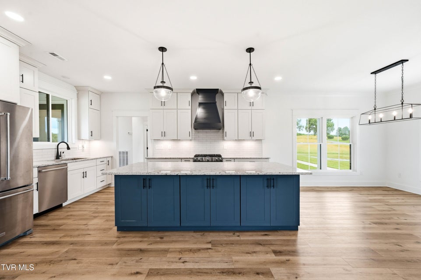
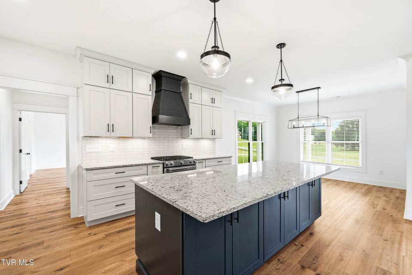
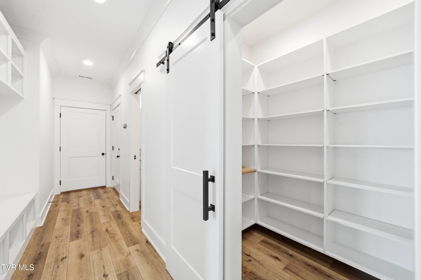
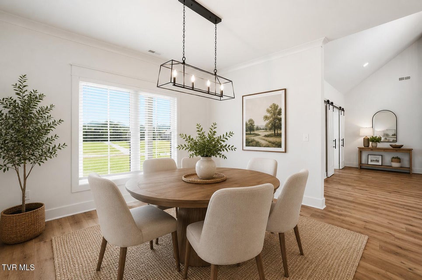
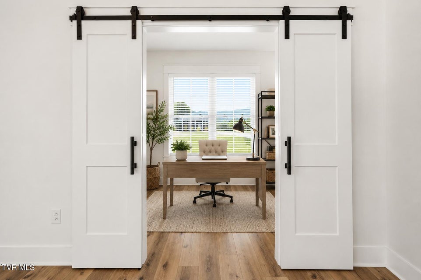
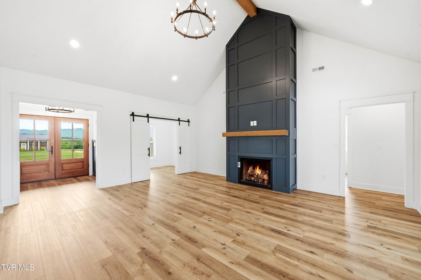
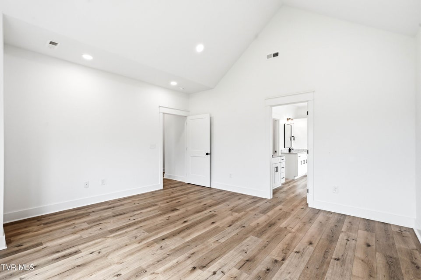
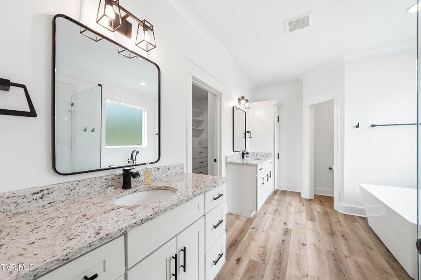
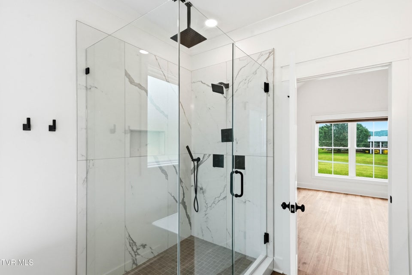
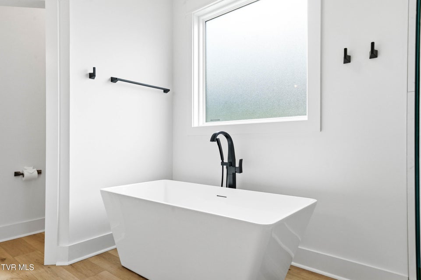
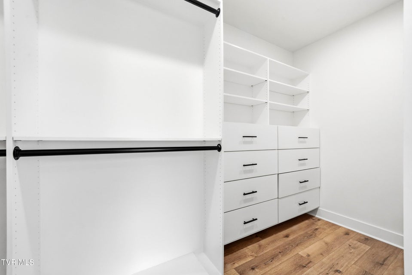
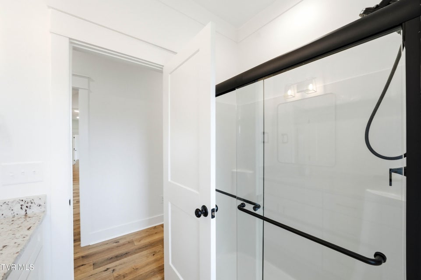
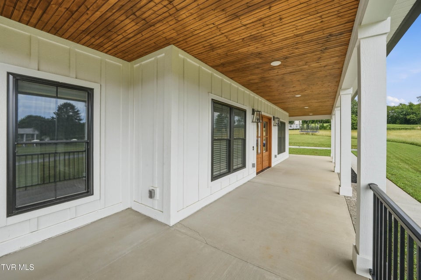
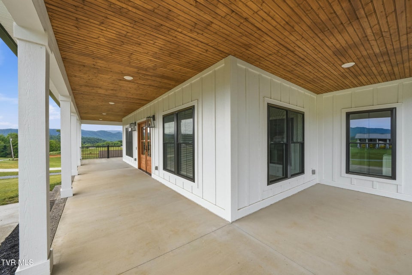
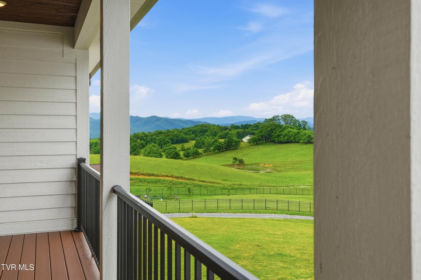
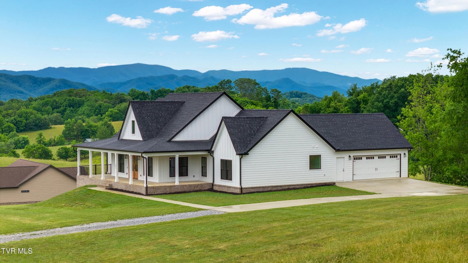
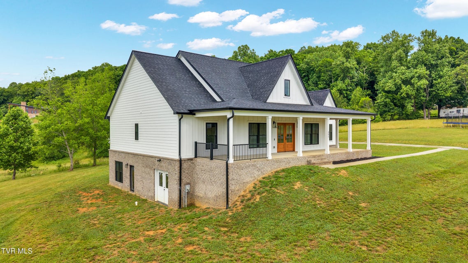
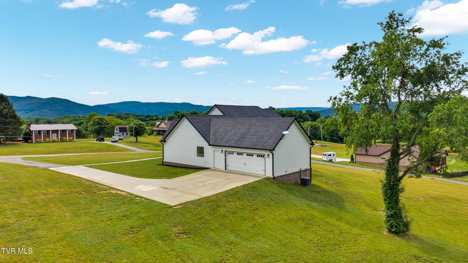
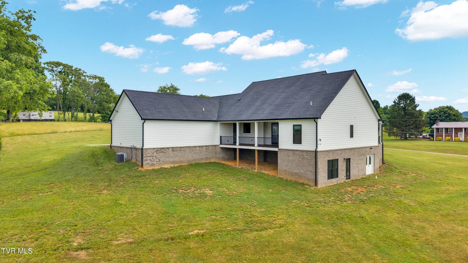
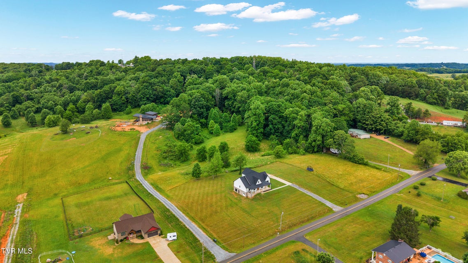
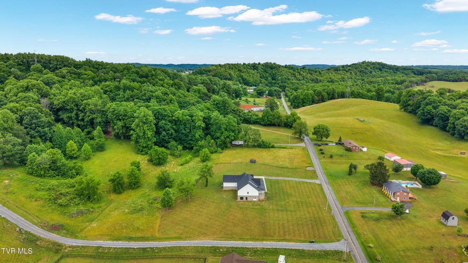
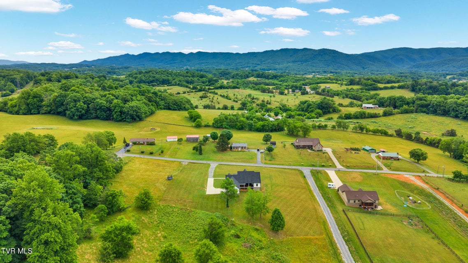
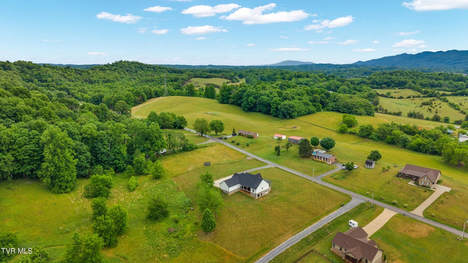
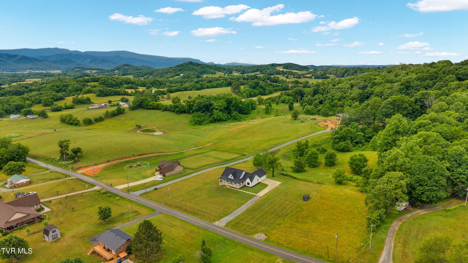
Welcome to quintessential East Tennessee luxury living — where breathtaking mountain views, peaceful acreage, and timeless modern farmhouse design come together to create the lifestyle so many dream about. Perfectly situated on 2.46 picturesque acres, this 2025 custom-built modern farmhouse captures the essence of slowing down, spreading out, and truly enjoying the beauty of East Tennessee.From the moment you arrive, the home's curb appeal makes an impression with LP Smart siding, an expansive front porch, and panoramic mountain views that create the perfect backdrop for morning coffee and sunset evenings. The mahogany front doors welcome you into the foyer, where soaring cathedral ceilings, an exposed beam, and a floor-to-ceiling gas fireplace anchor the main living space.Designed with both functionality and style in mind, the open-concept floor plan flows effortlessly throughout the main level. Just off the living room, a private home office with sliding barn doors offers the ideal work-from-home setup while complementing the home's modern farmhouse aesthetic. The oversized covered back deck extends your living space outdoors, providing another peaceful place to relax and take in the surrounding views and privacy.At the heart of the home, the kitchen features floor-to-ceiling custom cabinetry, additional storage built into the center island, granite countertops, stainless steel appliances, a gas range with custom vent hood, microwave built into the island, and a large single basin sink overlooking the backyard. The adjacent dining room creates an inviting space for both everyday living and entertaining.The thoughtfully designed split-bedroom floor plan provides both privacy and comfort. On one side of the home, the oversized primary suite features vaulted ceilings and an ensuite bathroom with dual granite vanities, a large soaking tub, and a tiled shower complete with a standard shower head, rain head, and handheld sprayer. The spacious walk-in closet includes a
Community Information
- Geographical
- County: Washington
- Subdivision: Ledgerock At Jonesborough
- Zoning: residential
- School System
- Lamar Elementary
- Lamar Middle
- David Crockett High
Interior
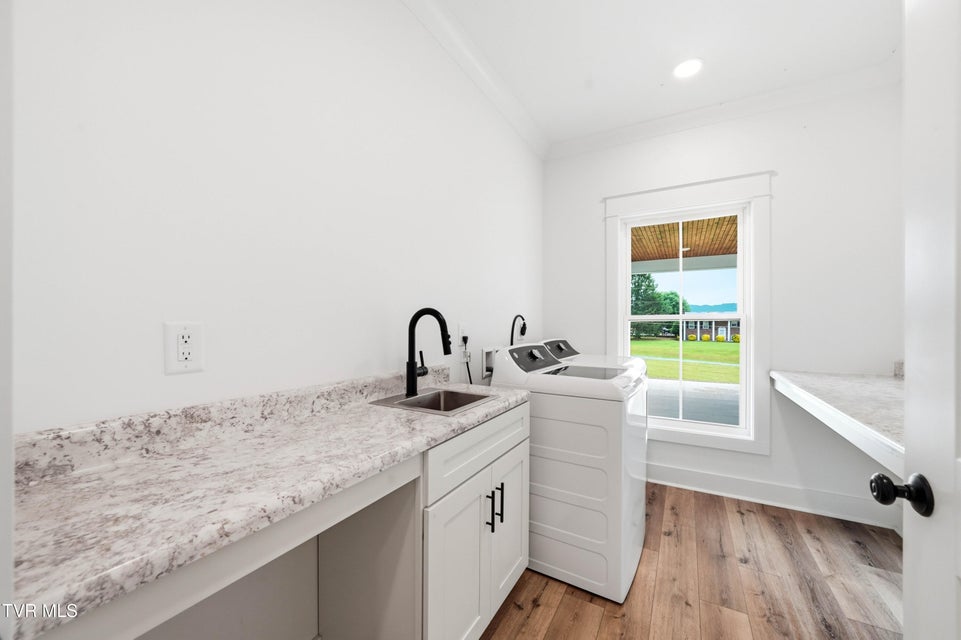
Other Rooms: Breakfast, Primary Bedroom, Sitting, Laundry, Primary Bathroom, Library Fireplaces: 1 Rooms with Fireplaces: Gas Log, Living Room Flooring: Luxury Vinyl Basement & Foundation: Unfinished, Walk-Out Access Other Features: Soaking Tub, Utility Sink, Open Floorplan, Primary Downstairs, Entrance Foyer, Eat-in Kitchen, Granite Cou
Exterior
Porch, Patio, Decking Detail: Front Porch, Rear Porch Roof: Shingle Exterior Finish: Brick, HardiPlank Type Garage: 573
Photos





















Listing by
Foundation Realty Group