
Residential
(Single Family)
90 Darnell Rd, Greeneville, TN 37743
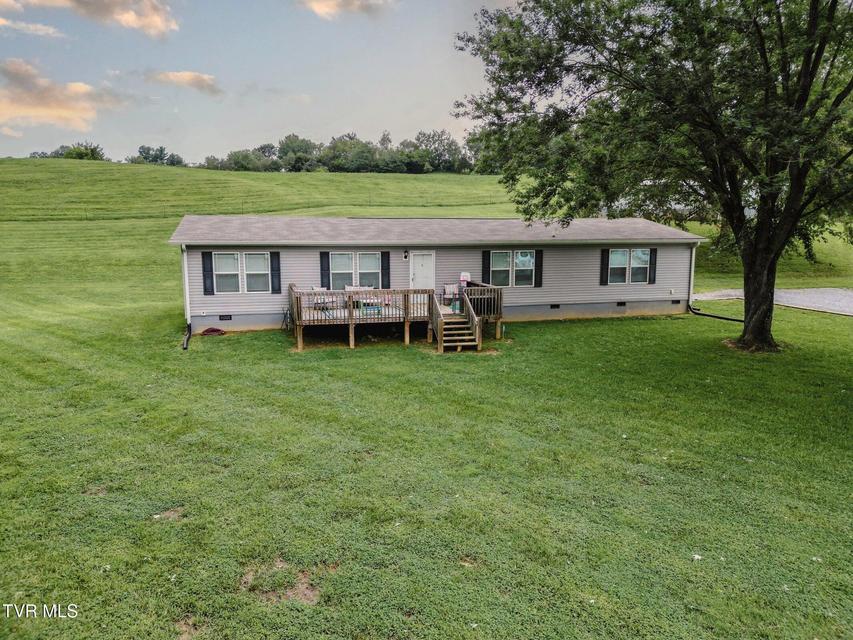
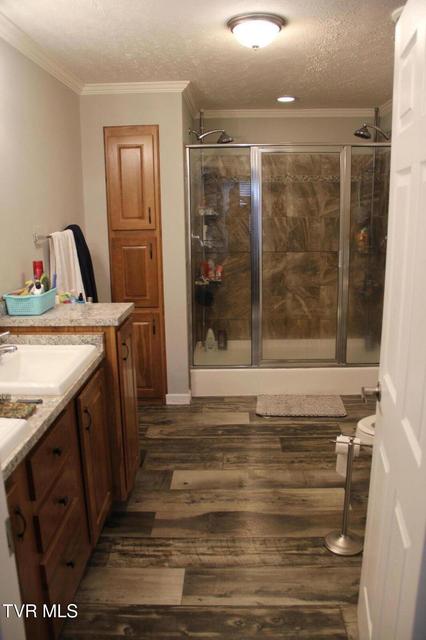
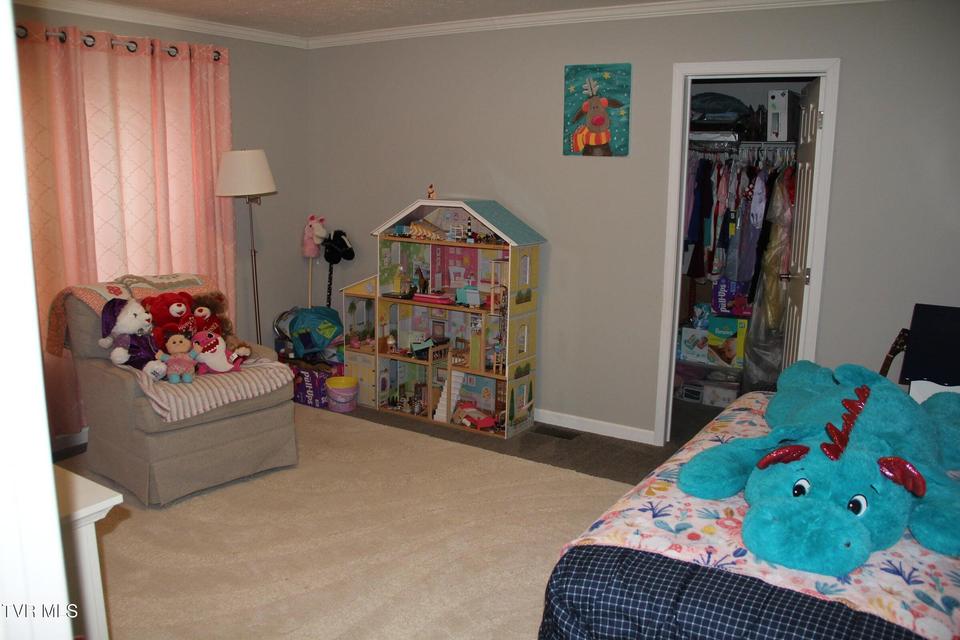
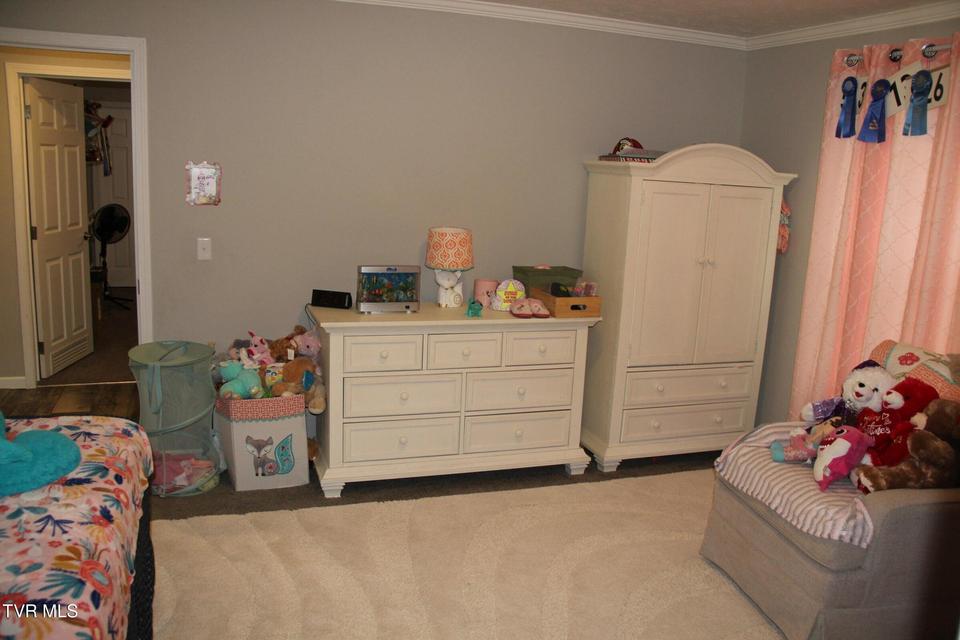
3 Bedrooms, 2 Full Baths – Other
FOR SALE
Price: $525,000
List Date: 2026-05-28
DOM:
117
City Tax: $0 County Tax: $1,314
City Tax: $0 County Tax: $1,314
Year Built: 2019
Finished Area: 2,160 ft²
Unfinished: 0 ft² (not in garage)
Total Area: 2,160 ft² (Finished & Unfinished)
Heating: Heat Pump, Electric Cooling: Heat Pump Water & Sewage: Public, Well
Appliances: Built-In Electric Oven, Microwave, Refrigerator, Range, Dishwasher
Description
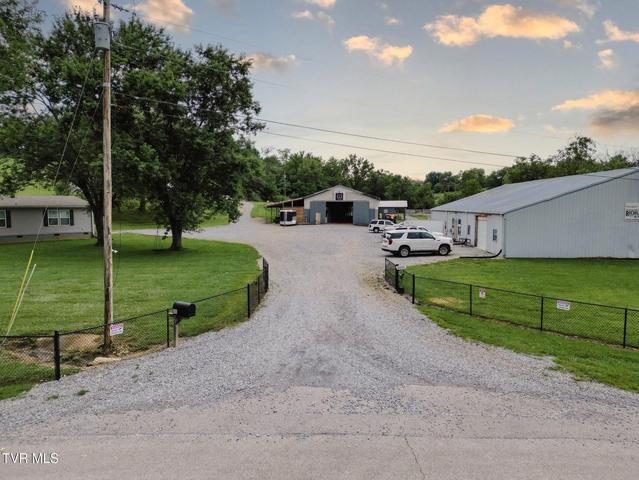
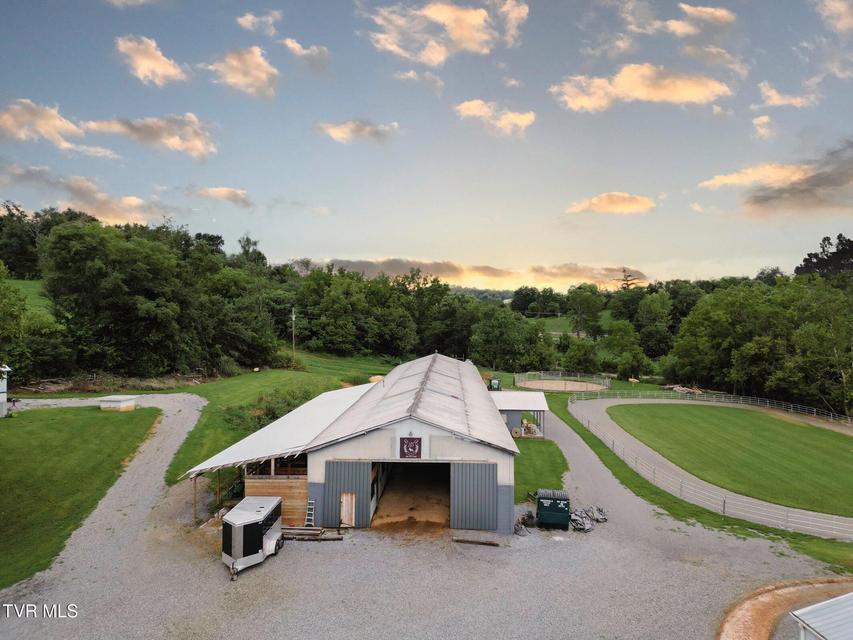
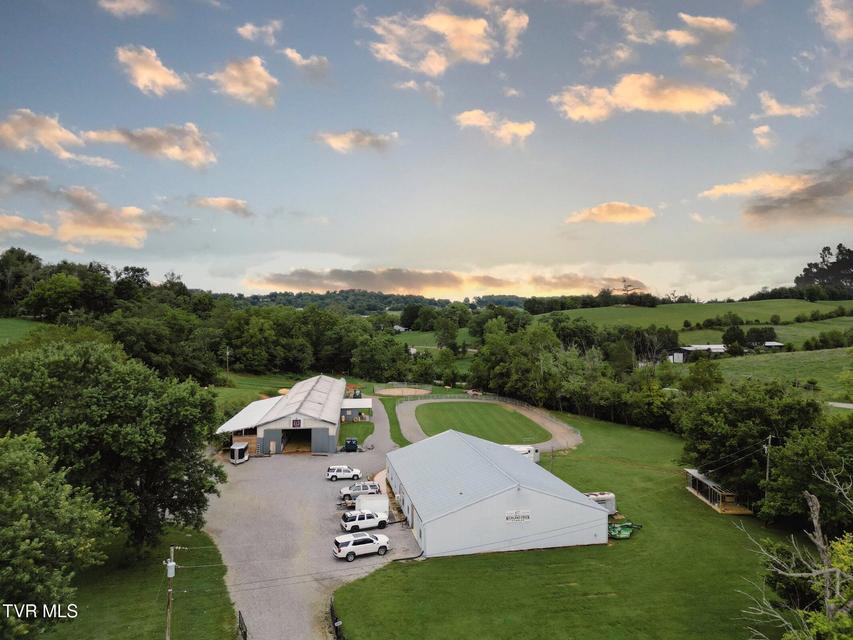
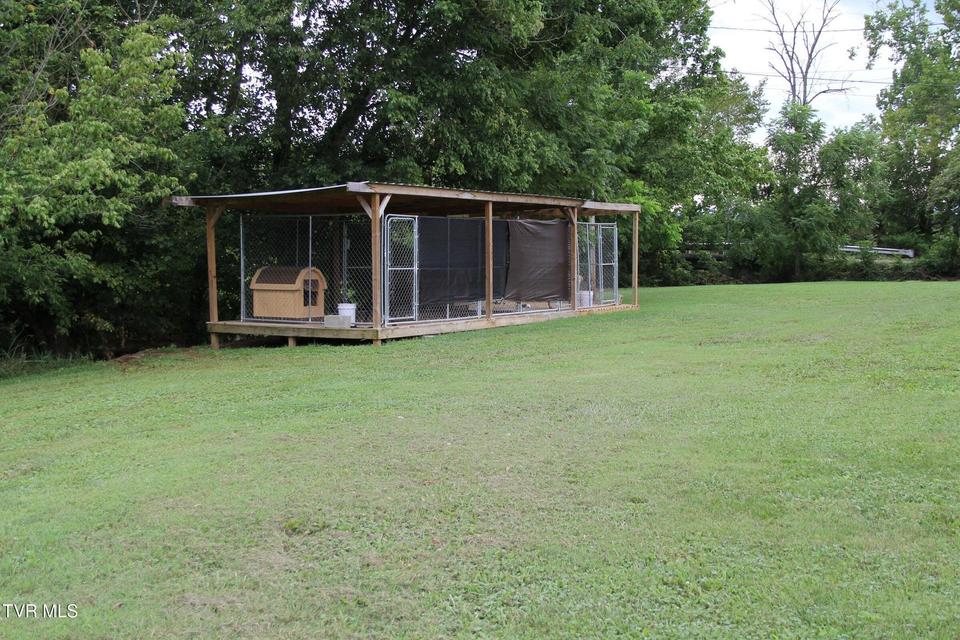
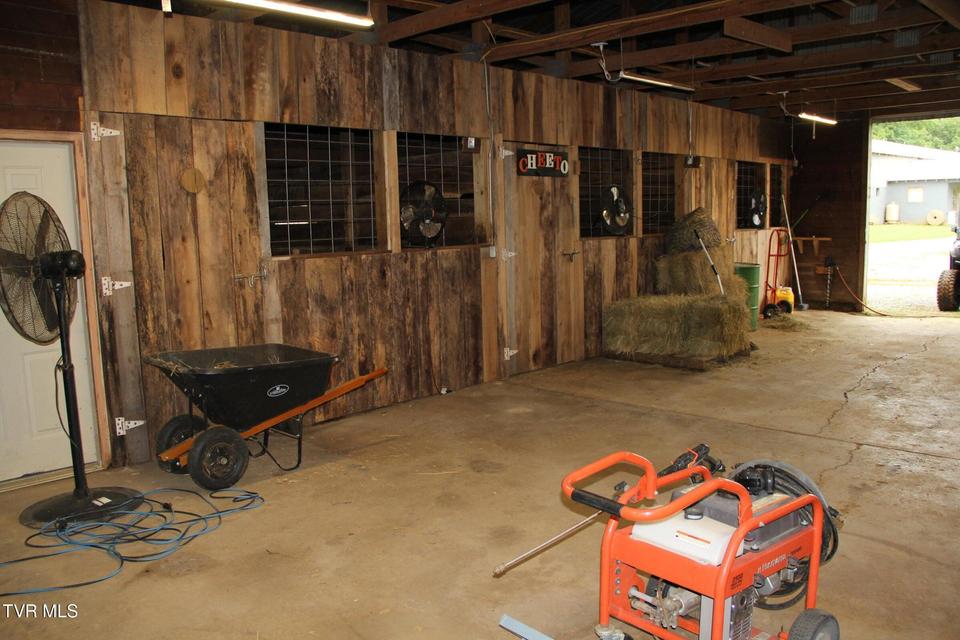
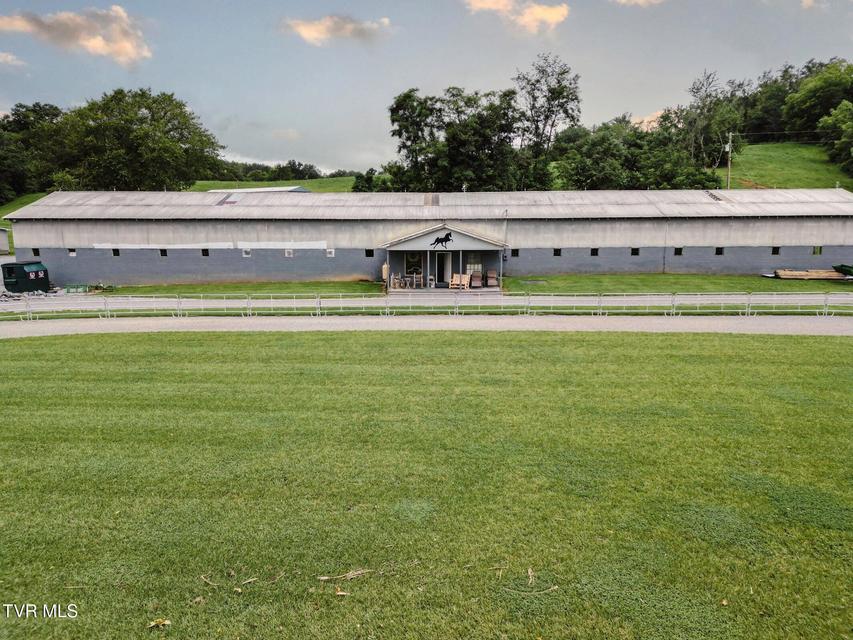
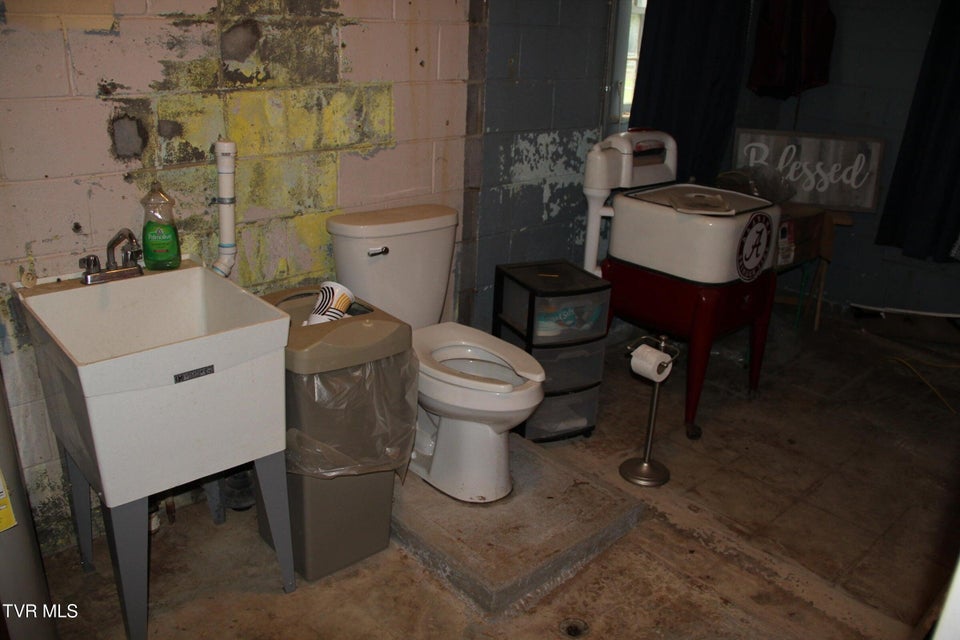
Equestrian Dream Property - 7 Acres of Horse-Ready Potential in the heart of Greeneville. 90 Darnell Road presents a rare opportunity for trainers, breeders, investors, and horse enthusiasts seeking a turnkey equestrian facility with the infrastructure, versatility, and setting to support a thriving boarding or training operation. Surrounded by mountain views, open pasture, mature landscape, and abundant wildlife, this gated property combines professional-grade equine amenities with the peaceful beauty of East Tennessee living.Thoughtfully designed for functionality, comfort, and future growth, the property features multiple access points and a well-planned layout that supports smooth daily operations for horses, handlers, trainers, and clients alike. Whether your vision includes boarding, breeding, training, clinics, or private equestrian living, the foundation is already in place.Top-tier equestrian facilities include two well-maintained barns with approximately 30 total stalls, including a newer barn featuring sixteen spacious 10x20 stalls and seven additional 12x12 stalls, along with a workshop barn offering six more stalls. Additional metal materials to construct seven more stalls on the opposite side will convey, creating even greater expansion potential for a larger-scale operation.The property is exceptionally equipped with a 110' x 200' professional riding arena ideal for schooling, events, or training, as well as a 60-foot round pen for groundwork and conditioning. Additional equestrian amenities include tack and grooming areas, wash space, grain storage potential, hay and equipment storage, lounge and laundry space with water access, bathroom and laundry hookups within the barn area, and extensive security infrastructure throughout the property. A former bathroom in the workshop barn can also be reconnected for added convenience.Designed with income-producing potential in mind, the property has previously supported boarding and care packages ranging from
Community Information
- Geographical
- County: Greene
- Subdivision: Not In Subdivision
- Zoning: A-1
- School System
- Camp Creek Elementary
- South Greene Middle
- South Greene High
Interior
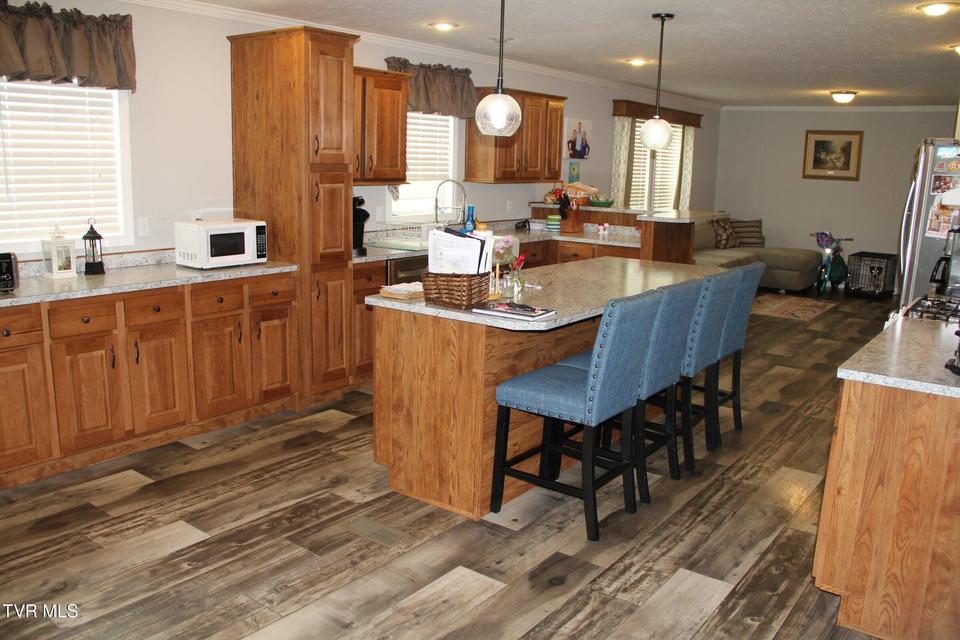
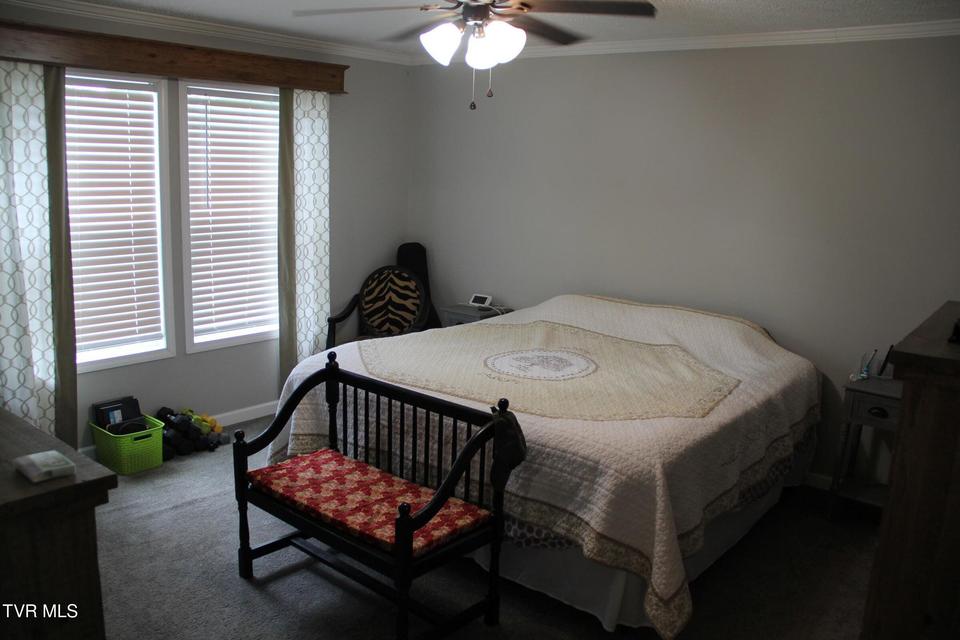
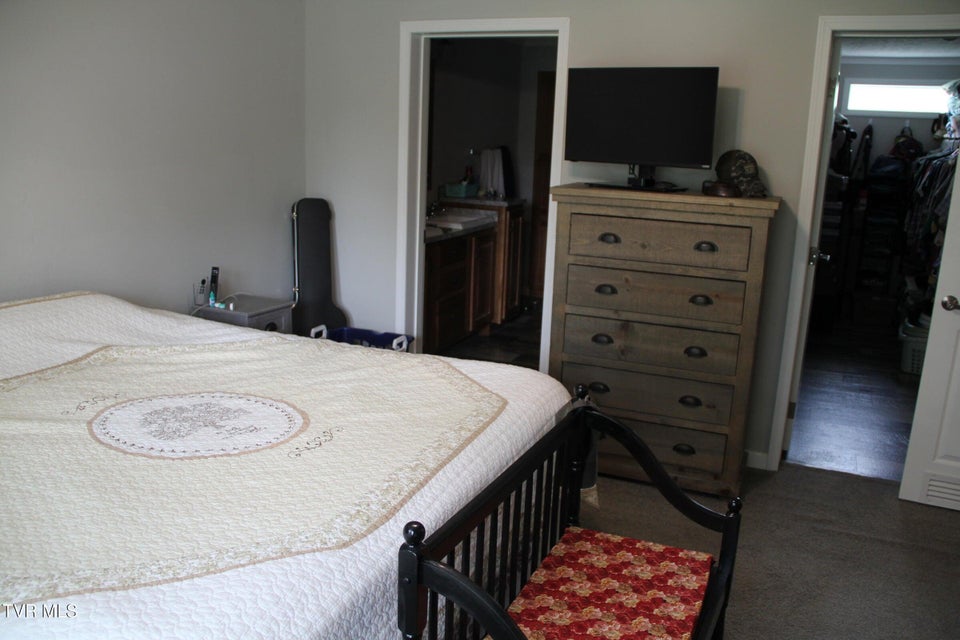
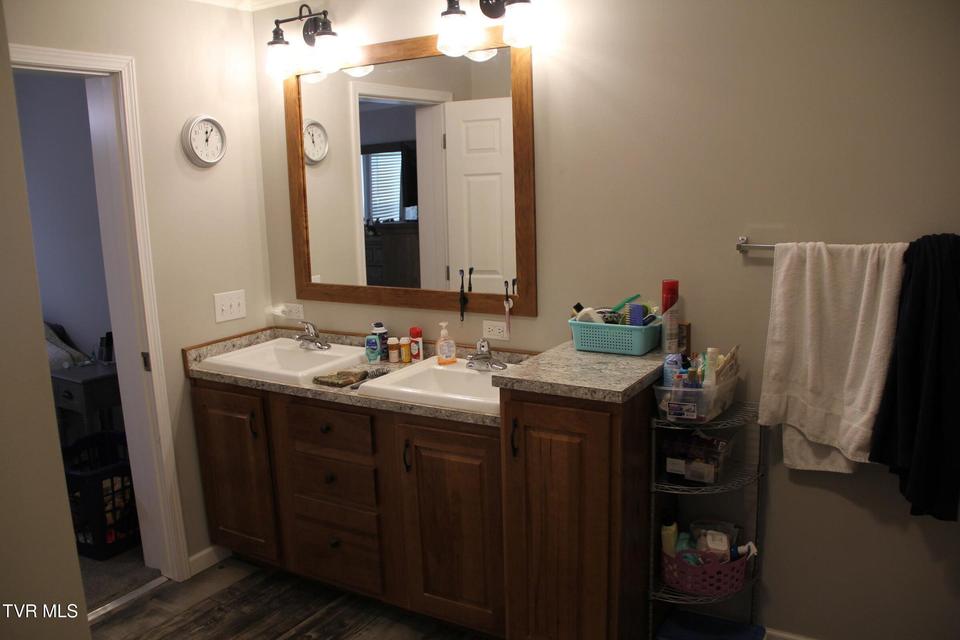
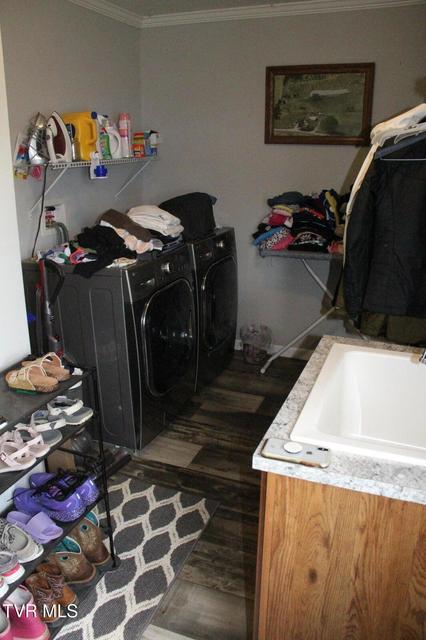
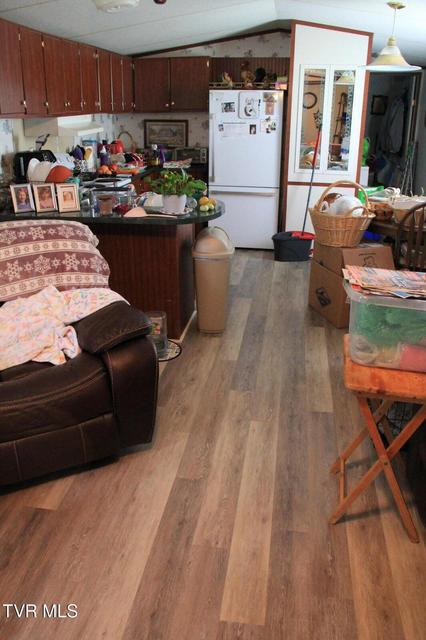
Other Rooms: Laundry, Workshop Flooring: Carpet, Luxury Vinyl Basement & Foundation: Crawl Space Other Features: Kitchen Island, Open Floorplan, Laminate Counters, Walk-In Closet(s)
Exterior
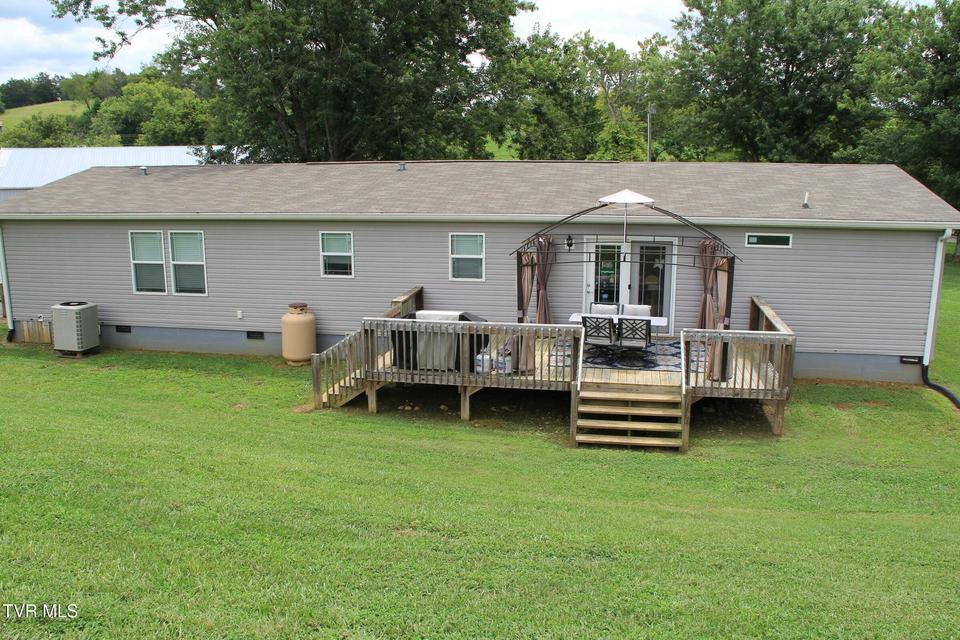
Porch, Patio, Decking Detail: Front Porch, Rear Porch Roof: Shingle Exterior Finish: Vinyl Siding
Photos



















Listing by
Berkshire Hathaway Greg Cox Real Estate