
Residential
(Single Family)
541 Larkins Farm Dr, Jonesborough, TN 37659
4 Bedrooms, 3 Full Baths – Traditional
Stories: 2
FOR SALE
Price: $599,900
Price Per ft²: $217.75
List Date: 2026-05-28
DOM:
107
City Tax: $0 County Tax: $0
City Tax: $0 County Tax: $0
Year Built: 2026
Finished Area: 2,755 ft² (1,324 ft² on main level + 1,431 ft² on 2nd level)
Garage: 473 ft² Unfinished: 0 ft² (not in garage)
Total Area: 2,755 ft² (Finished & Unfinished)
Heating: Heat Pump, Fireplace(s) Cooling: Ceiling Fan(s), Heat Pump Water & Sewage: Public
Appliances: Dishwasher, Electric Range, Microwave, Disposal
Description
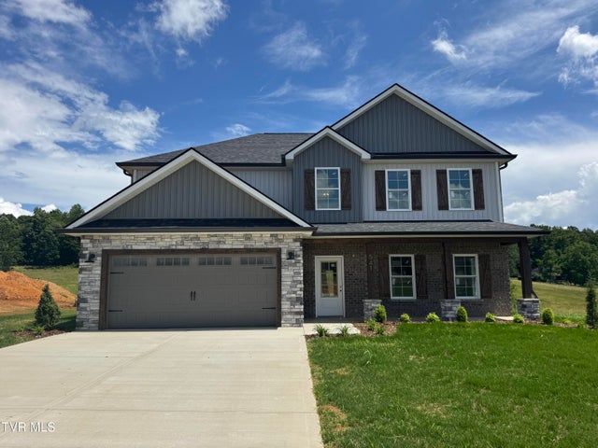
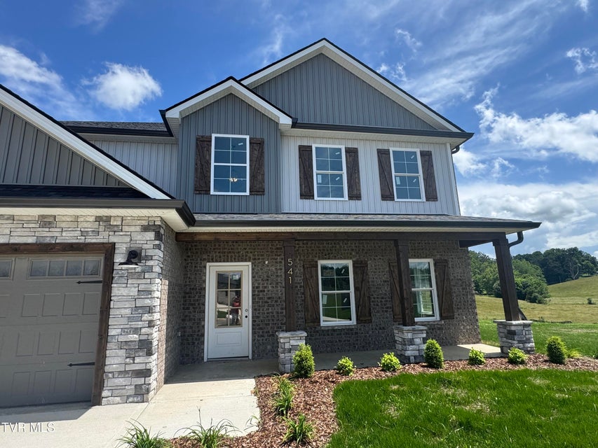
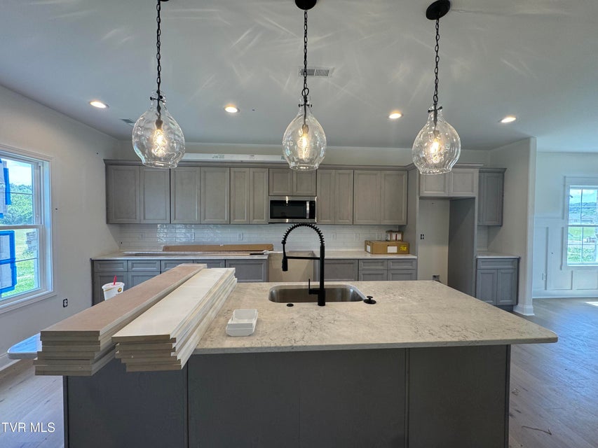
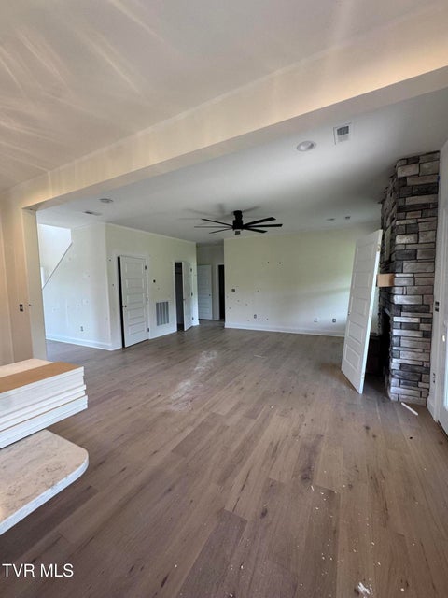
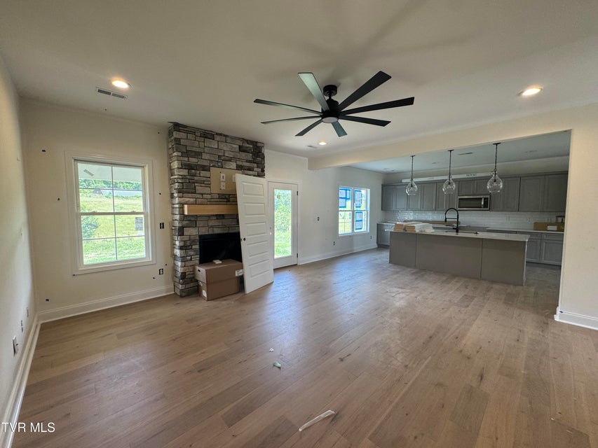
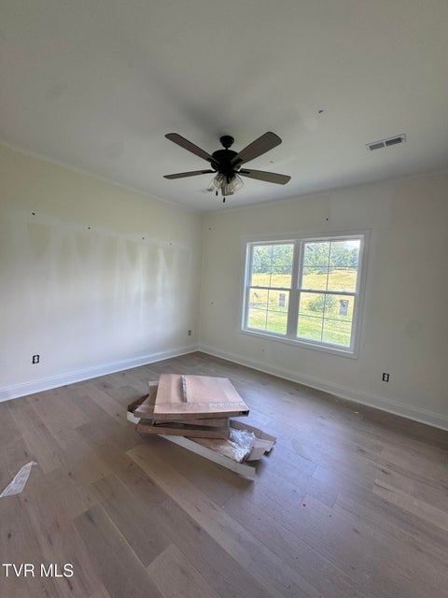
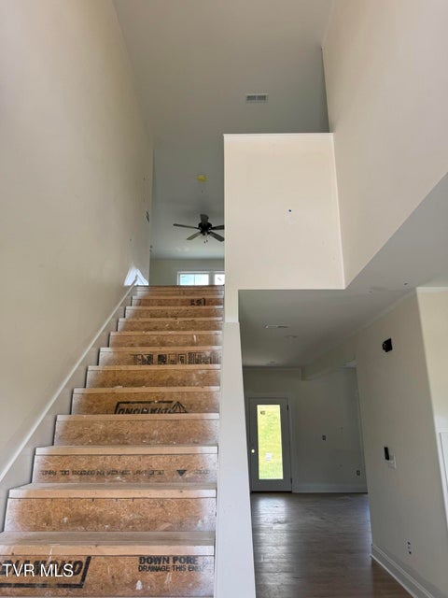
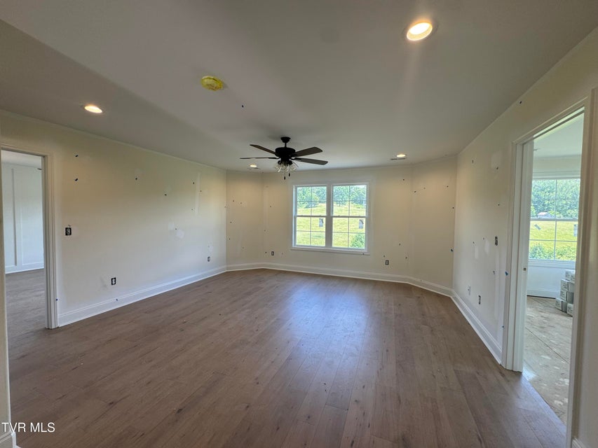
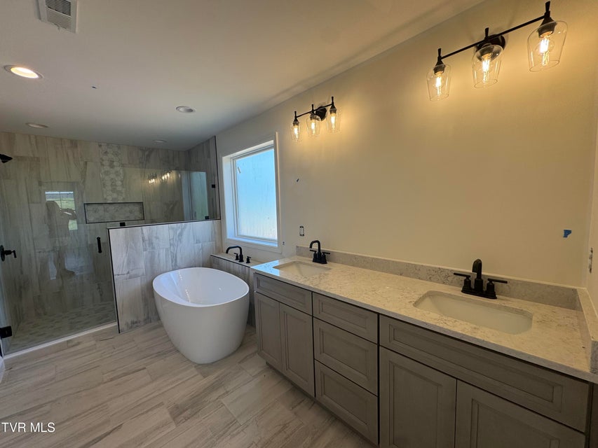
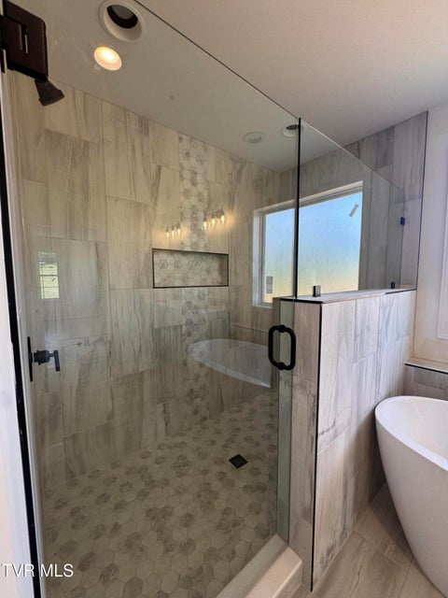
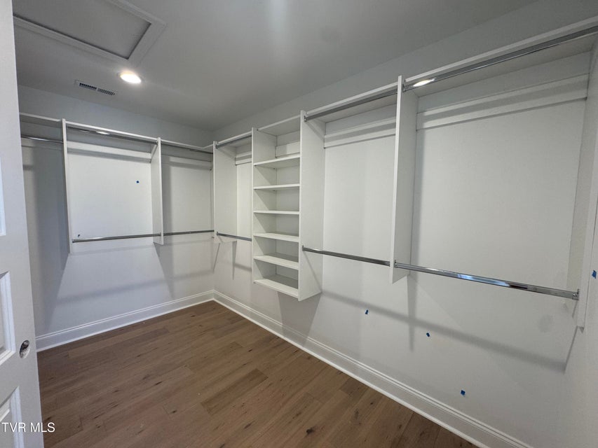
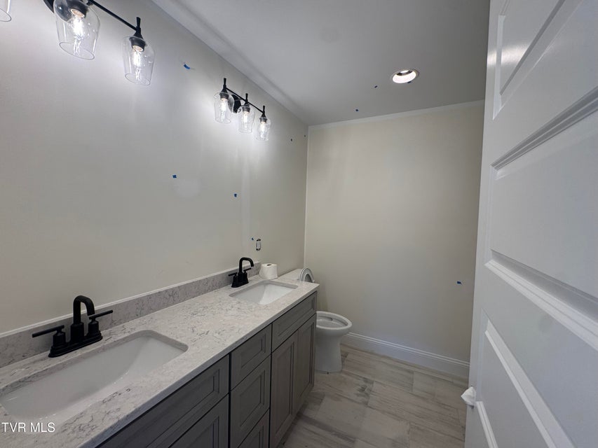
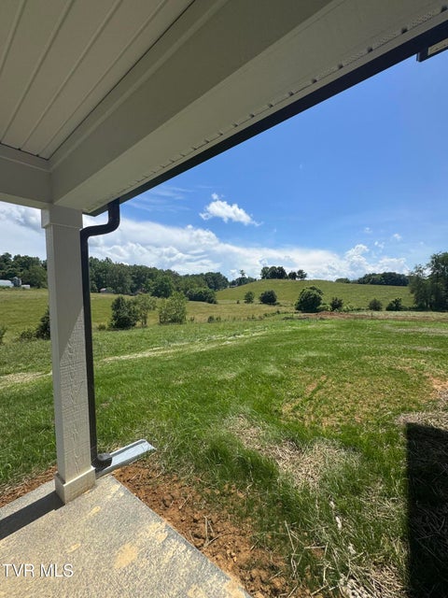
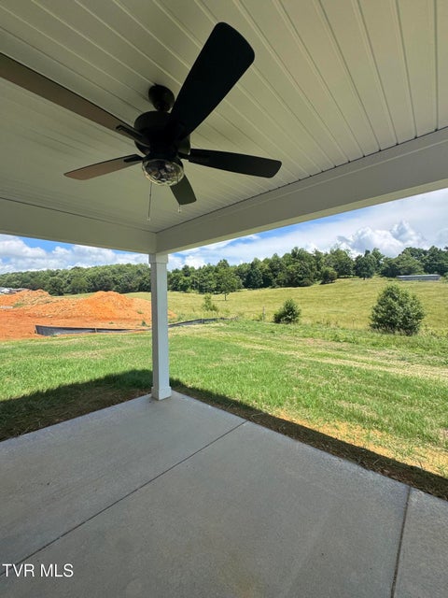
New Construction located in the brand new Larkins Farm Community! This stunning 4-bedroom, 3-bath home offers over 2,700 finished sq ft of thoughtfully designed living space, all situated on a 1/2 acre lot with a 2-car garage. Step inside to an inviting foyer and formal dining area accented with craftsman-style wainscoting. The open-concept living room is filled with natural light and showcases gleaming hardwood floors and a custom stone fireplace, seamlessly flowing into the kitchen.The chef's kitchen is sure to impress with shaker-style cabinetry featuring soft-close doors and drawers, quartz countertops, tiled backsplash, stainless steel appliances and an oversized 8-foot island—perfect for entertaining. A main-level 4th bedroom or home office is conveniently located near a full bath, offering flexibility for guests or remote work.Upstairs, enjoy a spacious 15x16 family/den area, ideal for additional living or media space. The luxurious primary suite features hardwood flooring, a stylish accent wall, dual vanities, a custom 7-foot tiled walk-in shower, soaking tub, and a large walk-in closet with laminate shelving. Bedrooms two and three are generously sized and each includes walk-in closets. The laundry room is conveniently located on the second level.Relax in the evenings on the covered back patio overlooking the large private backyard. This exclusive new community is located in the Sulpher Springs area of Jonesborough. This quality-built home includes a 1-year builder's warranty.Taxes to be assessed. All information deemed reliable but subject to buyer verification. Estimated completion: June 2026.
Community Information
- Geographical
- County: Washington
- Subdivision: Larkins Farm
- Zoning: Residential
- School System
- Sulphur Springs Elementary
- Sulphur Springs Middle
- Daniel Boone High
Interior
Other Rooms: Laundry, Primary Bedroom, Utility Room, Playroom, Mud Room, Media Room, Primary Bathroom Fireplaces: 1 Rooms with Fireplaces: Gas Log, Living Room Flooring: Carpet, Ceramic Tile, Hardwood Other Features: Soaking Tub, Open Floorplan, Entrance Foyer, Solid Surface Counters, Walk-In Closet(s), Pantry, Kitchen Is
Exterior
Porch, Patio, Decking Detail: Rear Patio, Covered, Front Porch Roof: Shingle Exterior Finish: Brick, Stone, Vinyl Siding Garage: 2
Photos









Listing by
Property Executives Johnson City