
Residential
(Single Family)
29349 Hawthorne Dr, Meadowview, VA 24361
4 Bedrooms, 3 Full Baths – Traditional
FOR SALE
Price: $439,000
Price Per ft²: $95.29
List Date: 2026-05-26
DOM:
2
City Tax: $0 County Tax: $1,897
City Tax: $0 County Tax: $1,897
Year Built: 2001
Finished Area: 2,796 ft² (2,012 ft² on main level + 784 ft² on 2nd level)
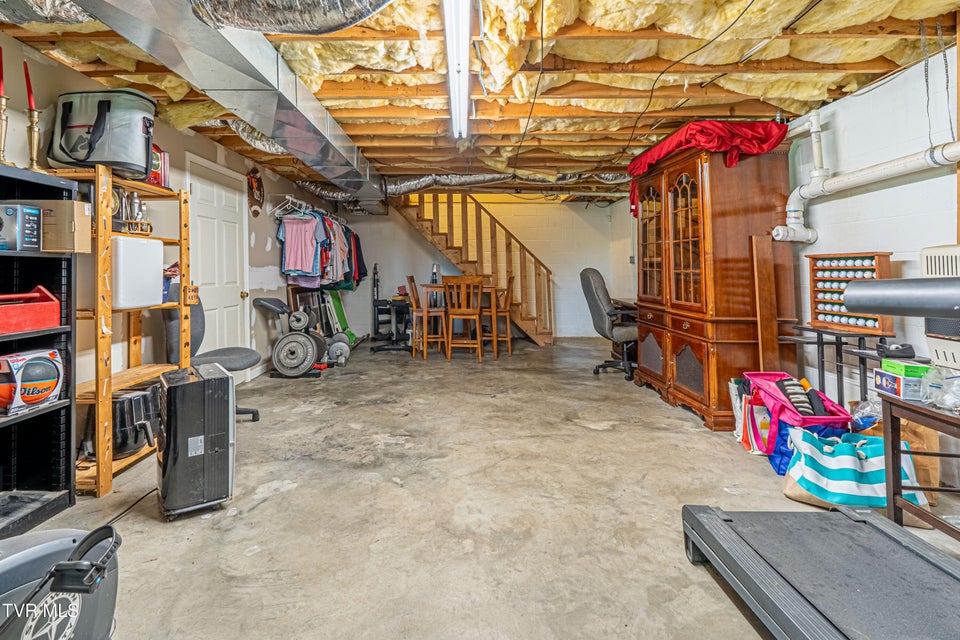
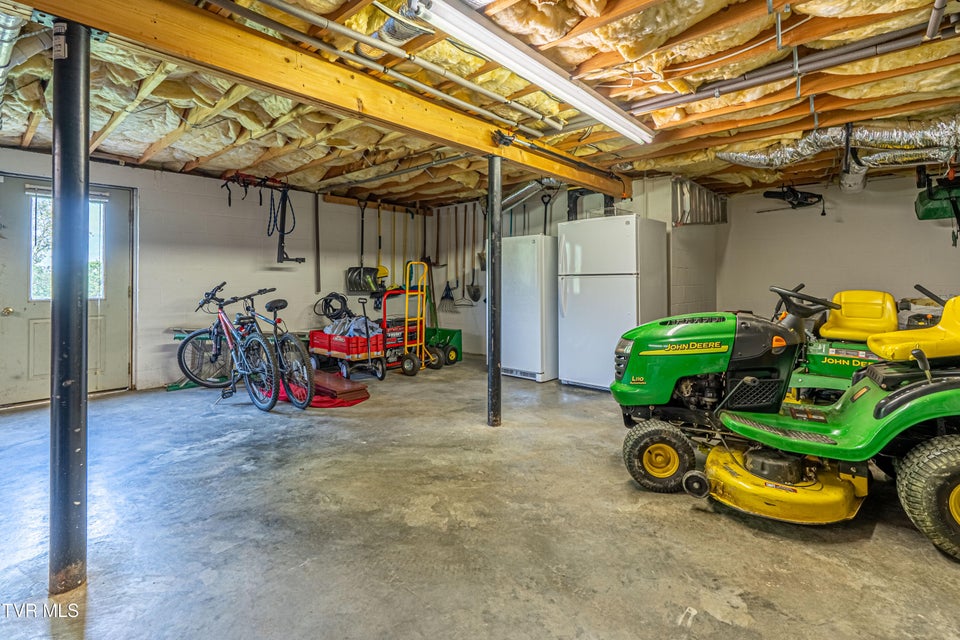
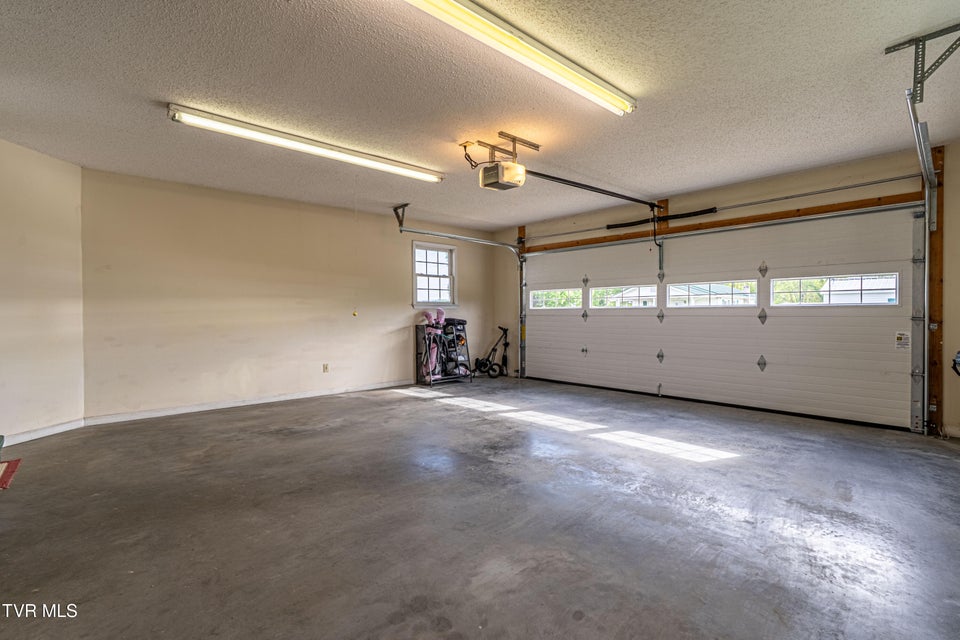
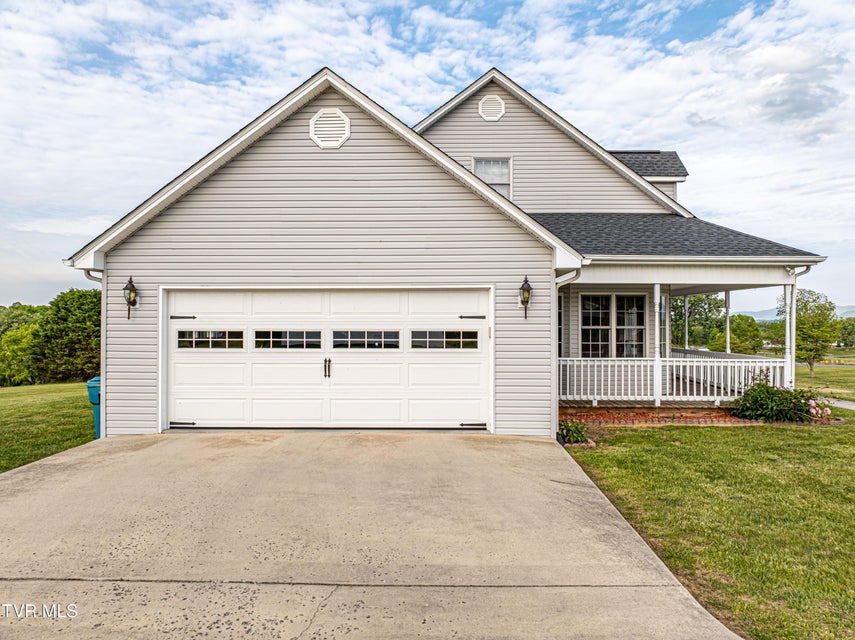
Garage: 576 ft² Unfinished: 1,811 ft² (not in garage)
Total Area: 4,607 ft² (Finished & Unfinished)
Heating: Heat Pump Cooling: Ceiling Fan(s), Heat Pump Water & Sewage: Public
Appliances: Trash Compactor, Microwave, Refrigerator, Range, Dishwasher
Description
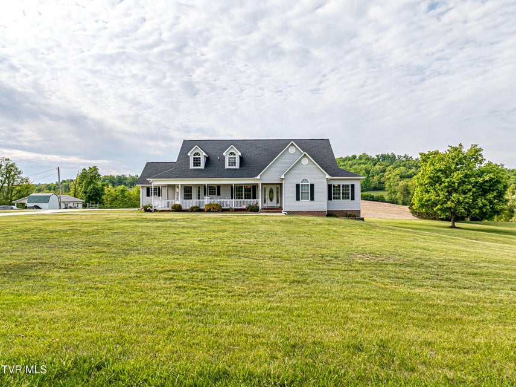
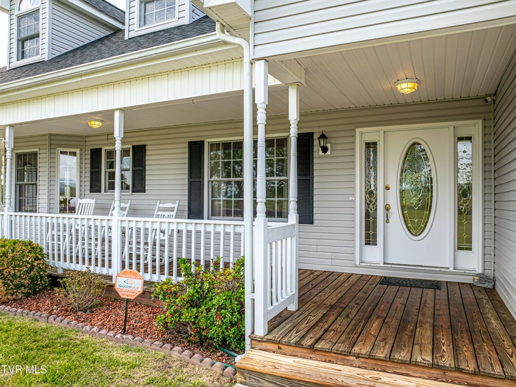
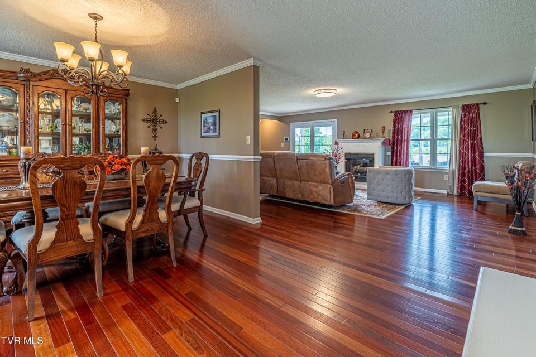
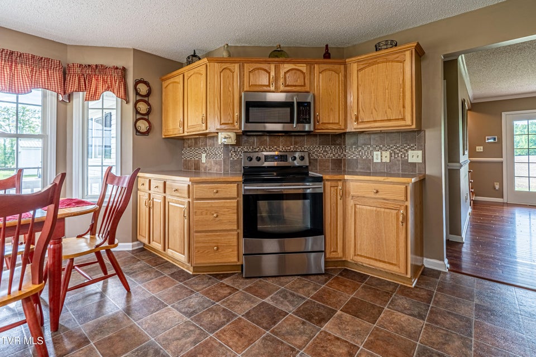
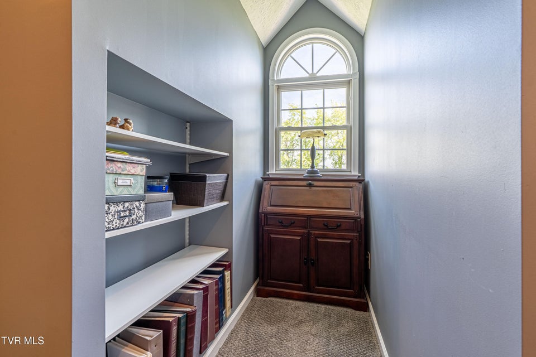
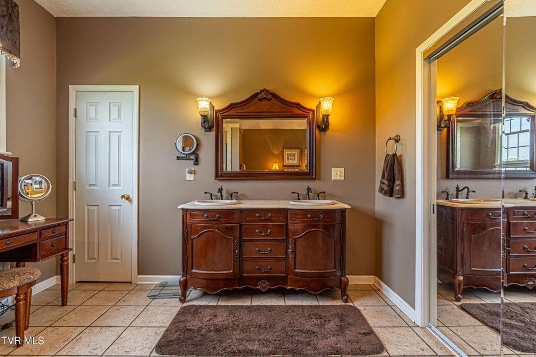
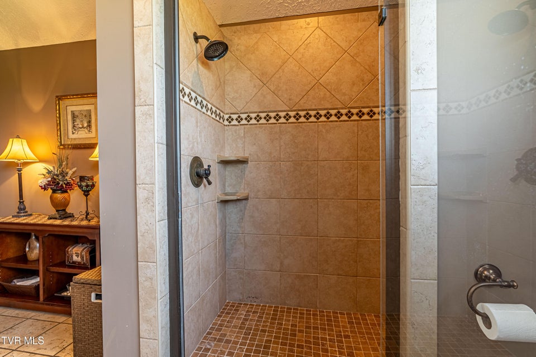
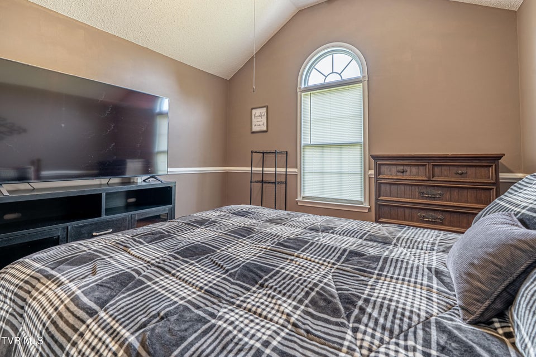
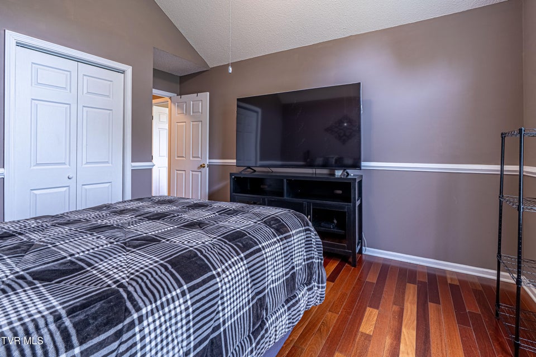
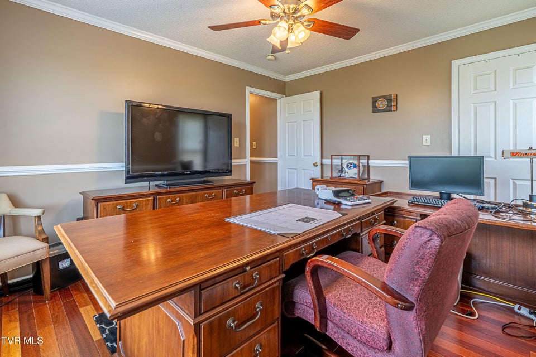
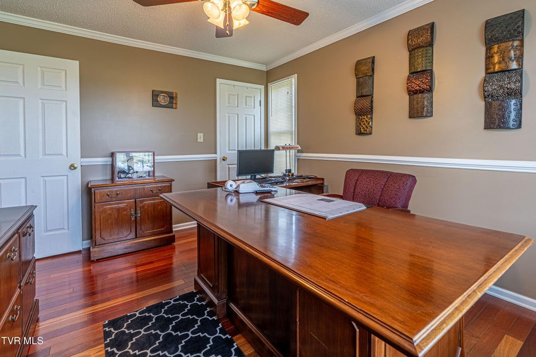
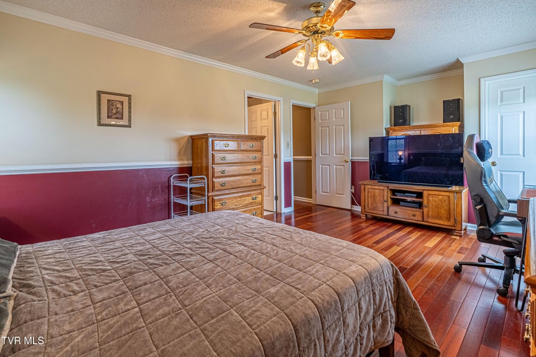
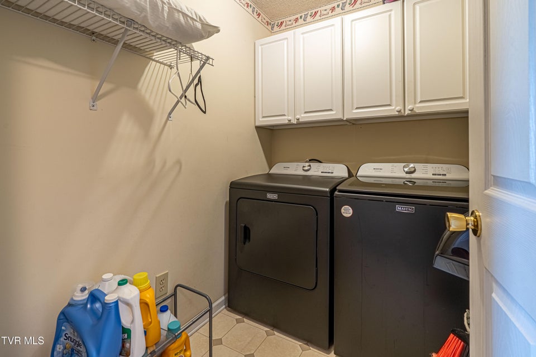
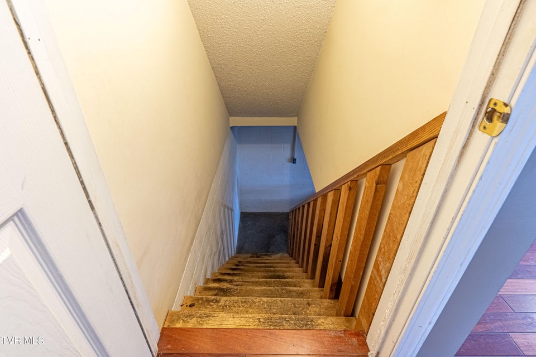
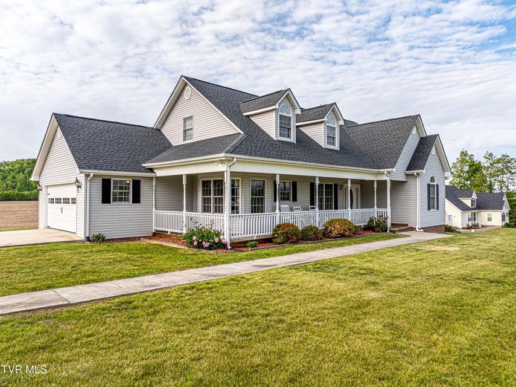
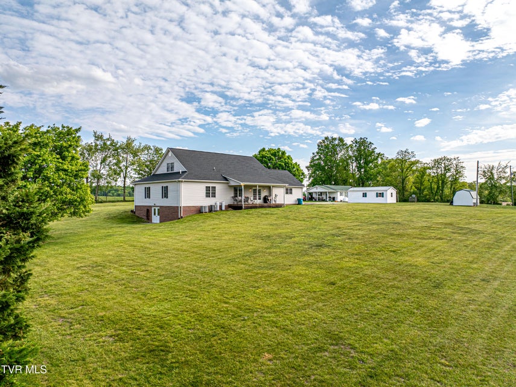
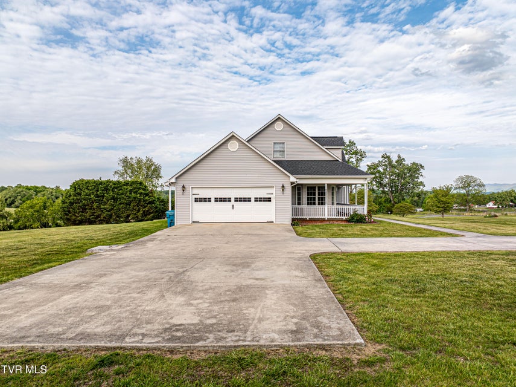
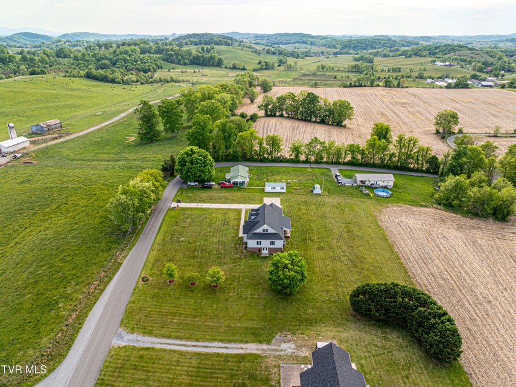
Tucked away in the scenic countryside of Meadowview, this custom-built one-owner home offers the perfect blend of space, comfort, and breathtaking mountain views on 1.21 level acres! Built in 2001 and lovingly maintained, this 4-bedroom, 3 full bath home was designed for both everyday living and entertaining. If you can pull your eyes away from the stunning mountain views, step inside from the welcoming covered front porch and you'll immediately appreciate the warm, inviting flow of this thoughtfully designed home, where rich Brazilian cherry hardwood floors carry throughout the main living areas and main-level bedrooms. The airy foyer gives way to a formal dining area, perfect for family and holiday gatherings before opening to the heart of the home - a warm and inviting den, complete with a cozy fireplace and double door leading out to the covered back deck. The kitchen is steps away, complete with ample cabinetry, functional workspace, and eat-in breakfast area with loads of natural light. The main level offers 3 spacious bedrooms, 2 full bathrooms, and a conveniently located laundry room. Set just off the den, the back staircase leads to an additional upstairs living area that would make the perfect home office, media room, playroom, or guest retreat. Beyond that, you'll find the expansive private primary suite featuring a beautifully appointed ensuite bath with a tile shower, double vanity, and abundant storage space. Downstairs, the full unfinished basement provides endless possibilities for expansion, storage, workshop space, or future finished living area. Enjoy peaceful country living with panoramic mountain views, level yard space, and the tranquility of Southwest Virginia—all while remaining conveniently located to Abingdon, I-81, shopping, dining, Johnston Memorial Hospital and outdoor recreation. If you've been searching for a spacious custom home with acreage, and mountain views with room to grow, this is one you don't want to miss!
Community Information
- Geographical
- County: Washington
- Subdivision: Not In Subdivision
- Zoning: Agricultural, L
- School System
- Meadowview Elementary
- Glade Spring Middle
- Patrick Henry High
Interior
Other Rooms: Bonus Room, Primary Bedroom, Laundry, Primary Bathroom Fireplaces: 1 Rooms with Fireplaces: Gas Log, Living Room Flooring: Carpet, Luxury Vinyl, Hardwood, Tile Basement & Foundation: Interior Entry, Walk-Out Access, Unfinished, Full, Block Other Features: Walk-In Closet(s), Entrance Foyer, Eat-in Kitchen, Laminate Counters
Exterior
Porch, Patio, Decking Detail: Back, Covered, Front Porch, Deck Roof: Shingle Exterior Finish: Vinyl Siding Garage: 2
Photos



























Listing by
Exp Realty, Llc