
Residential
(Single Family)
21179 Green Spring Rd, Abingdon, VA 24211
4 Bedrooms, 2 Full Baths, 1 Partial Bath – Cabin, Log
Stories: 2
FOR SALE
Price: $347,900
List Date: 2026-05-26
DOM:
120
City Tax: $0 County Tax: $1,383
City Tax: $0 County Tax: $1,383
Year Built: 2004
Finished Area: 2,047 ft² (824 ft² on main level + 554 ft² on 2nd level + 669 ft² in basement)
Unfinished: 155 ft² (not in garage)
Total Area: 2,202 ft² (Finished & Unfinished)
Heating: Central, Heat Pump Cooling: Central Air, Heat Pump Water & Sewage: Public
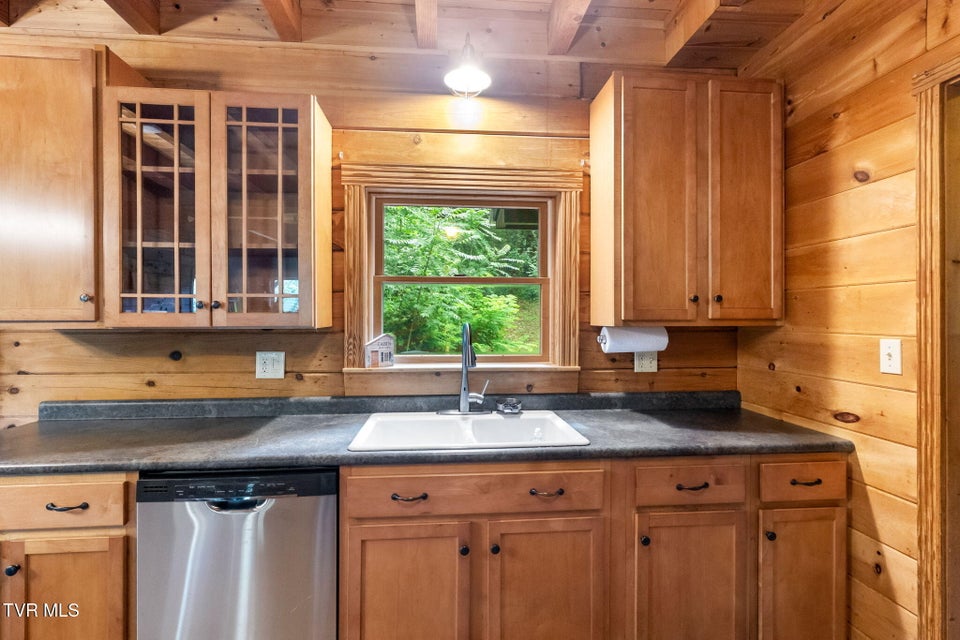
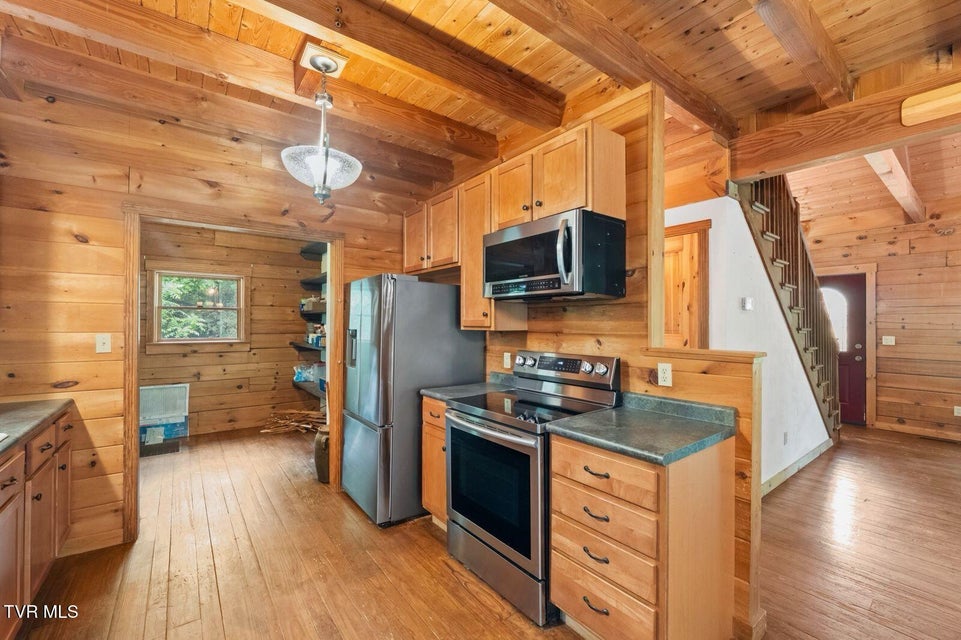
Appliances: Dishwasher, Washer, Refrigerator, Range, Microwave, Dryer
Description
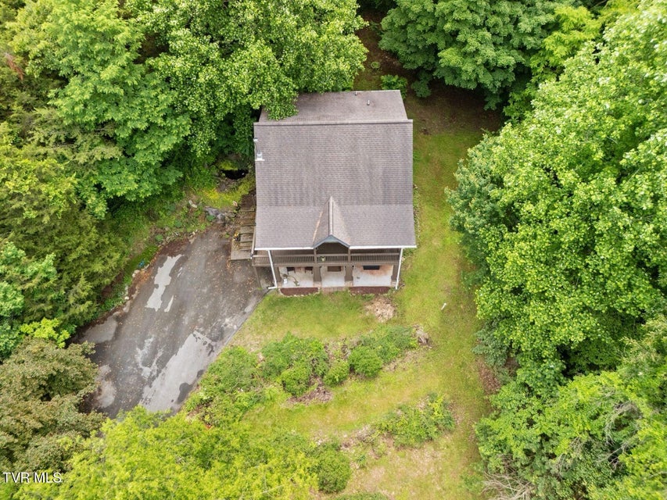
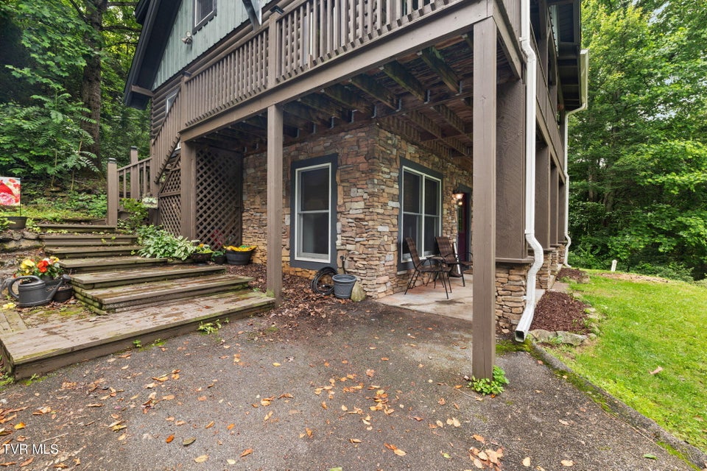
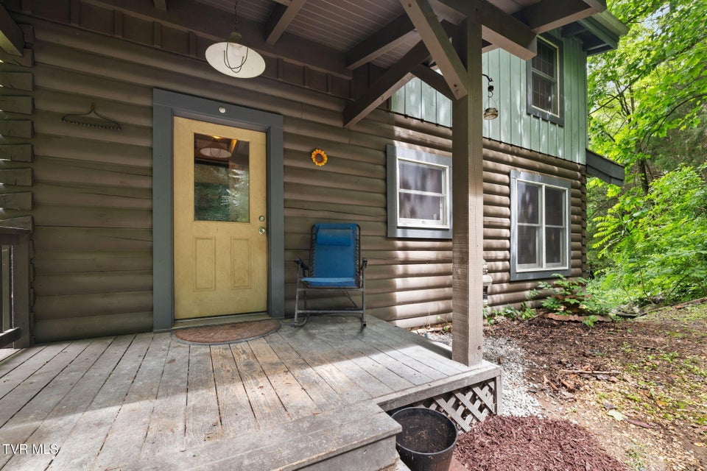
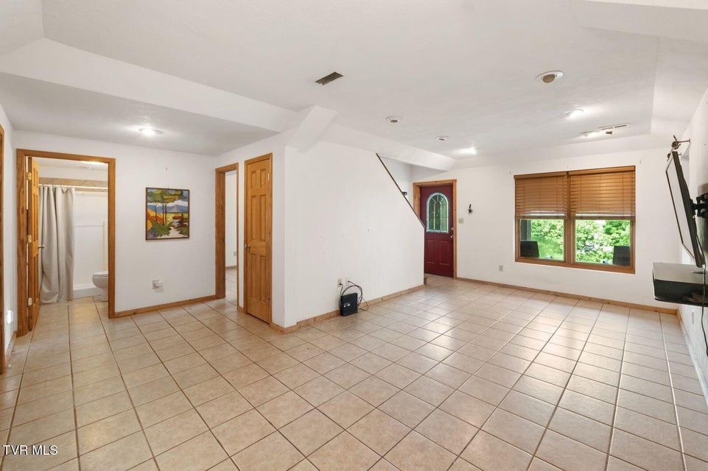
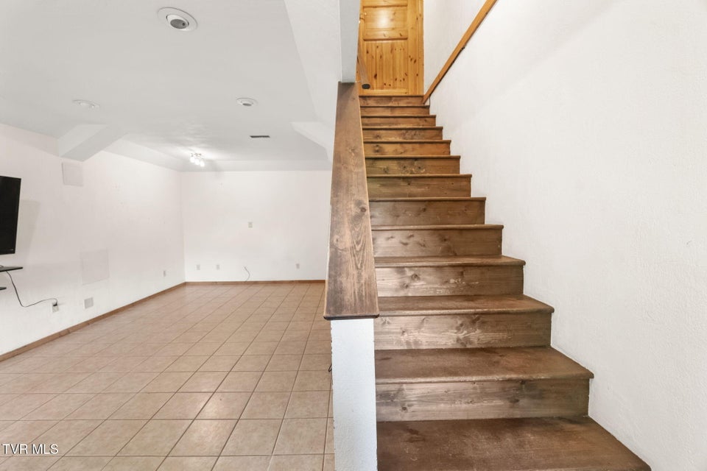
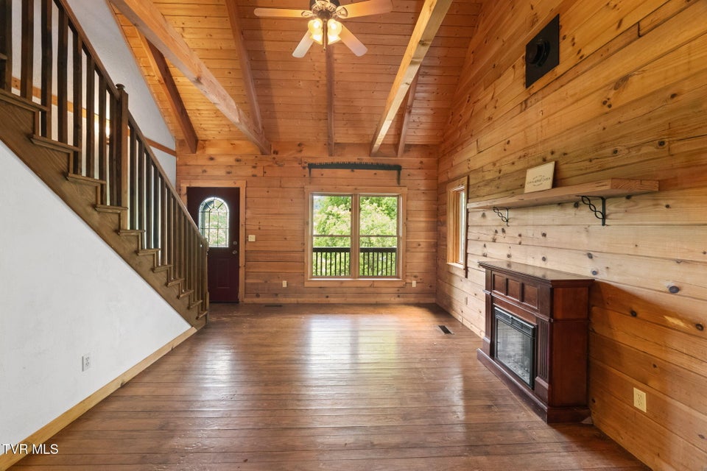
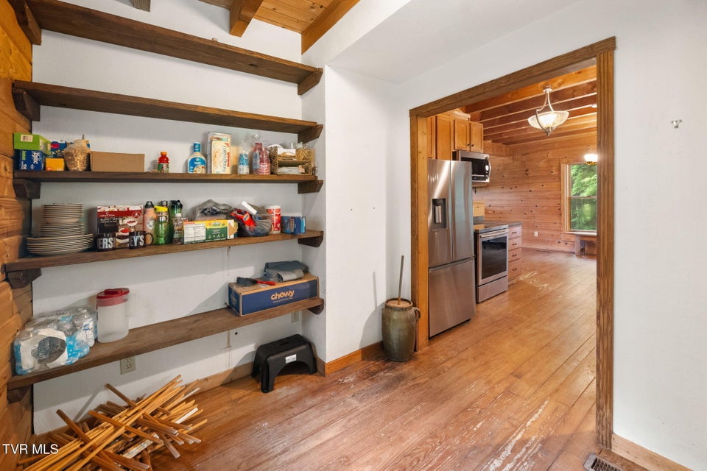
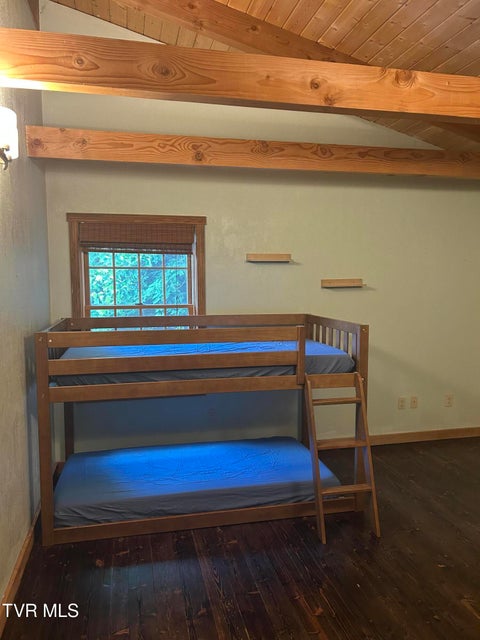
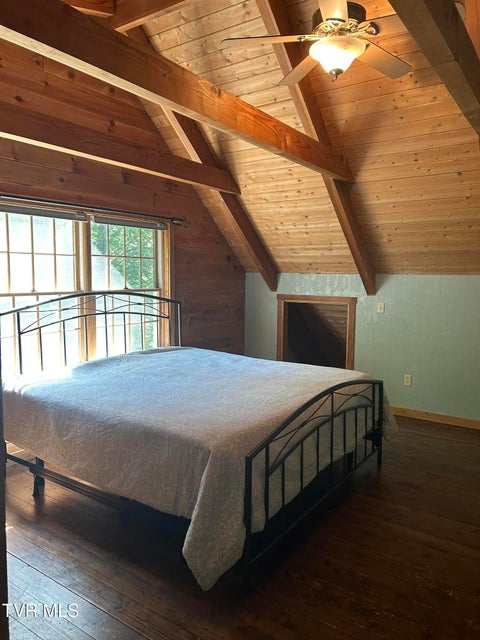
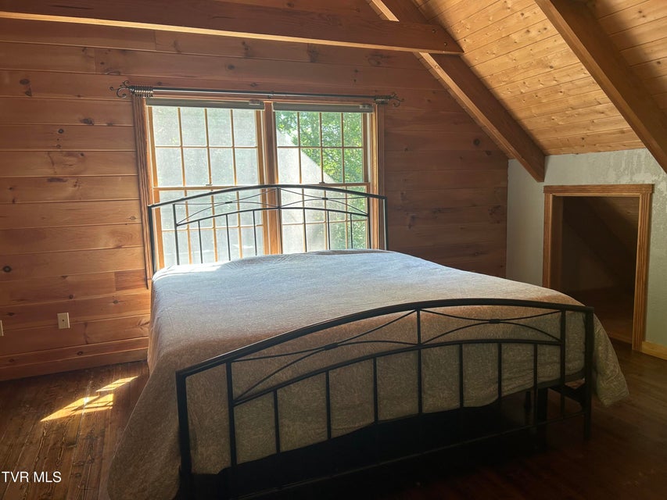
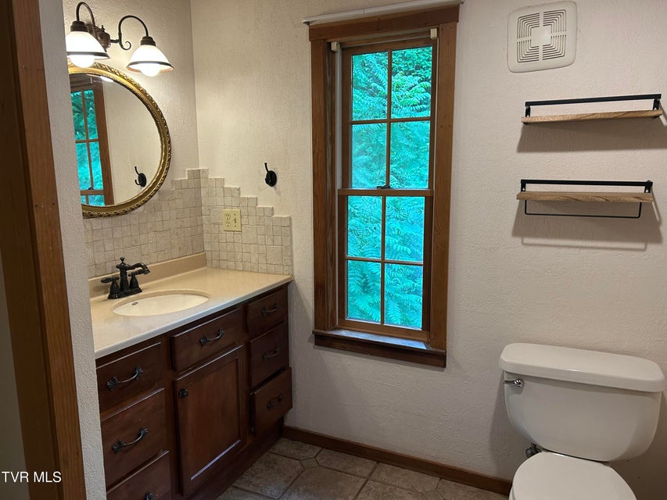
Talk about peace and privacy! This has it all! This 4 bedroom and 2.5 bath that rests on a pedestal is a rare find. Upon entering the private drive you are invited in by the lush landscaping with low maintenance makes for a beautiful setting. Upon entering the covered porch you feel like you are home! Moving inside the rustic hardwood floors flow throughout the main level of this home. Great room is open to dining and kitchen make it great for entertaining. Main level offers a impressive bedroom, laundry area and a half bath. Now moving upstairs where you have a spacious master with en suite with a full bath and impressive walk in closet. Also on this level is a well sized guest bedroom to accommodate for others. Moving back to the main level just steps off great room you can enter into the lower living area with a full den, bedroom, and another full bath. This area is perfect for a rec room for your teenagers in the house or even a mother in law suite as it has it's own entrance. Moving back outside you will be enchanted with the natural setting. Sit on the covered back porch and watch sip your coffee, tea or beverage of choice watching the deer, turkey, hawks, rabbits and more on a interrupted area. All of this makes this a wonderful find. Being just minutes from downtown historic Abingdon and South Holston Lake. Schedule your showing today. New Trane heat pump installed in Jan 2023. House was painted and sealed in September of 2022.
Community Information
- Geographical
- County: Washington
- Subdivision: Not In Subdivision
- Zoning: Residential, Ge
- School System
- Watauga Elementary
- E. B. Stanley Middle
- Abingdon High
Interior
Other Rooms: In Law Suite Fireplaces: 1 Flooring: Tile, Hardwood Basement & Foundation: Interior Entry, Walk-Out Access, Partially Finished, Finished, Exterior Entry Other Features: Kitchen/Dining Combo, Radon Mitigation System
Exterior
Porch, Patio, Decking Detail: Deck, Covered, Rear Porch Roof: Shingle Exterior Finish: Log, Stone Veneer
Photos















Listing by
Matt Smith Realty