
Residential
(Single Family)
125 Parsonage Rd, Elizabethton, TN 37643
2 Bedrooms, 1 Full Bath – Ranch
Stories: 1
FOR SALE
Price: $380,000
Price Per ft²: $300.63
List Date: 2026-05-27
DOM:
28
City Tax: $0 County Tax: $1,061
City Tax: $0 County Tax: $1,061
Year Built: 1988
Finished Area: 1,264 ft²
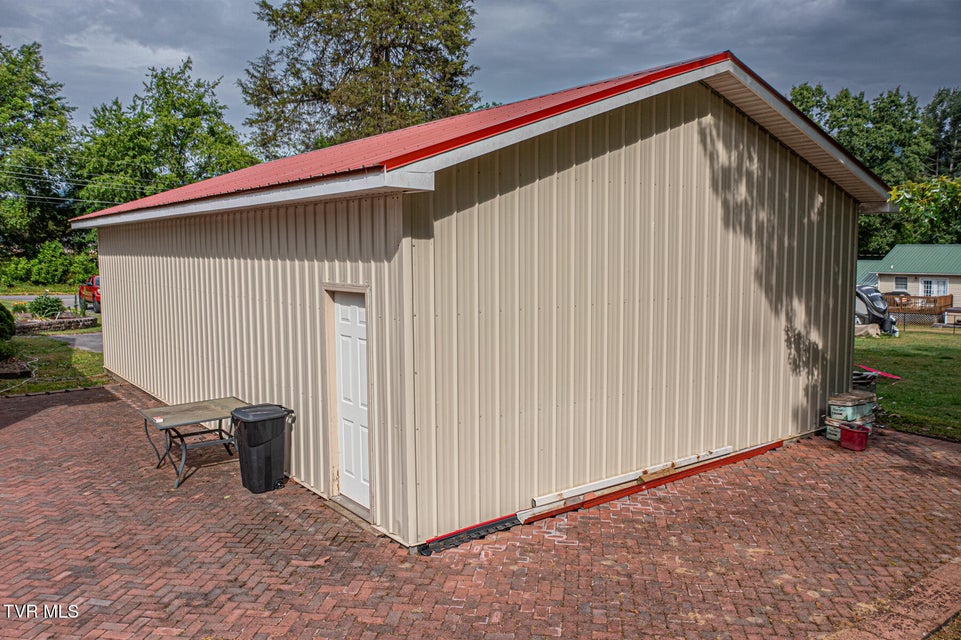
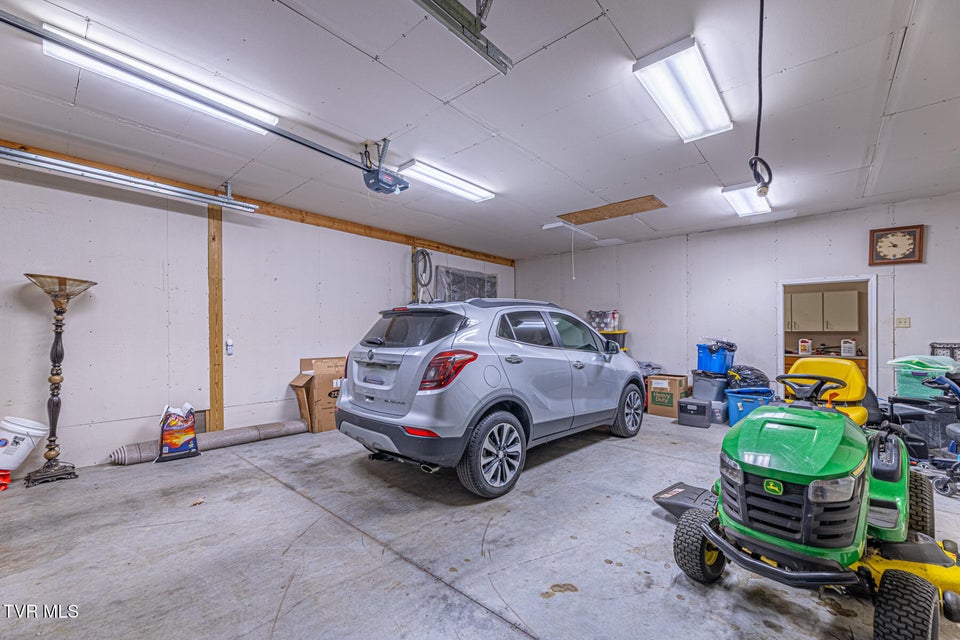
Garage: 960 ft² Unfinished: 0 ft² (not in garage)
Total Area: 1,264 ft² (Finished & Unfinished)
Heating: Heat Pump Cooling: Heat Pump Water & Sewage: Public
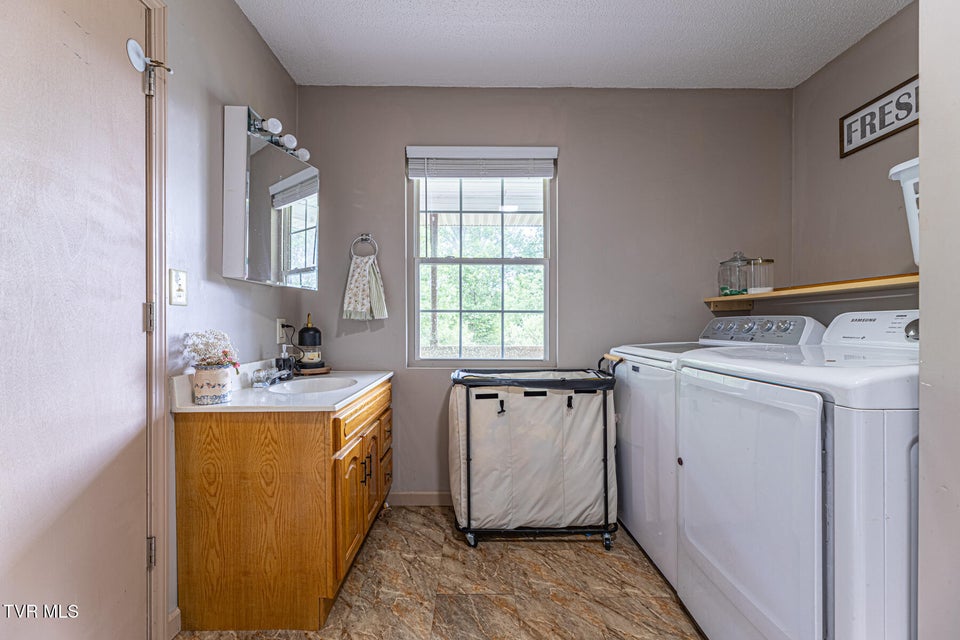
Appliances: Dryer, Microwave, Washer, Refrigerator, Gas Range
Description
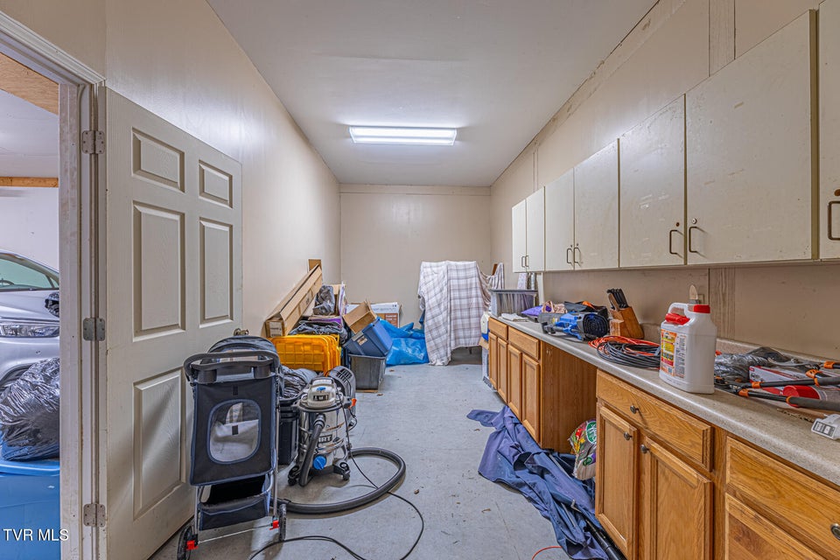
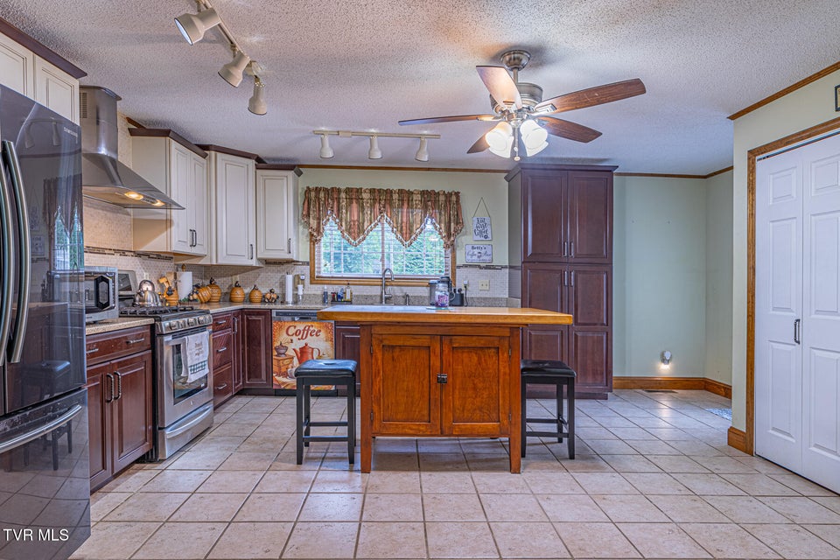
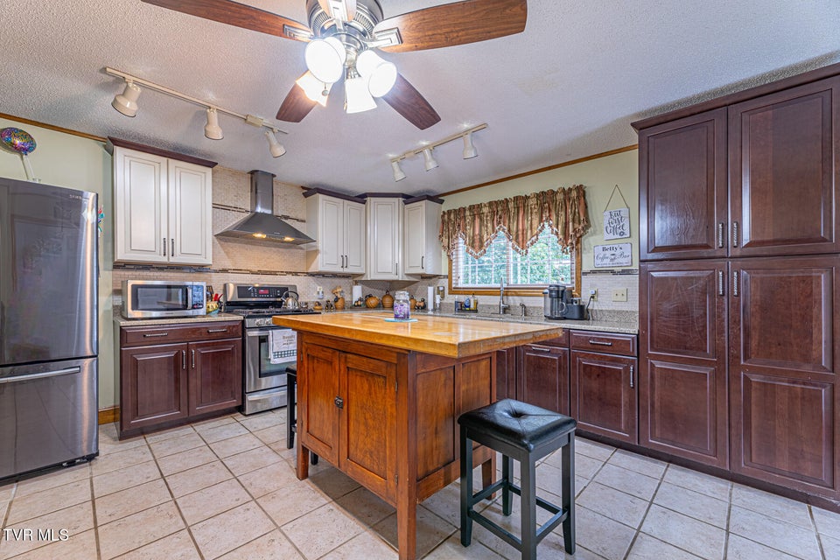
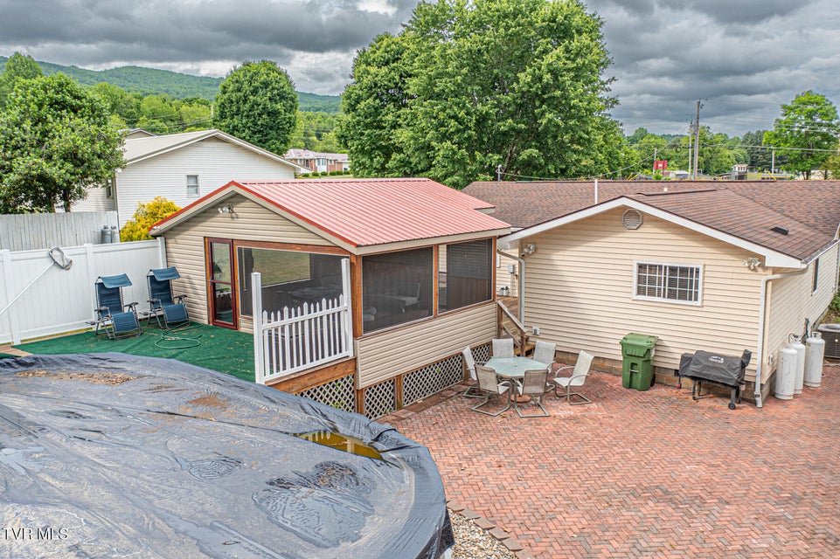
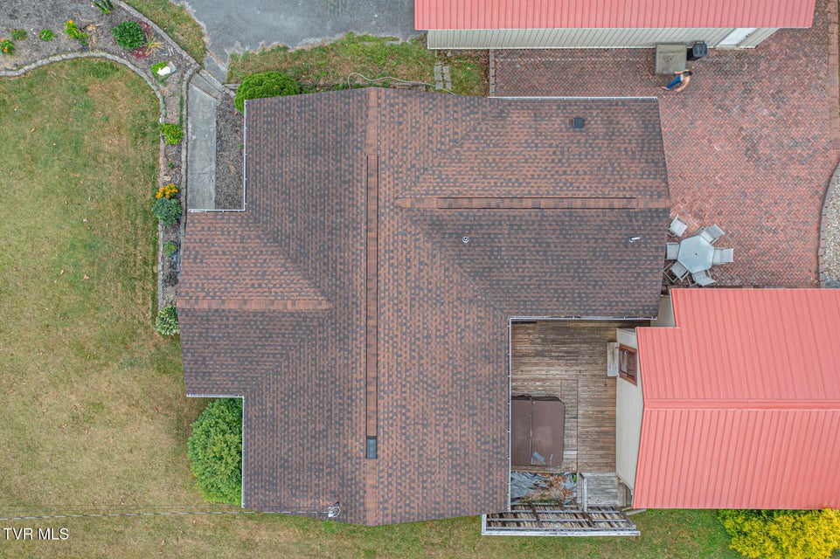
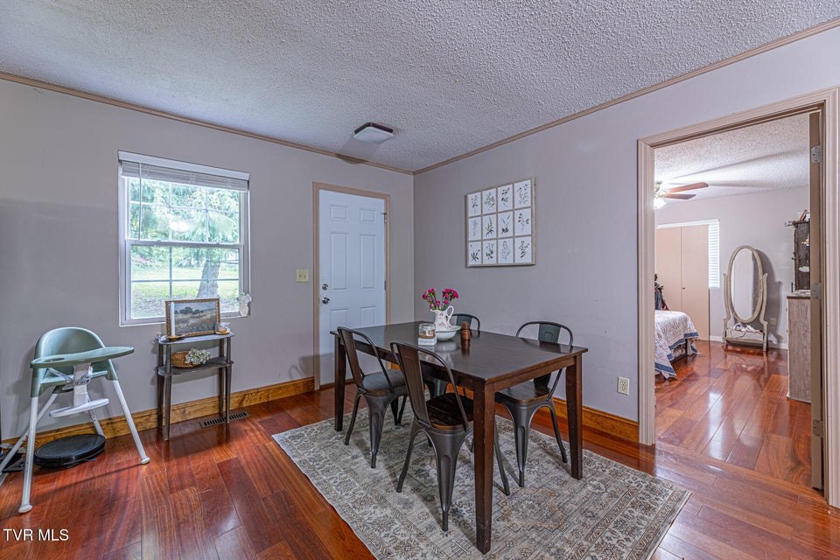
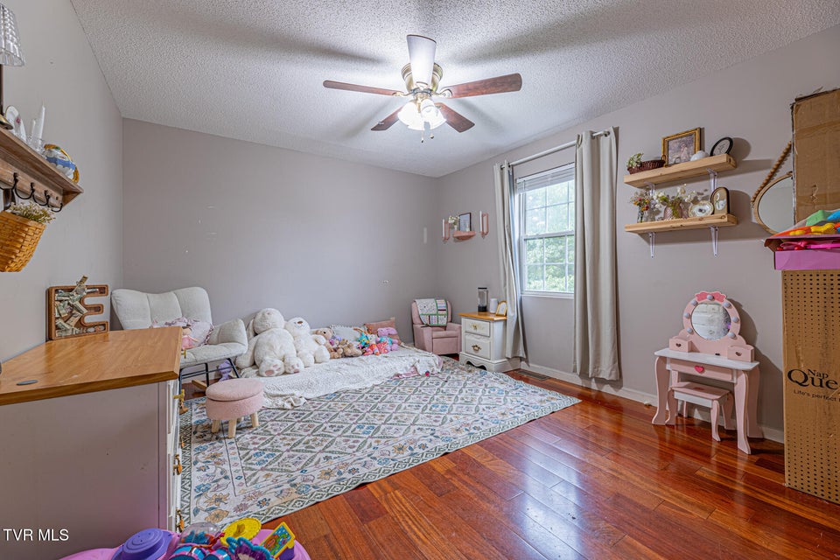
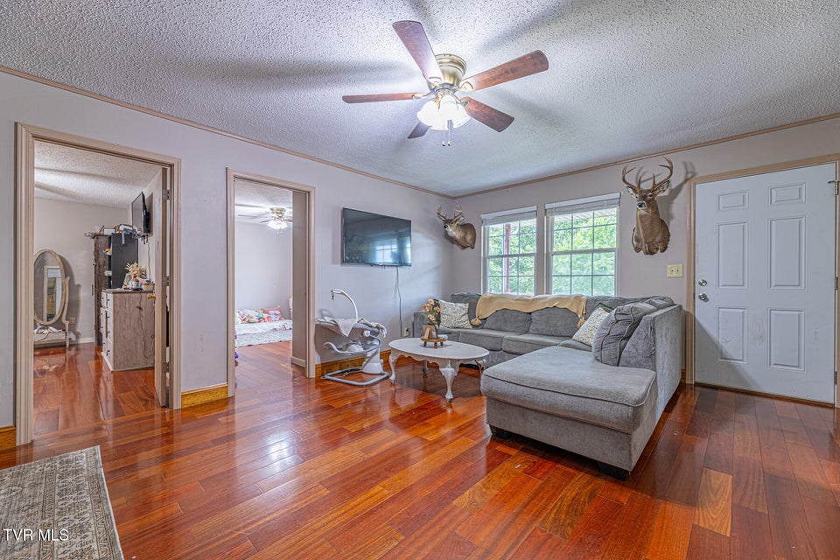
Nestled on a peaceful 0.87-acre lot just minutes from town, this unique property offers the perfect blend of privacy, functionality, and opportunity — all while being outside city limits with public water access. The main home features 2 bedrooms and 1 beautifully updated full bathroom, all on one level. Inside, you'll find gorgeous hardwood floors throughout, an open-concept living area filled with natural light, and a spacious kitchen complete with tiled flooring, granite countertops, a center island, and a gas stove. The bathroom is fully tiled floor-to-ceiling and features a sleek stand-up shower for a modern touch.Step outside and enjoy your own private retreat. Off the kitchen, you'll find a large back deck with a hot tub, above-ground pool, and an incredible screened-in porch overlooking the pool and brick patio — the perfect setup for entertaining or relaxing year-round. The oversized detached one-car garage is connected by a charming brick patio, and the large front yard provides plenty of space to enjoy the outdoors.Adding even more value is the separate guest house, currently tenant-occupied, offering incredible flexibility for rental income, multi-generational living, or a private in-law suite. This single-level home includes 2 bedrooms, 1 full bath, LVP flooring, washer and dryer hookups, a full kitchen, and an open-concept layout with generously sized bedrooms.With endless possibilities, peaceful surroundings, and a convenient location close to town, 125 Parsonage Road is truly a rare opportunity you won't want to miss. Buyer/buyers agent to verify all info.
Community Information
- Geographical
- County: Carter
- Subdivision: Not In Subdivision
- Zoning: Residential
- School System
- Unaka Elementary
- Unaka Middle
- Unaka High
Interior
Other Rooms: Sunroom-Unheated Fireplaces: 0 Flooring: Hardwood, Ceramic Tile Basement & Foundation: Crawl Space Other Features: Kitchen Island, Open Floorplan, Kitchen/Dining Combo, Eat-in Kitchen, Granite Counters, Shower Only
Exterior
Porch, Patio, Decking Detail: Back, Screened, Covered, Patio, Front Porch, Rear Patio Roof: Shingle Exterior Finish: Vinyl Siding, Masonite Garage: 1
Photos

















Listing by
Hurd Realty, Llc