
Residential
(Single Family)
1933 Birchwood Rd, Kingsport, TN 37660
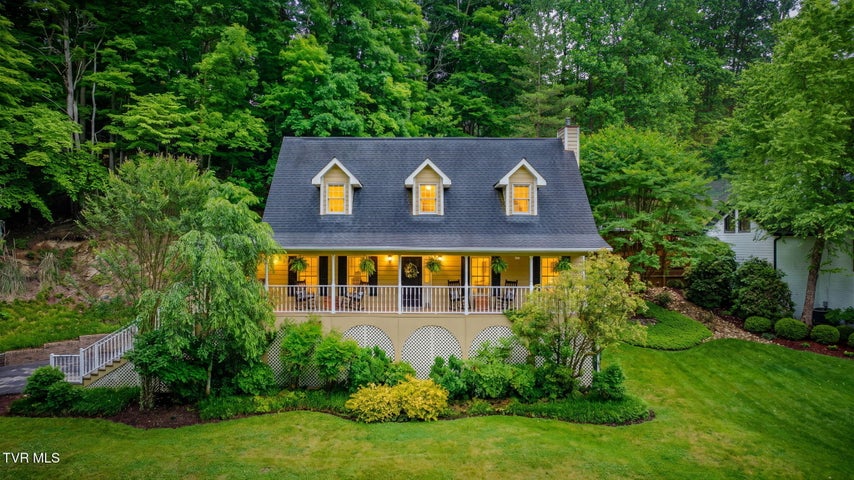
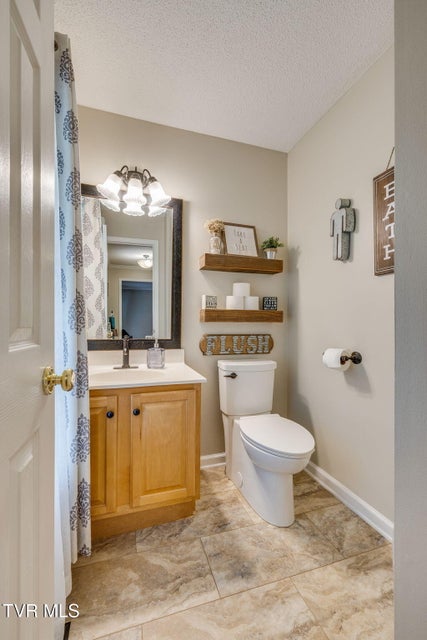
4 Bedrooms, 3 Full Baths, 1 Partial Bath – Cape Cod
Stories: 1
FOR SALE
Price: $469,000
Price Per ft²: $202.68
List Date: 2026-05-26
DOM:
118
City Tax: $1,279 County Tax: $1,229
City Tax: $1,279 County Tax: $1,229
Year Built: 2000
Finished Area: 2,314 ft² (1,248 ft² on main level + 648 ft² on 2nd level + 418 ft² in basement)
Garage: 476 ft² Unfinished: 0 ft² (not in garage)
Total Area: 2,314 ft² (Finished & Unfinished)
Heating: Central, Electric, Natural Gas, Heat Pump Cooling: Central Air, Heat Pump Water & Sewage: Public
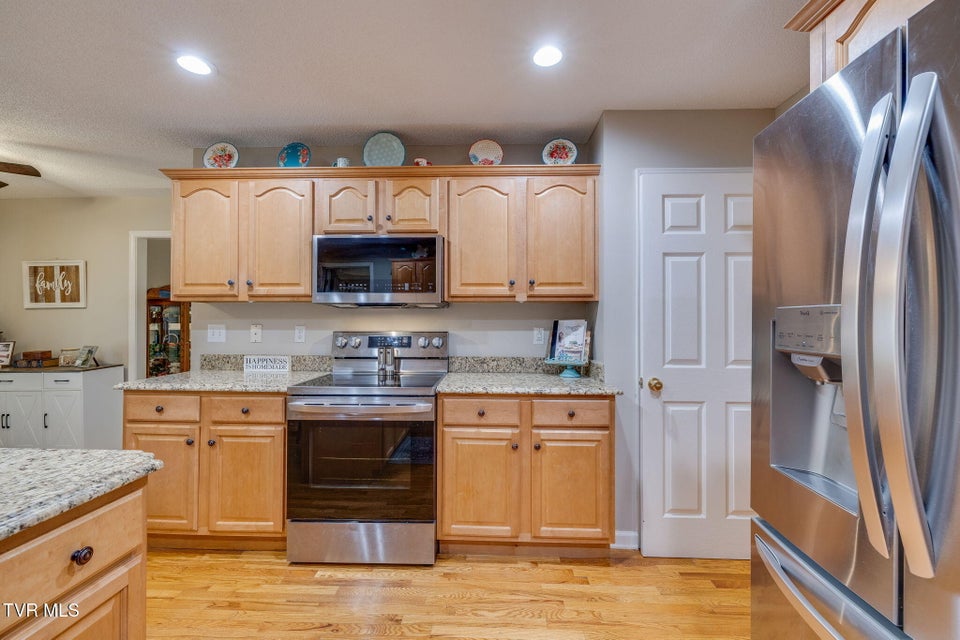
Appliances: Dishwasher, Electric Range, Refrigerator, Microwave
Description
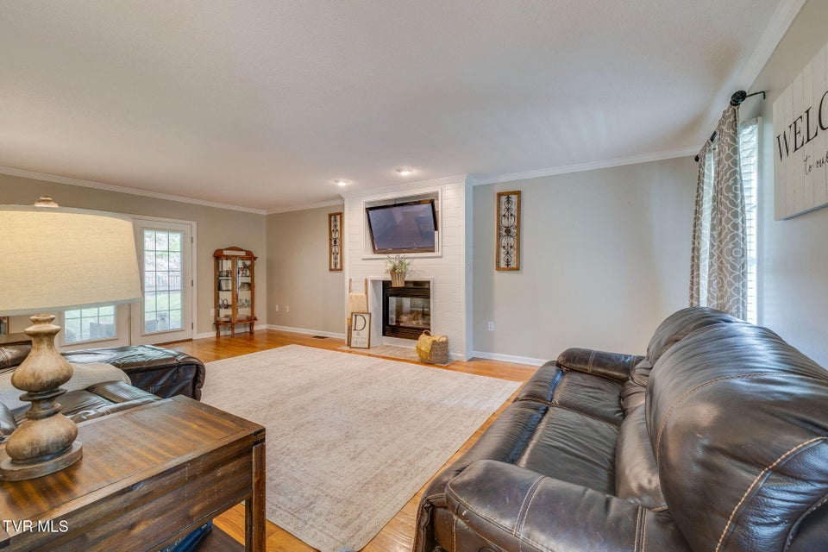
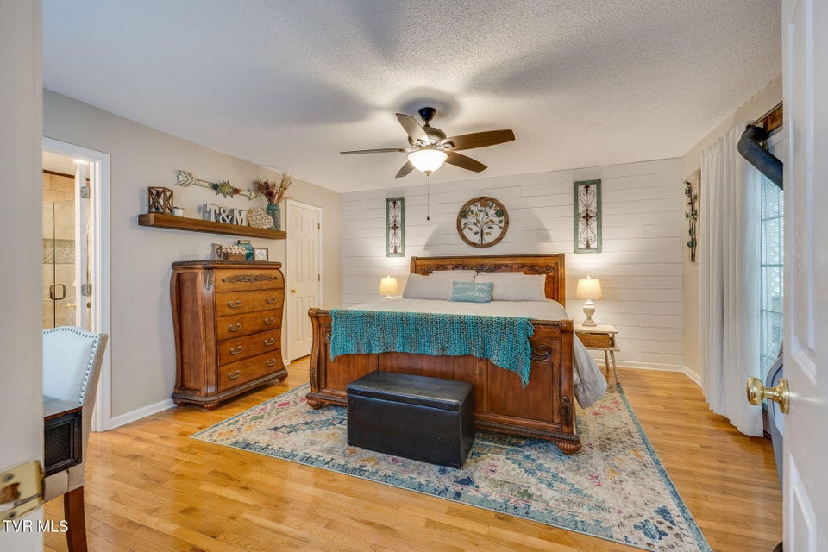
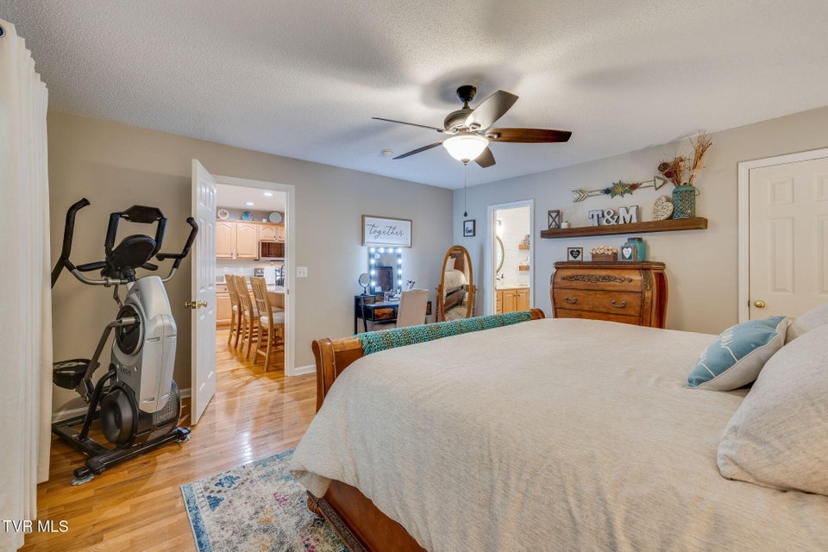
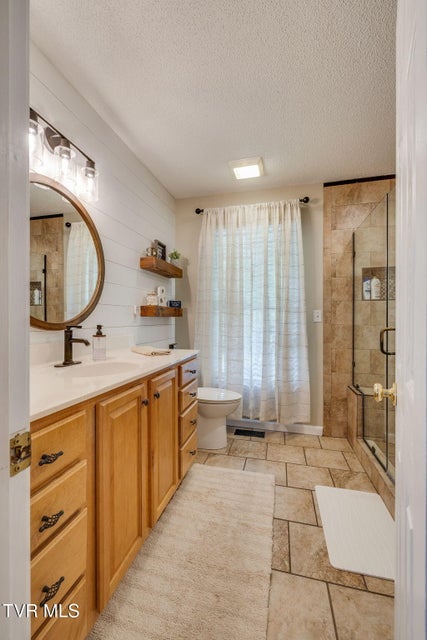
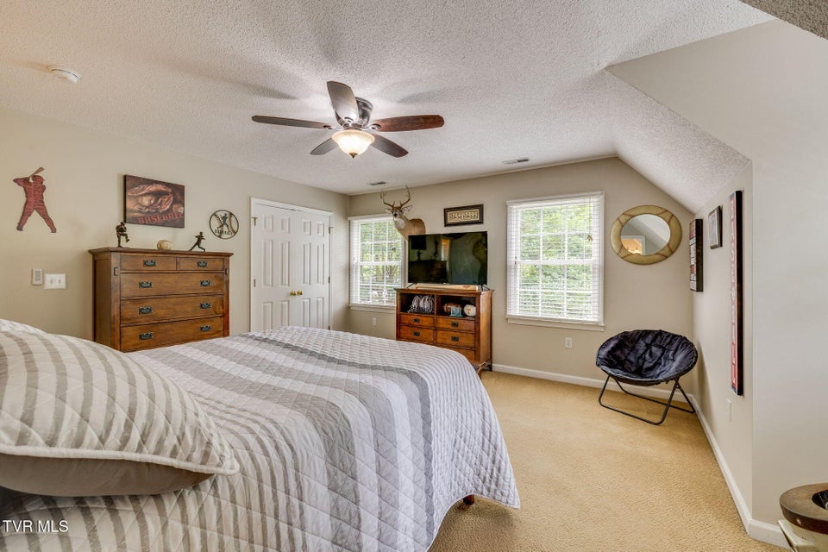
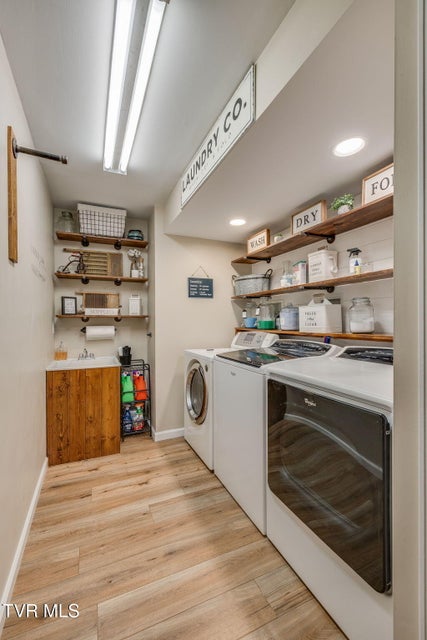
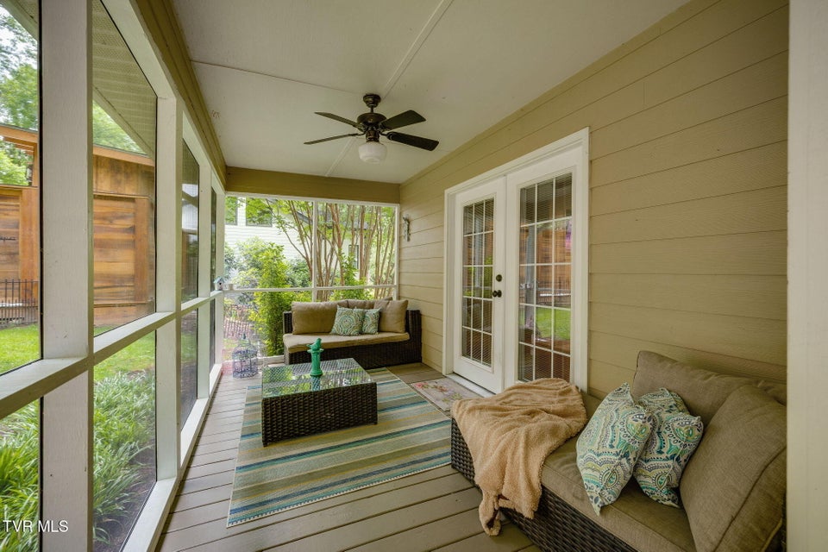
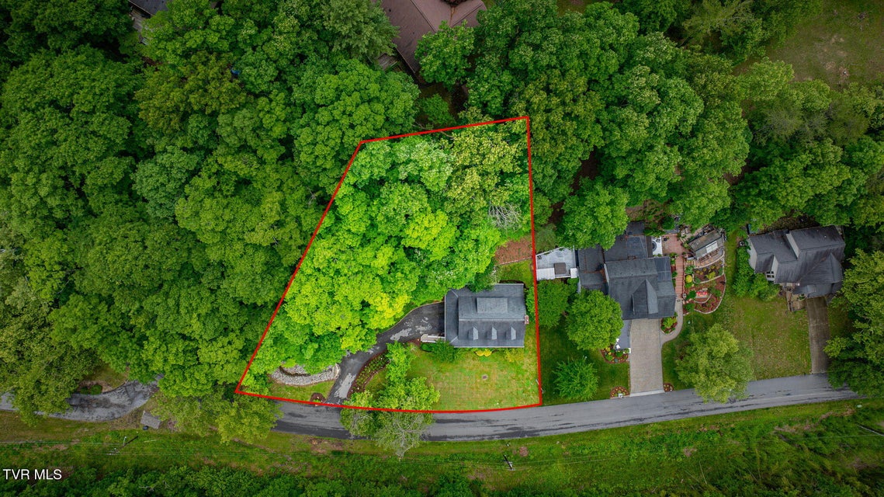
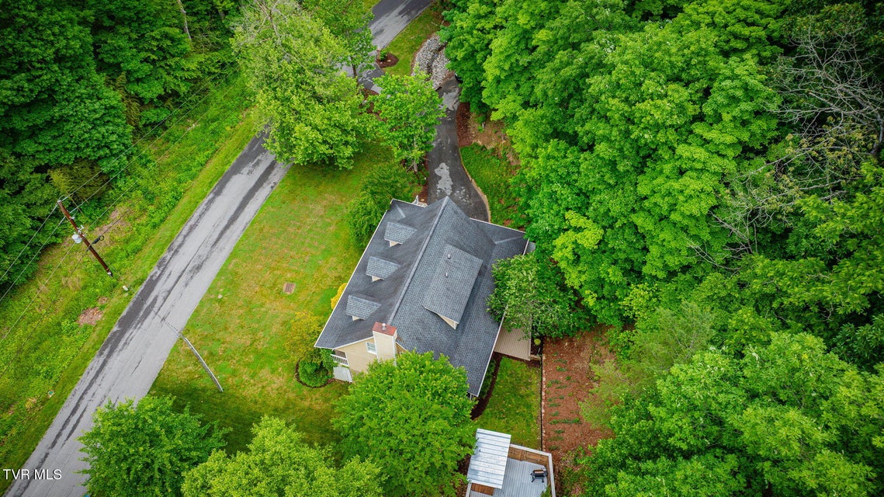
HUNTINGTON HILLS - Beautifully maintained four bedroom, three and a half bath Cape Codin a very desirable location. You'll find many welcome features in this beauty that the newer homes do not offer. Inviting front porch is extra wide with plenty of room for your rockers. Step inside to a spacious living room with fireplace, wonderful kitchen with granite counters and newer appliances and plenty of dining area. You'll love the open flow! The primary bedroom isextra large and on the main level, offering a walk-in closet and fantastic bathroom with custom tile shower and five foot vanity. The beautiful trim work adds that extra touch of class. Upstairs, thereare two oversized bedrooms, both with walk-in closets, and a full bath. On the lower level, there is a fourth very spacious bedroom and full bath, plus your laundry room and double drive-under garage. When you're wanting to unwind or entertain guests, there is a great deck out back with an outdoor fireplace, plus a screened porch off the living room. Other noteworthy features are hardwood floors in several areas and custom trim work, along with tons of storage. I'm told that the neighbors are the best you could ask for! Make this one your home today.
Community Information
- Geographical
- County: Sullivan
- Subdivision: Huntington Hills
- Zoning: R 1B
- School System
- Washington-kingsport City Elementary
- Sevier Middle
- Dobyns Bennett High
Interior
Fireplaces: 1 Rooms with Fireplaces: Gas Log, Living Room Flooring: Carpet, Ceramic Tile, Hardwood Basement & Foundation: Finished Other Features: Walk-In Closet(s), Open Floorplan, Primary Downstairs, Granite Counters
Exterior
Porch, Patio, Decking Detail: Back, Screened, Covered, Front Porch, Deck Roof: Composition, Shingle Exterior Finish: Brick, HardiPlank Type Garage: 2
Photos











Listing by
Blue Ridge Properties