
Residential
(Single Family)
1091 Shipley Ferry Rd, Blountville, TN 37617
4 Bedrooms, 2 Full Baths – Ranch
Stories: 1
FOR SALE
Price: $339,900
Price Per ft²: $121.61
List Date: 2026-05-23
DOM:
119
City Tax: $0 County Tax: $544
City Tax: $0 County Tax: $544
Year Built: 1959 pre-1978 Homes
Finished Area: 2,150 ft² (1,520 ft² on main level + 630 ft² in basement)
Garage: 149 ft² Unfinished: 645 ft² (not in garage)
Total Area: 2,795 ft² (Finished & Unfinished)
Heating: Central Cooling: Central Air, Ceiling Fan(s) Water & Sewage: At Road, See Remarks, Well
Appliances: Dishwasher, Electric Range, Microwave, Refrigerator
Description
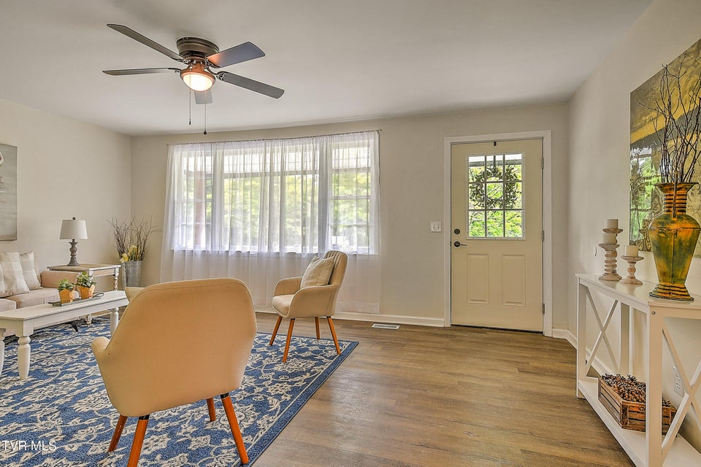
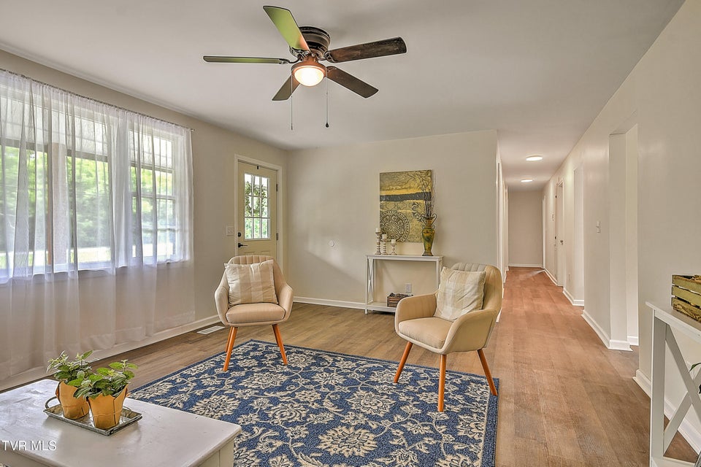
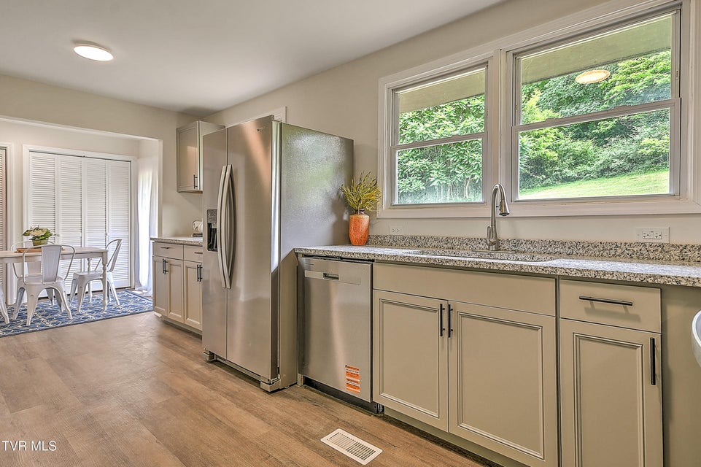
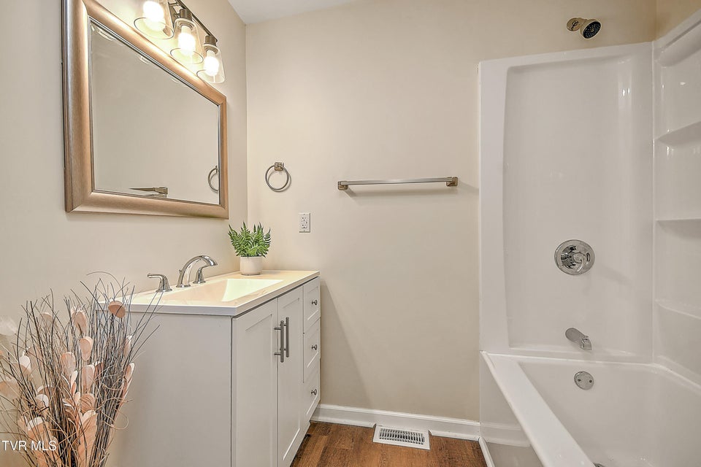
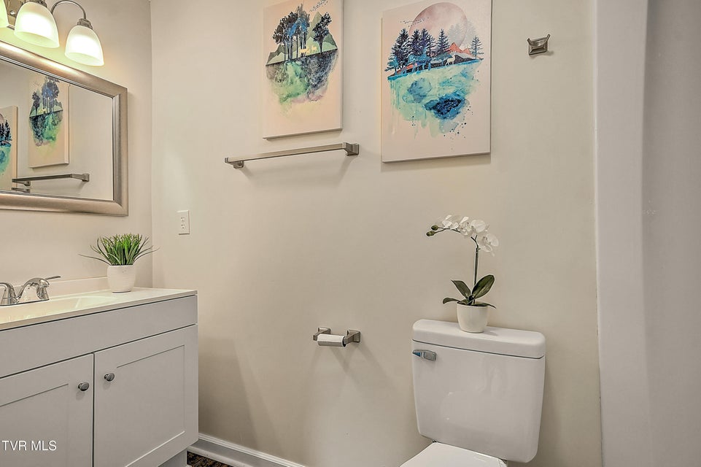
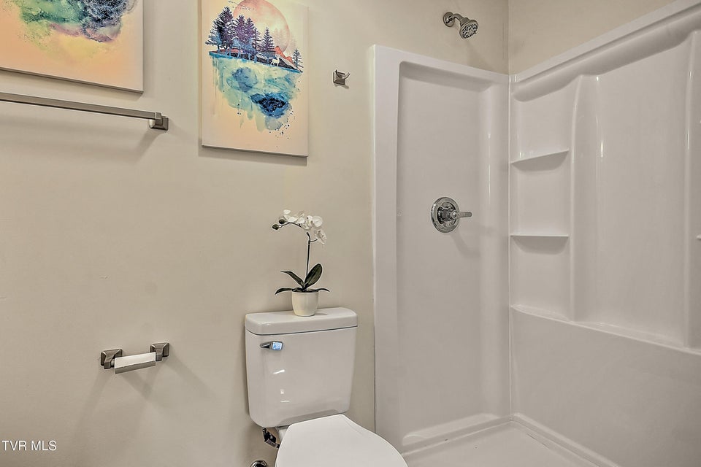
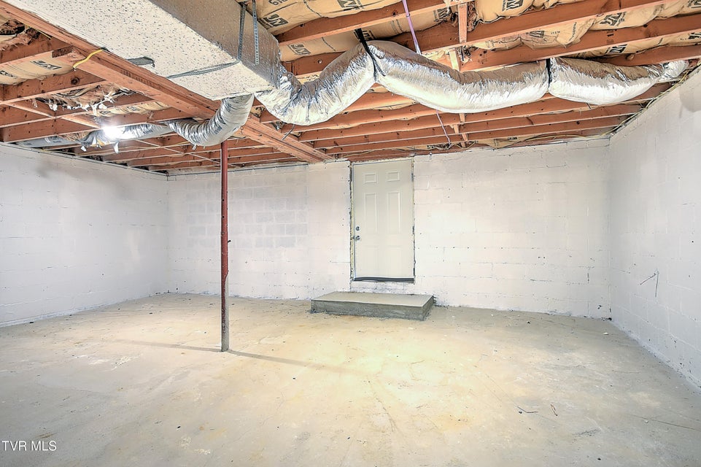
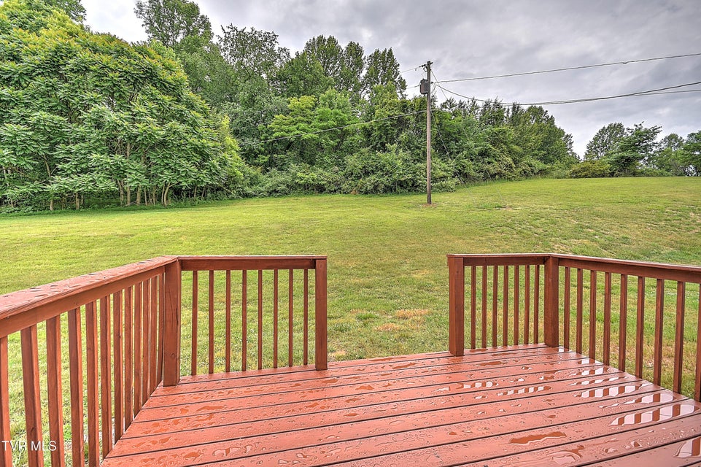
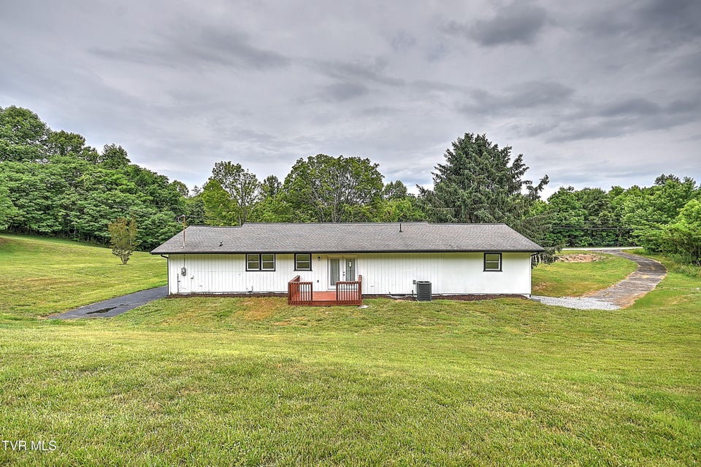
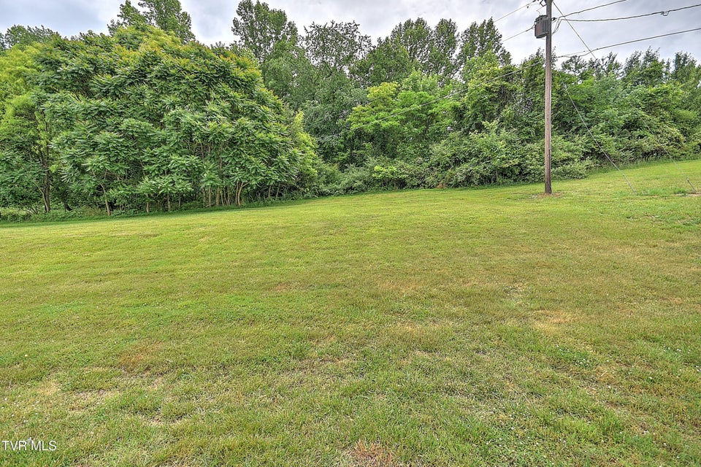
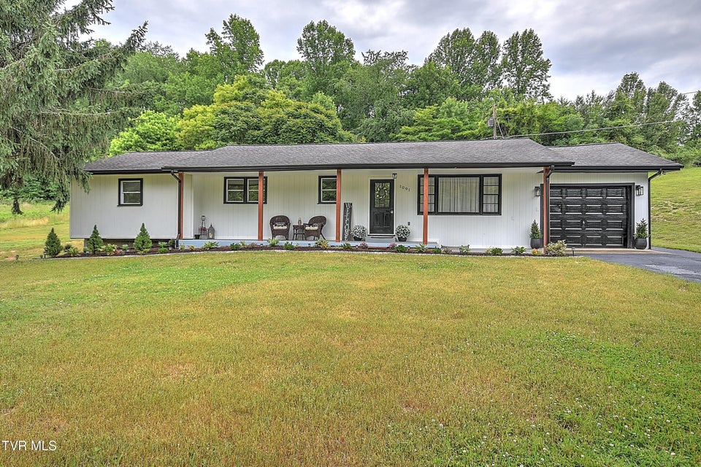
Country living and convenient luxuries!Motivated seller! This move-in ready ranch with an abundance of modern updates sits on 1.5 beautiful acres of private, peaceful property.With updates like a new HVAC system, upgraded electrical and plumbing, new luxury vinyl plank flooring, upgraded lighting, new interior doors, a new well pump, and fresh paint throughout the home, including the garage, the home feels like new inside and out.A wide covered front porch enhanced with new landscaping gives the home major curb appeal as well as a comfortable outdoor seating area to enjoy any time of day.The living room is filled with natural light thanks to a big picture window, and the bright and welcoming dining area features French doors that open onto the newly built back deck. The kitchen has been updated with granite countertops and includes stainless-steel appliances and modern cabinetry.A spacious primary suite provides plenty of closet space as well as a recently renovated en suite bath. Downstairs, you'll find a large, finished recreation room as well as a bonus space with lots of storage and workshop options.The new back deck is a lovely spot to enjoy sweeping views of your property.Additional updates include two newly sealed driveways, and there's even room for RV parking!This charming home is centrally located in the Cooks Valley area and offers easy access to all of the Tri-Cities region via I-81.Don't miss the opportunity to make this beautiful property your own. Schedule a showing today and experience the best of country living with all the modern comforts you desire!
Community Information
- Geographical
- County: Sullivan
- Subdivision: Not In Subdivision
- Zoning: Residential
- School System
- Holston Elementary
- Sullivan Central Middle Middle
- West Ridge High
Interior
Other Rooms: Bonus Room, Primary Bedroom, Workshop, Utility Room, Primary Bathroom Flooring: Luxury Vinyl Basement & Foundation: Concrete, Walk-Out Access, Partially Finished, Finished Other Features: Built-in Features, Restored, Remodeled, Eat-in Kitchen, Granite Counters
Exterior
Porch, Patio, Decking Detail: Back, Covered, Front Porch, Deck, Rear Patio Roof: Shingle Exterior Finish: Block, T111 Garage: 1
Photos





















Listing by
Exp Realty, Llc