
Residential
(Single Family)
1128 Waterbrooke Ln, Johnson City, TN 37604
3 Bedrooms, 3 Full Baths – Traditional, Patio Home
Stories: 2
FOR SALE
Price: $628,000
Price Per ft²: $243.79
List Date: 2026-05-23
DOM:
125
City Tax: $1,275 County Tax: $1,555
City Tax: $1,275 County Tax: $1,555
Year Built: 2004
Finished Area: 2,576 ft² (1,981 ft² on main level + 595 ft² on 2nd level)
Garage: 502 ft² Unfinished: 0 ft² (not in garage)
Total Area: 2,576 ft² (Finished & Unfinished)
Heating: Forced Air, Fireplace(s), Natural Gas, Heat Pump Cooling: Central Air, Heat Pump, Ceiling Fan(s) Water & Sewage: Public
Appliances: Dishwasher, Refrigerator, Washer, Electric Range, Microwave, Dryer, Disposal
Description
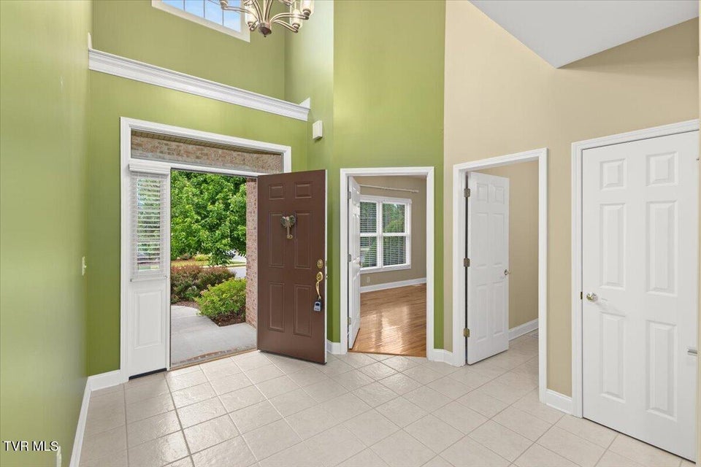
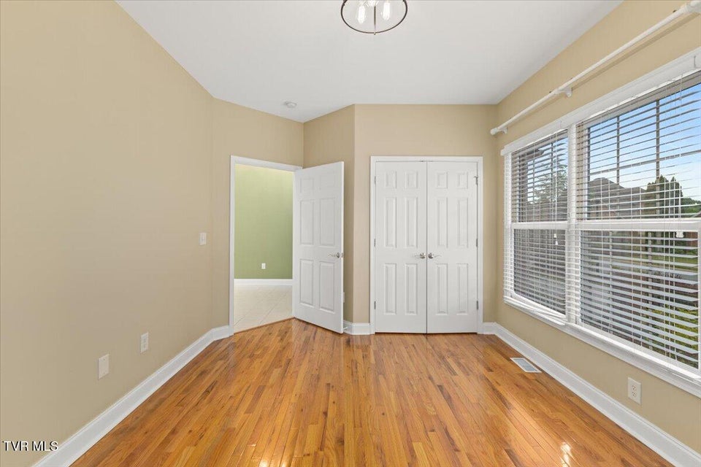
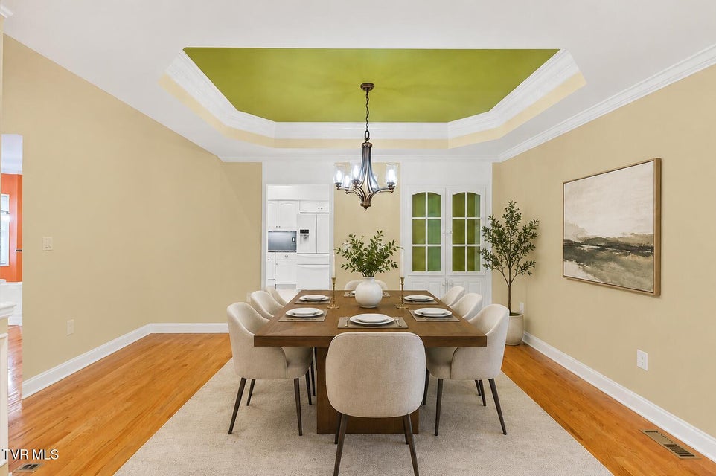
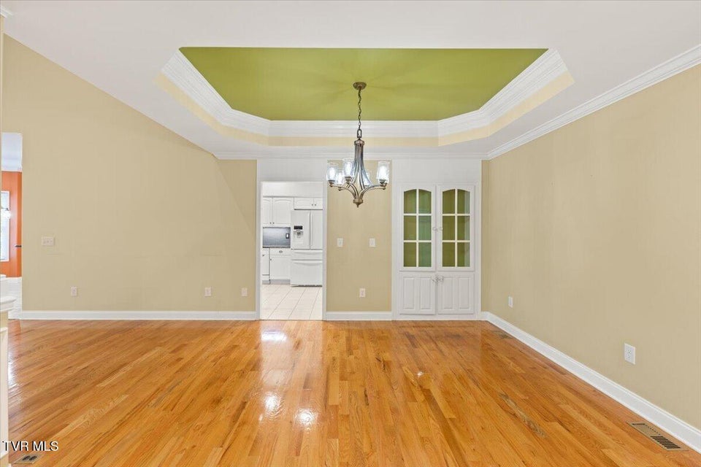
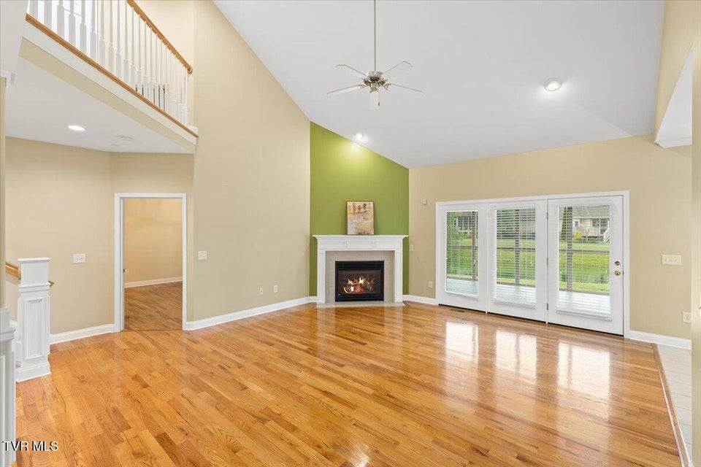
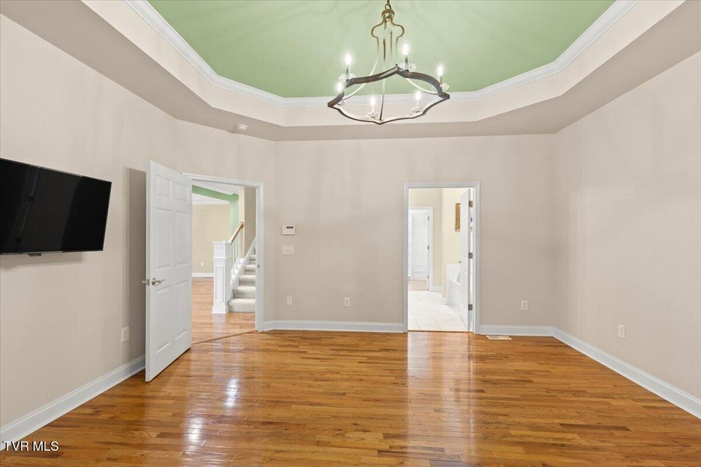
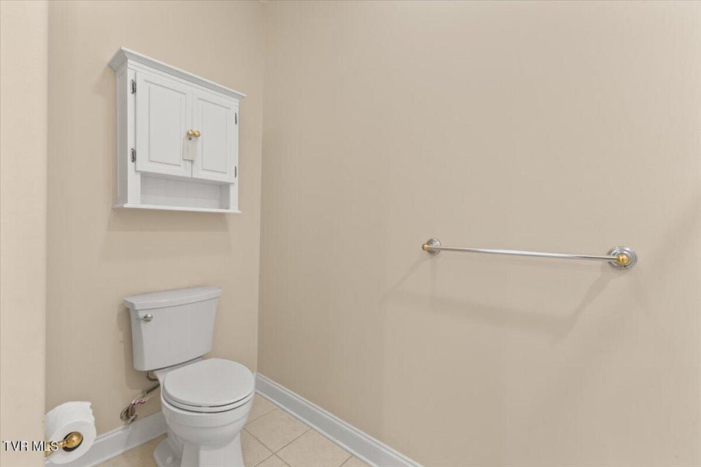
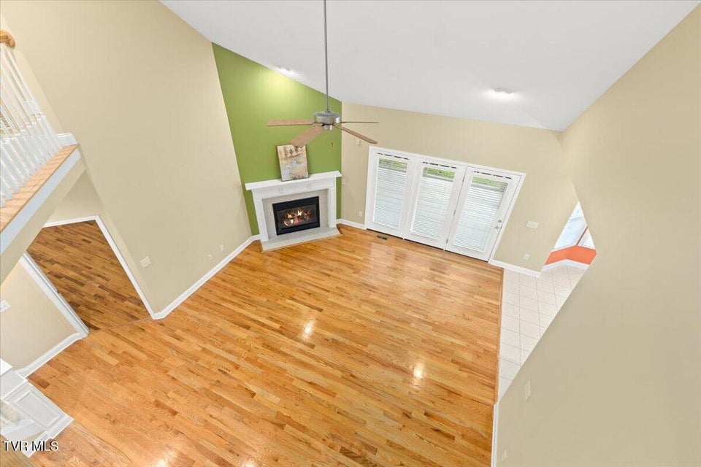
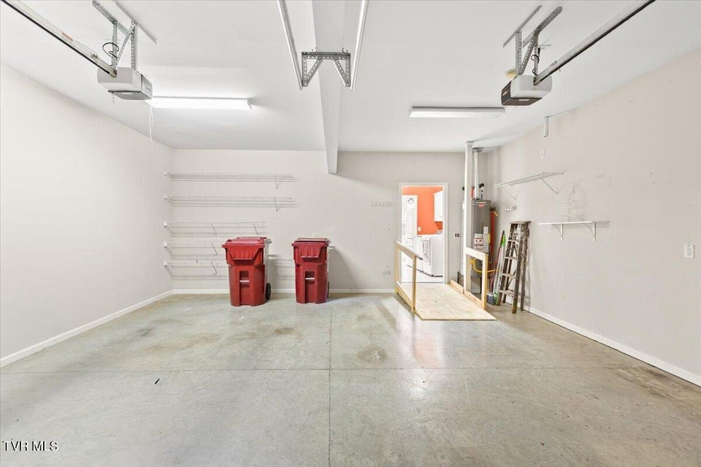
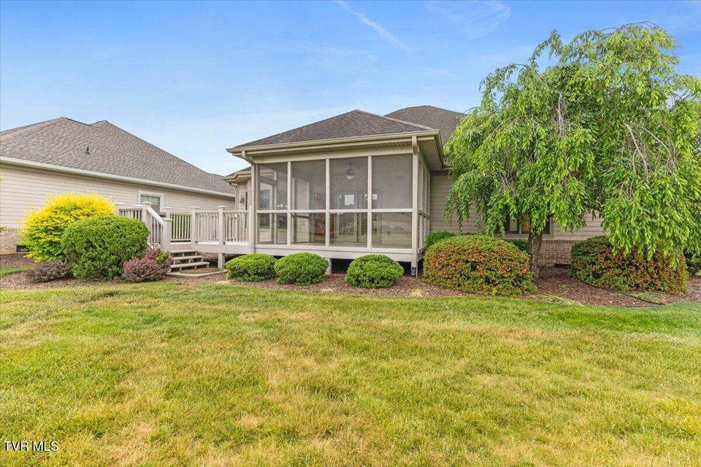
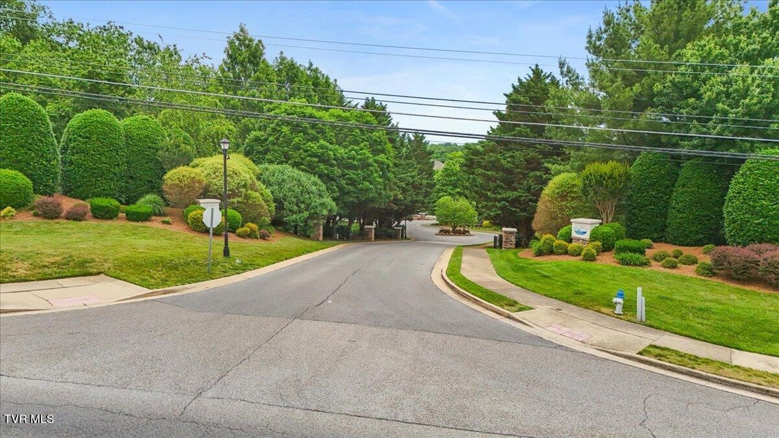
LUXURY LIVING IN HIGHLY SOUGHT-AFTER WATERBROOKENestled in a picturesque setting with serene views of the private community lake, this exceptional move-in ready home offers more than 2,500 finished square feet of refined living space, featuring 3 spacious bedrooms, 3 full baths, and a convenient main-level 2-car garage. Perfectly blending elegance, comfort, and convenience, this stunning residence is located in one of Johnson City's most desirable communities.Step inside to a welcoming foyer that opens into a formal dining room complete with a built-in china cabinet. The grand great room impresses with soaring cathedral ceilings, rich architectural details, hardwood flooring, and a cozy gas-log fireplace that creates the perfect gathering space.The gourmet kitchen is thoughtfully designed with granite countertops, abundant cabinetry, a generous pantry, and a charming breakfast nook. The main level also features a laundry room with utility sink, a versatile guest bedroom or home office, a full bath, and a luxurious primary suite. The SPACIOUS MAIN-LEVEL PRIMARY BEDROOM offers a tray ceiling, expansive walk-in closet, and spa-inspired en-suite bath with dual vanities, Whirlpool tub, and walk-in shower.Upstairs, you'll find an additional generously sized bedroom, full bath, and a loft or sitting area ideal for relaxing, studying, or additional living space.Outdoor living is just as inviting with a covered screened-in deck and adjoining open deck overlooking the peaceful pond—an ideal setting to relax and enjoy the tranquil views.Additional features throughout the home include ceramic tile, attic storage, a security system, and an OPEN-CONCEPT FLOOR PLAN designed for both everyday living and entertaining. HOA services provide landscaping and sprinkler system maintenance, as well as access to beautifully maintained community lakes with fountains, walking trails, waterfalls, a clubhouse, and more.Conveniently located in the heart of Johnson City within the highly acclaim
Community Information
- Geographical
- County: Washington
- Subdivision: Waterbrooke
- Zoning: RP 2
- School System
- Towne Acres Elementary
- Liberty Bell Middle
- Science Hill High
Interior
Other Rooms: Breakfast, Primary Bedroom, Laundry, Primary Bathroom, Loft Fireplaces: 1 Rooms with Fireplaces: Gas Log, Great Room Flooring: Carpet, Ceramic Tile, Hardwood Basement & Foundation: Crawl Space Other Features: Built-in Features, Utility Sink, Open Floorplan, Primary Downstairs, Entrance Foyer, Laminate Counters, Wh
Exterior
Porch, Patio, Decking Detail: Back, Screened, Covered, Porch, Deck Roof: Asphalt, Shingle Exterior Finish: Brick, See Remarks, Other Garage: 2 Other Exterior: Sprinkler System
Photos




















Listing by
Remax Checkmate, Inc. Realtors