
Residential
(Single Family)
161 Paynetown Rd, Telford, TN 37690
3 Bedrooms, 2 Full Baths – Craftsman
FOR SALE
Price: $559,000
Price Per ft²: $128.92
List Date: 2026-05-23
DOM:
112
City Tax: $0 County Tax: $0
City Tax: $0 County Tax: $0
Year Built: 2026
Finished Area: 2,168 ft²
Garage: 528 ft² Unfinished: 2,168 ft² (not in garage)
Total Area: 4,336 ft² (Finished & Unfinished)
Heating: Central Cooling: Central Air Water & Sewage: Public
Description
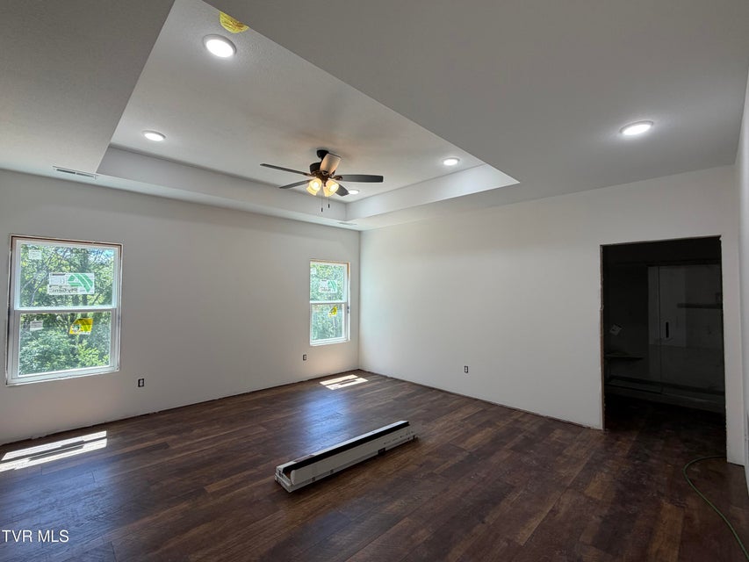
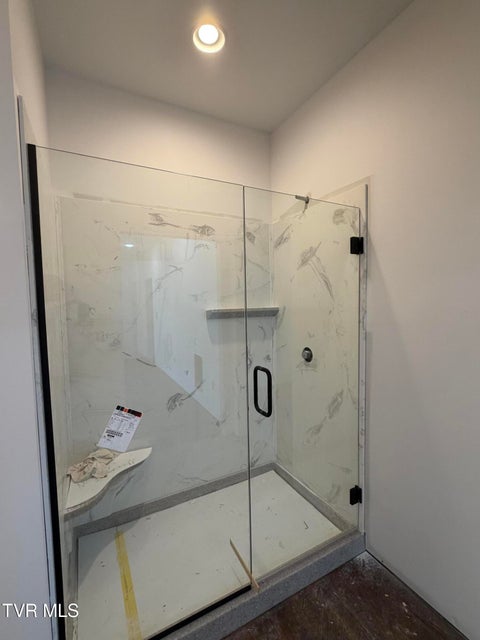
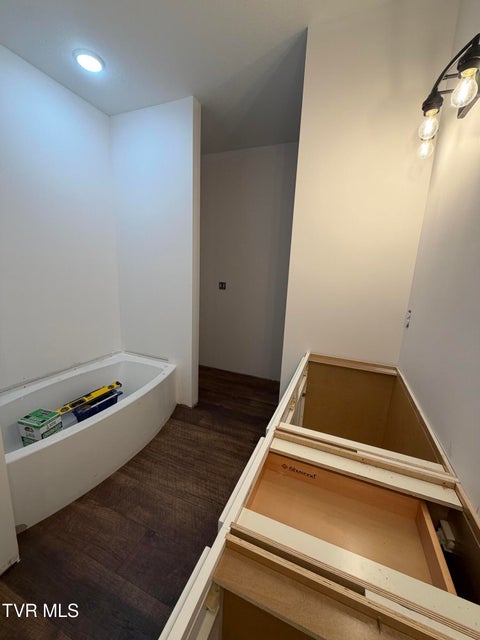
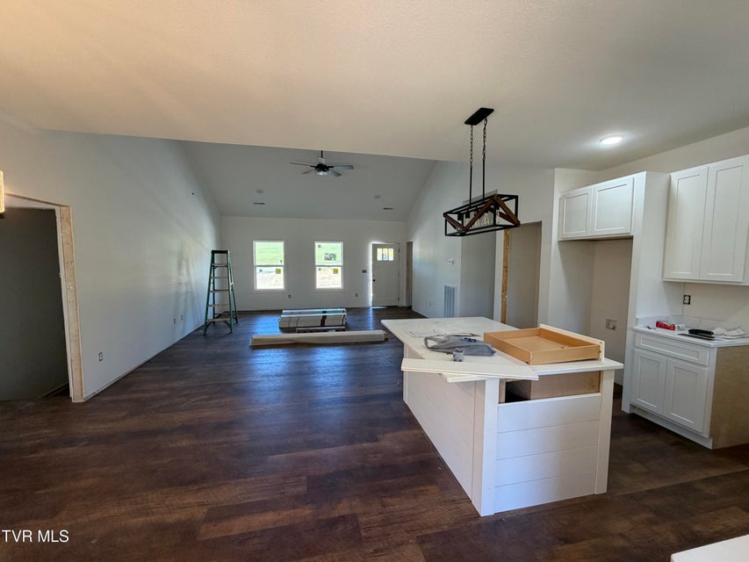
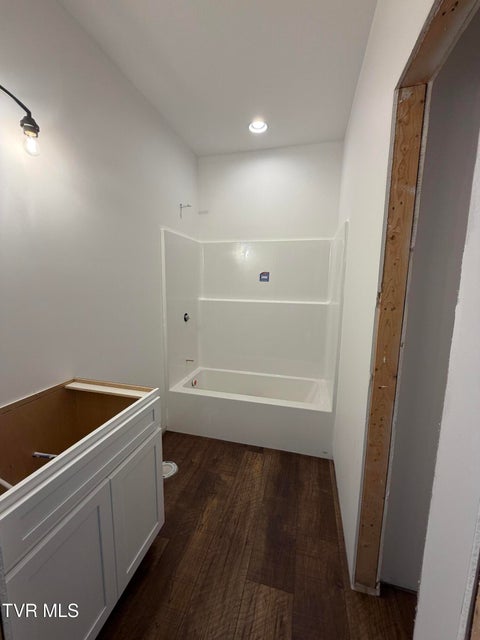
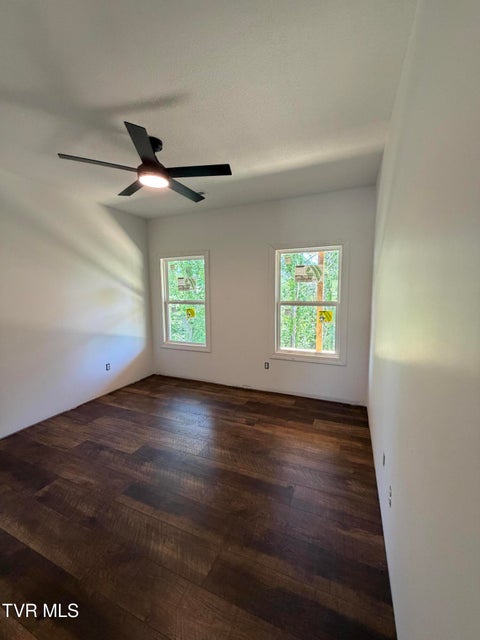
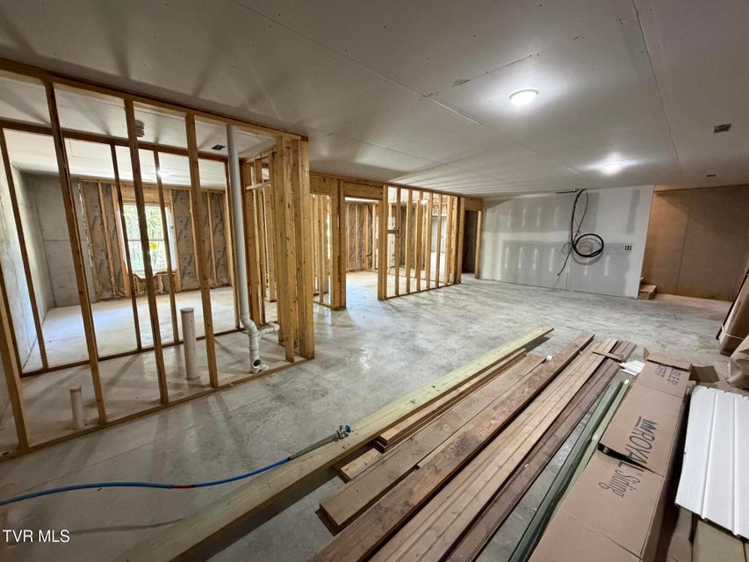
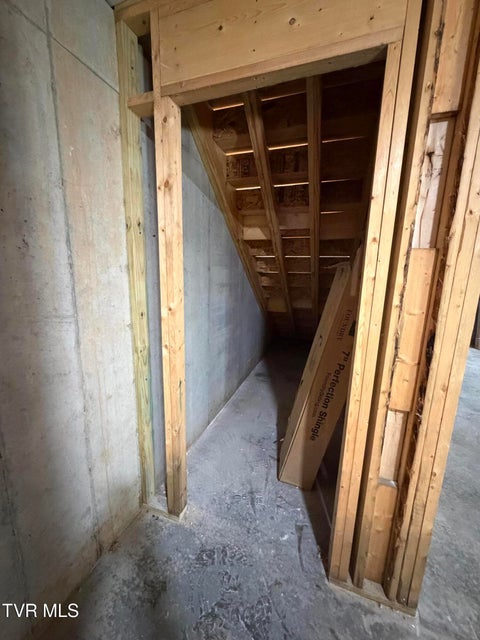
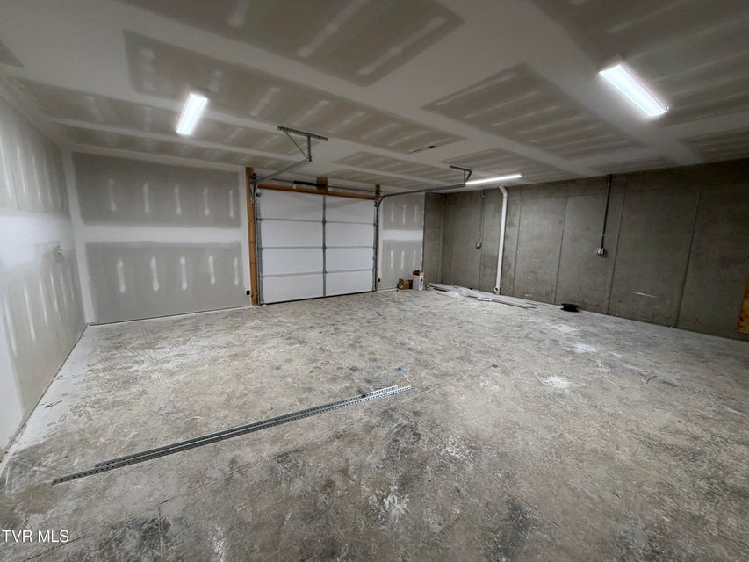
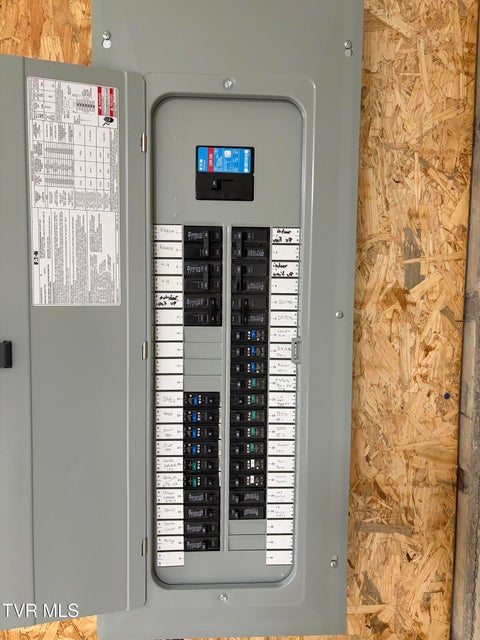
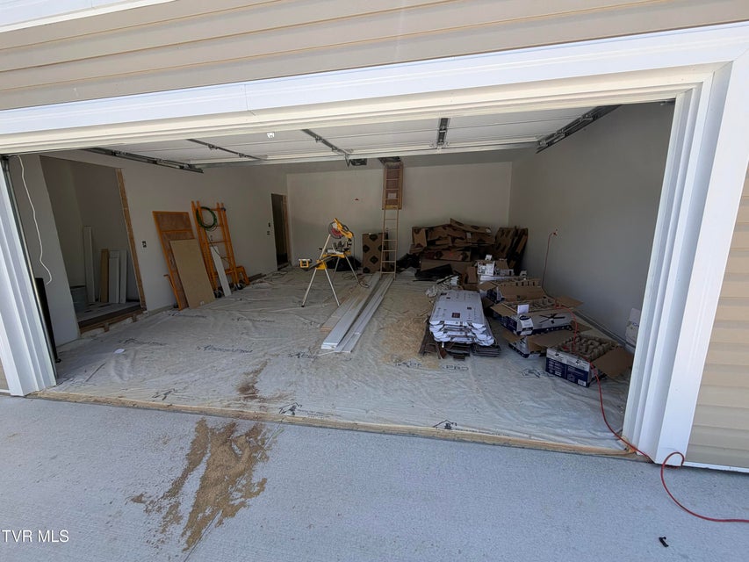
This brand-new construction home in the heart of Telford, Tennessee offers the perfect blend of modern living and small-town charm, situated on nearly three-quarters of an acre.Step inside to an inviting open-concept layout where the living room and dining area flow seamlessly together, creating a space that feels both spacious and welcoming. Gorgeous luxury vinyl flooring runs throughout the home, adding warmth, durability, and style from the moment you walk through the door.The home features three comfortable bedrooms and two full bathrooms designed for everyday living. Downstairs, an additional full-sized unfinished basement offers incredible potential for future expansion, whether you envision a home theater, workshop, bonus rooms, fitness area, or multigenerational living space. The basement already includes ductwork, much of the electrical wiring completed, and sheetrock installed on the ceilings, providing a strong head start for future finishing.An oversized single-bay garage provides ample space for storage, tools, outdoor equipment, or recreational gear.Conveniently located in Telford with easy access to both Jonesborough and Greeneville, this home is just minutes from dining, shopping, historic downtown Jonesborough, and all the conveniences of the Tri-Cities area while still offering the peace and quiet of country living.
Community Information
- Geographical
- County: Washington
- Subdivision: Not In Subdivision
- Zoning: A1
- School System
- Grandview Elementary
- Grandview Middle
- David Crockett High
Interior
Other Rooms: Laundry Flooring: Luxury Vinyl Basement & Foundation: Full, Walk-Out Access, Unfinished, Exterior Entry, Concrete
Exterior
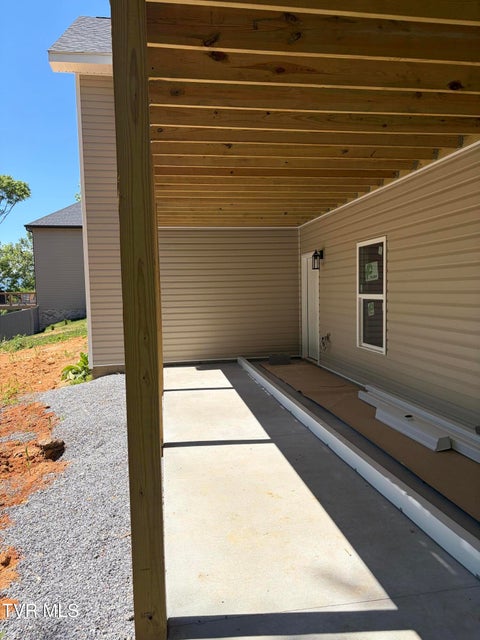
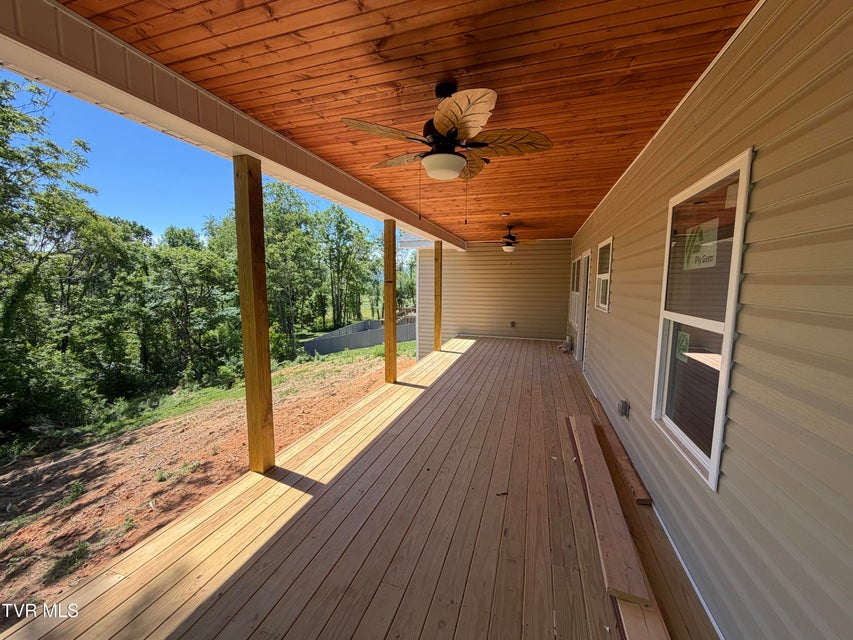
Porch, Patio, Decking Detail: Front Porch, Covered, Rear Porch Roof: Shingle Exterior Finish: Vinyl Siding Garage: 2
Photos















Listing by
The Elite Team Agency