
Residential
(Single Family)
375 Lick Hollow Rd, Greeneville, TN 37743
3 Bedrooms, 3 Full Baths – Log
FOR SALE
Price: $680,000
List Date: 2026-05-23
DOM:
125
City Tax: $0 County Tax: $1,272
City Tax: $0 County Tax: $1,272
Year Built: 1983
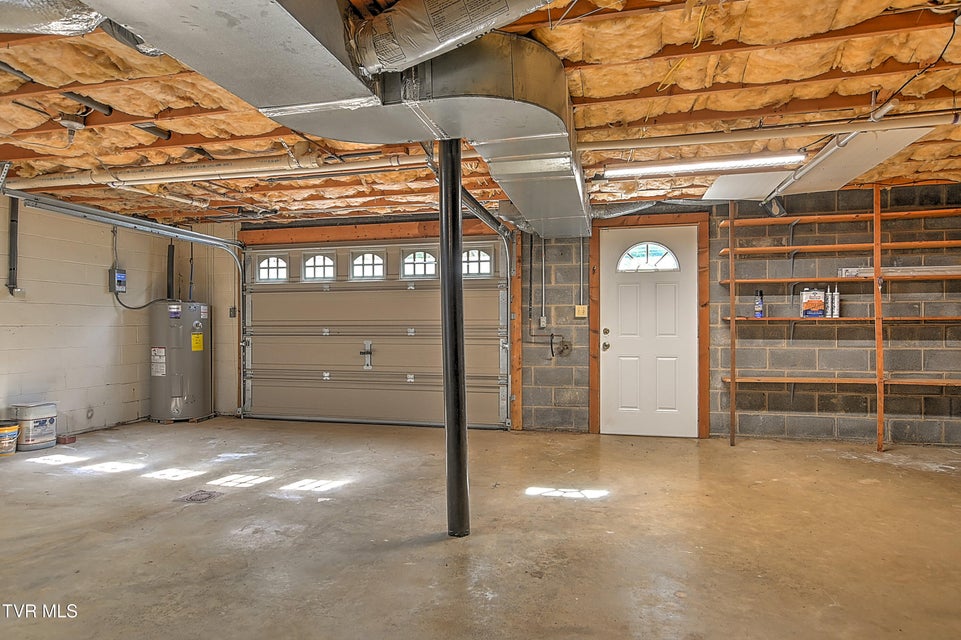
Finished Area: 2,520 ft² (1,160 ft² on main level + 1,160 ft² on 2nd level + 200 ft² in basement)
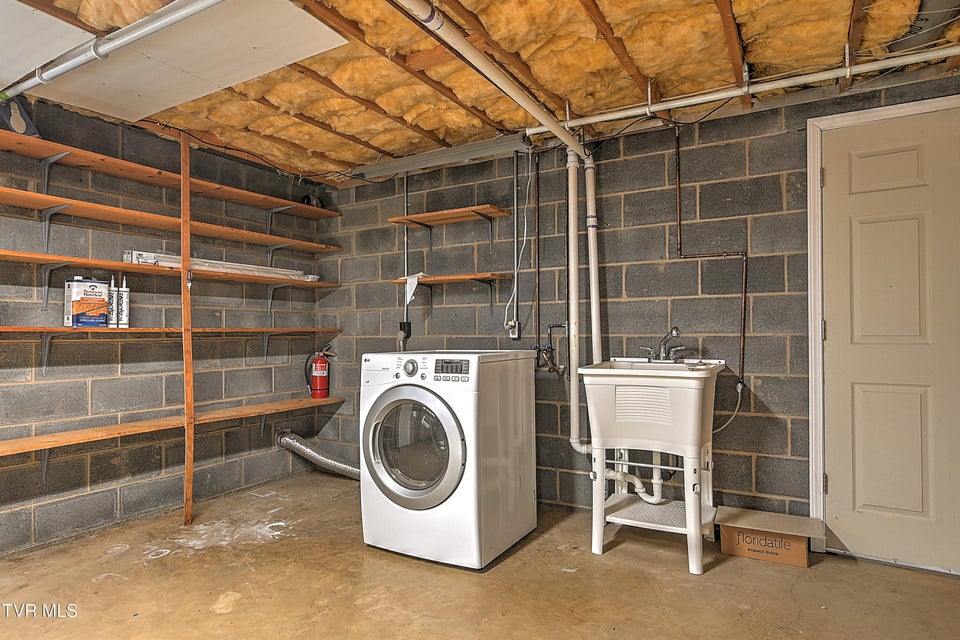
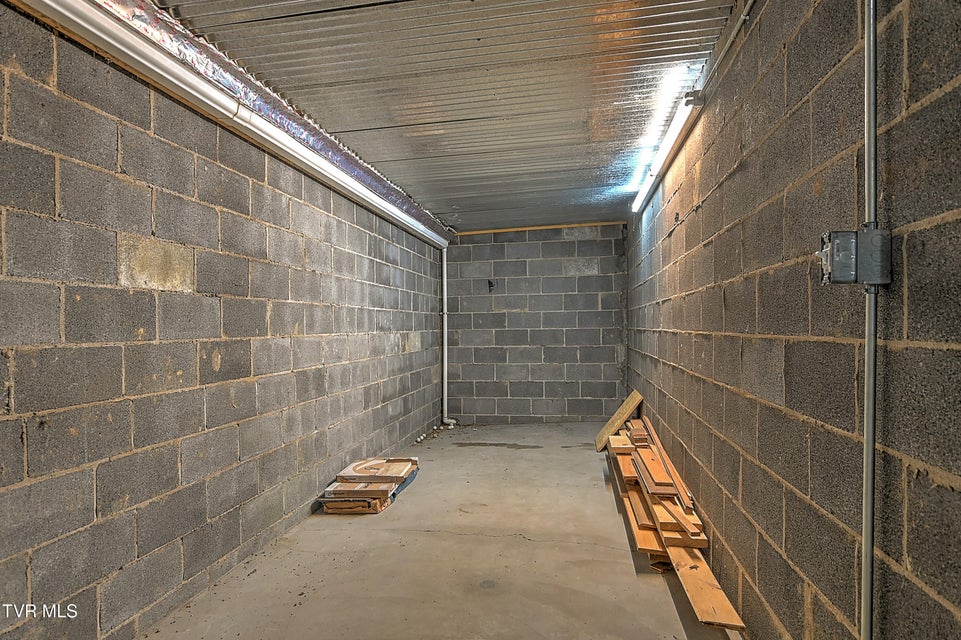
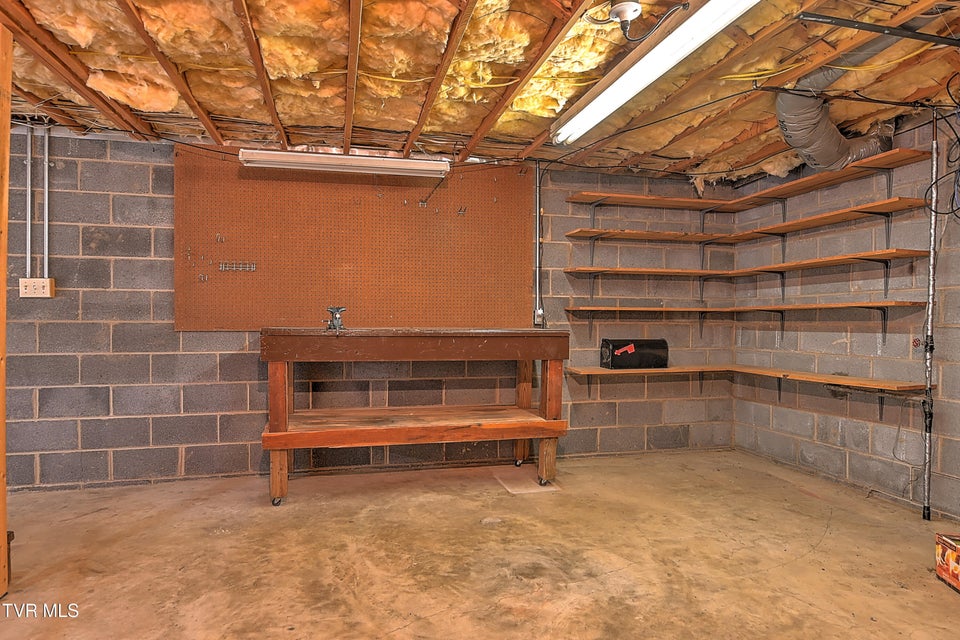
Unfinished: 1,140 ft² (not in garage)
Total Area: 3,660 ft² (Finished & Unfinished)
Heating: Heat Pump, Fireplace(s), Wood Stove Cooling: Heat Pump Water & Sewage: Public
Appliances: Built-In Electric Oven, Microwave, Refrigerator, Dryer
Description
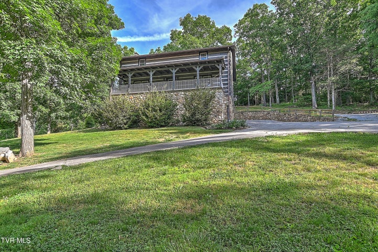
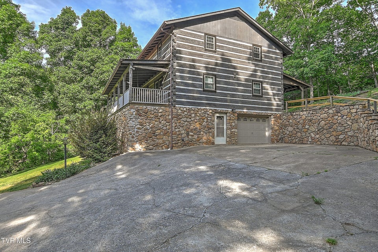
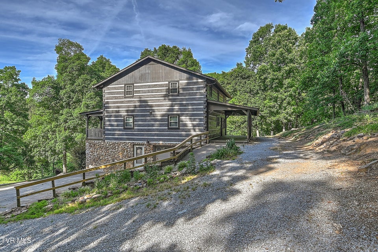
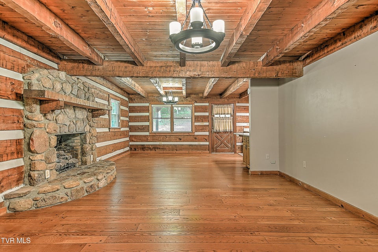
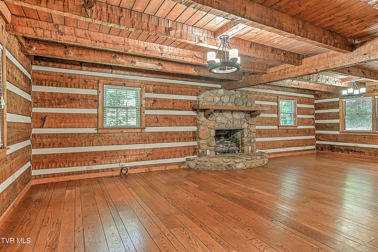
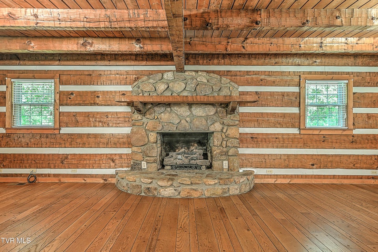
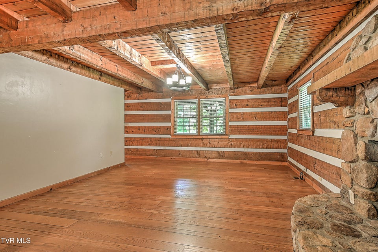
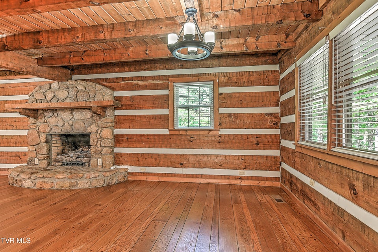
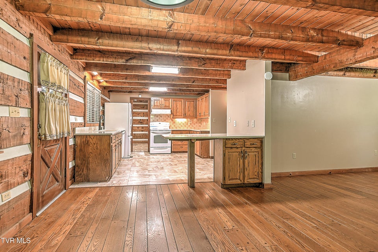
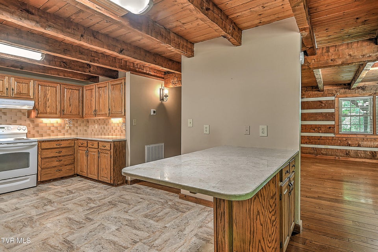
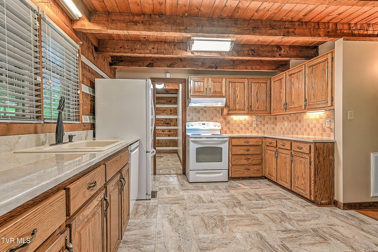
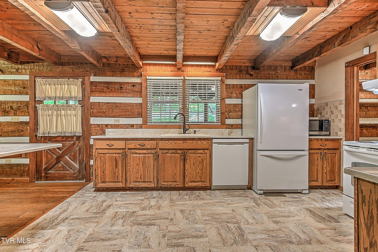
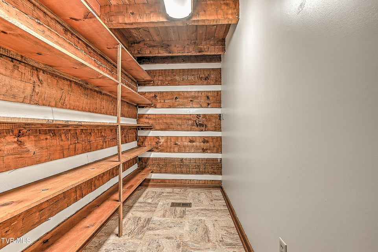
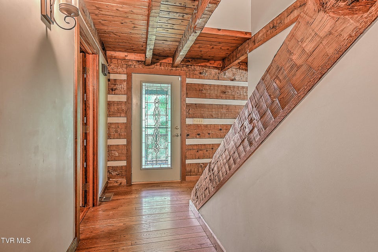
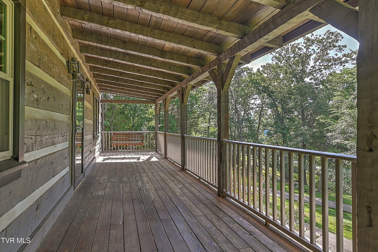
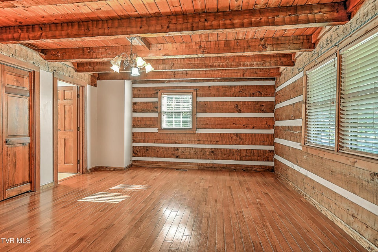
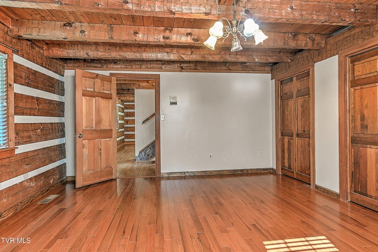
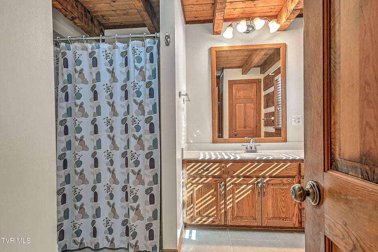
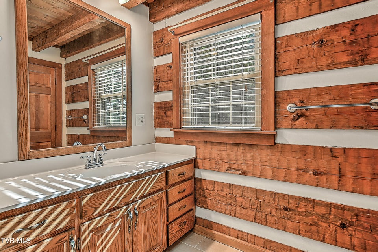
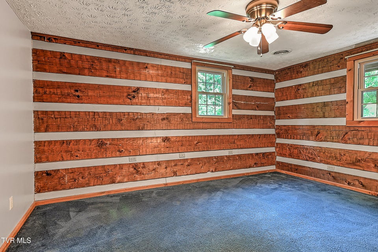
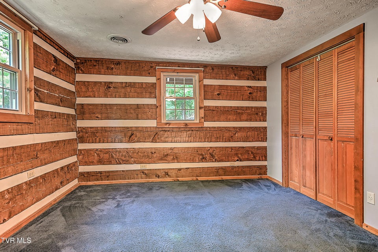
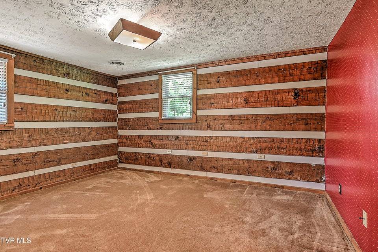
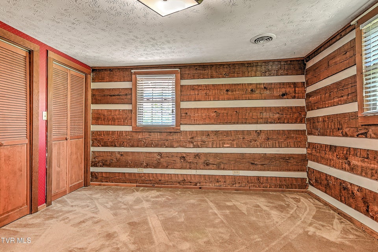
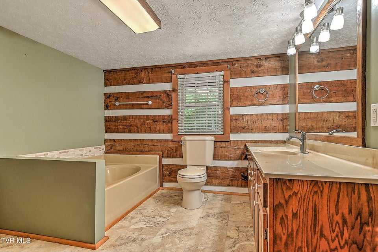
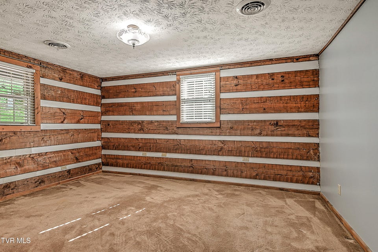
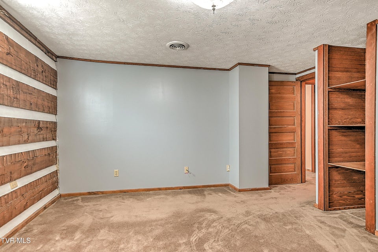
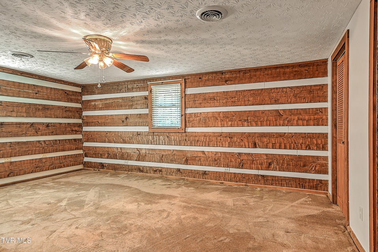
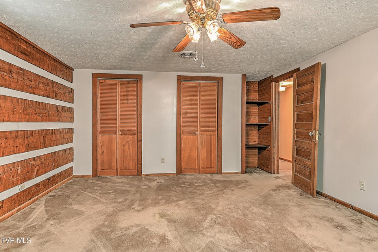
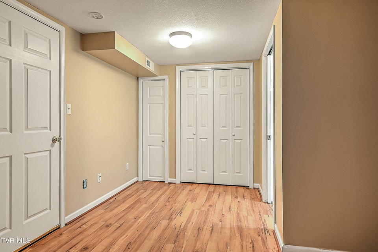
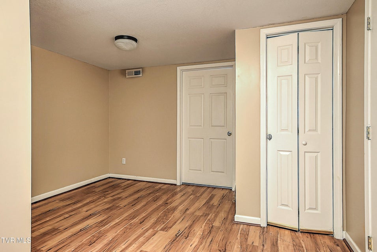
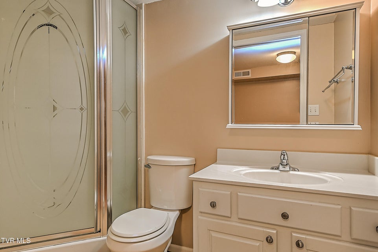
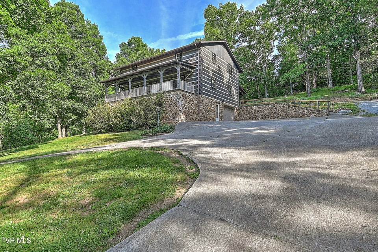
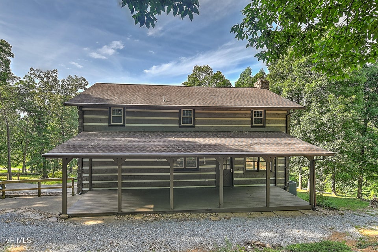
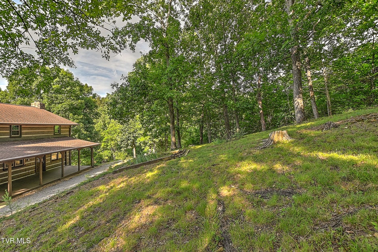
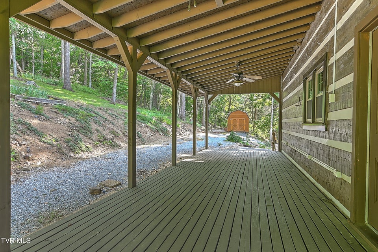
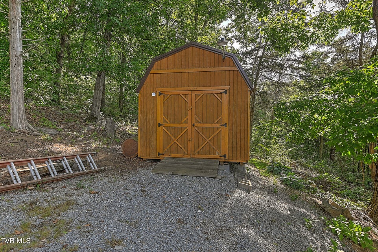
Set on approximately 5 beautiful wooded acres, this stunning log home offers the perfect blend of East Tennessee charm, privacy, and convenience, all while being located near Andrew Johnson Golf Club, with portions of the property bordering hole #2 green and hole #1 tee box.From the moment you arrive, the home makes an unforgettable first impression with its log construction, beautiful stonework, concrete driveway, and expansive covered porches stretching the full length of both the front and back of the home. The peaceful wooded setting creates a private retreat feel while still being conveniently located just minutes from Greeneville City Limits and everyday amenities.Inside, the home is filled with warmth, character, and oversized living spaces designed for both comfortable living and entertaining. The living room is anchored by an impressive stone propane gas fireplace that serves as a stunning focal point and inviting gathering space. Ceilings with exposed beams, rich wood walls, and cabin-inspired details throughout create the true log home experience buyers are searching for.The spacious floorplan features a main-level primary bedroom and full bath, four additional rooms upstairs with bath featuring a soaking tub adding to the home's relaxing retreat-like atmosphere, and a versatile flex space in the basement with adjoining full bath that could serve as a recreation room, office, workout area, hobby room, media space, or guest area. The kitchen offers abundant cabinetry, a large walk-in pantry, excellent prep space, and seamless flow into the main living and dining areas. Additional features include central vacuum, wood stove, partially unfinished basement and garage storage space, enclosed storage beneath the porch, and a detached storage building for even more functionality.Outdoor living truly shines with covered porches extending fully across both the front and rear of the home which are ideal for entertaining, relaxing, or simply enjoying the peaceful s
Community Information
- Geographical
- County: Greene
- Subdivision: Not In Subdivision
- Zoning: A-1
- School System
- Nolichuckey Elementary
- South Greene Middle
- South Greene High
Interior
Other Rooms: Bonus Room, Primary Bedroom, Primary Bathroom Fireplaces: 1 Rooms with Fireplaces: Stone, Living Room, See Remarks, Wood Burning Stove Flooring: Carpet, Hardwood, Vinyl, Tile Basement & Foundation: Block, Partially Finished Other Features: Pantry, Central Vacuum
Exterior
Porch, Patio, Decking Detail: Front Porch, See Remarks, Covered, Rear Porch Roof: Shingle Exterior Finish: Log, Stone Garage: 1 Other Exterior: See Remarks
Photos
Listing by
Century 21 Legacy - Greeneville