
Residential
(Single Family)
122 Orchard Meadows Ln, Roan Mountain, TN 37687
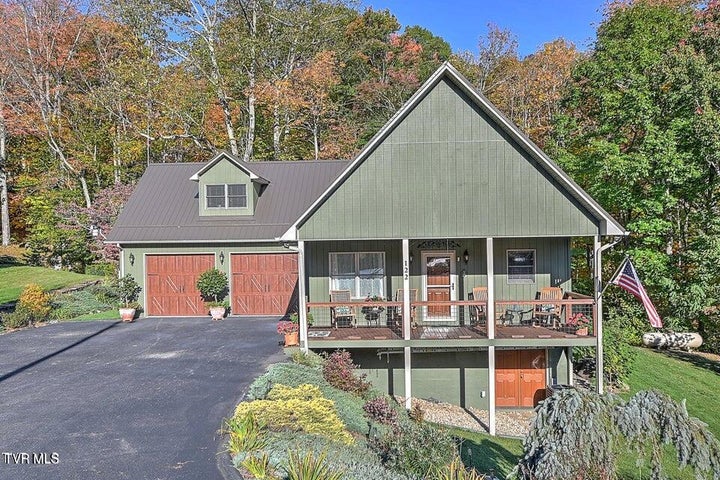
2 Bedrooms, 3 Full Baths – Craftsman
Stories: 2
FOR SALE
Price: $600,000
Price Per ft²: $198.28
List Date: 2026-05-22
DOM:
33
City Tax: $0 County Tax: $1,281
City Tax: $0 County Tax: $1,281
Year Built: 2004
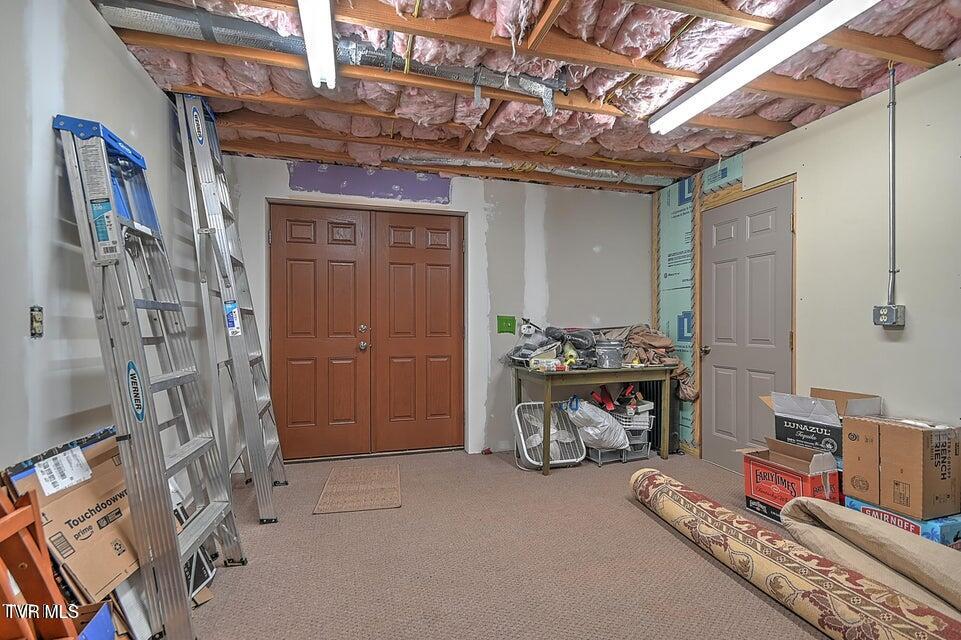
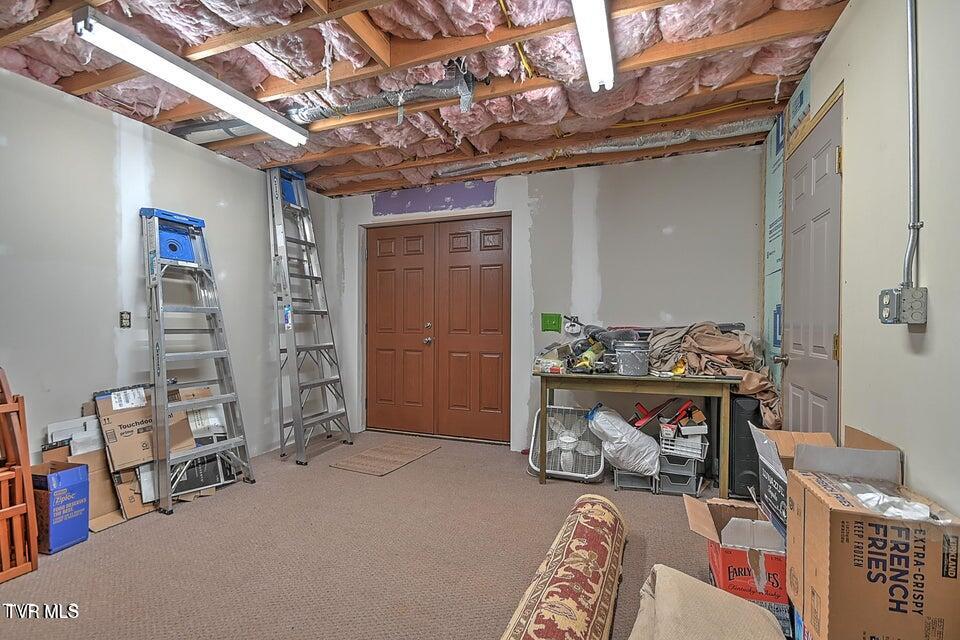
Finished Area: 2,830 ft² (1,384 ft² on main level + 1,250 ft² on 2nd level + 196 ft² in basement)
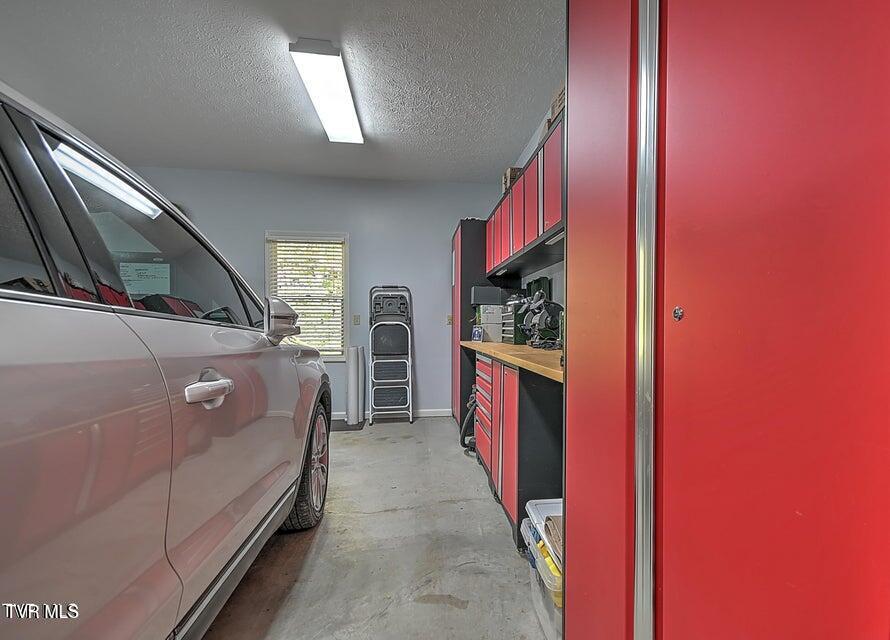
Garage: 650 ft² Unfinished: 196 ft² (not in garage)
Total Area: 3,026 ft² (Finished & Unfinished)
Heating: Central, Fireplace(s), Propane, Heat Pump Cooling: Central Air, Ceiling Fan(s) Water & Sewage: Shared Well, See Remarks
Appliances: Dishwasher, Washer, Microwave, Refrigerator, Gas Range, Dryer
Description
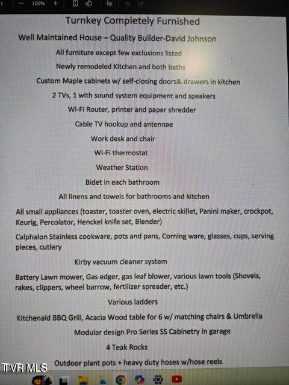
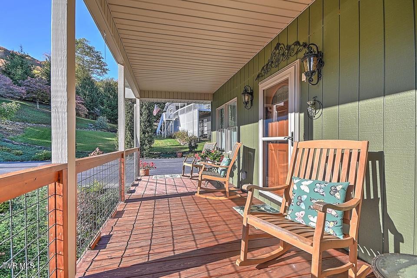
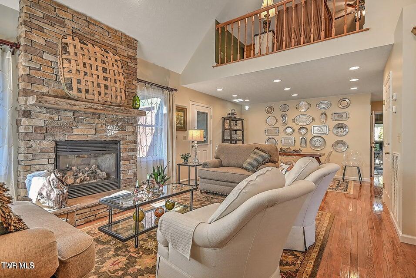
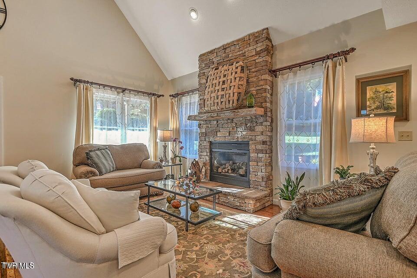
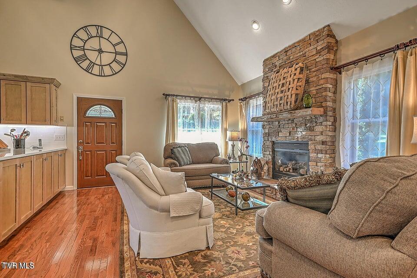
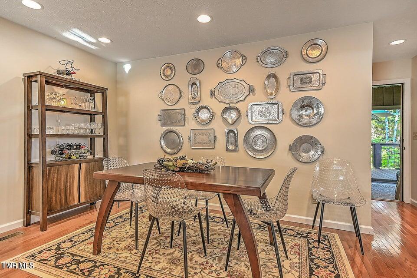
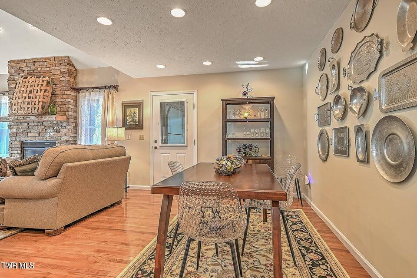
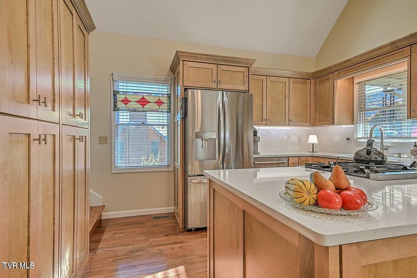
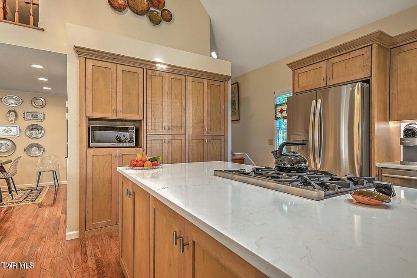
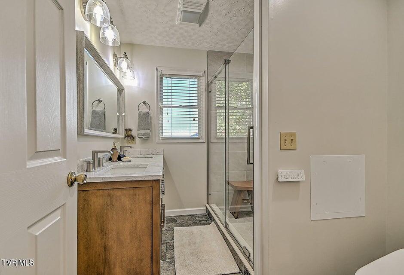
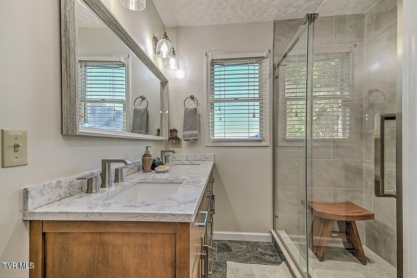
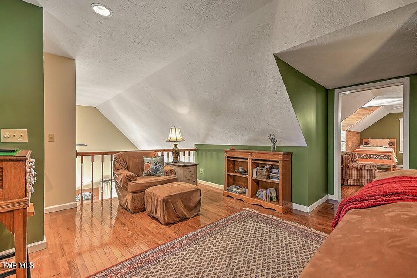
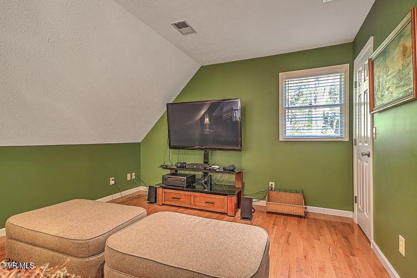
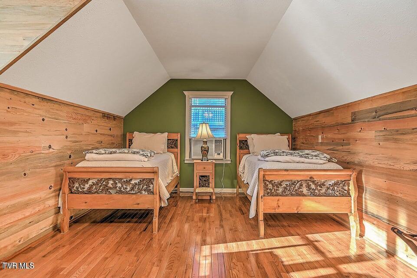
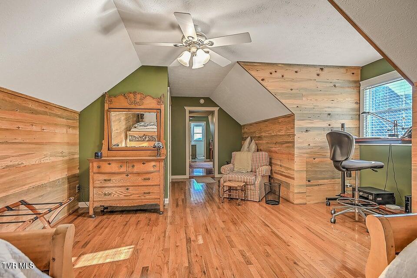
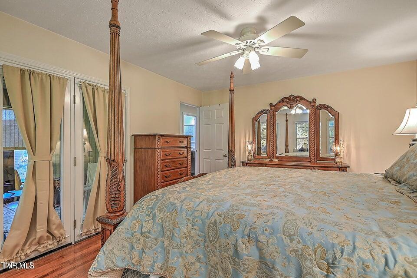
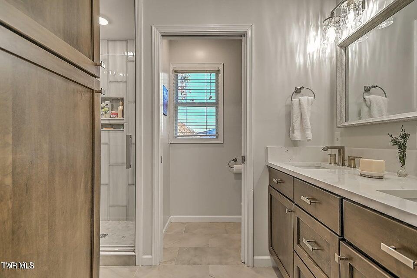
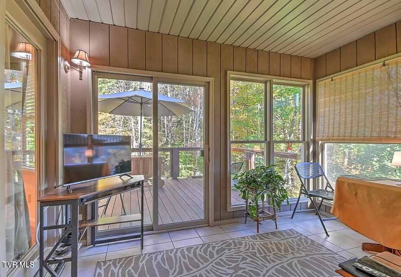
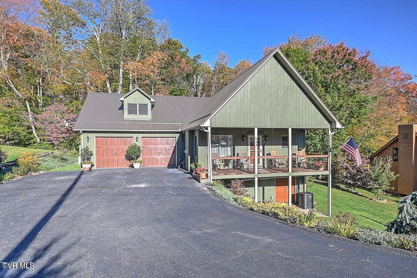
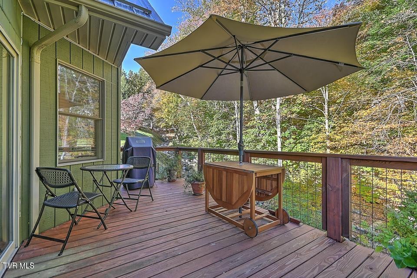
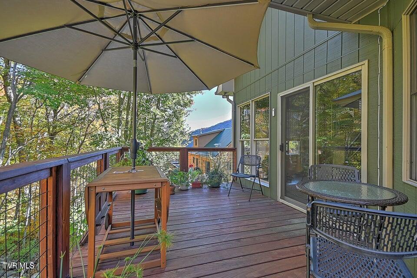
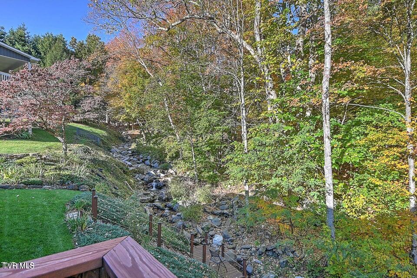
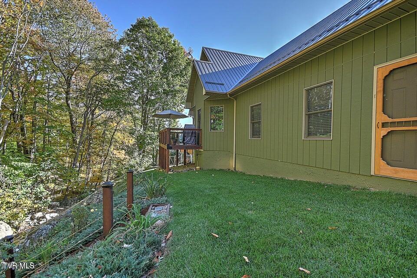
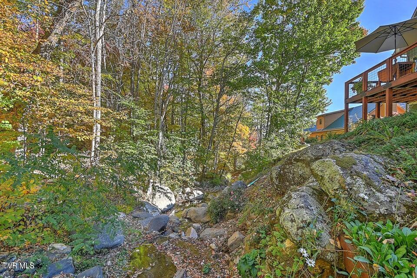
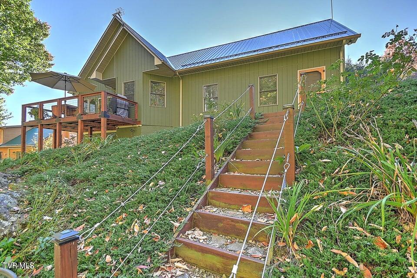
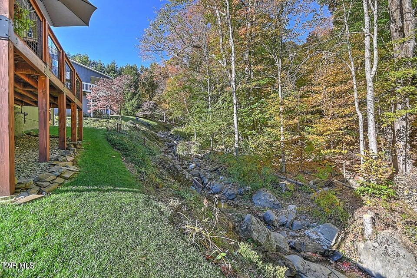
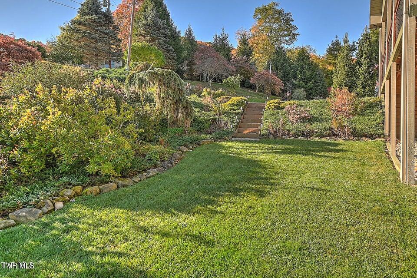
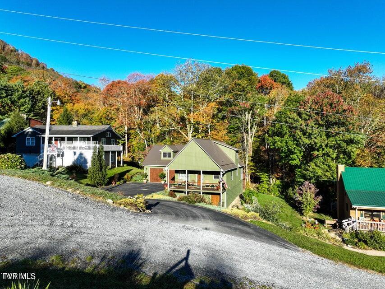
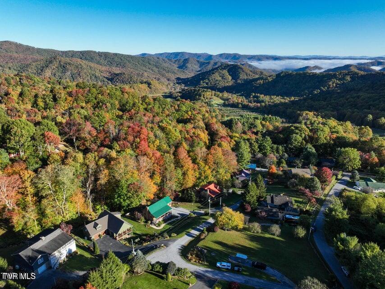
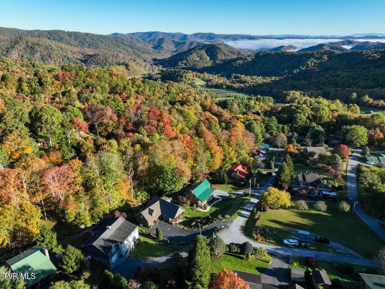
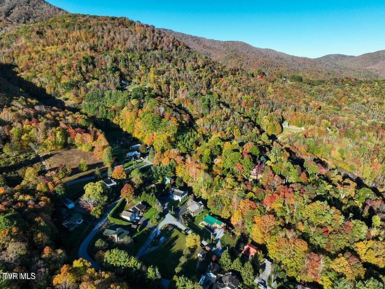
Gorgeous custom-built home by one of the area's premier local builders—recently renovated, thoughtfully upgraded, and absolutely ooh-la-la fabulous.The kitchen is a true chef's dream, showcasing custom maple cabinetry, quartz countertops, and top-tier appliances: a FORNO dual range with oven, smart BOSCH dishwasher, smart GE refrigerator, and a KRAUS sink. All appliances are less than one year old. Turnkey with everything included except a very short list of owners personal items.The bathrooms are equally impressive, featuring beautiful ceramic tile, expansive stone-tiled showers, and quartz countertops. The main-level full bath includes a laundry area with a smart LG washer and dryer. Additional upgrades include a new heat pump, central AC, and a GENERAC 24 kW whole-home generator.Start your mornings on the rocking-chair front porch, where close and distant mountain views glow at sunrise. Step inside and your eyes immediately lift to the dramatic vaulted ceiling and balcony above. To the left, the living room centers around a stunning stone fireplace with gas logs—perfect for cozy evenings. To the right, the kitchen offers generous workspace and storage. Just beyond the living room, the spacious dining room is ideal for gatherings of any size.The primary bedroom connects to a beautifully updated ensuite with a large stone-tile shower and quartz countertops. Open the window at night and drift off to the soothing sound of the creek flowing just below the home.Upstairs, the balcony landing leads to a versatile bonus room—perfect for an office, library, or reading nook. A huge upstairs bedroom offers abundant storage and privacy.Step outside to your own private oasis: a serene back deck overlooking nature. Whether dining al fresco, birdwatching, or simply unwinding, this space delivers peace in every season. The lush lawn features thoughtful landscaping, unique plantings, stone steps, and a quiet sitting area overlooking the creek. Let the sound of the water wash yo
Community Information
- Geographical
- County: Carter
- Subdivision: Orchard Meadows
- Zoning: Residential
- School System
- Cloudland Elementary
- Cloudland Middle
- Cloudland High
Interior
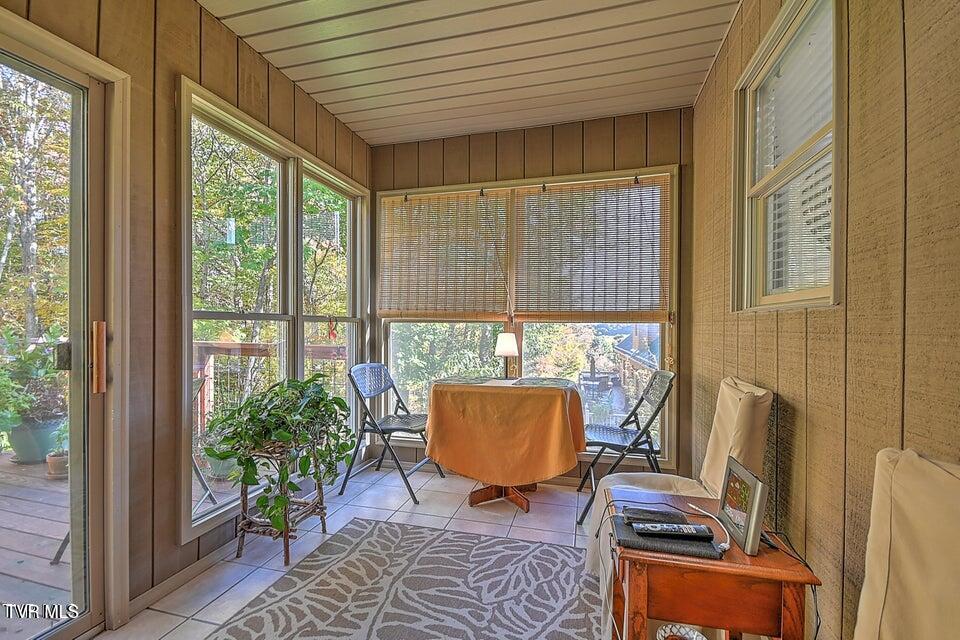
Other Rooms: Bonus Room, See Remarks, Primary Bedroom, Workshop, Sunroom-Heated, Laundry, Primary Bathroom, Loft Fireplaces: 1 Rooms with Fireplaces: Living Room Flooring: Tile, Ceramic Tile, Hardwood Basement & Foundation: Interior Entry, Walk-Out Access, Partially Finished, Partial, Exterior Entry, Block Other Features: Pantry, See Remarks, Stone Counters, Remodeled, Open Floorplan, Primary Downstairs
Exterior
Porch, Patio, Decking Detail: Front Porch, Other, Covered, Rear Porch Roof: Metal Exterior Finish: Wood Siding Garage: 2
Photos































Listing by
Elevation Real Estate & Property Group