Residential
(Single Family)
2236 Sheffield St, Kingsport, TN 37660
5 Bedrooms, 3 Full Baths, 2 Partial Baths – Traditional
Price: $825,000
Price Per ft²: $184.94
List Date: 2026-05-22
DOM:
32
City Tax: $2,374
County Tax: $2,283
Finished Area: 4,461 ft² (1,671 ft² on main level + 1,395 ft² on 2nd level + 1,395 ft² in basement)
Garage: 529 ft² Unfinished: 0 ft² (not in garage)
Total Area: 4,461 ft² (Finished & Unfinished)
Lot Size: 0.57 acre(s) Lot Dimensions: 115 X 210
Topography: Level, Part Wooded, Rolling Slope
Heating: Central, Electric, Fireplace(s), Heat Pump Cooling: Central Air, Heat Pump, Ceiling Fan(s) Water & Sewage: Public
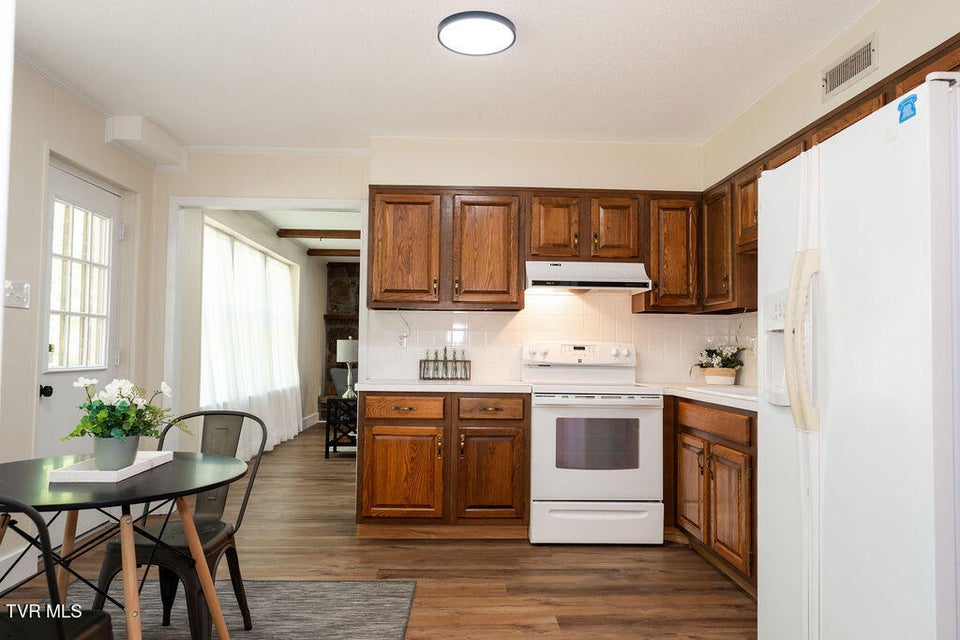
Appliances: Built-In Electric Oven, Double Oven, Microwave, Refrigerator, Dishwasher, Cooktop
Description
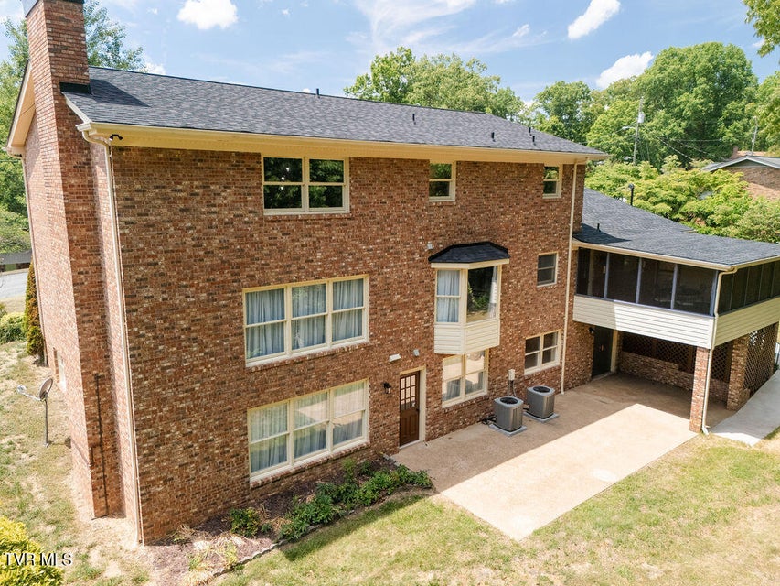
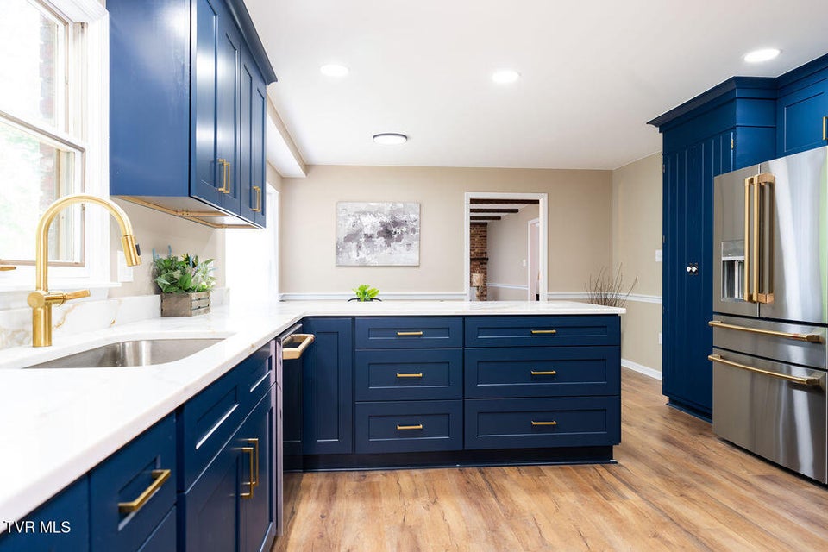
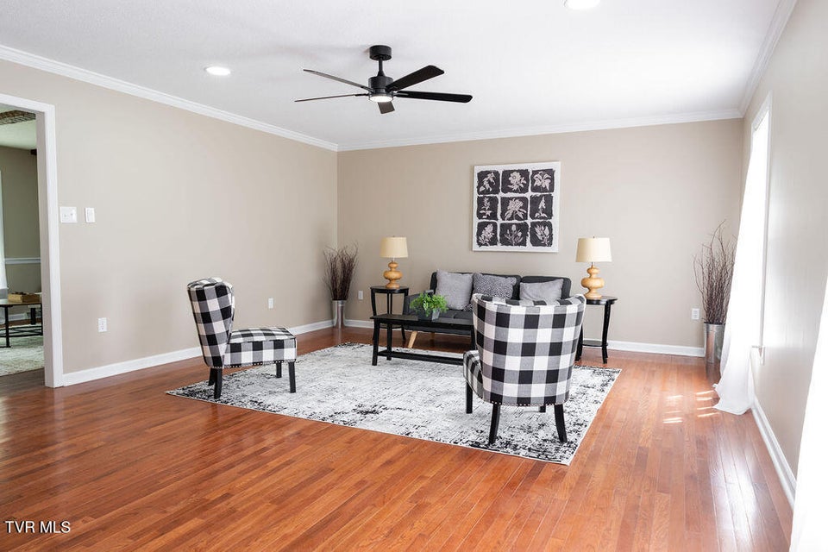
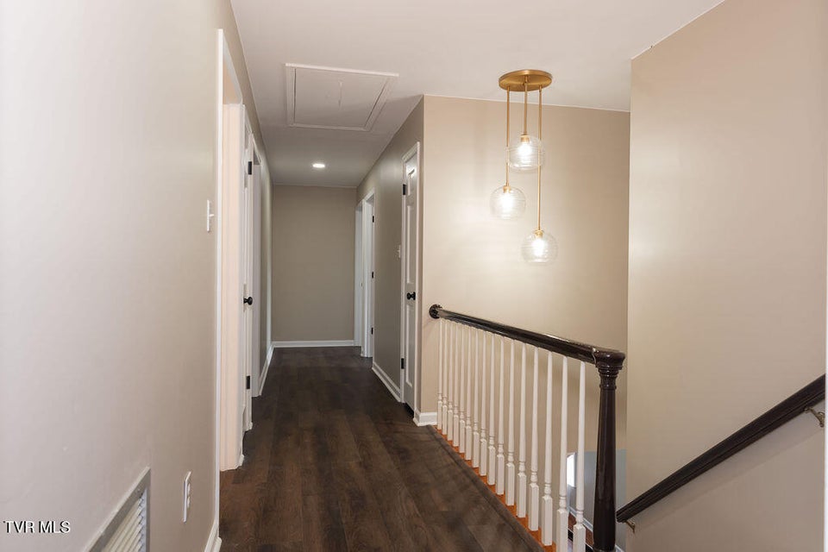
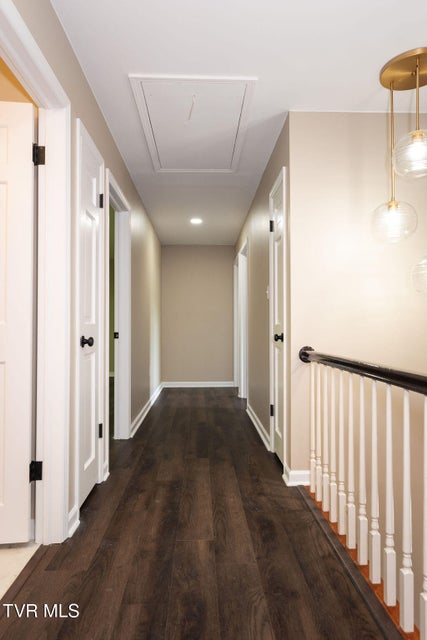
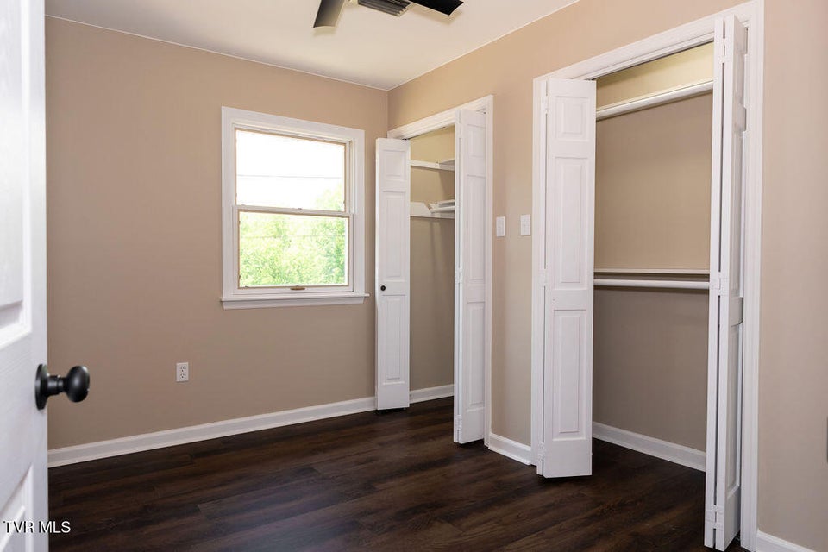
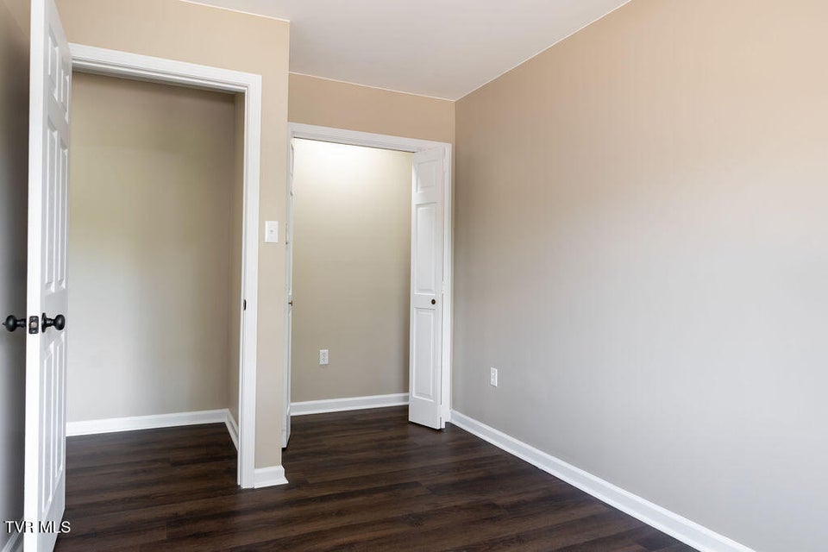
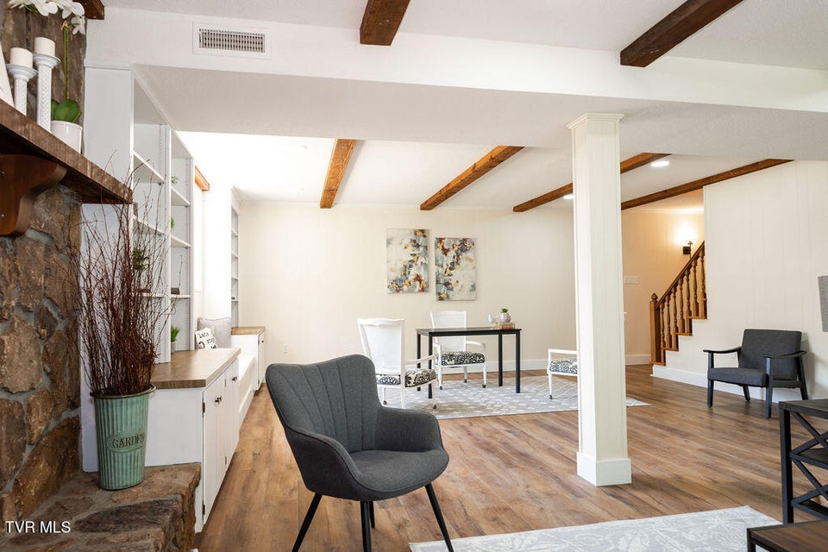
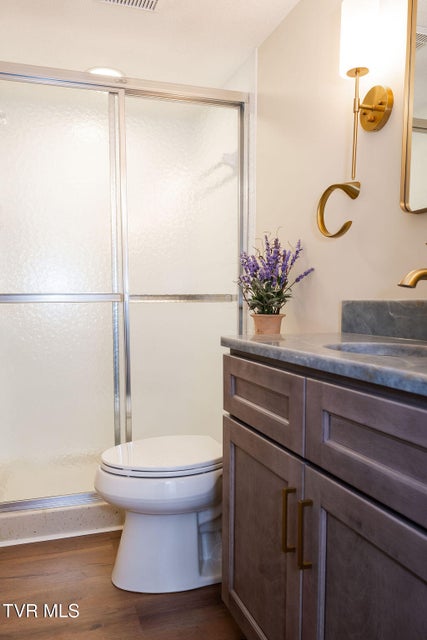
Multi-generational living opportunity in the established Preston Forest neighborhood of Kingsport, this fully remodeled 5-bedroom, 5-bath home offers an impressive 4,461 square feet, with no detail overlooked in its complete, top-to-bottom renovation. From the moment you enter, timeless design meets modern luxury, with a sophisticated flow of living spaces. The main level features a beautifully appointed kitchen, equipped with a double wall oven, electric cooktop, built-in microwave, refrigerator, a spacious pantry with pull-out shelving, and a kitchen island providing additional storage and prep space. An eat-in kitchen area offers casual dining, while a formal dining room just off the kitchen is ideal for both everyday meals and more elevated gatherings. Multiple living spaces enhance the home's versatility, including a formal living room and an inviting den, anchored by a cozy brick fireplace and expansive windows that fill the space with natural light. Two thoughtfully placed half baths, one off the kitchen near the garage and another centrally located, add convenience for guests, while a main-level laundry room enhances everyday functionality. Just off the kitchen, the enclosed back porch offers a comfortable space to relax and enjoy the peaceful surroundings. Upstairs, the primary suite features dual walk-in closets and a beautifully updated en-suite bath with double vanities, a tiled half-wall surround, built-in shelving, and a seated shower. Three additional bedrooms share a well-designed hall bath, complete with individual vanity sinks for each bedroom and an updated tile surround. The fully finished basement expands the home's possibilities with a private in-law suite, complete with its own bedroom, full bath with step-in shower, kitchen, and laundry. With both interior access and a separate exterior entrance via a sidewalk from the driveway, this space is ideal for multi-generational living, guests, or added flexibility.Mature trees create privacy in the
Community Information
Interior
Other Rooms: 2nd Kitchen, Primary Bedroom, Sitting, Laundry, Primary Bathroom, In Law Suite, Breakfast
Fireplaces: 2 Rooms with Fireplaces: Brick, Den, Gas Log, Basement
Flooring: Hardwood, Luxury Vinyl, Ceramic Tile Basement & Foundation: Interior Entry, Walk-Out Access, Finished, Full
Other Features: Built-in Features, Remodeled, Eat-in Kitchen, Granite Counters, Walk-In Closet(s), Kitchen Island
Exterior
Porch, Patio, Decking Detail: Enclosed, Covered, Rear Porch, Front Porch Roof: Composition, Shingle Exterior Finish: Brick, Vinyl Siding Garage: 2
Listing by
Greater Impact Realty Jonesborough