
Residential
(Single Family)
1012 Southgate Drive Ext, Elizabethton, TN 37643
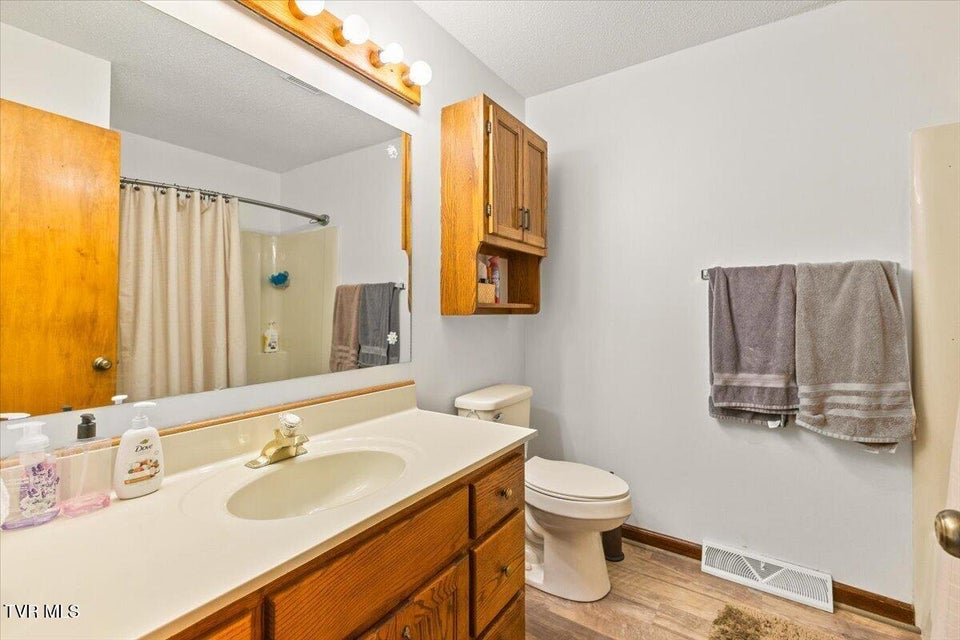
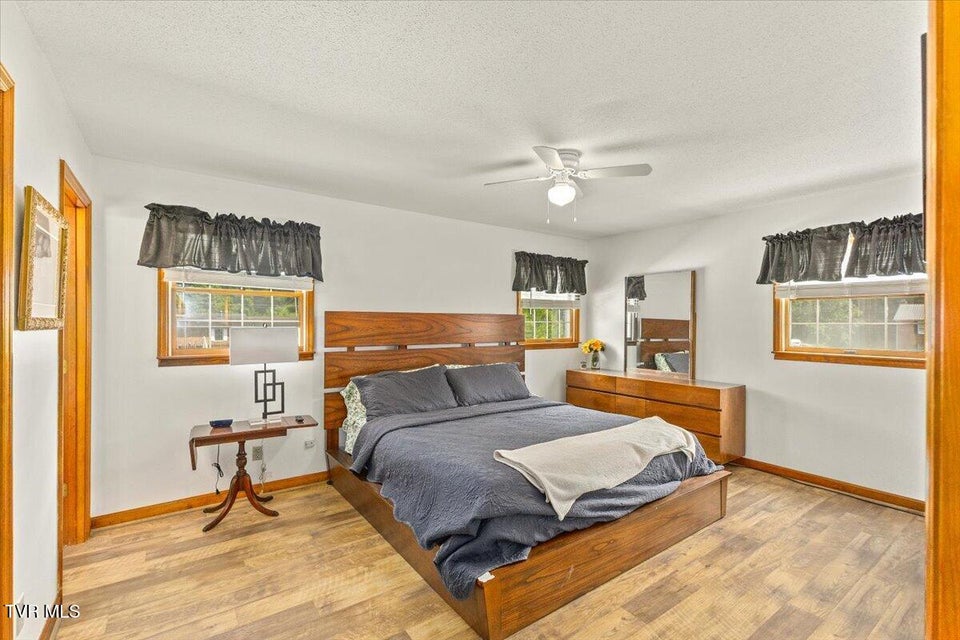
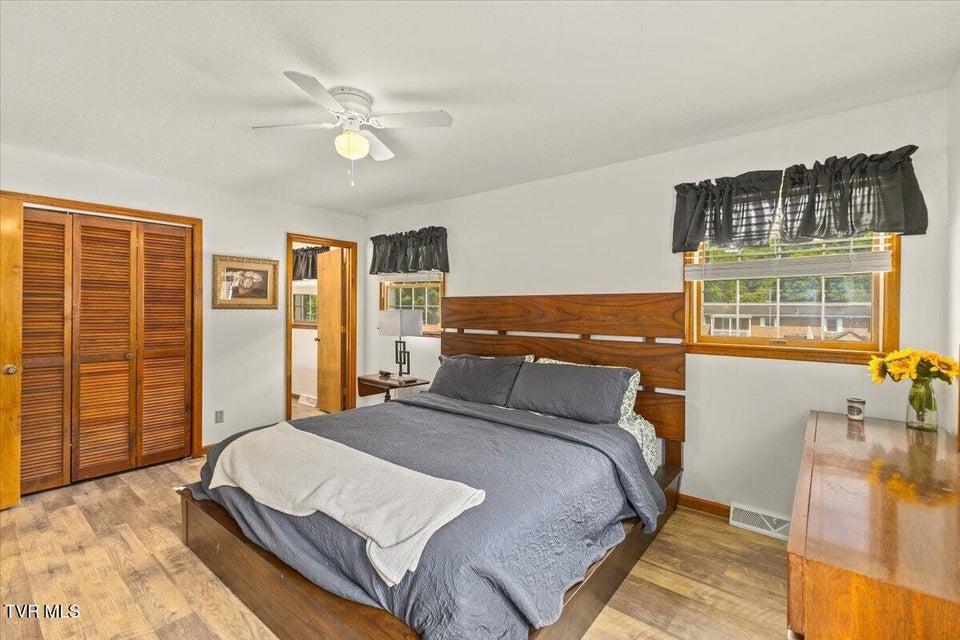
4 Bedrooms, 2 Full Baths, 2 Partial Baths – Split Level
Stories: 2
FOR SALE
Price: $499,900
Price Per ft²: $165.75
List Date: 2026-05-22
DOM:
32
City Tax: $0 County Tax: $1,074
City Tax: $0 County Tax: $1,074
Year Built: 1977 pre-1978 Homes
Finished Area: 2,694 ft² (1,186 ft² on main level + 1,508 ft² on 2nd level)
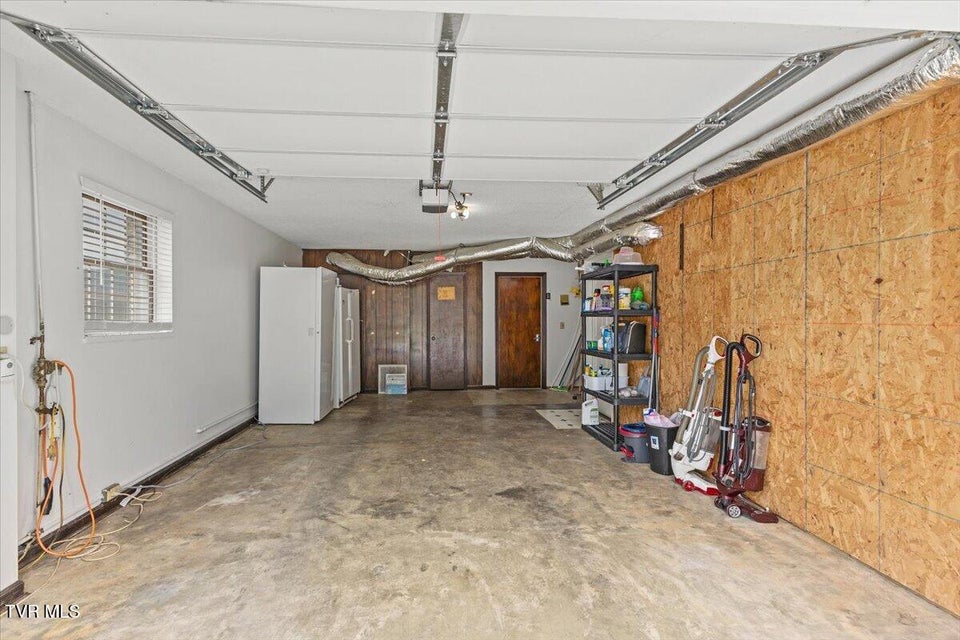
Garage: 322 ft² Unfinished: 322 ft² (not in garage)
Total Area: 3,016 ft² (Finished & Unfinished)
Heating: Heat Pump Cooling: Central Air, Heat Pump, Ceiling Fan(s) Water & Sewage: Public
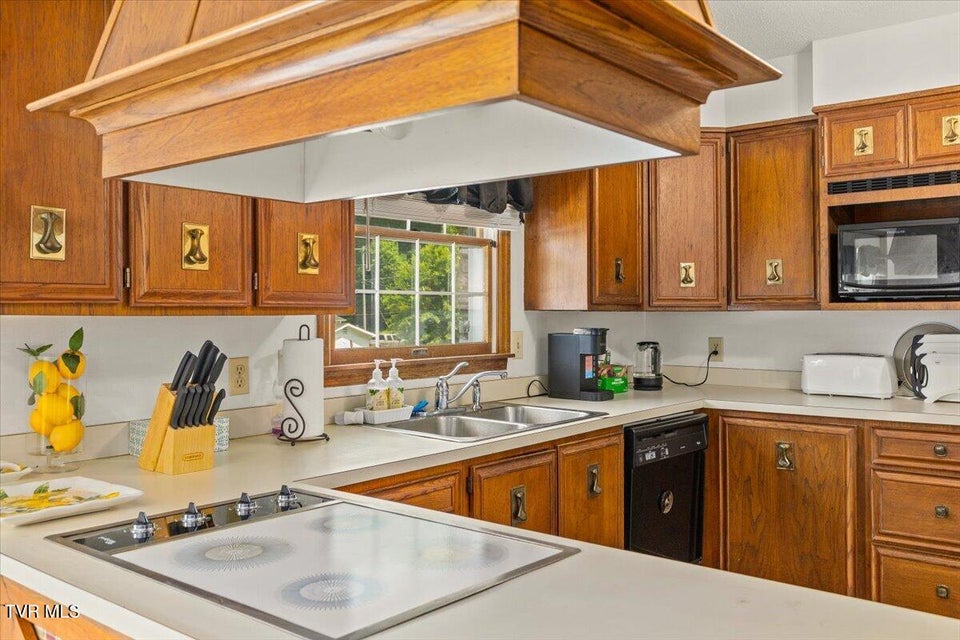
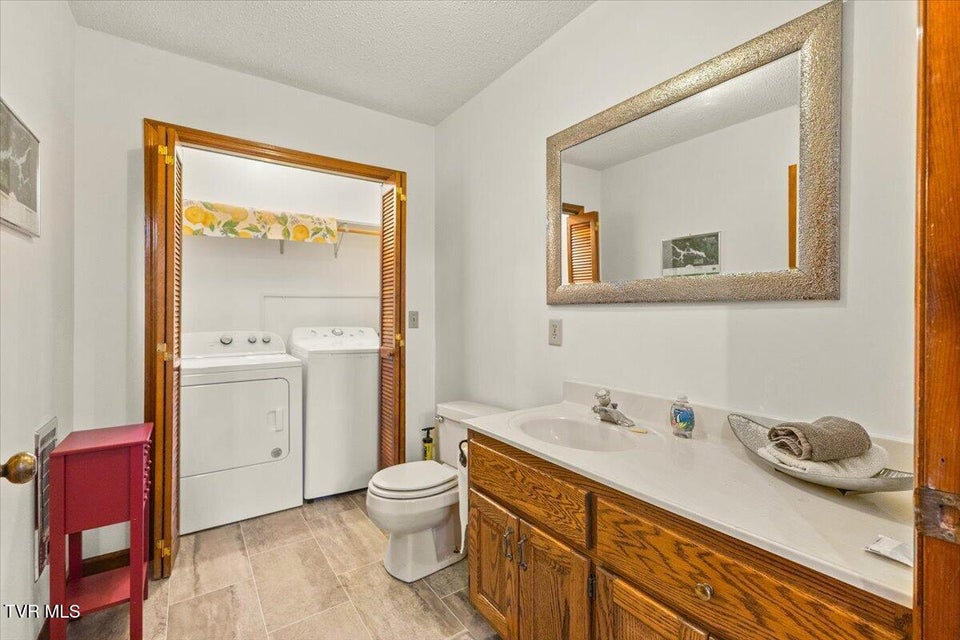
Appliances: Built-In Electric Oven, Microwave, Washer, Refrigerator, Dishwasher, Cooktop, Dryer
Description
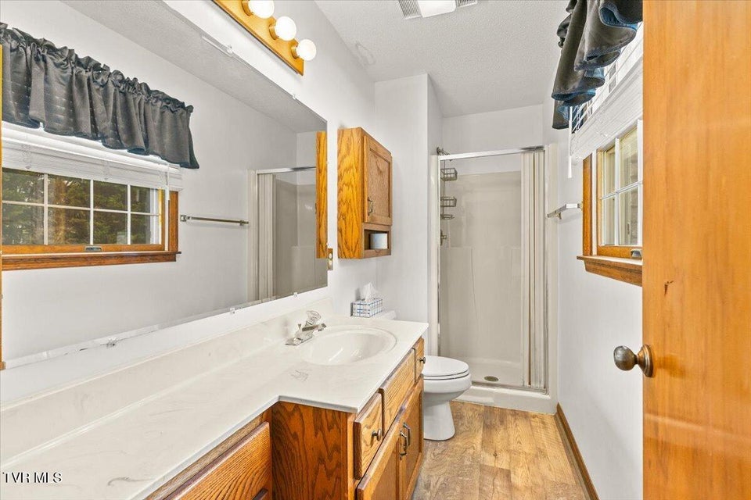
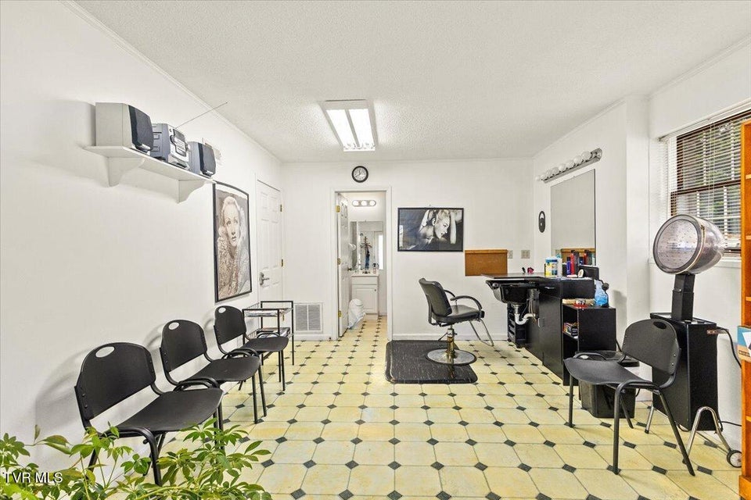
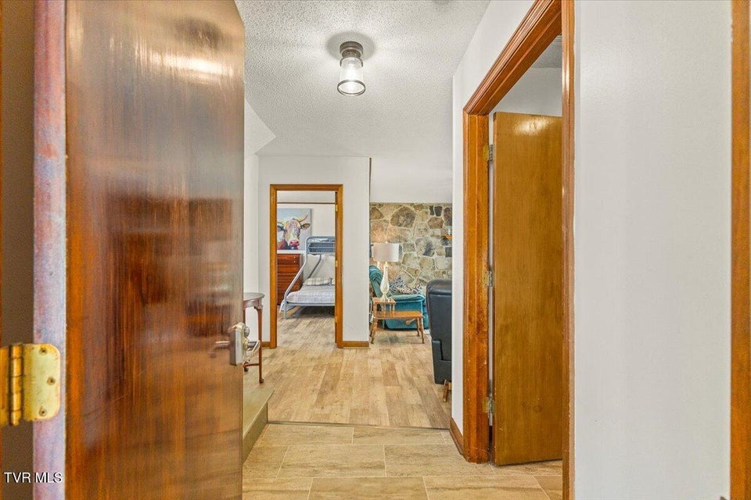
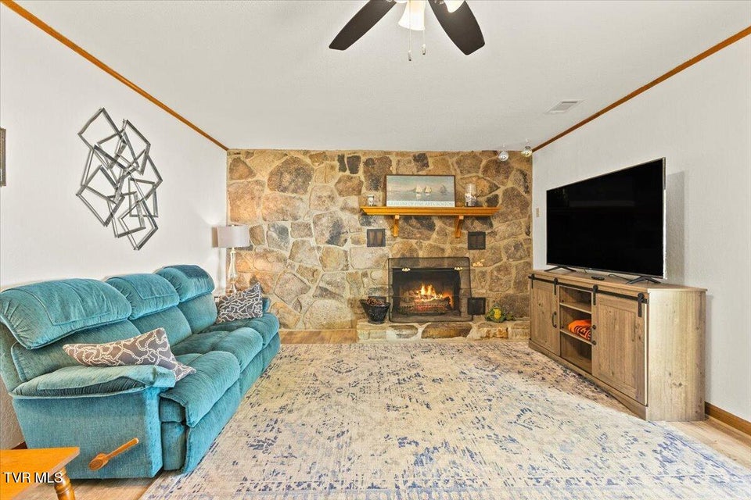
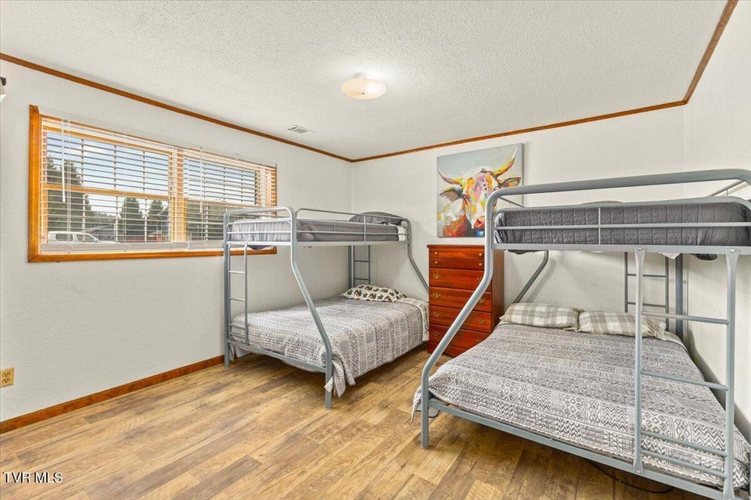
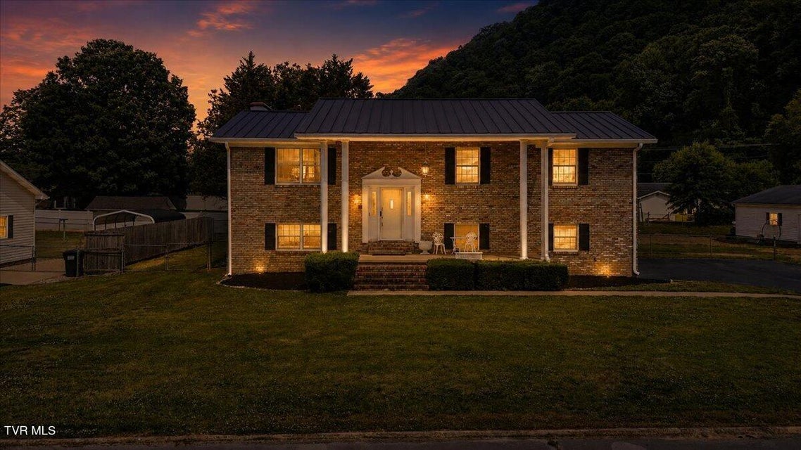
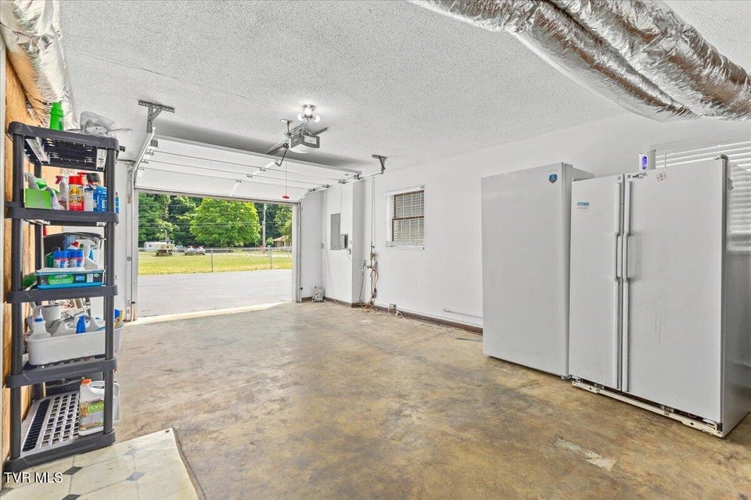
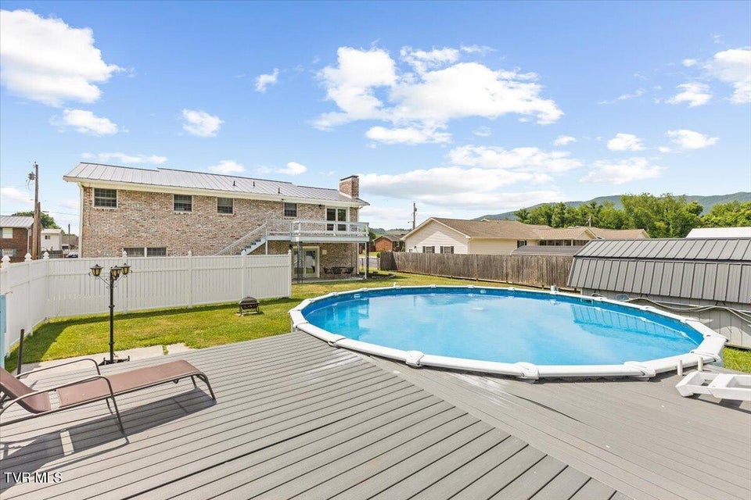
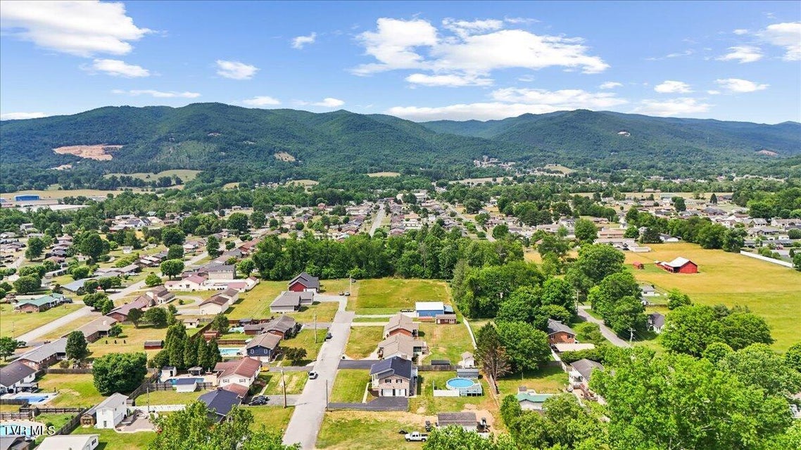
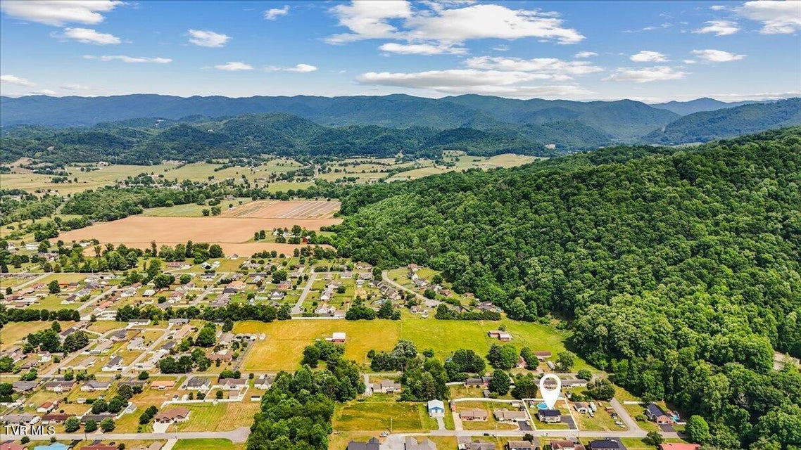
Welcome to 1012 Southgate Drive Extension in Elizabethton, TN — a spacious and versatile 4-bedroom home offering multiple living areas, fantastic outdoor entertaining spaces, and numerous updates throughout!The upper level features 3 bedrooms, 2 full bathrooms, and an inviting open layout with the kitchen, dining, and living areas all showcasing beautiful new Luxury Vinyl Plank flooring and new blinds. Step outside from the dining area onto the back deck overlooking the backyard and pool area, creating the perfect spot for relaxing or entertaining guests.The ground level offers an additional bedroom, a cozy den with a fireplace, and a bathroom with laundry area. From this level, you'll have direct access to the concrete patio and the spacious flat backyard. Outdoor amenities include a very large outbuilding equipped with electricity and an upscale oversized above-ground pool surrounded by an expansive Trex deck. The pool liner was replaced in 2025, making this outdoor oasis ready for years of enjoyment.This home also boasts a beautiful 3-year-old metal roof designed for long-lasting durability and peace of mind. The HVAC system has been well maintained and regularly serviced.An additional bonus area located off of the garage was previously used as a salon and is fully equipped to continue serving as one if desired. This flexible space includes its own half bath and private exterior entrance, making it ideal for a home business, office, studio, or guest area.With its functional layout, updated features, incredible outdoor space, and flexible-use areas, this home offers endless possibilities in a convenient Elizabethton location! All Information is deemed reliable but should be verified by buyer or buyer's agent. Set up a showing through your agent.
Community Information
- Geographical
- County: Carter
- Subdivision: Lynnview Sub
- Zoning: Residential
- School System
- Hunter Elementary
- Hunter Middle
- Unaka High
Interior
Other Rooms: Other, See Remarks Rooms with Fireplaces: Gas Log, Den, Stone Flooring: Laminate, Luxury Vinyl Basement & Foundation: Interior Entry, Heated, Garage Door, Finished, Exterior Entry Other Features: Built-in Features, Laminate Counters, Pantry
Exterior
Porch, Patio, Decking Detail: Back, Front Patio, Deck Roof: Metal Exterior Finish: Brick Other Exterior: Balcony
Photos

















Listing by
A Team Real Estate Professionals