
Residential
(Single Family)
1036 Rittertown Rd, Hampton, TN 37658
3 Bedrooms, 3 Full Baths – Farmhouse
Stories: 2
FOR SALE
Price: $475,000
Price Per ft²: $147.10
List Date: 2026-05-22
DOM:
3
City Tax: $0 County Tax: $1,166
City Tax: $0 County Tax: $1,166
Year Built: 1928 pre-1978 Homes
Finished Area: 2,615 ft² (1,765 ft² on main level + 850 ft² on 2nd level)
Garage: 702 ft² Unfinished: 614 ft² (not in garage)
Total Area: 3,229 ft² (Finished & Unfinished)
Heating: Heat Pump Cooling: Central Air Water & Sewage: Public
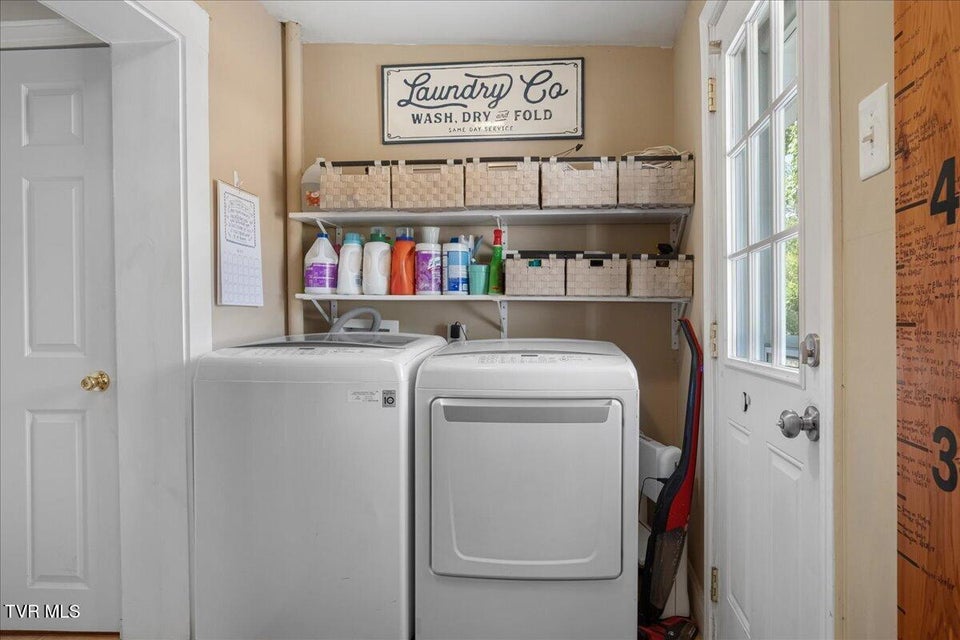
Appliances: Dishwasher, Microwave, Electric Range, Refrigerator
Description
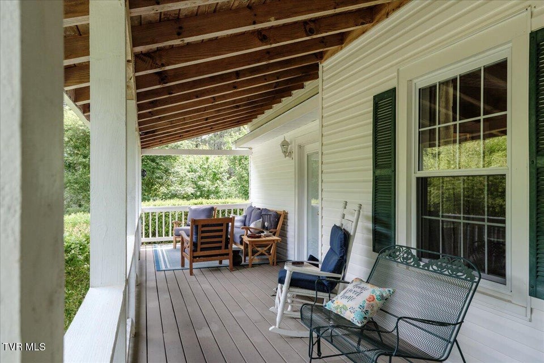
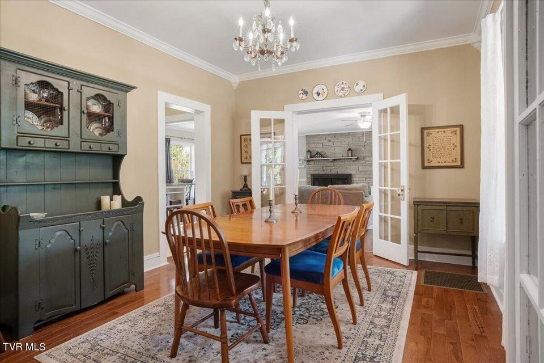
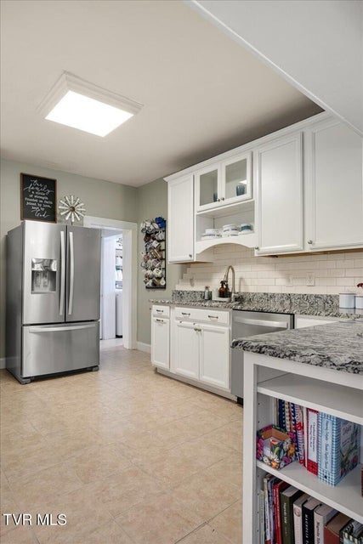
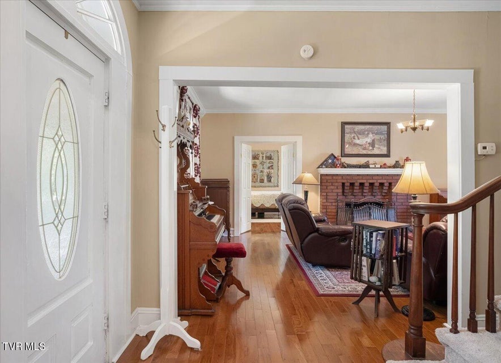
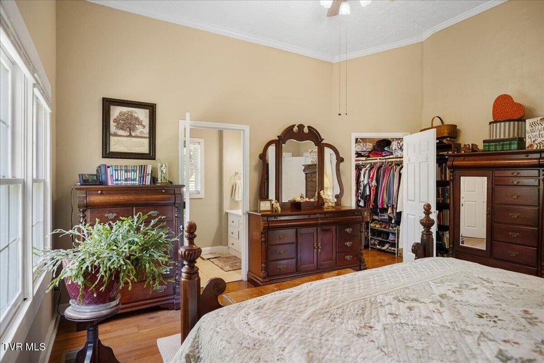
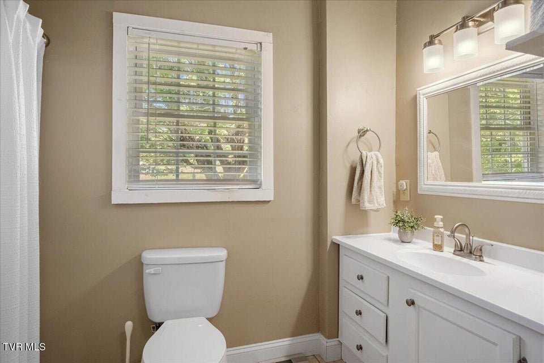
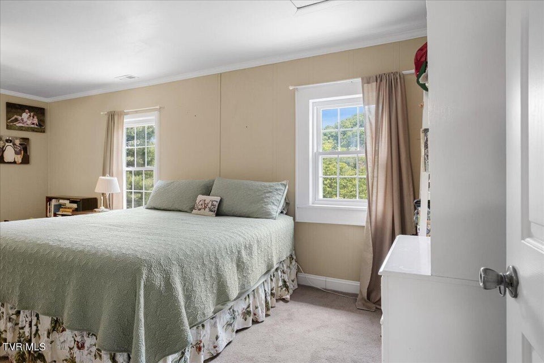
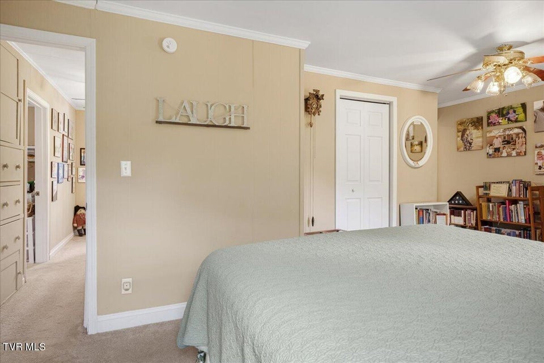
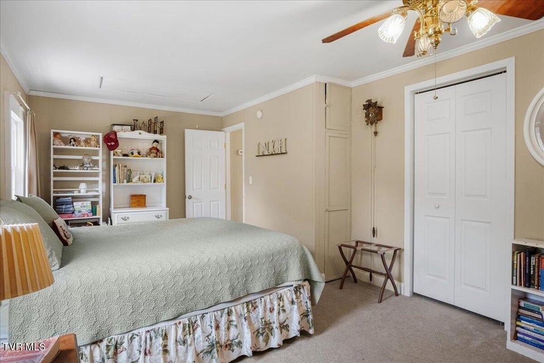
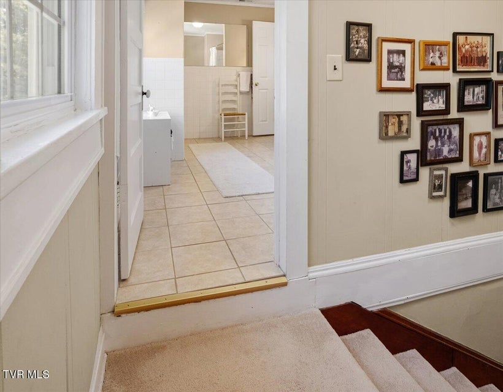
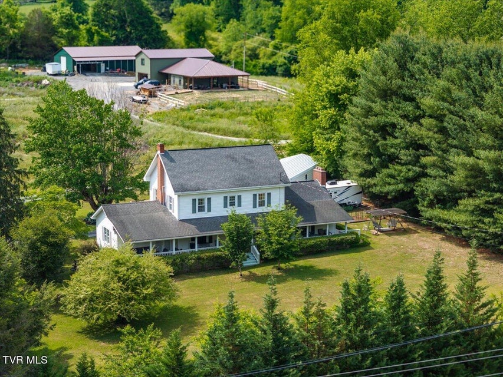
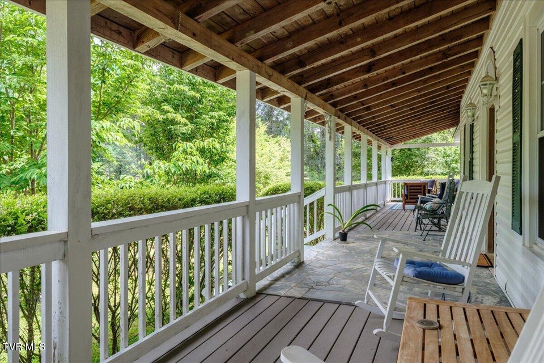
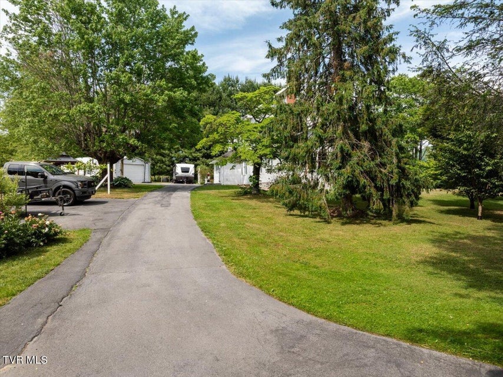
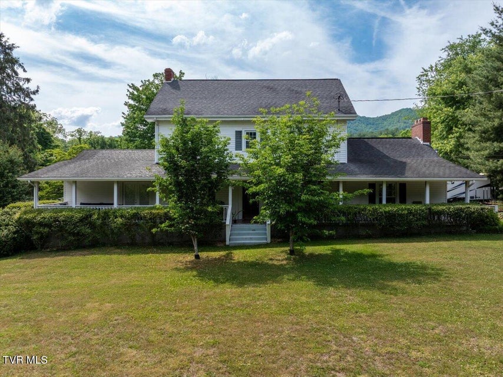
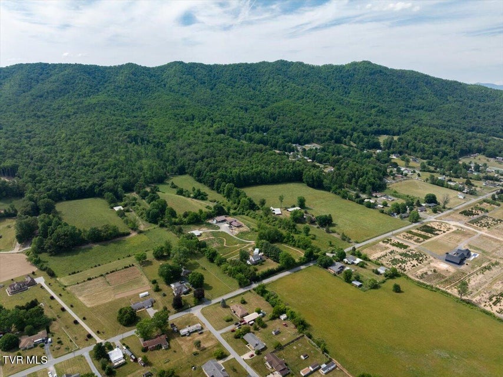
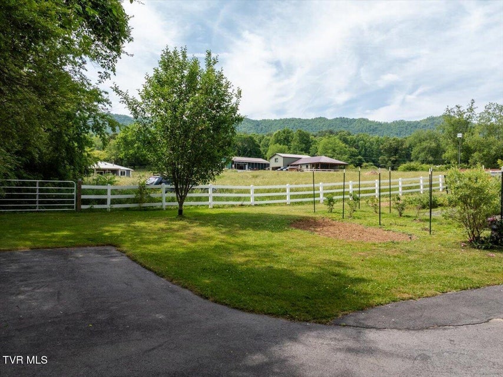
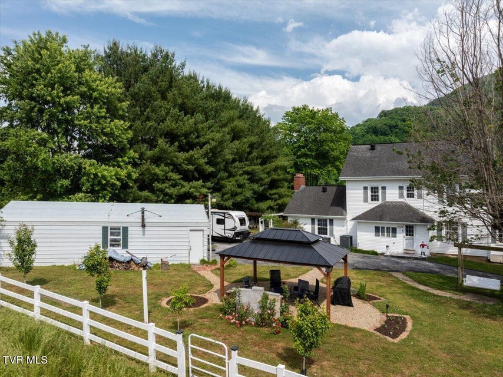
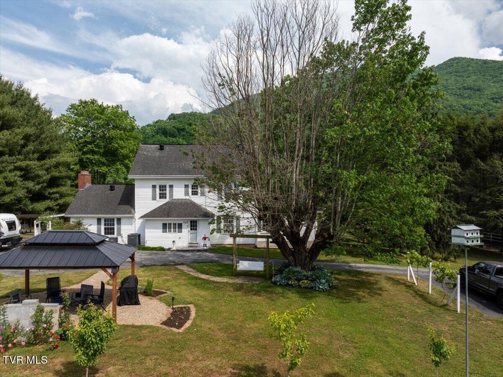
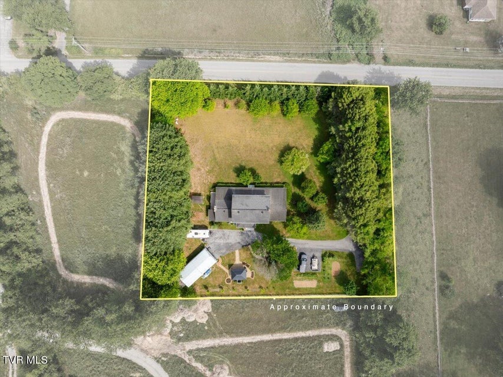
Set on approximately one acre with breathtaking mountain views, this charming 100-year-old farmhouse offers timeless character, rich local history, and the peaceful beauty of East Tennessee living. A tree-lined driveway creates a grand first impression, leading to a property that feels like a private mountain retreat. The classic wrap-around porch welcomes you home and provides the perfect setting to relax and take in the surrounding scenery, while gleaming hardwood floors throughout the main level showcase the craftsmanship and warmth of a bygone era.The primary suite is conveniently located on the main level, offering a peaceful retreat from the rest of the home. French doors open directly to the front porch, creating the perfect space to enjoy a quiet morning coffee or unwind at the end of the day.Upstairs, you will find two spacious bedrooms along with a large full bath. Both bedrooms capture spectacular long-range mountain views that highlight the natural beauty surrounding the property.Designed with both comfort and entertaining in mind, the home features a spacious den, formal dining room, and formal living room. The den and dining areas flow seamlessly from the beautifully renovated kitchen, creating an inviting atmosphere for gatherings with family and friends.Outside, the grounds offer mature shade trees, fruit trees, blueberry bushes, and a charming gazebo overlooking the fire pit area — an ideal setting for relaxing evenings under the stars.Rich in local history, the property is tied to one of Carter County's well-known local legends. The home was once owned by local entrepreneur ''Coon'' Miller, who operated a country store at the intersection of Highway 19E and what is now known as Bear Cage Road between Hampton and Roan Mountain. Miller became known for a unique roadside attraction — a live bear housed in a cage behind the store. Visitors could purchase a ''special drink'' to feed the bear, who would famously hold the bottle in its paws and drink it
Community Information
- Geographical
- County: Carter
- Subdivision: Not In Subdivision
- Zoning: Residential
- School System
- Hampton Elementary
- Hampton Middle
- Hampton High
Interior
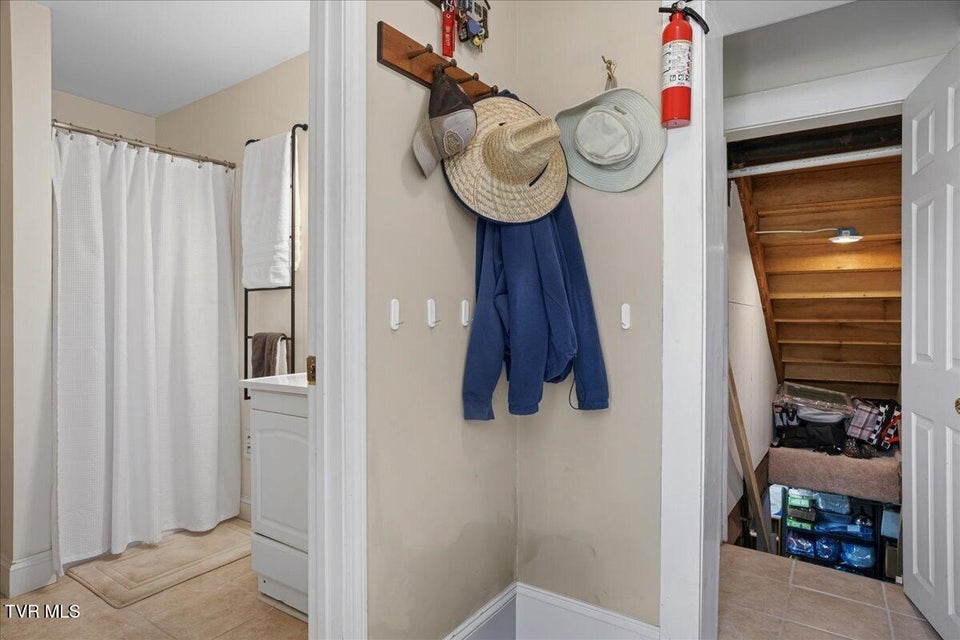
Other Rooms: Primary Bathroom, Primary Bedroom Fireplaces: 2 Rooms with Fireplaces: Gas Log, Living Room, Den Flooring: Carpet, Ceramic Tile, Hardwood Basement & Foundation: Block, Partially Finished, Concrete Other Features: Pantry, Remodeled, Primary Downstairs, Eat-in Kitchen, Granite Counters, Walk-In Closet(s)
Exterior
Porch, Patio, Decking Detail: Porch, Covered, Wrap Around, Patio Roof: Shingle Exterior Finish: Vinyl Siding Garage: 1
Photos

























Listing by
Debby Gibson Real Estate