
Residential
(Single Family)
268 Katie Ln, Chuckey, TN 37641
3 Bedrooms, 3 Full Baths – Traditional
Stories: 2
FOR SALE
Price: $560,000
Price Per ft²: $198.02
List Date: 2026-05-22
DOM:
32
City Tax: $0 County Tax: $1,443
City Tax: $0 County Tax: $1,443
Year Built: 2013
Finished Area: 2,828 ft² (1,864 ft² on main level + 964 ft² on 2nd level)
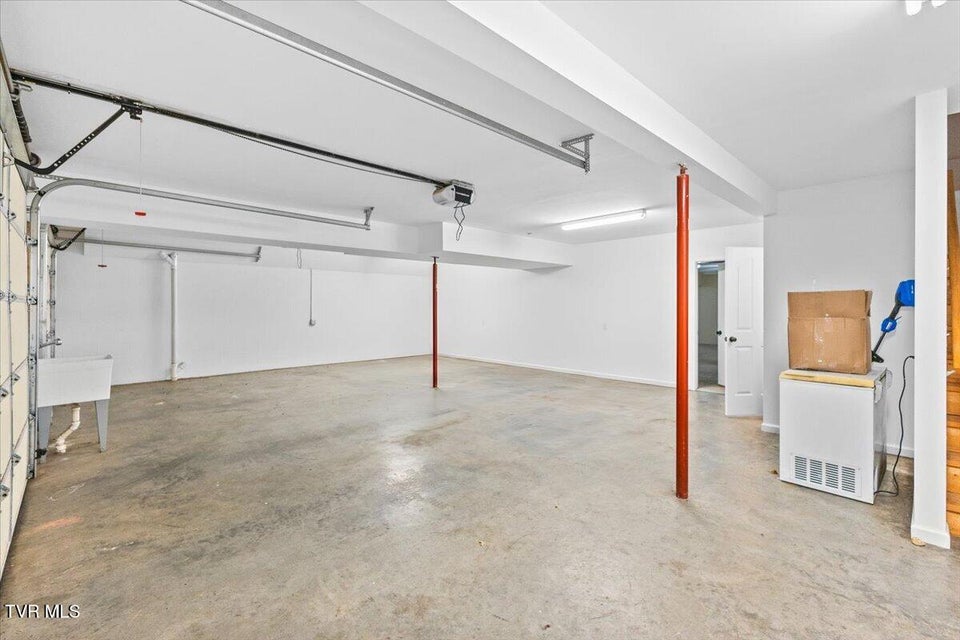
Garage: 900 ft² Unfinished: 0 ft² (not in garage)
Total Area: 2,828 ft² (Finished & Unfinished)
Heating: Heat Pump Cooling: Ceiling Fan(s), Heat Pump Water & Sewage: Public
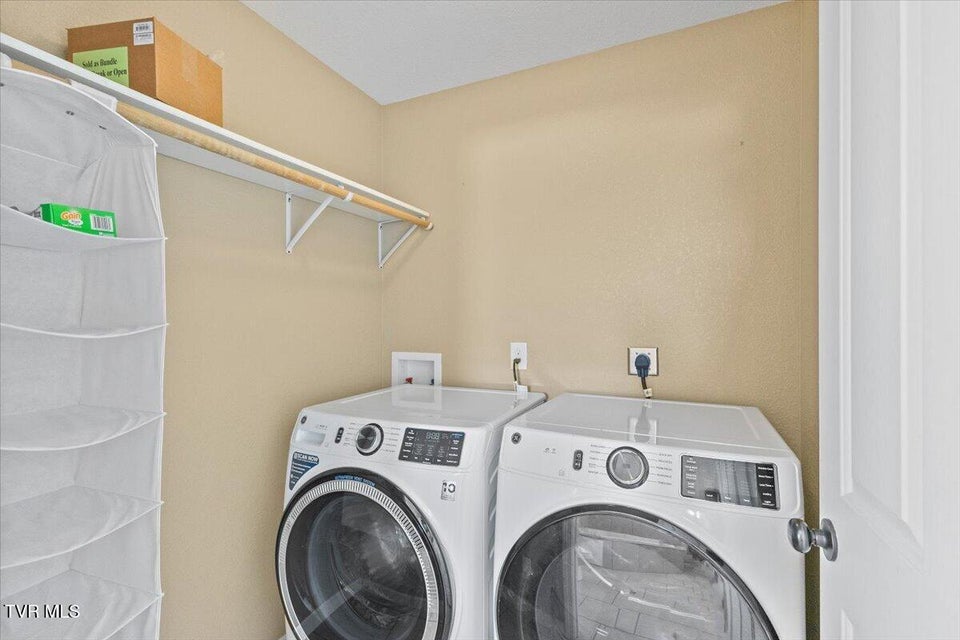
Appliances: Dishwasher, Microwave, Refrigerator, Range
Description
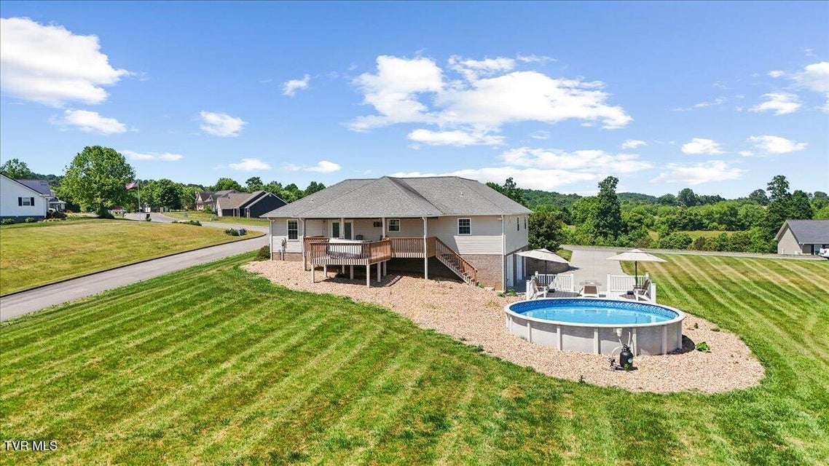
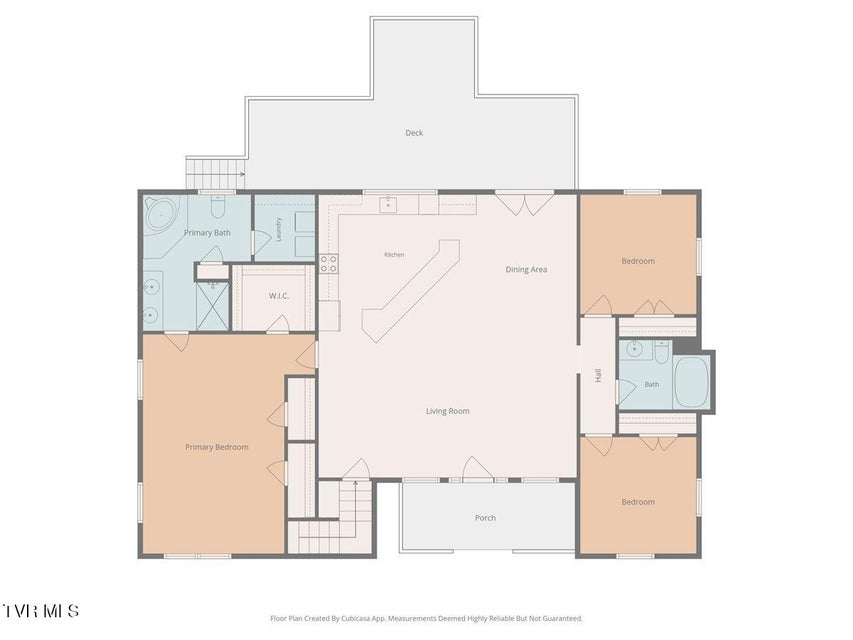
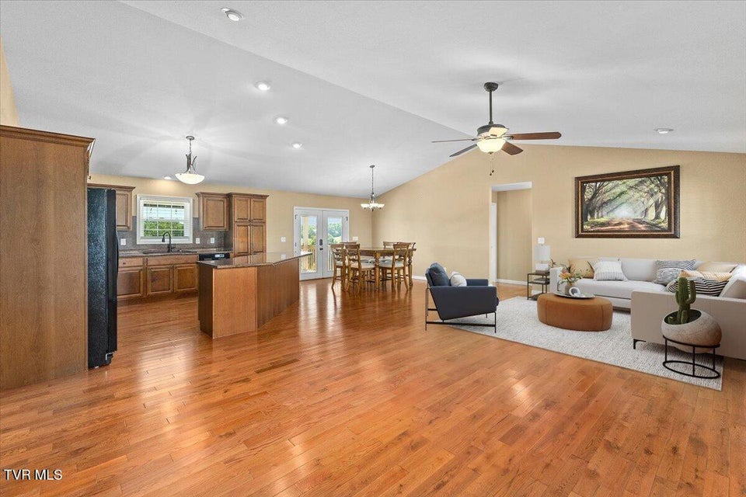
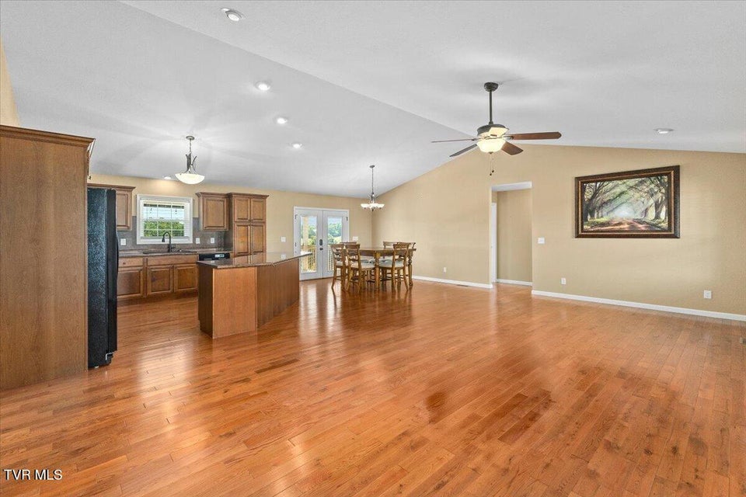
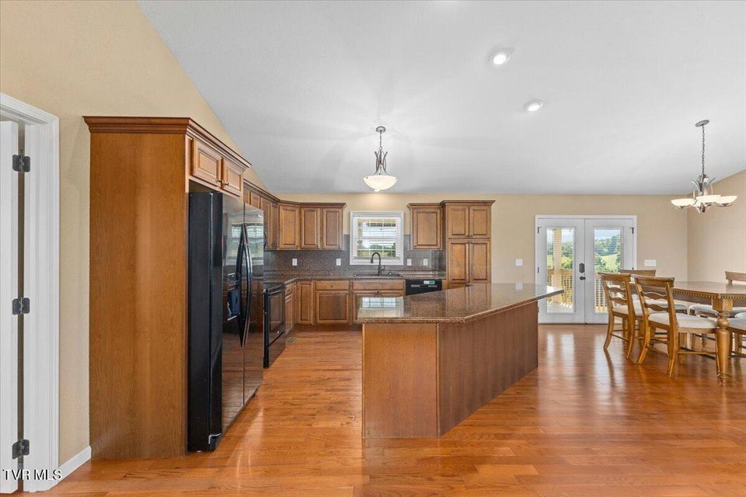
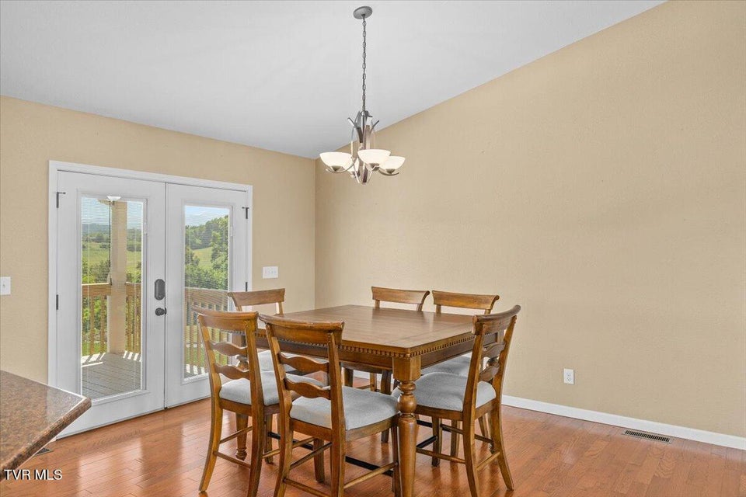
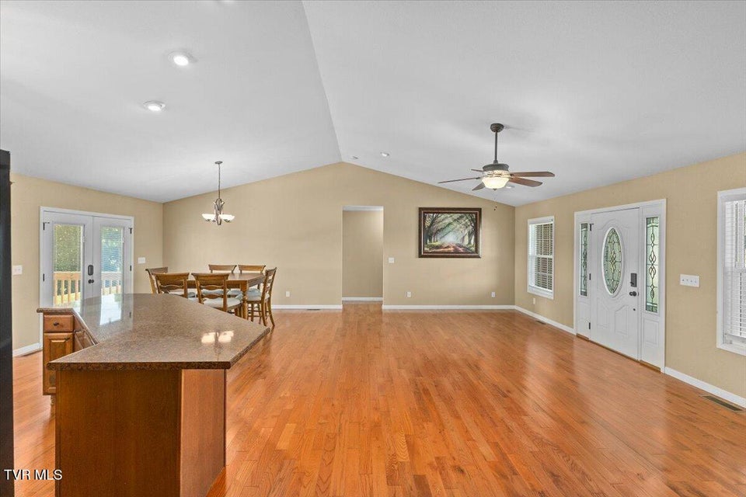
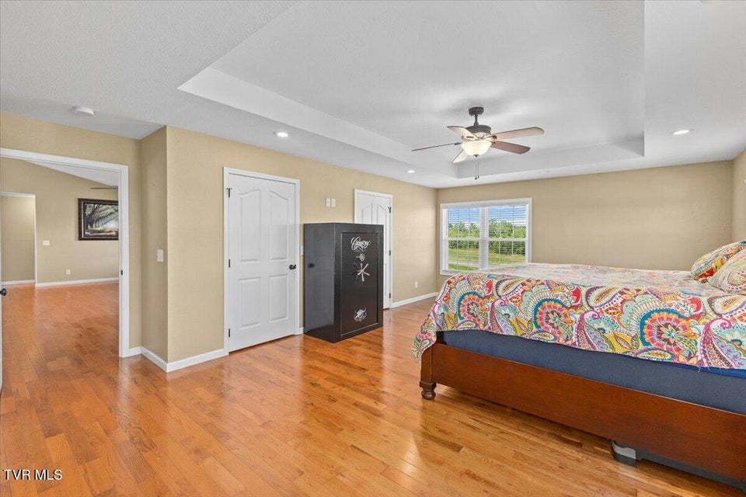
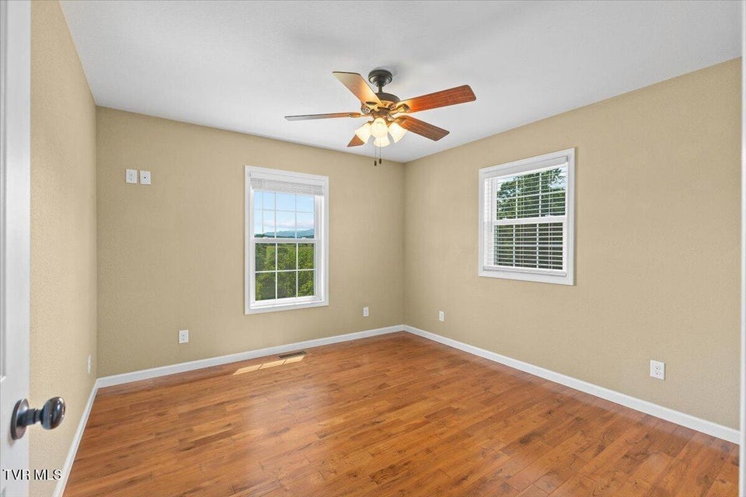
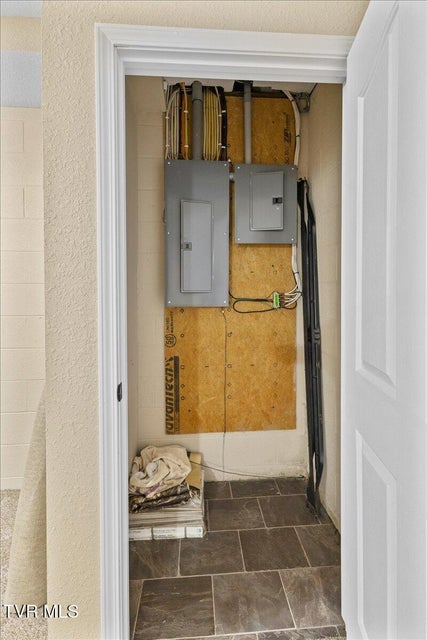
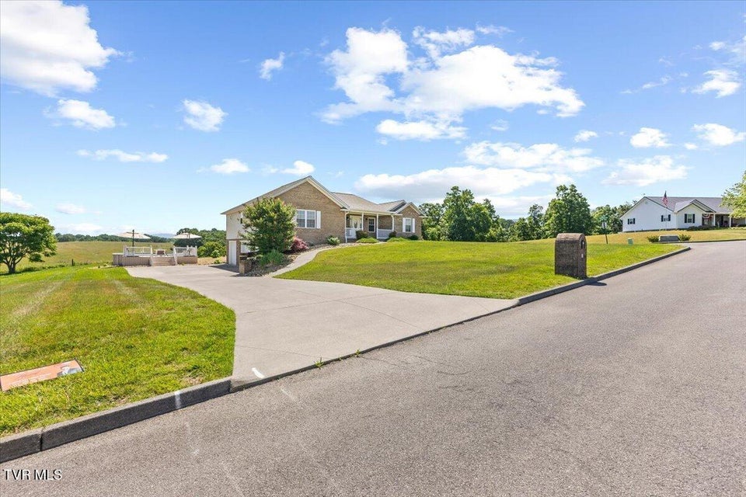
- CONVENIENT LOCATION yet PRIVATE- MOUNTAIN VIEWS! - EXTRA STORAGE throughout- SWIMMING POOL & HOT TUB - NO CITY TAXESLocated in the Blue Ridge Meadows Subdivision this gem is just minutes away from downtown Greeneville, Tusculum University, Chucky Doak High School, Doak Elementary School, Greeneville Community Hospital, local shopping, groceries, and restaurants with features and amenities included but not limited to: - MOVE IN READY— +/- 1.1 acres - +/- 3728 TOTAL square footage - 3 Large bedrooms w/ Large closets - (Oversized primary bedroom and ensuite come with vaulted ceiling and walk-in closets. - 3 Full bathrooms - Approx. +/- 964 EXTTA Large finished basement with full bath that's perfect for entertaining, home gym, or convert to in-law suite. - Hardwood and Porcelain Tile flooring - Open Kitchen, Dining, and Living room - Extra kitchen cabinets and pantry - Covered porches - 2 Car oversized garage w/ high ceilings and walkout access- EXTRA storage throughout - All types of financing available including USDAThis property is priced to sell quickly so call your Realtor today! Allow for 4 hr. lead time Parcel ID: 113D A 014.00 & 113D A 015.00Aerial photo boundary lines are approximates only. Sq footage and other listing details pulled from 3rd party All information herein deemed reliable but not guaranteed. Buyer/ Buyers agent to verify all information and schedule showings thru Showing Time or call listing agent. Agents must ensure all buyers are pre-approved prior to scheduling showing. Supra box located on front porch
Community Information
- Geographical
- County: Greene
- Subdivision: Blue Ridge Meadows
- Zoning: A-1
- School System
- Chuckey Elementary
- Chuckey Doak Middle
- Chuckey Doak High
Interior
Other Rooms: Media Room, Playroom Flooring: Carpet, Hardwood, Tile Basement & Foundation: Block, Walk-Out Access, Partially Finished Other Features: Soaking Tub, Open Floorplan, Kitchen/Dining Combo, Eat-in Kitchen, Walk-In Closet(s), Kitchen Island
Exterior
Porch, Patio, Decking Detail: Front Porch, Covered, Rear Porch Roof: Shingle Exterior Finish: Brick Garage: 2
Photos






















Listing by
Hurd Realty, Llc