
Residential
(Single Family)
3388 Flower Gap Rd, Blackwater, VA 24221
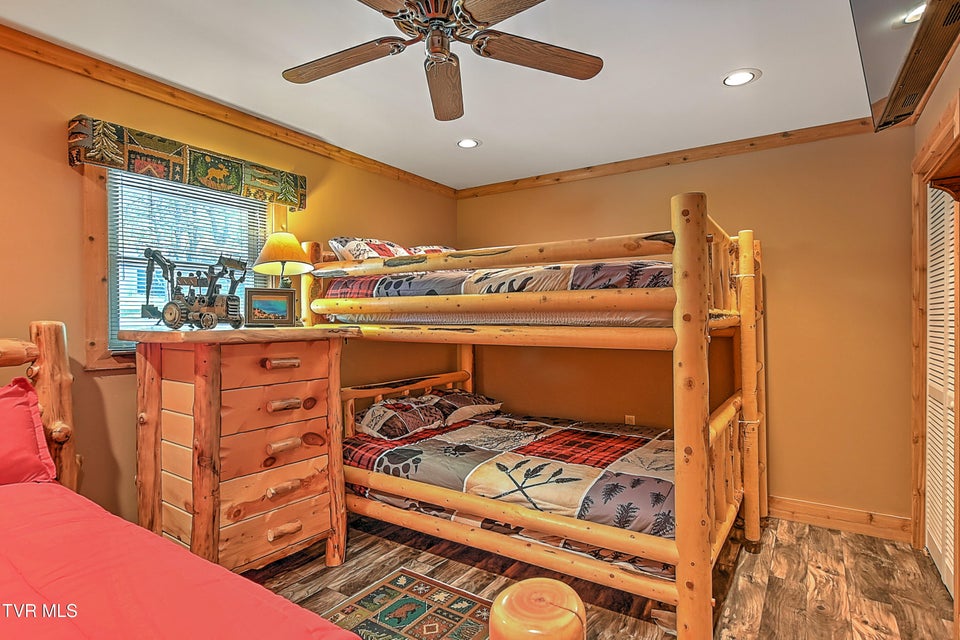
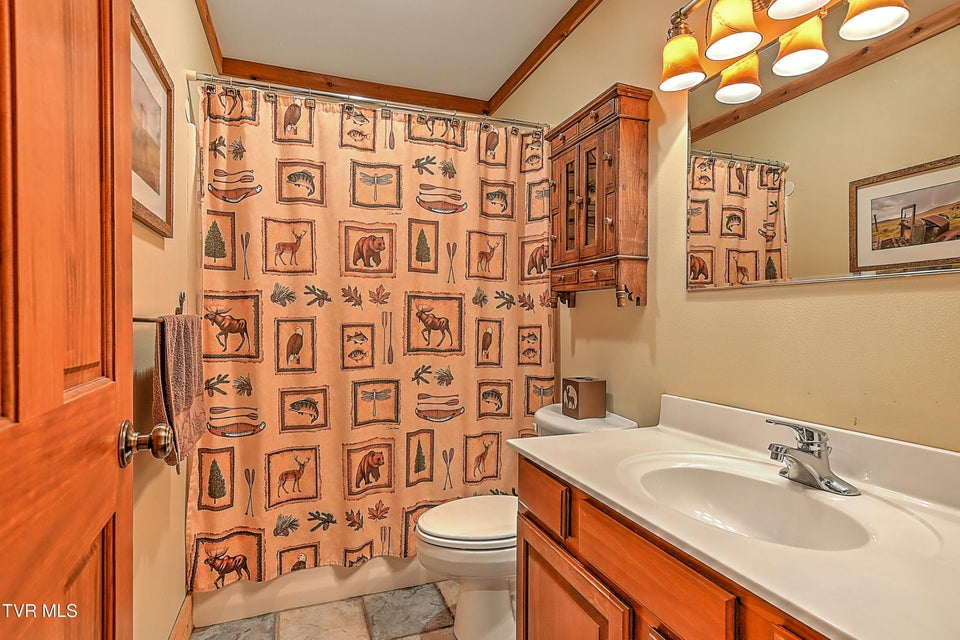
5 Bedrooms, 4 Full Baths, 1 Partial Bath – Cottage, Log
FOR SALE
Price: $2,900,000
List Date: 2026-05-22
DOM:
34
City Tax: $0 County Tax: $2,798
City Tax: $0 County Tax: $2,798
Year Built: 1999
Finished Area: 3,968 ft² (3,059 ft² on main level + 909 ft² in basement)
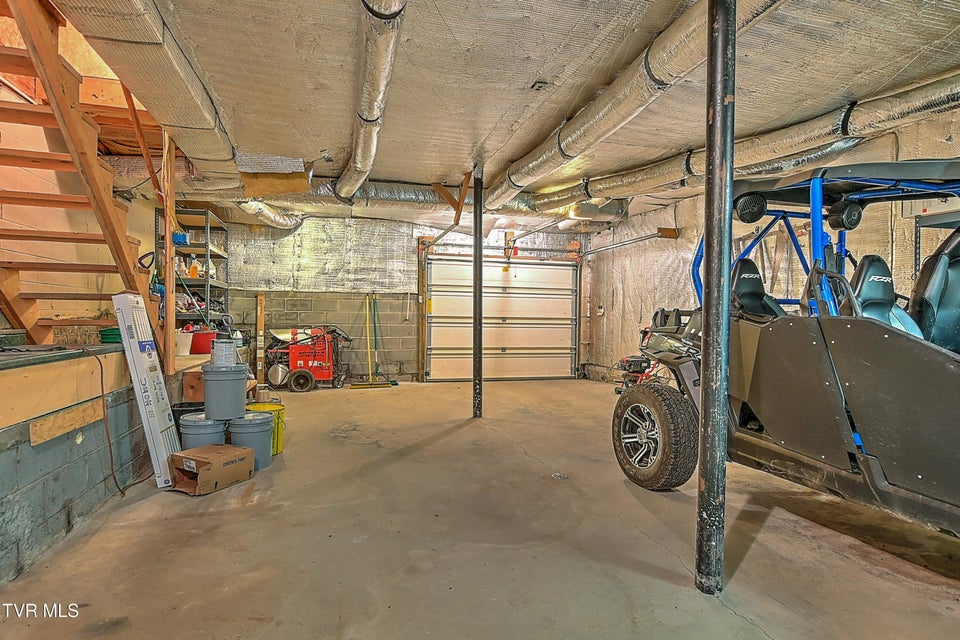
Garage: 350 ft² Unfinished: 2,150 ft² (not in garage)
Total Area: 6,118 ft² (Finished & Unfinished)
Heating: Heat Pump Cooling: Heat Pump Water & Sewage: Spring
Appliances: Dishwasher, Washer, Range, Refrigerator, Dryer
Description
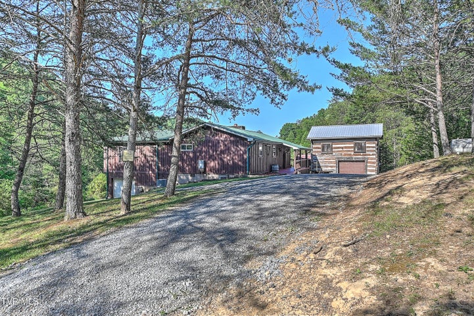
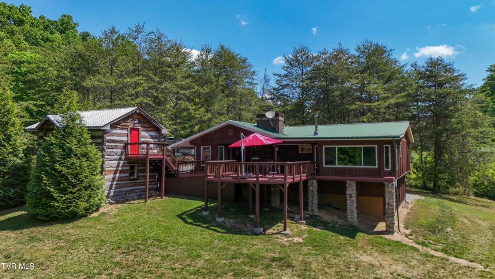
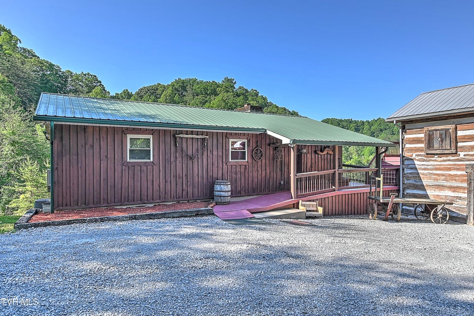
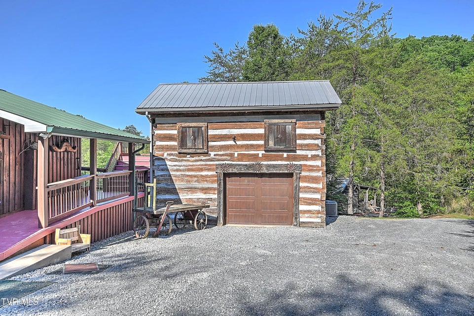
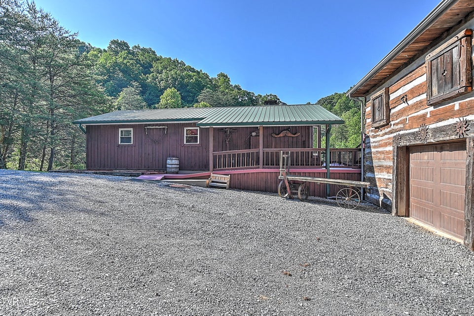
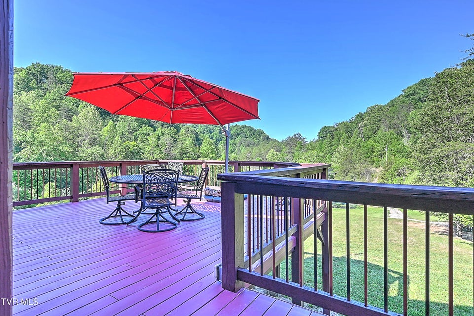
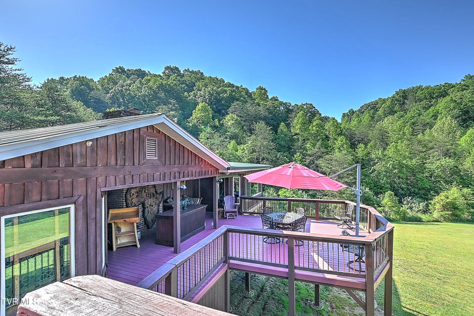
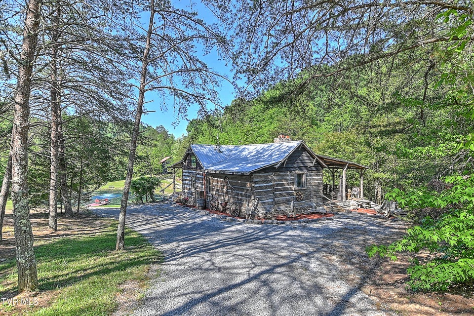
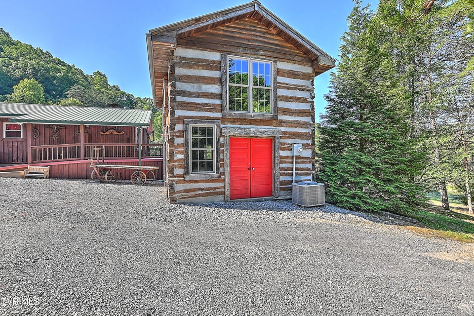
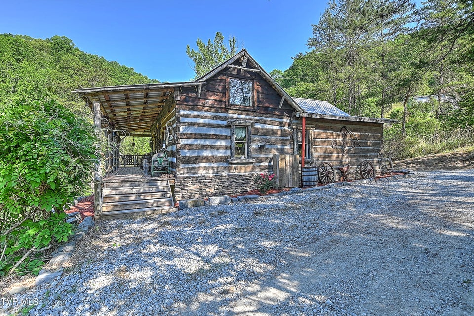
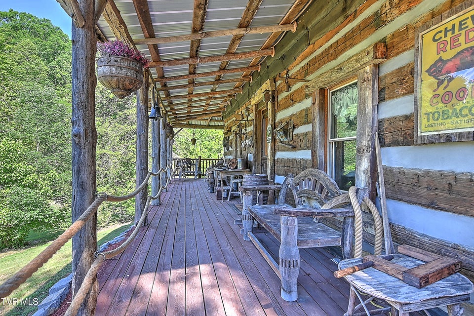
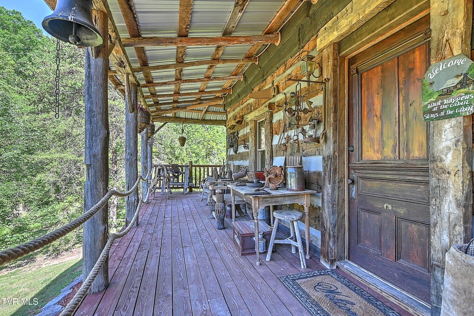
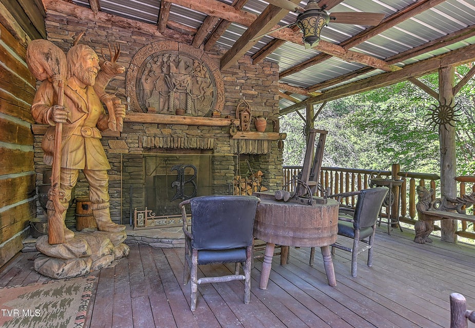
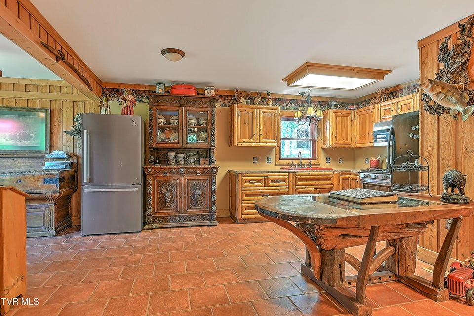
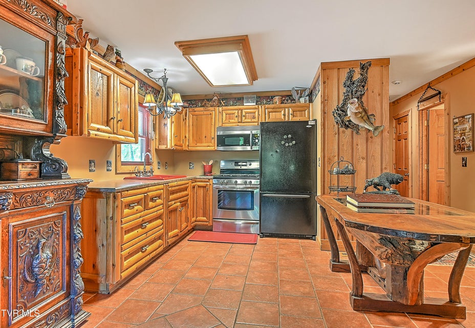
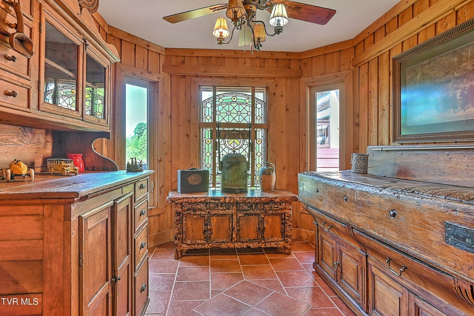
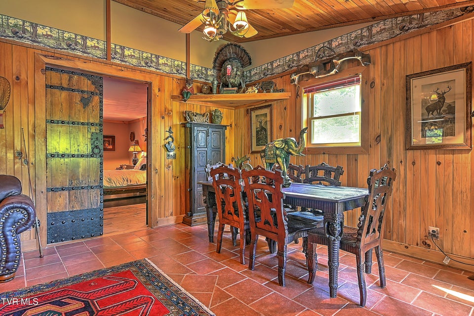
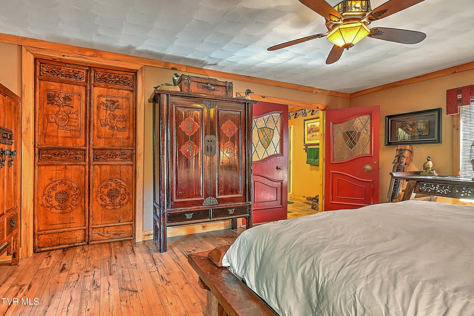
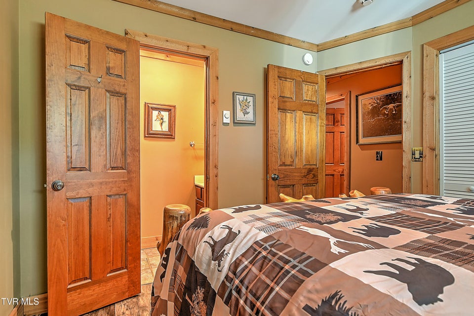
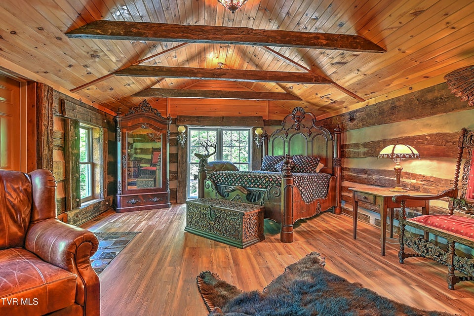
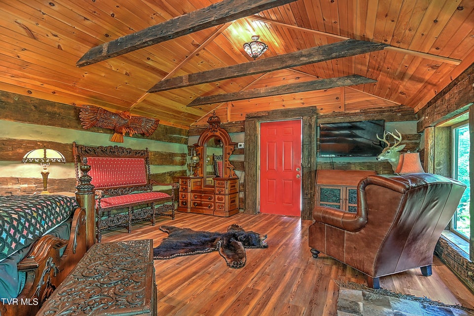
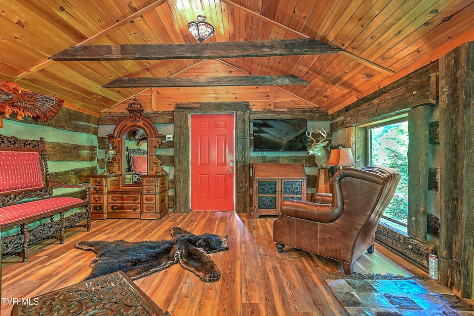
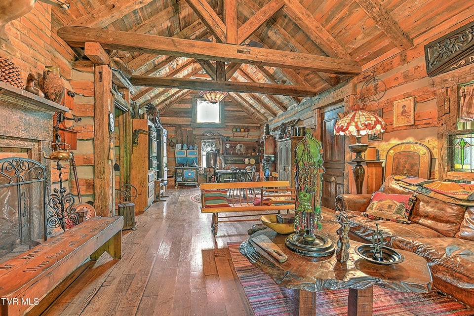
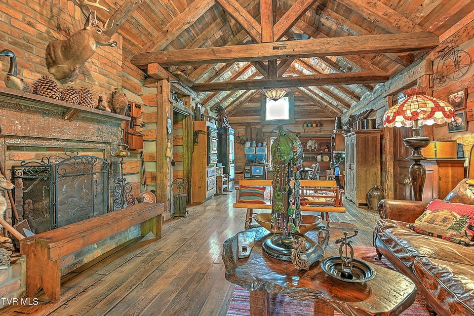
Legacy property. Deep within the tree-covered ancient hills of Blackwater lies a remarkable estate defined by beauty, privacy, and craftsmanship. Spanning approximately 226 extraordinary acres, the property features three homes, a large pond, a barn, open pastureland, mature forests, and numerous springs and natural water sources woven throughout the landscape.The primary residence, originally constructed in 1999, has been thoughtfully remodeled to reflect the rich rustic character of this mountain region. With board-and-batten siding, expansive decks, and a metal roof, the home offers protection from the elements while embracing its remarkable natural surroundings. Inside, you will find a spacious living room, sunroom, primary suite, two additional bedrooms, full bath, and a large kitchen appointed with quality flooring and carefully selected antique building materials that create a rare sense of warmth, luxury, and nostalgia.The second residence was constructed using historic logs reclaimed from eighteenth- and nineteenth-century North Carolina structures. A sweeping wraparound porch and outdoor living area with fireplace create an ideal setting for gatherings or peaceful evenings overlooking the property. The main level features a primary suite alongside an inviting living room and kitchen area, while the lower level offers an additional primary suite, half bath, and bonus room opening directly to the backyard. Throughout the home, the exposed historic log walls, massive hand-hewn beams and rafters, and exceptional finishes create an atmosphere that is both refined and deeply rooted in Appalachian history.The third home is a late eighteenth-century log house that still stands as a reminder of the property's earlier days. With a recently installed roof and years of attentive care, the structure awaits restoration and offers tremendous potential to further enhance the estate's historical significance and value.Properties of this scale and character rarely become av
Community Information
- Geographical
- County: Lee
- Subdivision: Not In Subdivision
- Zoning: AG
- School System
- Elk Knob Elementary
- Jonesville Middle
- Lee Co High
Interior
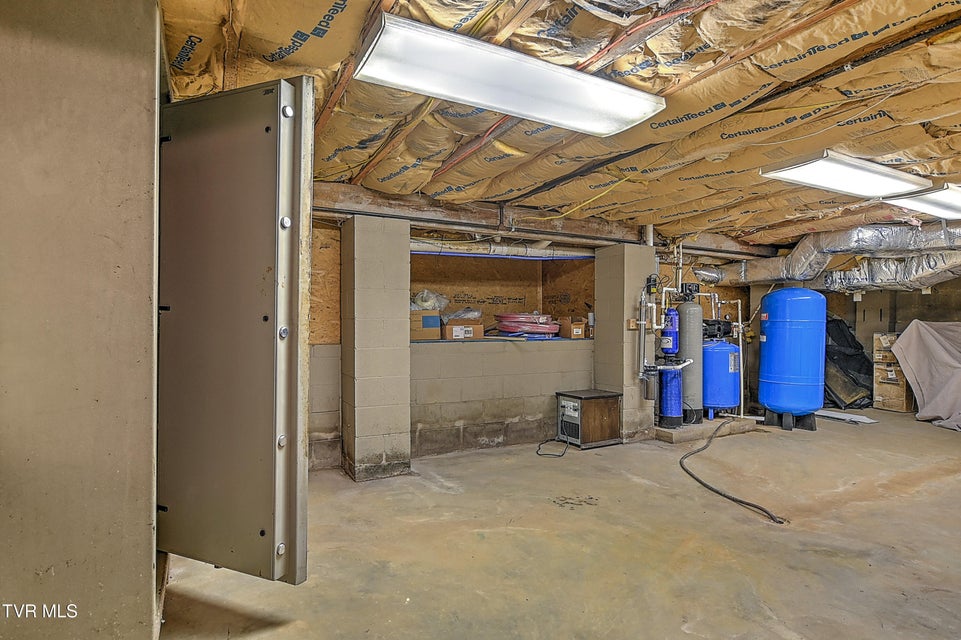
Other Rooms: Sunroom-Heated Rooms with Fireplaces: Outside, Living Room Flooring: Hardwood, Ceramic Tile Basement & Foundation: Walk-Out Access
Exterior
Porch, Patio, Decking Detail: Porch, Balcony Roof: Metal Exterior Finish: Log, Wood Siding Garage: 1 Other Exterior: Pasture
Photos

































Listing by
Prestige Homes Of The Tri Cities, Inc.