
Residential
(Single Family)
120 Jim Ford Rd, Jonesborough, TN 37659
3 Bedrooms, 2 Full Baths – Farmhouse
Stories: 2
FOR SALE
Price: $1,300,000
List Date: 2026-05-22
DOM:
123
City Tax: $0 County Tax: $2,067
City Tax: $0 County Tax: $2,067
Year Built: 1900 pre-1978 Homes
Finished Area: 2,372 ft² (1,246 ft² on main level + 1,126 ft² on 2nd level)
Garage: 424 ft² Unfinished: 0 ft² (not in garage)
Total Area: 2,372 ft² (Finished & Unfinished)
Heating: Heat Pump Cooling: Heat Pump Water & Sewage: Well
Appliances: Dishwasher, Electric Range, Microwave, Refrigerator
Description
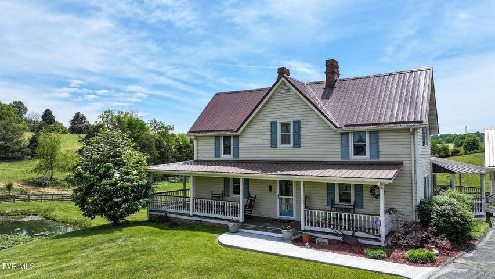
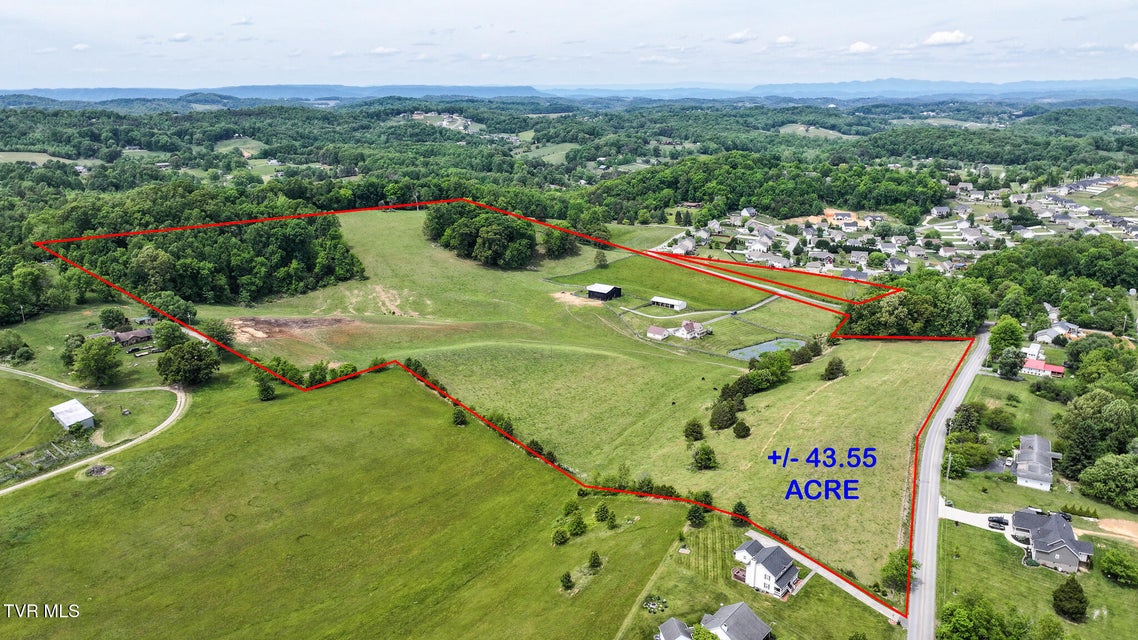
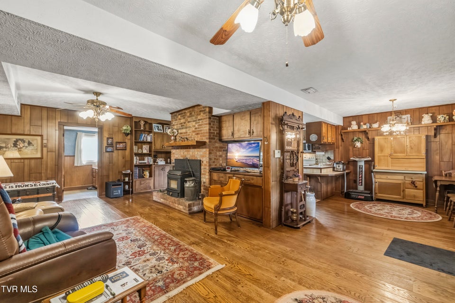
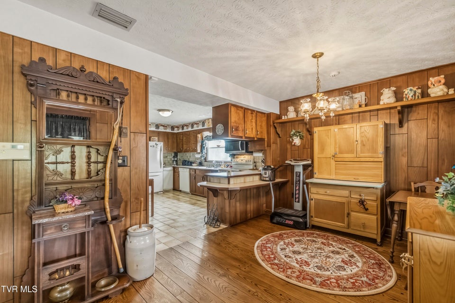
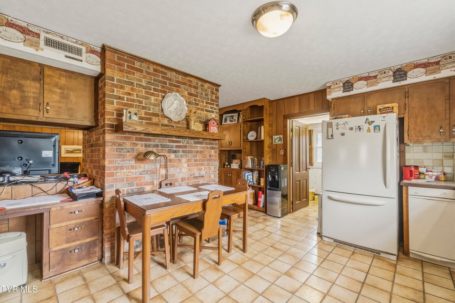
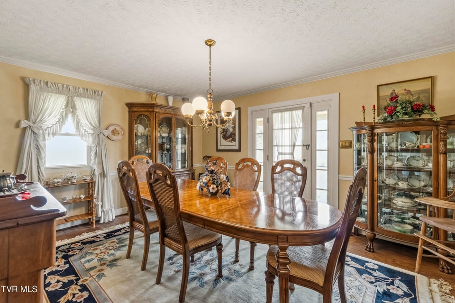
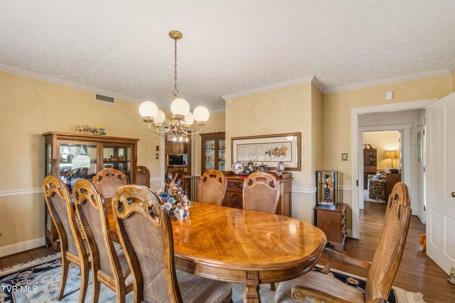
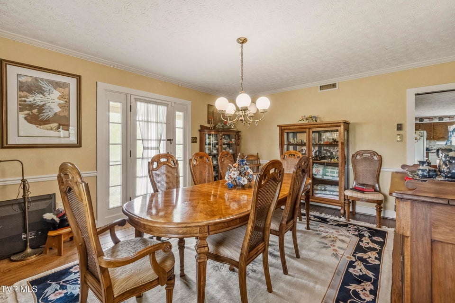
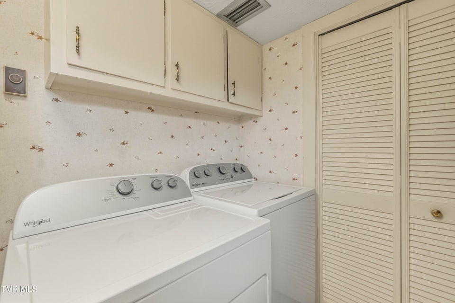
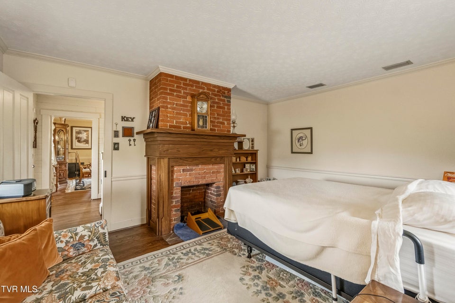
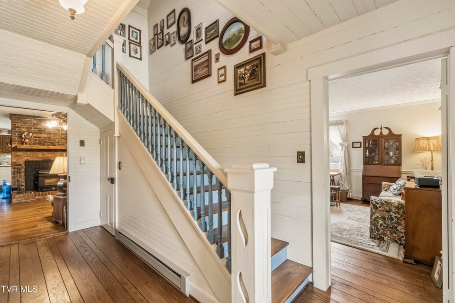
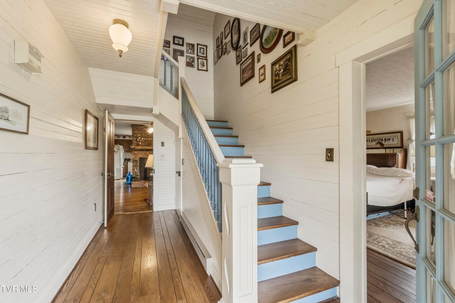
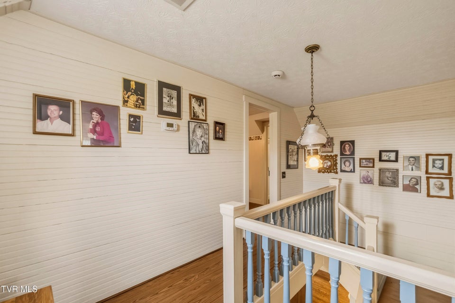
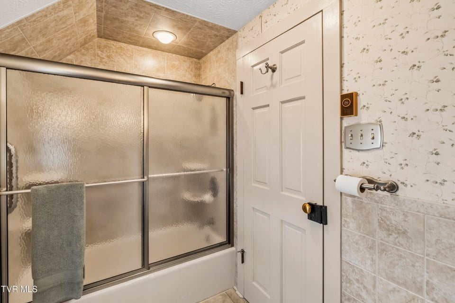
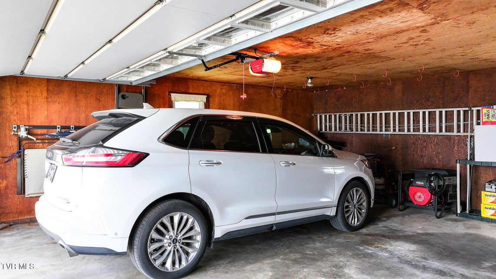
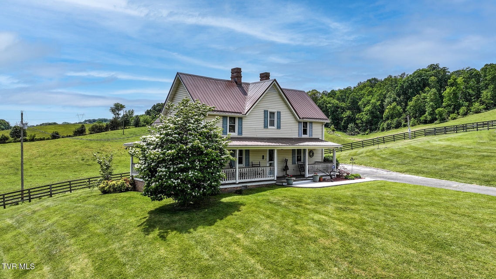
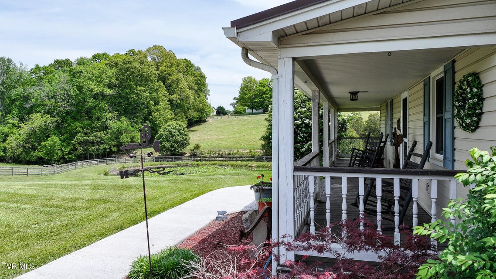
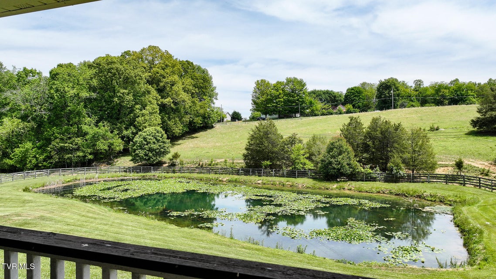
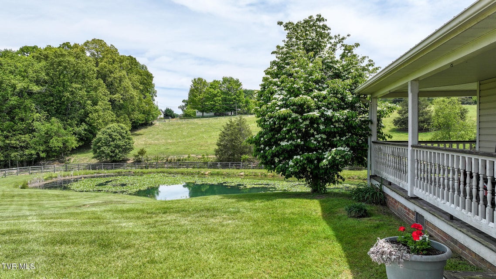
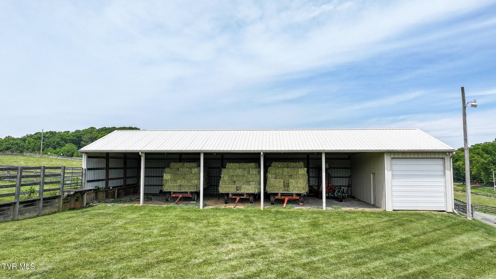
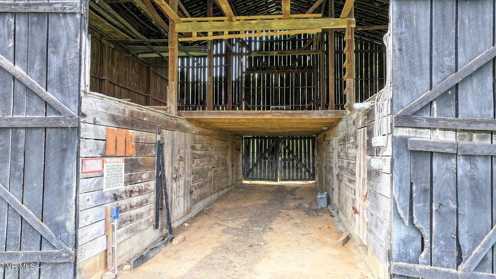
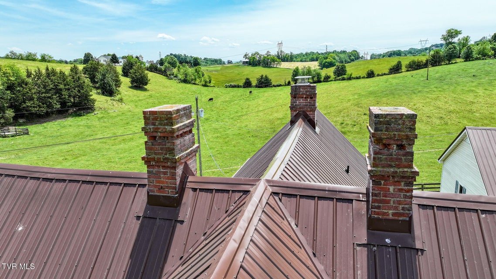
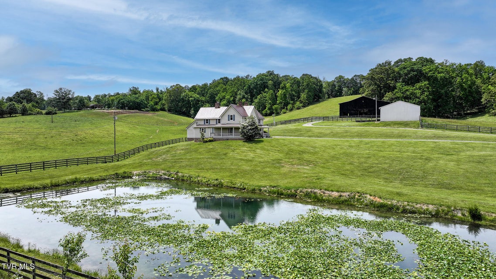
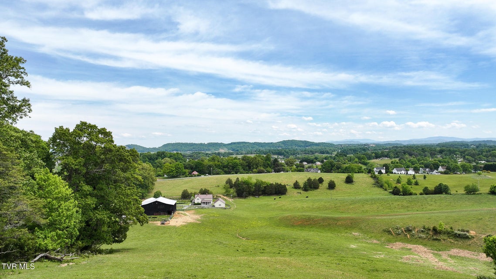
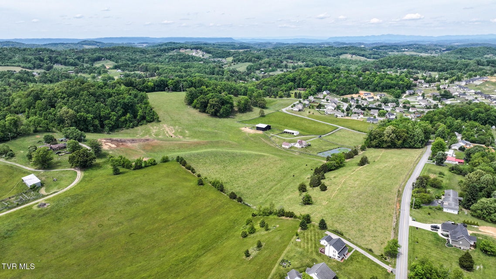
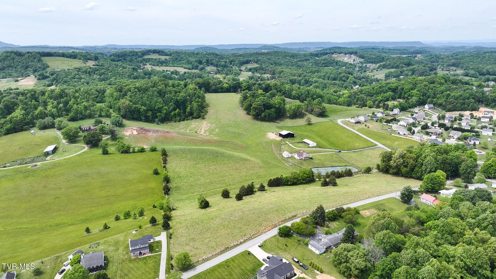
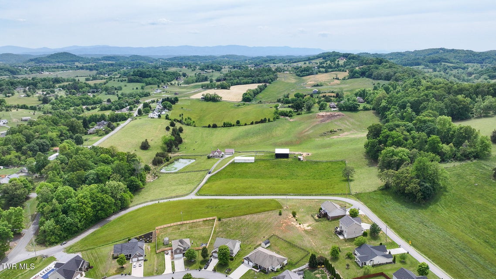
Exceptional East Tennessee Farmhouse on 43+/- Acres with Pond, Barns & Fenced PastureDiscover the perfect blend of country charm and functional farm living with this beautifully maintained farmhouse situated on over 40 scenic acres. The property features a huge stocked pond, multiple barns including a large pole barn, a 5-bay equipment shed, run-in shed, and expansive fenced pasture ready for livestock or horses. The majority of the land is cleared and usable with a few wooded areas adding privacy and character.The farmhouse welcomes you with covered porches and timeless farmhouse appeal. Step inside to a warm foyer accented by tongue-and-groove walls, hardwood flooring, and a beautifully crafted staircase. The spacious main-level living room centers around a stunning brick fireplace with insert, creating a cozy gathering space full of rustic charm. Built-in cabinetry adds both style and functionality.The large kitchen is positioned behind the fireplace and offers brick accents, a built-in desk area, abundant cabinetry, and all appliances conveying. The main level also includes a spacious bedroom, full bath with tile walk-in shower, and laundry room for convenient one-level living.The dining area is generously sized for entertaining and features beautiful doors with glass side panels that enhance the natural light and character of the home.Upstairs, you'll find two additional oversized bedrooms separated by a landing along with a full bath featuring a tub/shower combination with tile surround. There is a 2 car detached garage with a workshop area at the home with electric for convenience along with an additional garage bay in the run in shed. This farmhouse has been thoughtfully updated while preserving the original character and craftsmanship that make it truly special. Whether you're searching for a working farm, equestrian property, or peaceful country retreat, this rare offering provides e
Community Information
- Geographical
- County: Washington
- Subdivision: Not In Subdivision
- Zoning: Residential
- School System
- Ridgeview Elementary
- Ridgeview Middle
- Daniel Boone High
Interior
Other Rooms: Laundry, Workshop, See Remarks Fireplaces: 2 Rooms with Fireplaces: Living Room, See Remarks, Primary Bedroom Flooring: Hardwood, Ceramic Tile Basement & Foundation: Cellar Other Features: Solid Surface Counters, Restored, Remodeled, Primary Downstairs
Exterior
Porch, Patio, Decking Detail: Front Porch, Covered, Side Porch, Porch Roof: Metal Exterior Finish: Vinyl Siding Garage: 3 Other Exterior: Pasture
Photos


































Listing by
Century 21 Legacy - Greeneville