
Residential
(Single Family)
537 Mosswood Ln, Bristol, VA 24201
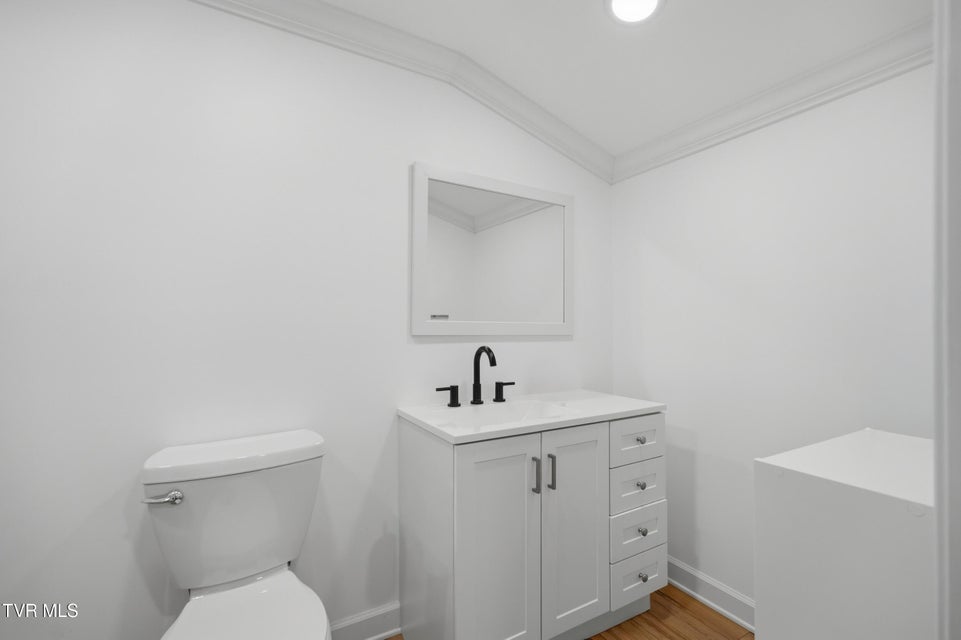
3 Bedrooms, 2 Full Baths, 1 Partial Bath – Raised Ranch, Ranch
Stories: 1
FOR SALE
Price: $350,000
Price Per ft²: $139.66
List Date: 2026-05-22
DOM:
35
City Tax: $1,447 County Tax: $0
City Tax: $1,447 County Tax: $0
Year Built: 1971 pre-1978 Homes
Finished Area: 1,856 ft² (1,240 ft² on main level + 616 ft² in basement)
Garage: 650 ft² Unfinished: 650 ft² (not in garage)
Total Area: 2,506 ft² (Finished & Unfinished)
Heating: Heat Pump, Electric, Fireplace(s) Cooling: Central Air, Heat Pump, Ceiling Fan(s) Water & Sewage: Public
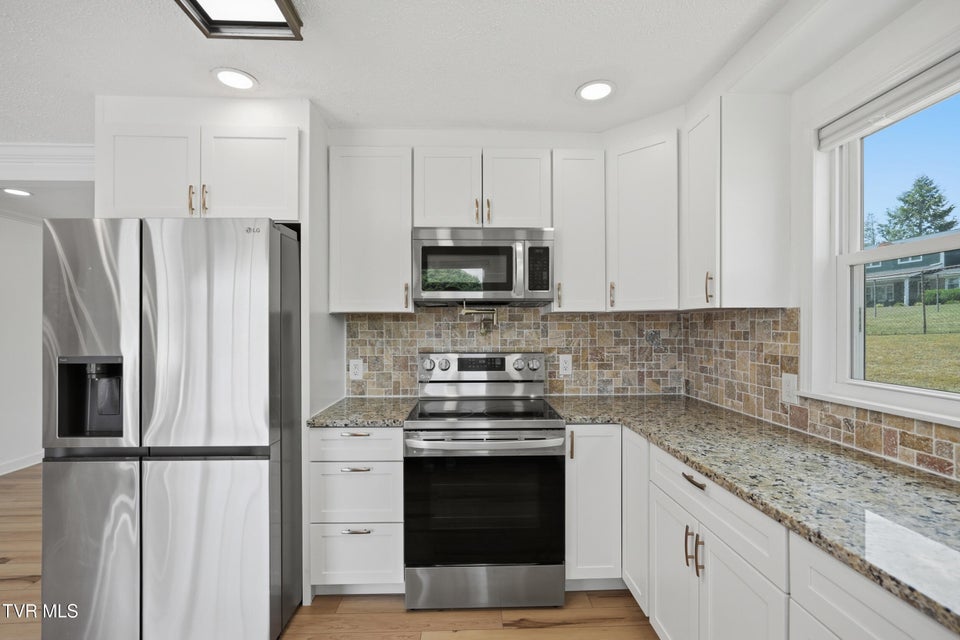
Appliances: Dishwasher, Electric Range, Microwave, Refrigerator
Description
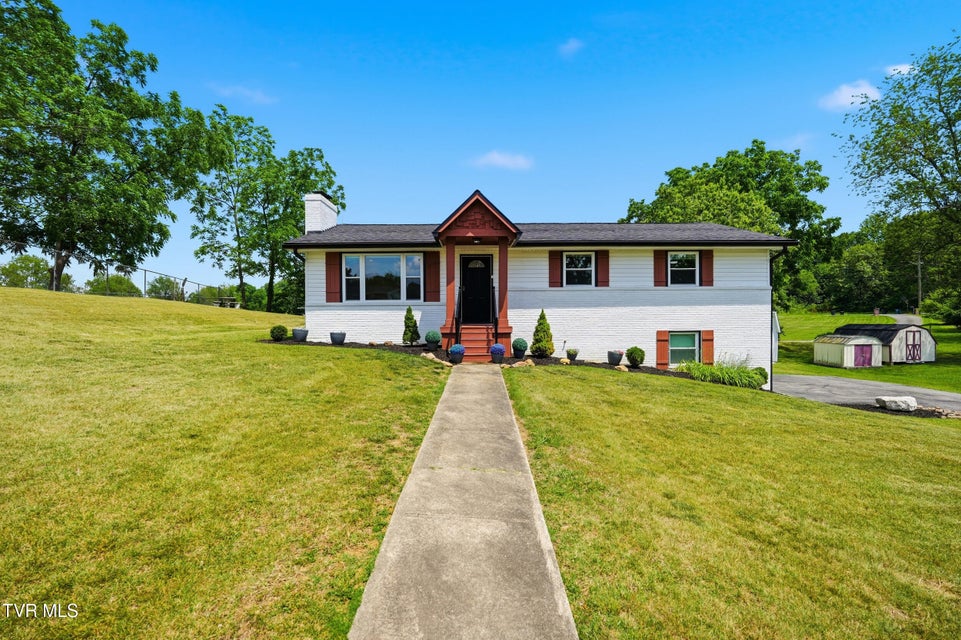
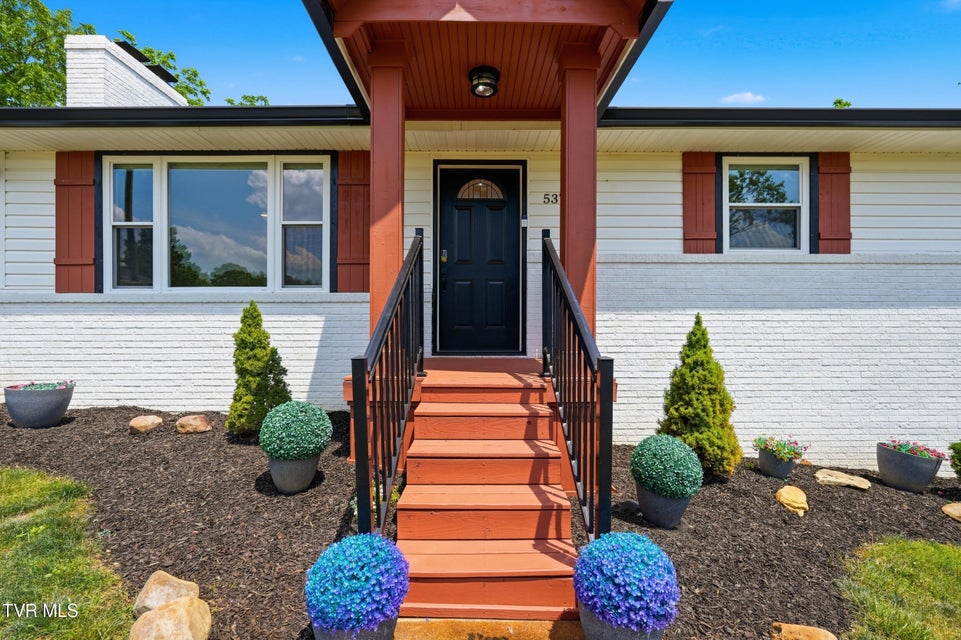
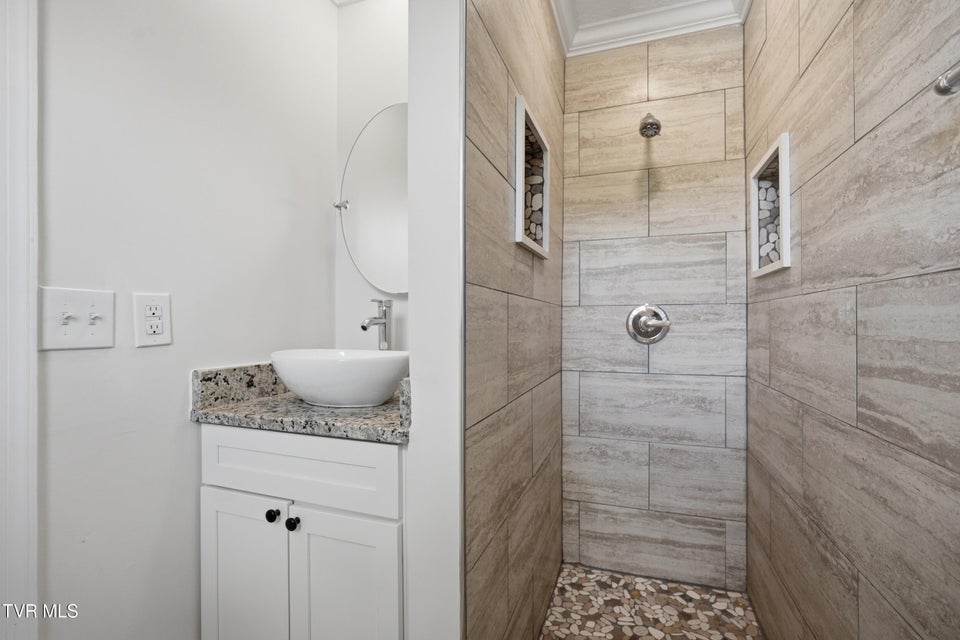
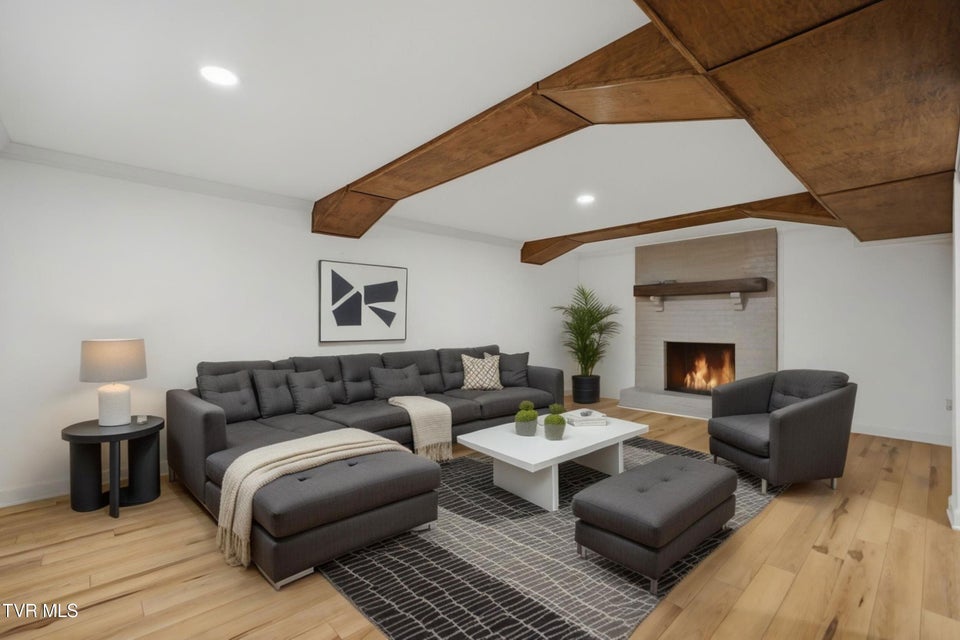
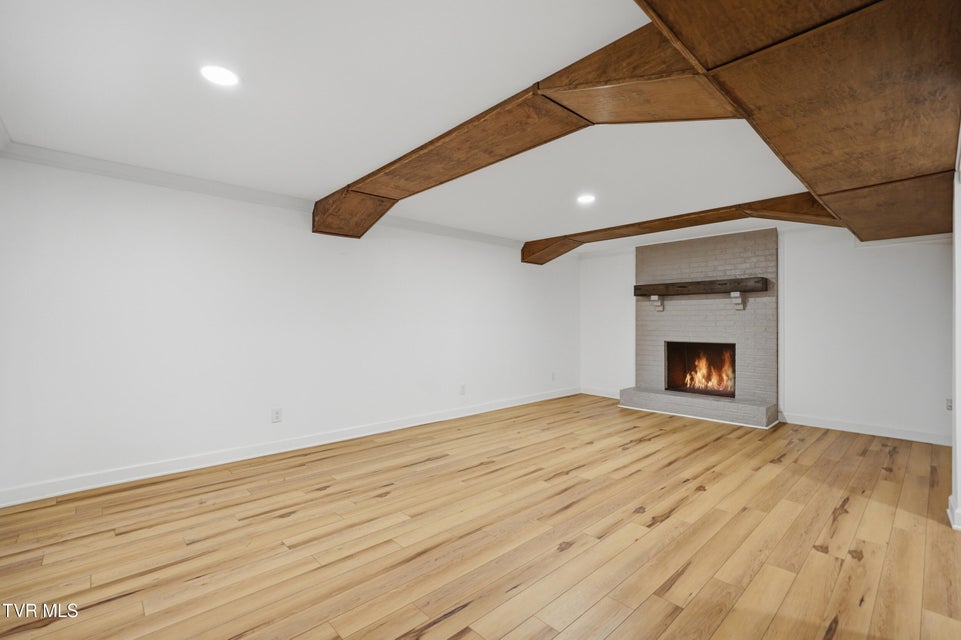
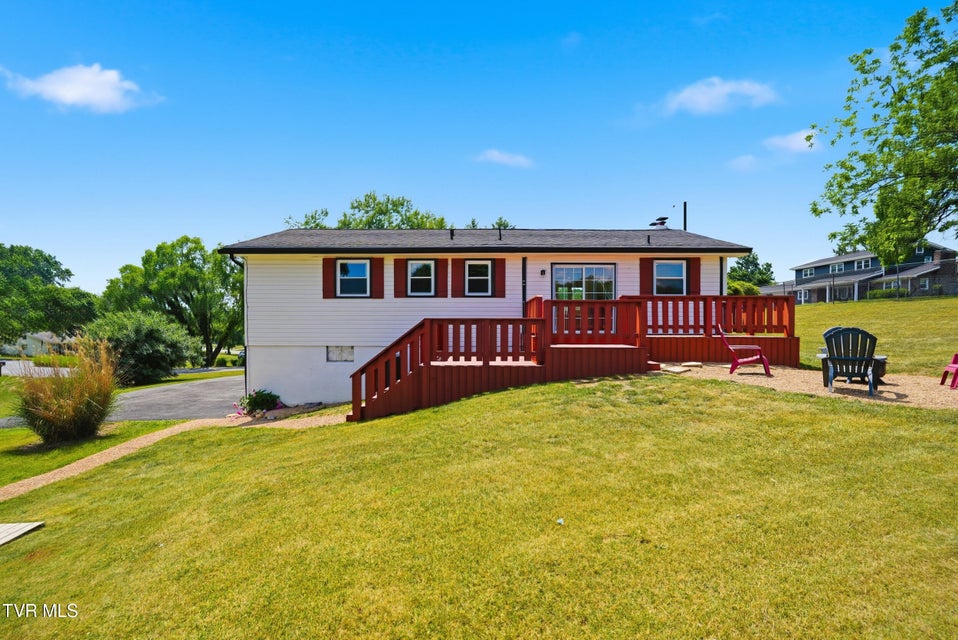
Tucked away at the end of a quiet cul-de-sac in the heart of Bristol, this beautifully maintained brick ranch offers the perfect blend of comfort, space, and convenience! Featuring 3 bedrooms, 2 full baths, and 1 half bath, this home welcomes you with a bright and airy feel, spacious living areas, and tasteful updates throughout that give this classic 70's ranch a fresh, modern feel while still maintaining its character. The inviting living room showcases a gorgeous fireplace, while the fully finished basement adds incredible additional living space complete with a second fireplace, perfect for a den, game room, home office, or entertaining guests.The kitchen comes equipped with stainless steel appliances and flows effortlessly into the main living areas and out onto the massive freshly stained back deck, creating the ideal setup for relaxing or hosting family and friends. You'll also love the drive-under 2-car garage, abundant storage throughout, and the impressive detached storage building/workshop with power that is perfect for hobbies, projects, or extra workspace. Conveniently located within the city limits and close to everything Bristol has to offer, this move-in ready home checks all the boxes!
Community Information
- Geographical
- County: Bristol City
- Subdivision: Meadowcrest
- Zoning: Residential
- School System
- Van Pelt Elementary
- Virginia Middle
- Virginia High
Interior
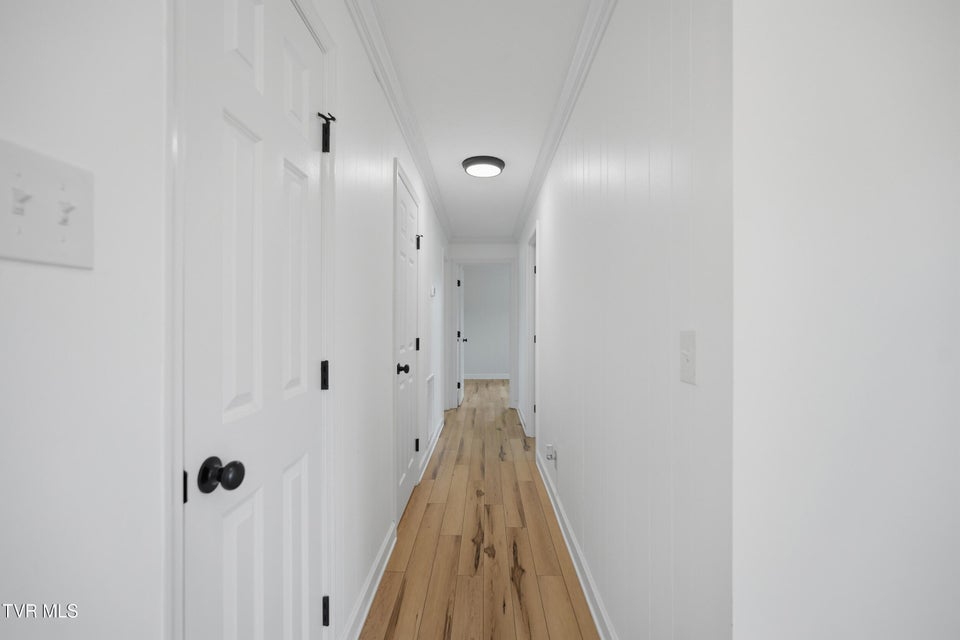
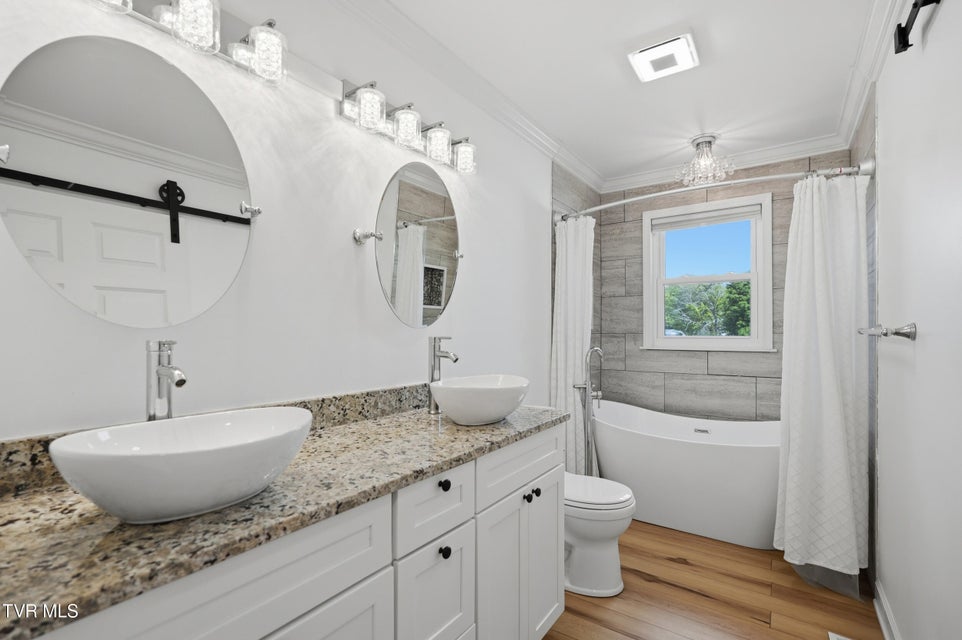
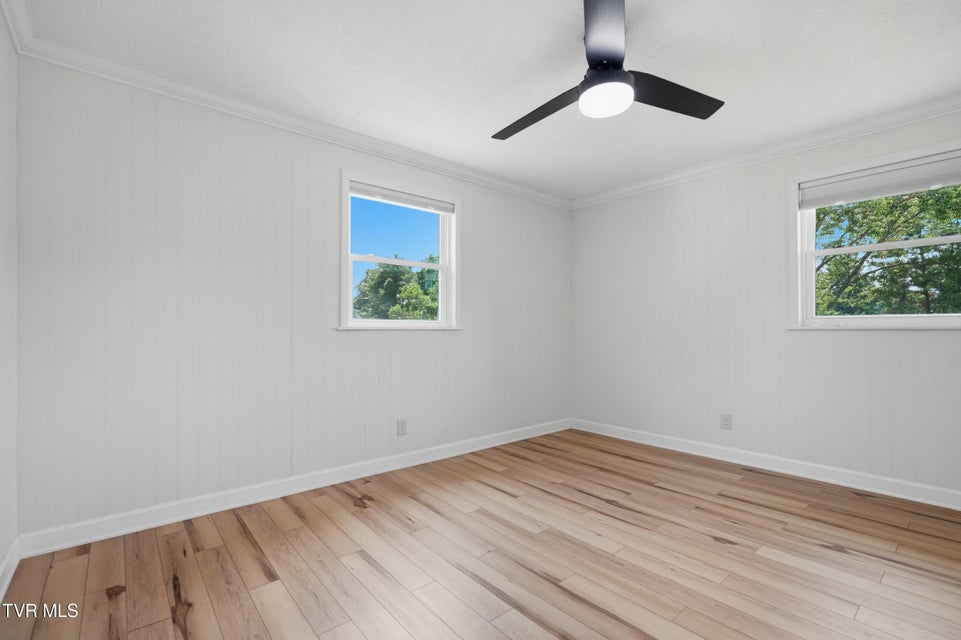
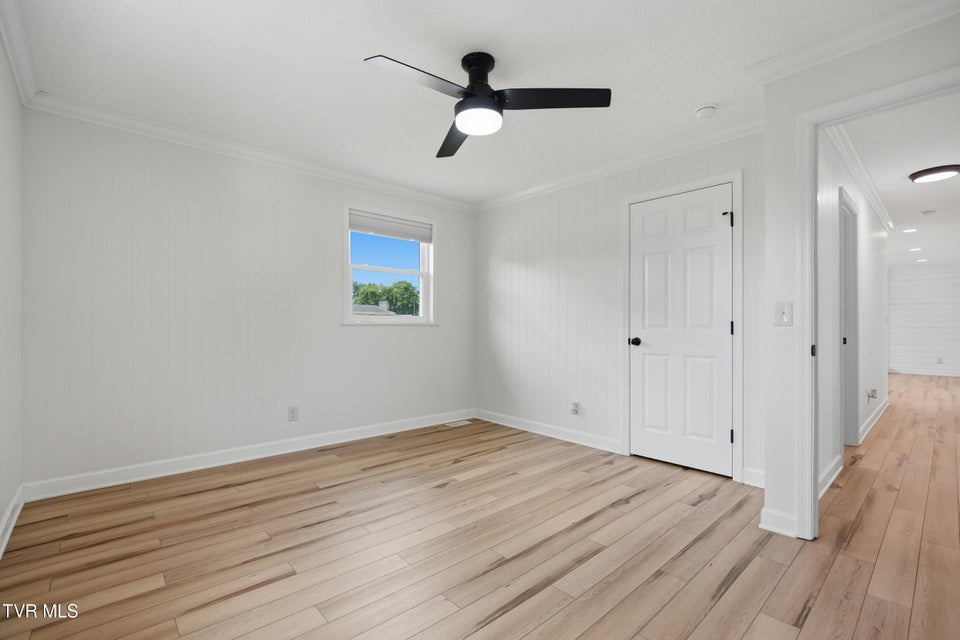
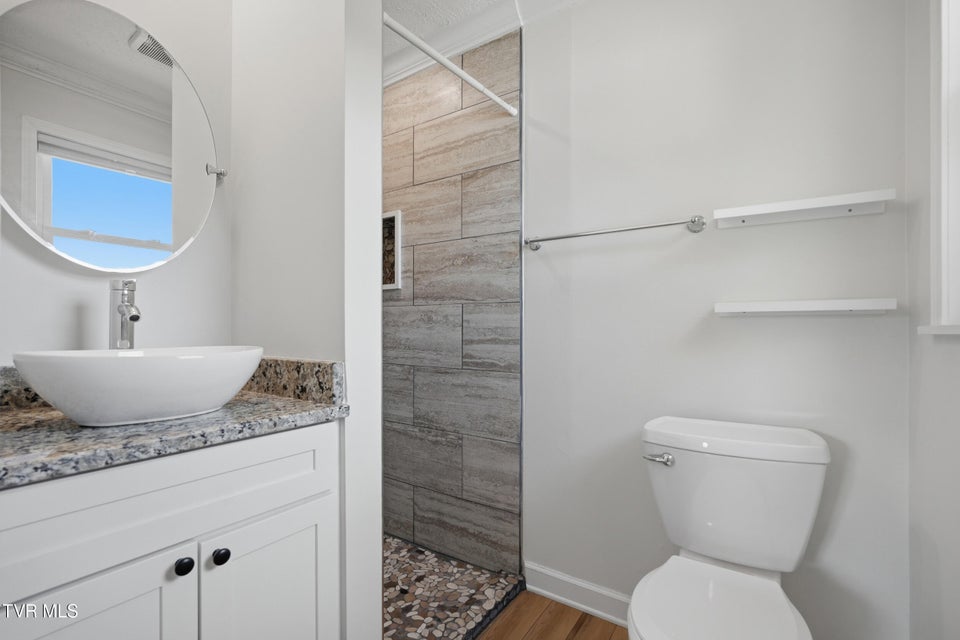
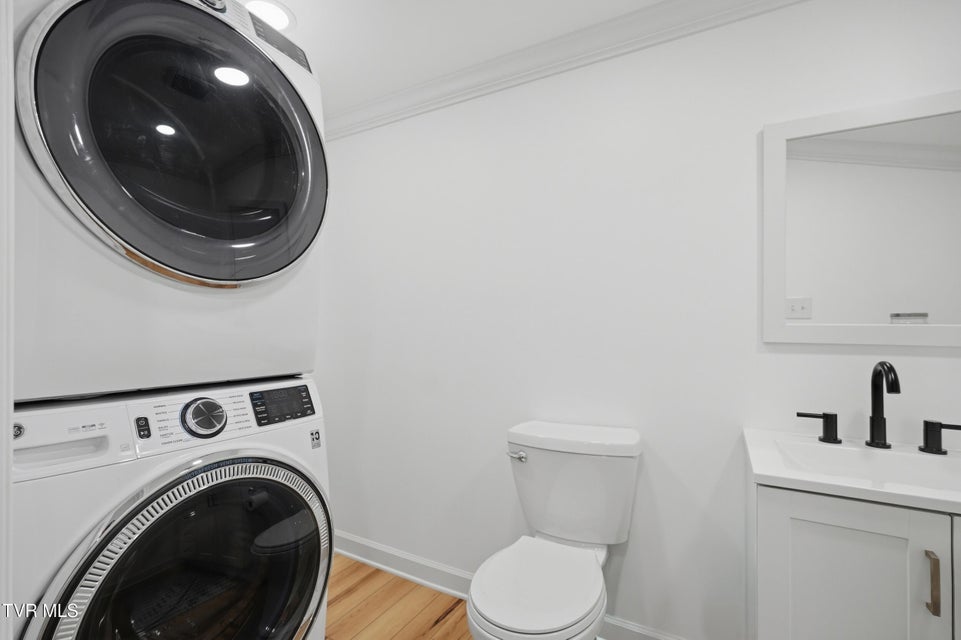
Other Rooms: Laundry, Workshop Fireplaces: 2 Rooms with Fireplaces: Brick, Living Room, Den Flooring: Laminate Basement & Foundation: Garage Door, Walk-Out Access, Partially Finished Other Features: Granite Counters, Remodeled, Eat-in Kitchen
Exterior
Porch, Patio, Decking Detail: Back, Covered, Front Porch, Deck Roof: Shingle Exterior Finish: Brick Garage: 2
Photos

















Listing by
Summit Properties