Residential
(Single Family)
72 Fairway Dr, Bristol, TN 37620
6 Bedrooms, 4 Full Baths, 1 Partial Bath – Contemporary, Other
Stories: 2
Price: $1,195,000
Price Per ft²: $145.91
List Date: 2026-05-21
DOM:
127
City Tax: $4,715
County Tax: $5,393
Finished Area: 6,719 ft² (4,576 ft² on main level + 656 ft² on 2nd level + 1,487 ft² in basement)
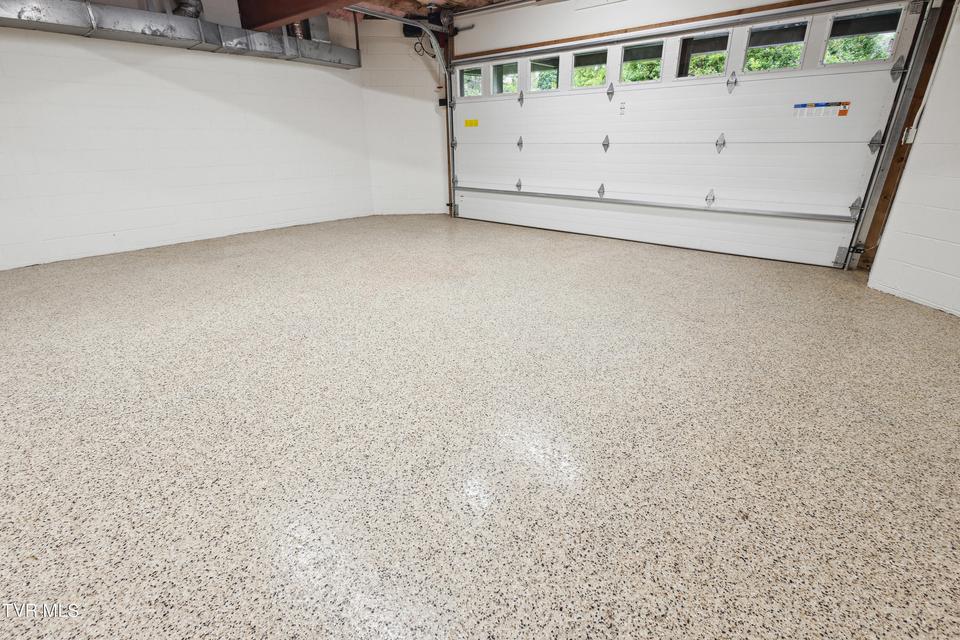
Garage: 1,431 ft² Unfinished: 1,471 ft² (not in garage)
Total Area: 8,190 ft² (Finished & Unfinished)
Lot Size: 0.73 acre(s) Lot Dimensions: .73
Topography: Level
Heating: Heat Pump, Electric, Natural Gas Cooling: Central Air, Ceiling Fan(s) Water & Sewage: Public
Appliances: Convection Oven, See Remarks, Microwave, Washer, Double Oven, Refrigerator, Dishwasher, Cooktop, Gas Range, D
Description
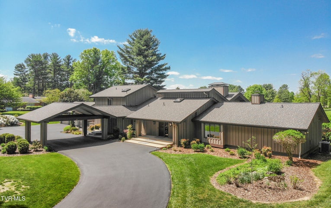
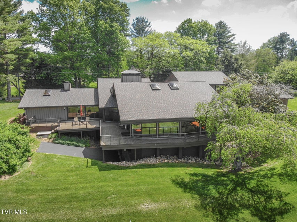
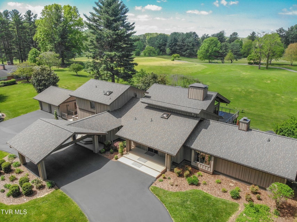
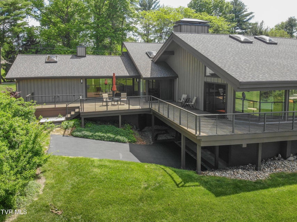
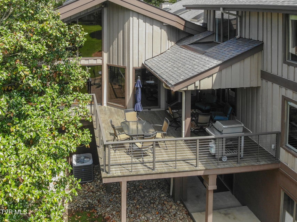
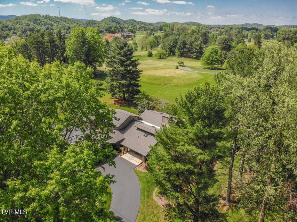
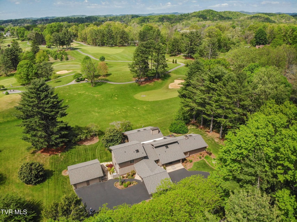
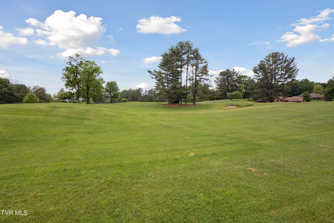
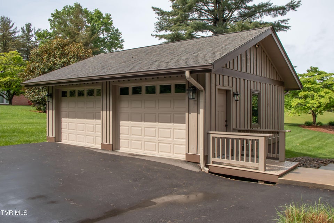
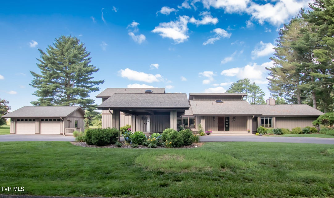
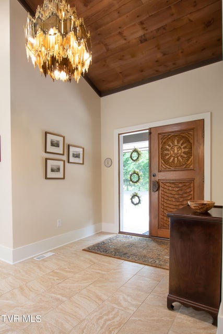
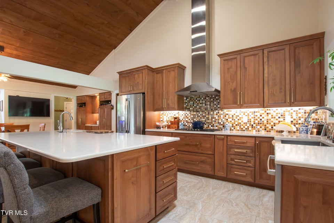
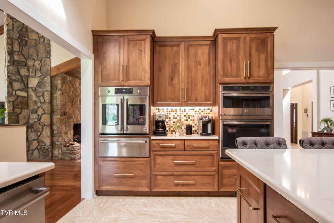
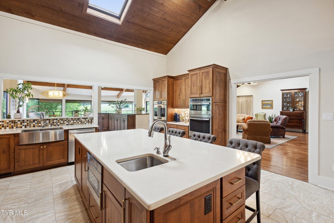
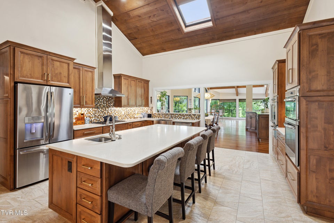
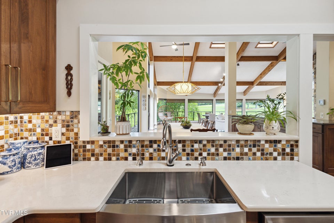
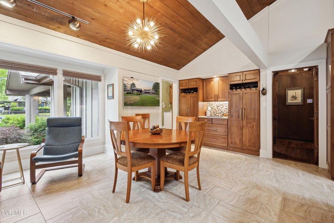
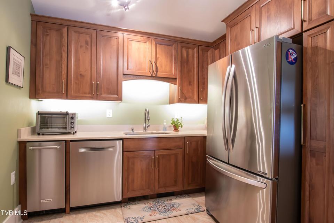
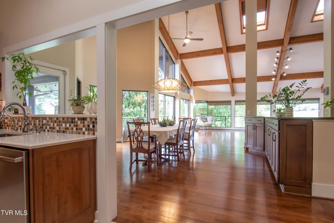
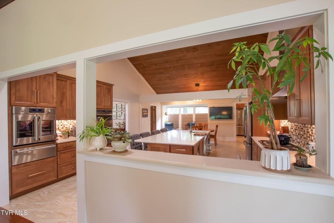
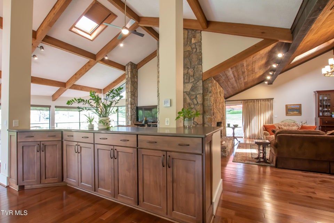
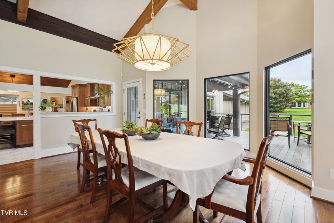
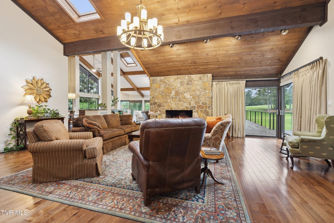
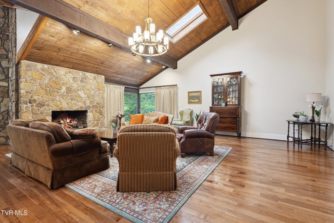
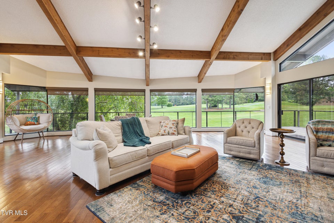
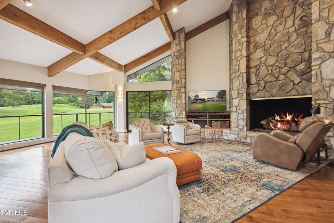
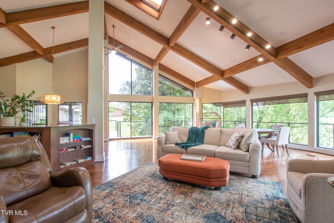
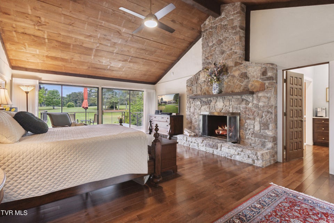
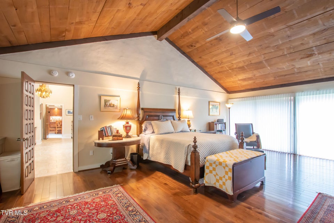
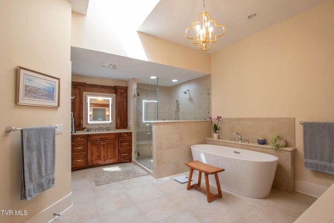
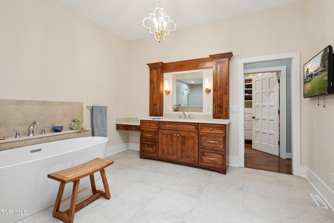
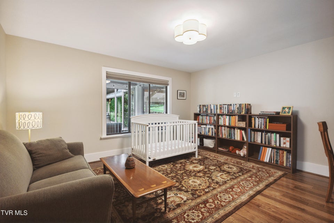
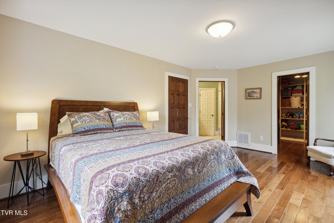
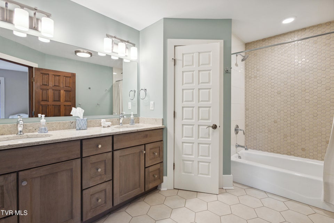
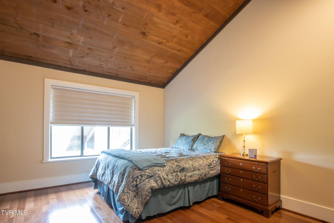
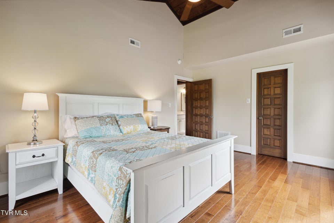
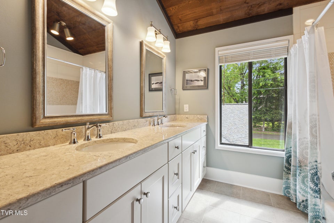
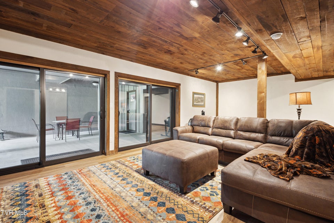
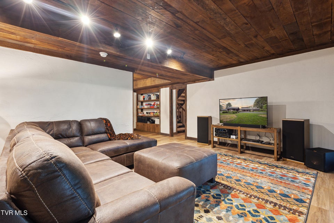
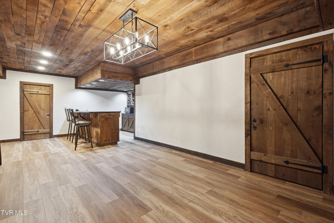
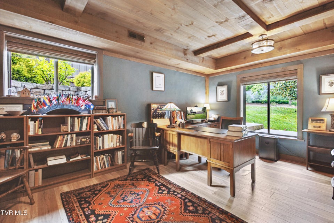
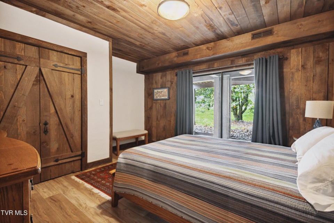
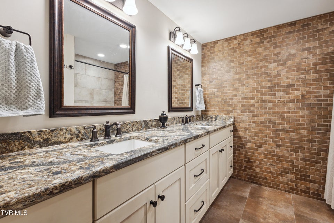
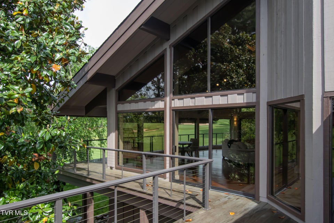
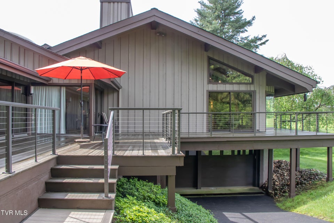
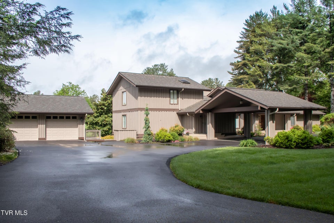
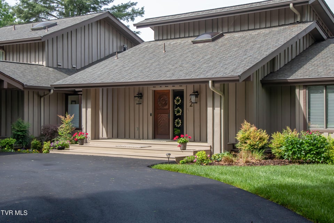
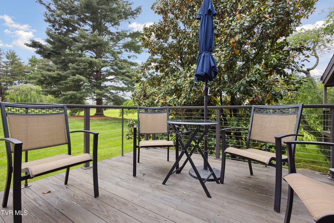
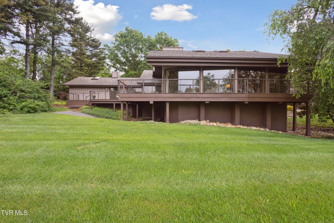
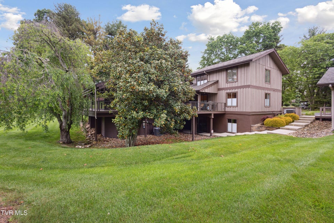
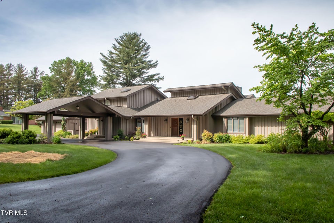
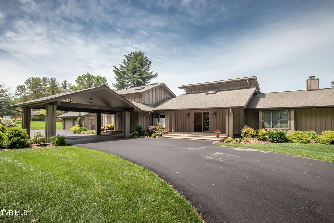
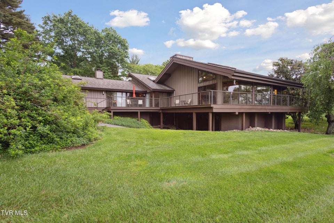
Located on the 6th green of Tennessee's oldest golf course, 72 Fairway Drive in Bristol, Tennessee is a fully remodeled California ranch that perfectly blends timeless architecture with modern luxury. Originally built in 1976 and thoughtfully updated throughout, this stunning home offers approximately 6700 square feet of elegant living space with six bedrooms, four full bathrooms, and one half bath.From the moment you arrive, the homes circular driveway, mature landscaping, and striking architectural design create an unforgettable first impression. inside, soaring wood ceilings, skylights, expansive windows and Tennessee hickory floors fill the home with warmth and natural light while showcasing beautiful golf course views.The fully renovated chef's kitchen features custom Omega Alder cabinetry, premium appliances, dual wall ovens, a gas range, warming drawer, large center island and an impressive butler's pantry with additional prep space and storage. Open-concept living and dining area flow seamlessly together, creating an ideal setting for entertaining and everyday living.The luxurious primary suite offers a stone gas fireplace, spa-inspired bath with soaking tub and walk-in shower, and custom walk -in closets. A second main-level suite provides additional privacy for guests or multigenerational living. Upstairs and lower-level living spaces add flexibility and provide additional bedrooms, recreation areas, wet bar, home office space, workshop, and abundant storage.Outdoor living is equally impressive, with expansive patios overlooking the golf course and beautifully landscaped surroundings. Located in Bristol's highly desirable Country Club neighborhood, the home offers convenient access to golf, downtown Bristol, shopping, dining, and South Holston Lake.Combining modern updates, architectural character, and a peaceful golf course setting. 72 Fairway Drive is a rare opportunity to own one of Bristol's most distinctive luxury properties.
Community Information
Interior
Other Rooms: In Law Suite, Primary Bedroom, Recreation Room, Primary Bathroom
Fireplaces: 3 Rooms with Fireplaces: Gas Log, Great Room, Primary Bedroom, Living Room, Stone, Masonry
Flooring: Tile, Luxury Vinyl, Hardwood Basement & Foundation: Interior Entry, Workshop, Walk-Out Access, Partially Finished, Sump Pump, Exterior Entry, Block
Other Features: Bar, Soaking Tub, Utility Sink, Remodeled, Open Floorplan, Entrance Foyer, Eat-in Kitchen, Wired for Data, C
Exterior
Porch, Patio, Decking Detail: Back, Patio, Front Porch, Deck Roof: Shingle Exterior Finish: Wood Siding Garage: 2 Other Exterior: See Remarks
Listing by
Berkshire Hhs, Jones Property Group