Residential
(Single Family)
405 Harbor Approach , Johnson City, TN 37601
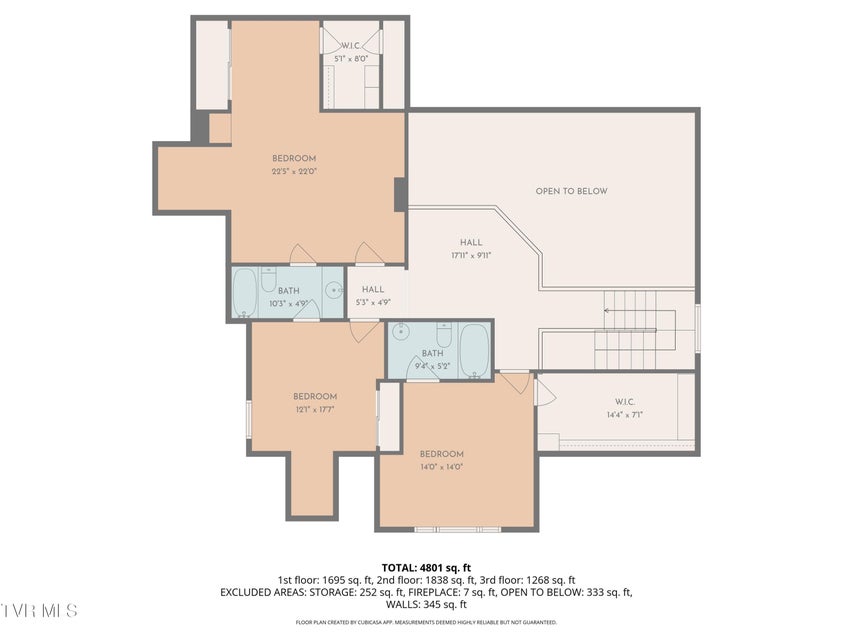
5 Bedrooms, 6 Full Baths – Traditional, Craftsman, Tudor
Stories: 2
Price: $1,777,000
Price Per ft²: $277.66
List Date: 2026-05-19
DOM:
129
City Tax: $3,500
County Tax: $4,500
Year Built: 2003
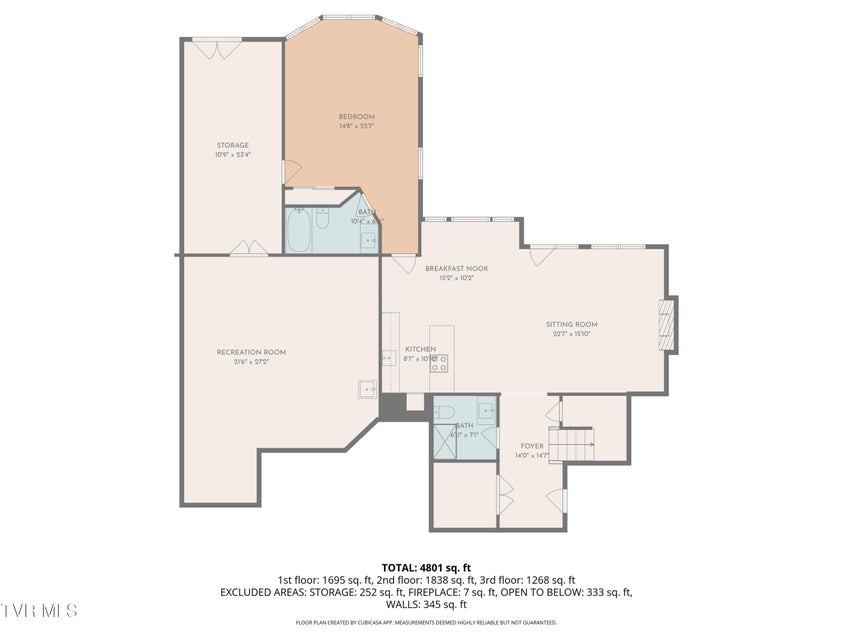
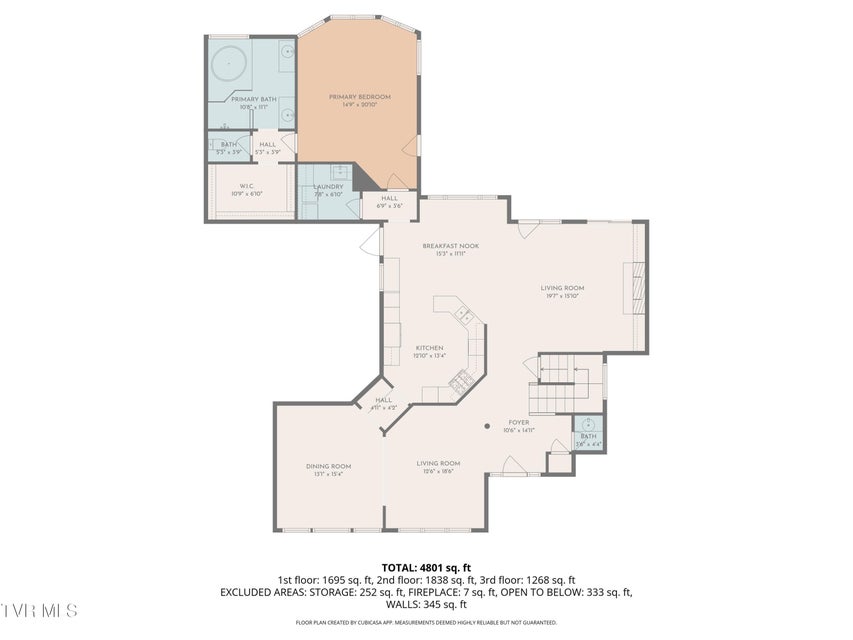
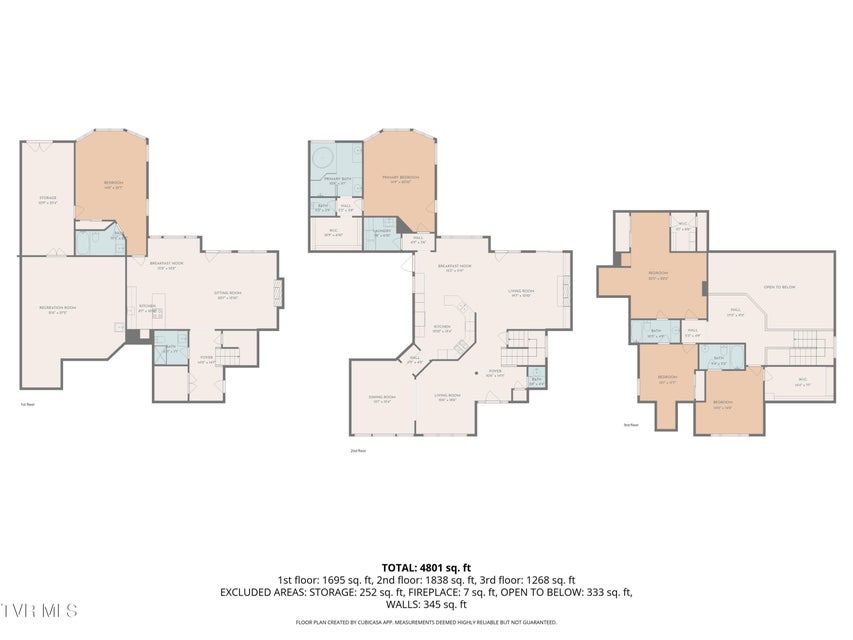
Finished Area: 5,700 ft² (2,150 ft² on main level + 1,350 ft² on 2nd level + 300 ft² on 3rd floor or above + 2,200 ft² in basement)
Garage: 600 ft² Unfinished: 700 ft² (not in garage)
Total Area: 6,400 ft² (Finished & Unfinished)
Lot Size: 0.62 acre(s) Lot Dimensions: 105 X 254.35
Topography: Level, Sloped
Heating: Central, Electric, Fireplace(s), Heat Pump Cooling: Central Air, Ceiling Fan(s) Water & Sewage: Public
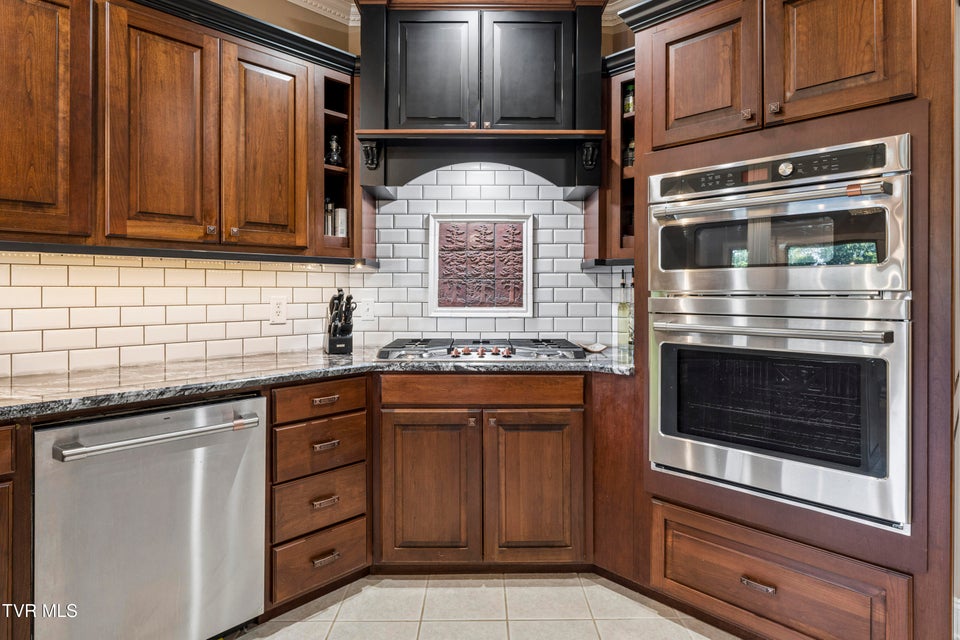
Appliances: Built-In Electric Oven, Range, Washer, Refrigerator, Microwave, Dishwasher, Cooktop, Gas Range, Dryer
Description
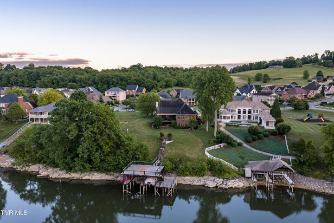
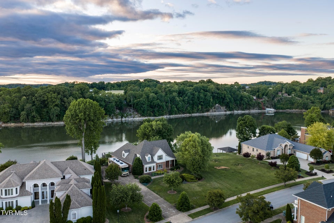
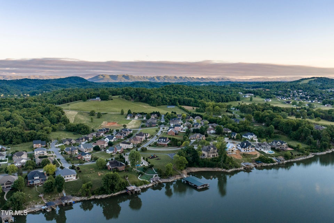
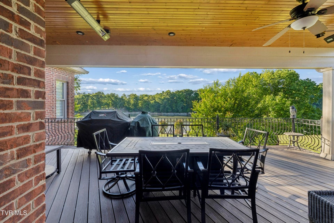
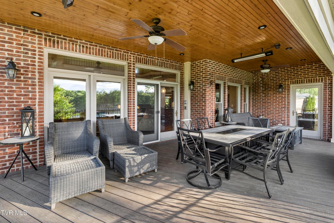
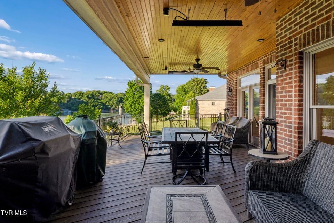
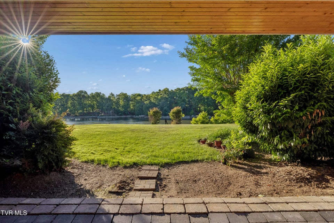
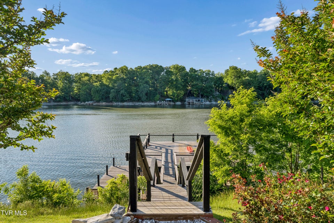
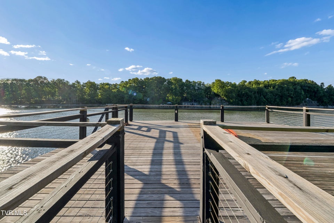
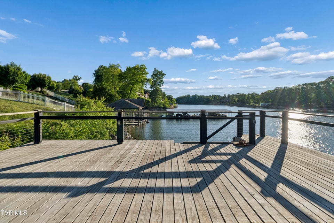
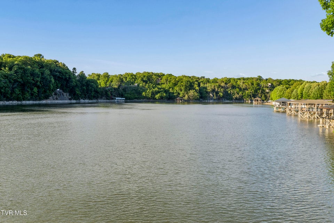
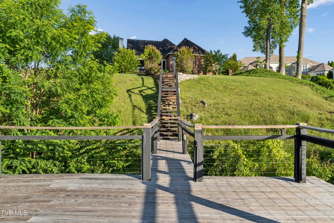
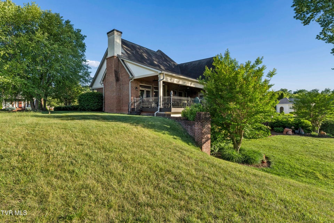
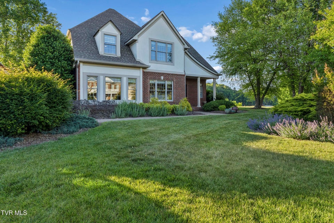
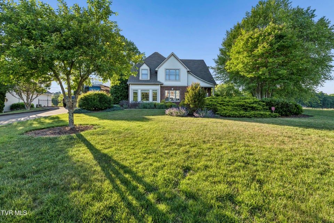
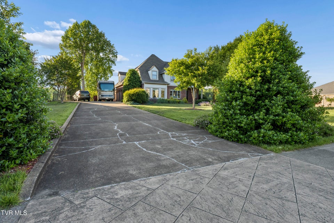
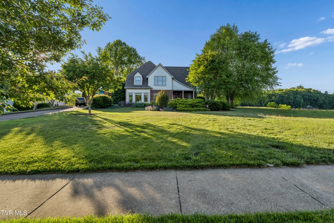
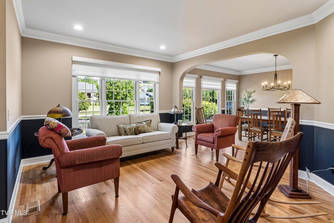
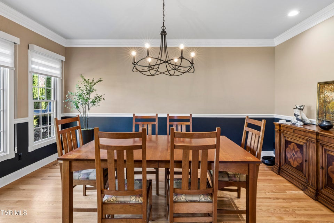
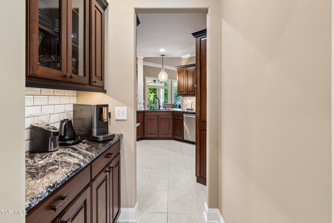
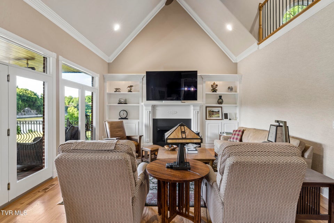
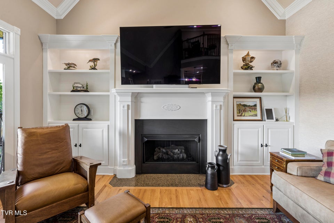
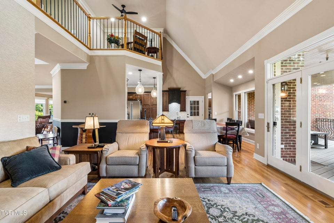
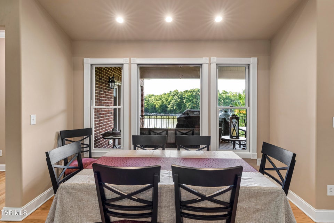
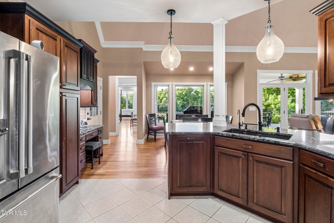
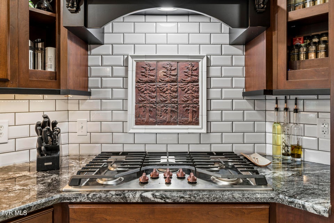
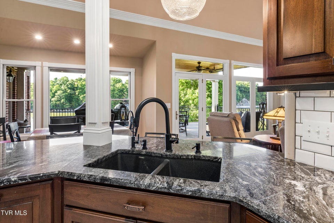
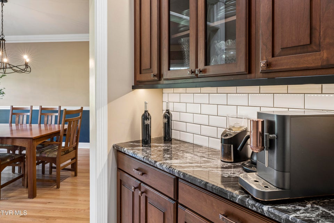
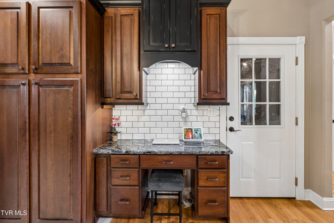
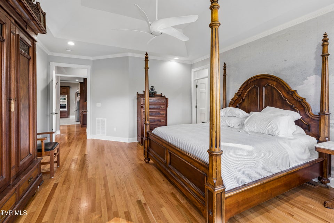
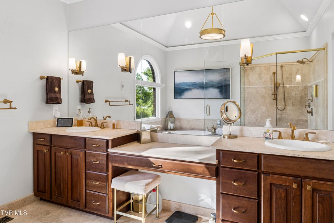
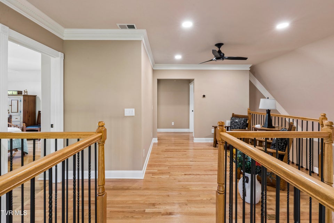
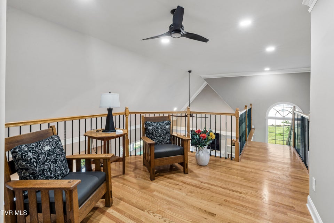
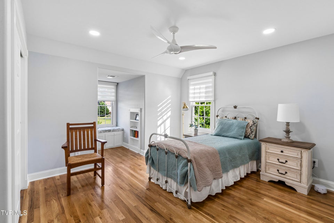
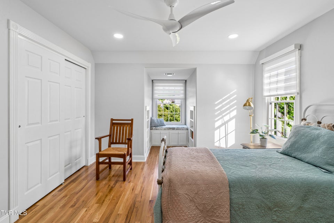
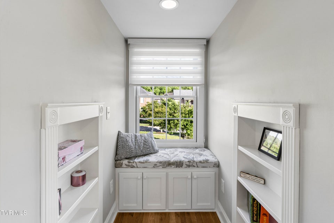
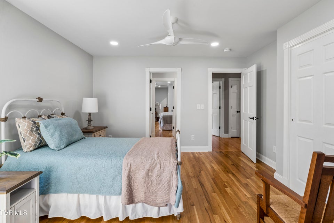
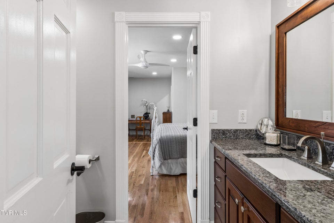
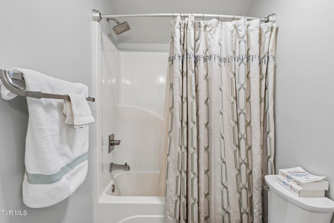
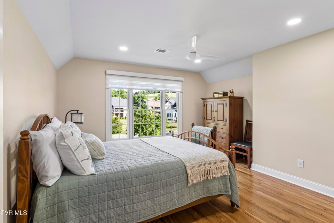
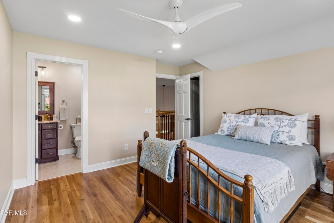
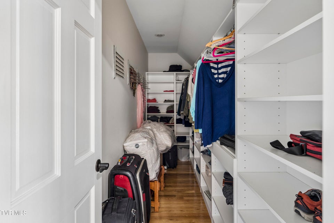
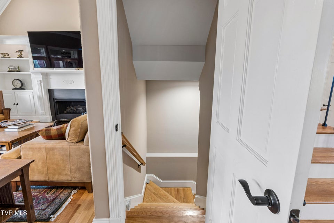
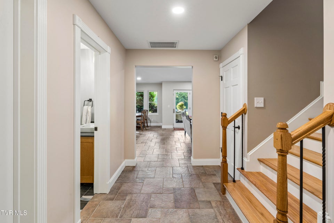
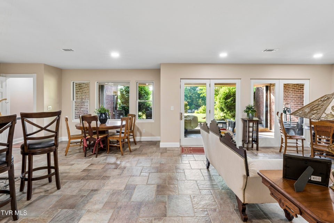
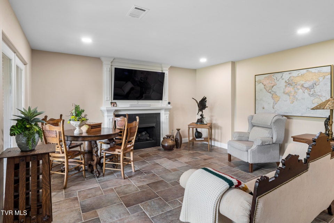
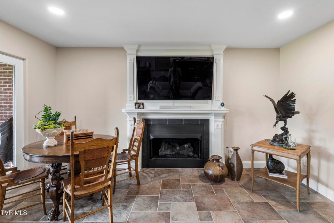
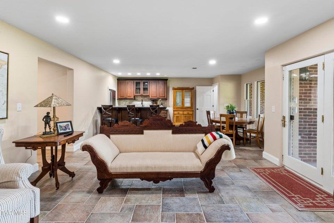
Lakefront Home on Boone Lake with your own new Boatslip/dock! This exquisite lakefront Home is Perched on the tranquil Boone Lake in Johnson City, Tennessee, this stunning estate features five bedrooms, six bathrooms, and a full basement with a gourmet kitchen. With 6000 sq. ft. of luxurious living space, this home embodies elegance and sophistication. HOA fees are an economical $250 annually. Located in the esteemed Park Place subdivision, this property is a true showstopper. Lake Front Main Channel, North Johnson City Location. Short Stroll to the 1500 PLUS SQ FT of 2 Story Deck with Boat Lift/dock. This Well Crafted Home has 5 Bedrooms, 6 baths, a Terrific Open Floor Plan with Balcony Overlook, Formal Living and Dining Rooms, Curved Kitchen with Island, Butler's Pantry, Gas Cooktop, a Cocktail Cabinet, Large pantries, extra storage areas, heated and cooled attic and all closet spaces, Great Room with Fireplaces and Built Ins, Lakeside Main Floor Master Suite, Lower Level contains a Great Room with 2nd Kitchen, Fireplace, access to a Redesigned Covered Patio, Almost New inside!Sellers Updated Flooring, baths, kitchens, and laundry room, attic areas. Granite and quartz in kitchens and baths. Trey ceilings, oak floors, new updated light fixtures, new decks, new 1500 ft dock/boat slip. All new can lighting, insulated attic to energy efficient, new downstairs gym, new circulating gas tankless water heater, water softer, 2 fireplaces, one in living room and one in family room, oak floors, new closet doors, butler cabinet, new window treatment, large new pantry downstairs, new appliances, 350-gal propane tank ,utility sink in workshop area, dock has tpu sealed deck, 16x30 swim deck, 12 ft and 10ft boat slip. Solar cameras for security. This home has so much more. It is a real beauty on Boone Lake, Lake front at its finest. Custom Primary suite on main level, Primary suite in Basement along with a den, family room, and workout room. Home is very spacious! So much other d
Community Information
Interior
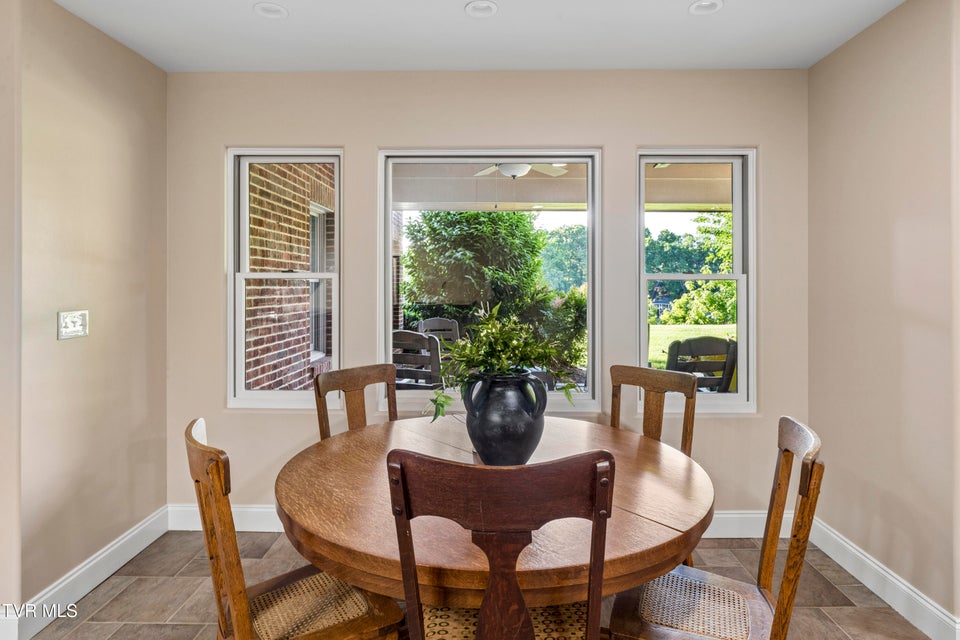
Other Rooms: 2nd Kitchen, Mud Room, Workshop, Utility Room, Sitting, Laundry, Primary Bathroom, Breakfast, Bonus Room
Fireplaces: 2 Rooms with Fireplaces: Den, Living Room
Flooring: Tile, Ceramic Tile, Hardwood Basement & Foundation: Finished, Walk-Out Access, Partially Finished
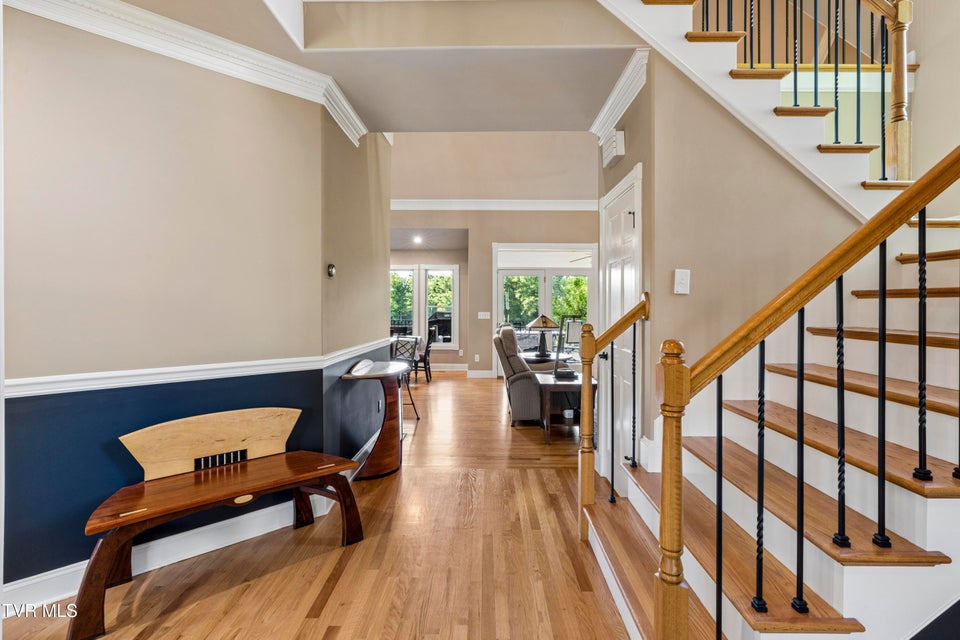
Other Features: Balcony, Soaking Tub, Remodeled, Radon Mitigation System, Primary Downstairs, Entrance Foyer, Eat-in Kitch
Exterior
Porch, Patio, Decking Detail: Back, Covered, Deck, Rear Patio Roof: Shingle Exterior Finish: Brick, Synthetic Stucco Garage: 2 Other Exterior: Dock, See Remarks
Listing by
Lake Homes Realty Smithville