
Residential
(Single Family)
735 Emory Church Rd, Kingsport, TN 37664
3 Bedrooms, 1 Full Bath – Ranch
FOR SALE
Price: $239,990
List Date: 2026-05-18
DOM:
130
City Tax: $0 County Tax: $738
City Tax: $0 County Tax: $738
Year Built: 1956 pre-1978 Homes
Finished Area: 1,011 ft²
Unfinished: 0 ft² (not in garage)
Total Area: 1,011 ft² (Finished & Unfinished)
Heating: Central, Wood Stove, Wood Cooling: Central Air Water & Sewage: Public
Appliances: Dryer, Electric Range, Washer, Refrigerator
Description
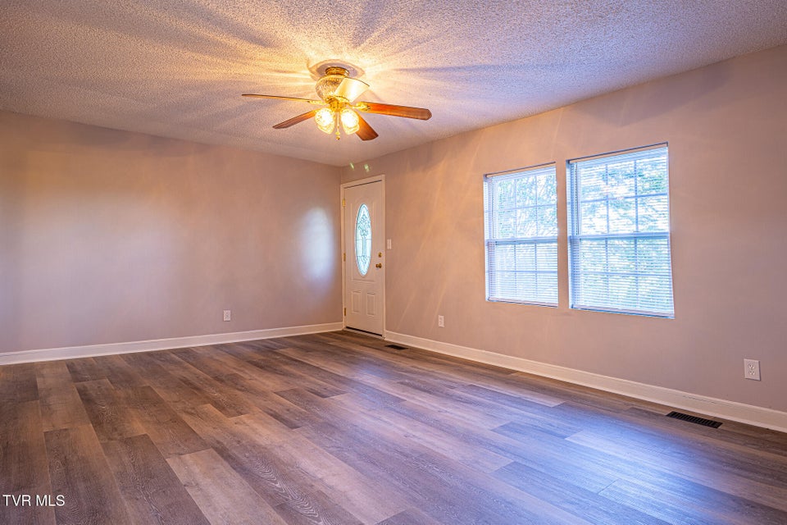
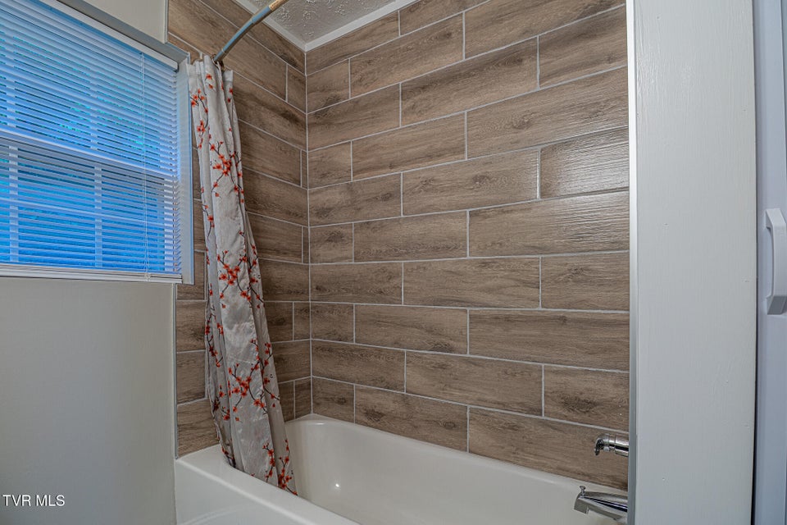
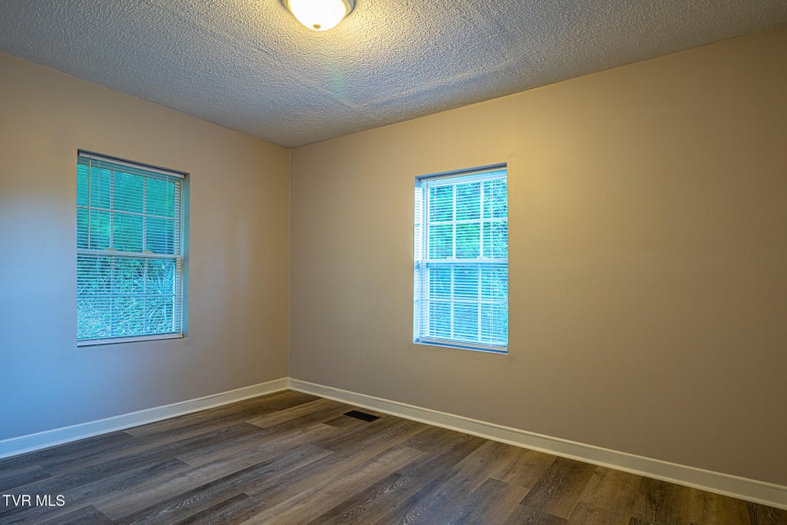
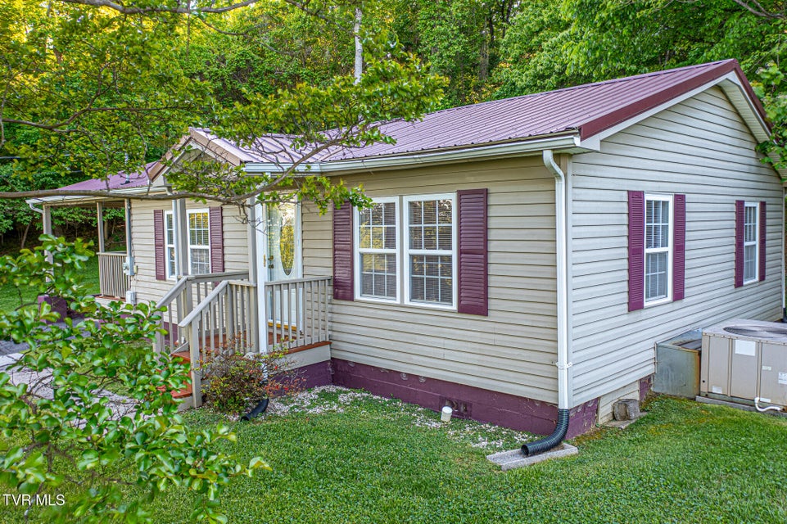
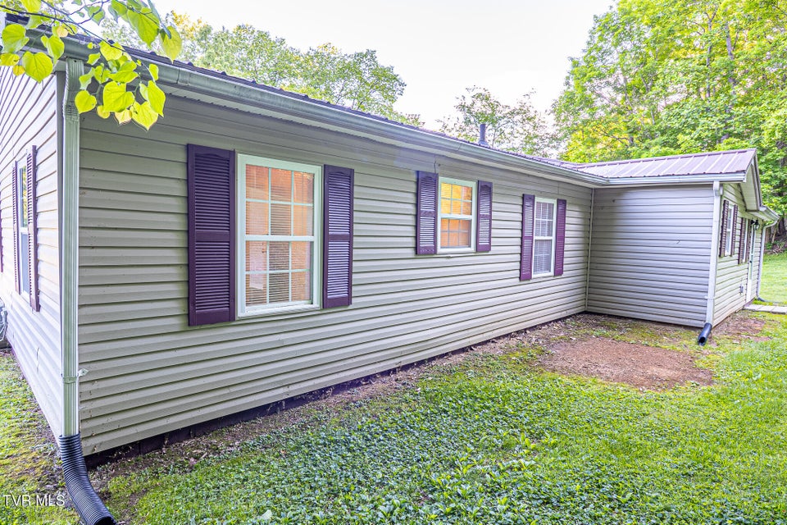
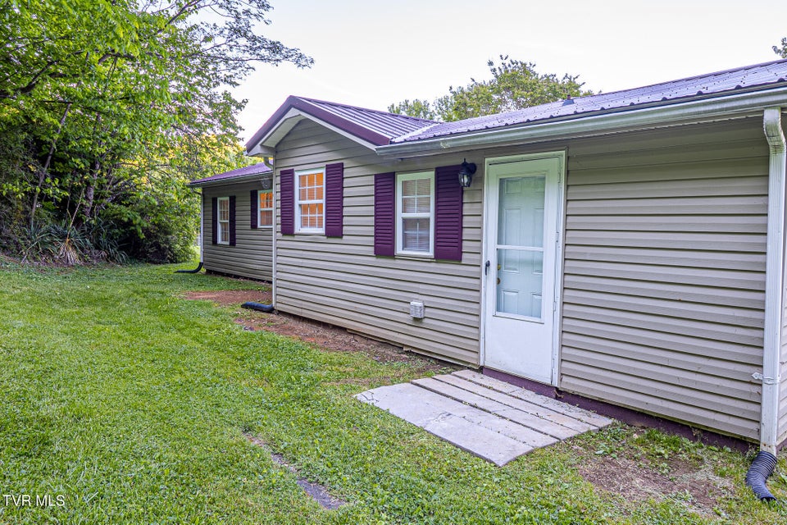
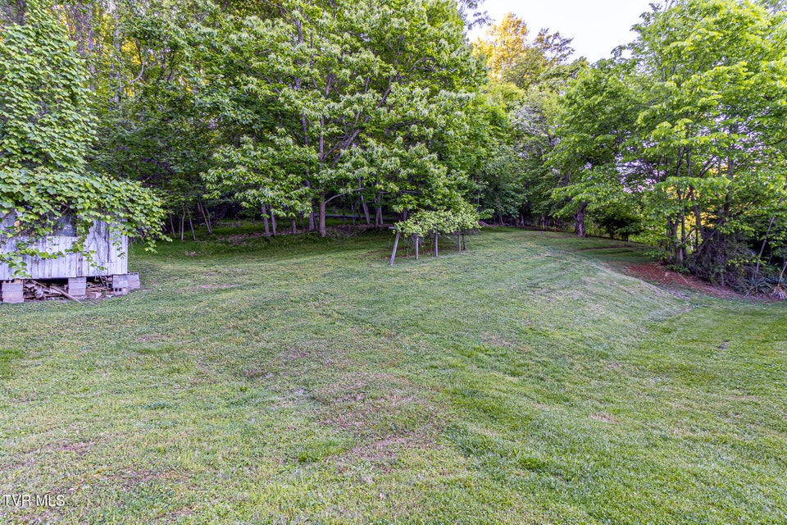
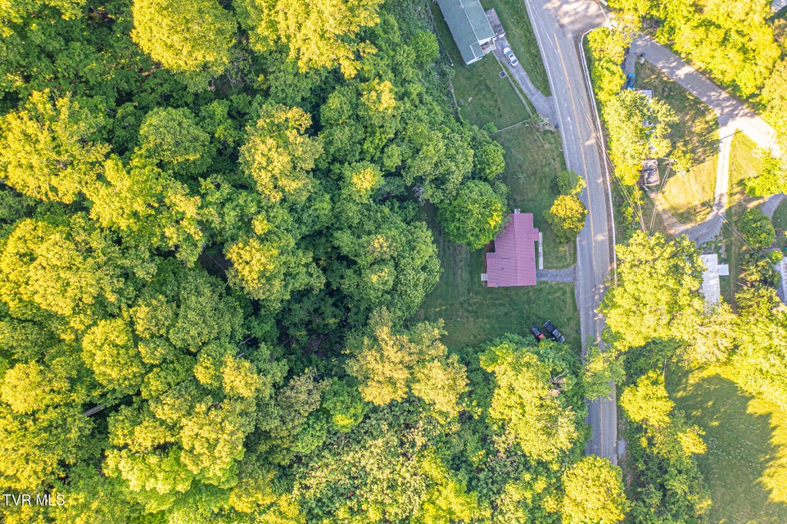
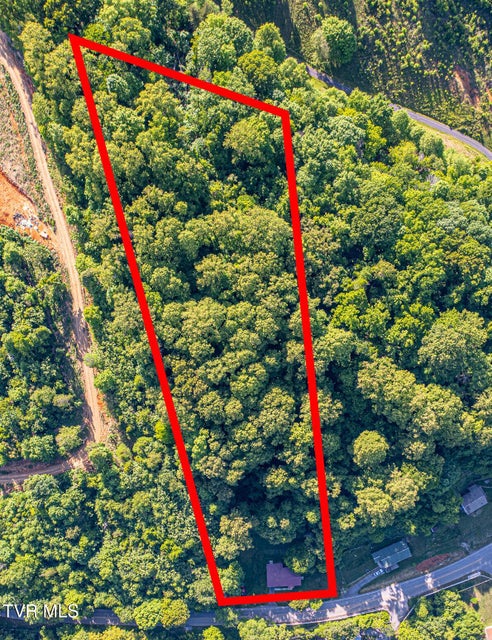
Welcome to this beautifully remodeled home nestled on nearly 3 private acres in a peaceful country setting. Offering the perfect blend of modern updates and East Tennessee charm, this move-in ready property provides privacy, and convenience just minutes from Kingsport and the Tri-Cities area.With 1,011 square feet of updated living space, this home has been completely renovated inside and refreshed outside, making it an ideal opportunity for buyers seeking turnkey living with acreage.Property HighlightsNearly 3 acres of secluded countryside setting (Ideal for your own mini farm, seeing wildlife or letting the kids run free)Completely remodeled interior New Stain master Luxury Vinyl Tile (LVT) flooring Fresh interior paint throughout Renovated bathroom featuring: o New steel tub with porcelain tileo New vanity o New sink & faucets o New exhaust fan Updated Plumbing New light fixtures throughout Updated interior door hardware including new knobs & hinges New floor registers New blinds installed throughout the home New 10-year battery life smoke detectors Freshly painted exterior Minutes from Warriors Path Golf Course and Warriors Park Enjoy the peace and privacy of country living while remaining conveniently close to shopping, dining, schools, and everything the Tri-Cities region has to offer. All Information is deemed reliable and pulled from 3rd party sources, Lot lines are for visual purposes only. Buyers and buyers agent to verify all information.
Community Information
- Geographical
- County: Sullivan
- Subdivision: Not In Subdivision
- Zoning: R 1
- School System
- Indian Springs Elementary
- Sullivan Central Middle Middle
- West Ridge High
Interior
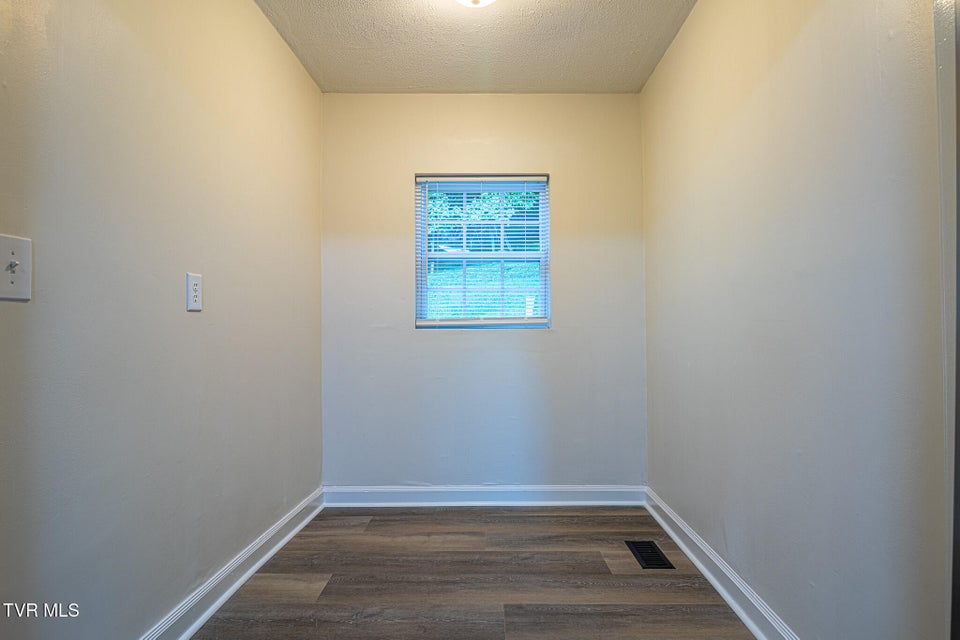
Other Rooms: Mud Room Rooms with Fireplaces: Wood Burning Stove Flooring: Vinyl Other Features: Laminate Counters, Remodeled
Exterior
Porch, Patio, Decking Detail: Deck, Front Porch Roof: Metal Exterior Finish: Vinyl Siding
Photos










Listing by
Mike Fuller Realty & Co.