
Residential
(Single Family)
441 Kilkenny Rd, Kingsport, TN 37664
3 Bedrooms, 3 Full Baths – Split Level
FOR SALE
Price: $425,000
Price Per ft²: $206.51
List Date: 2026-05-18
DOM:
117
City Tax: $0 County Tax: $111
City Tax: $0 County Tax: $111
Year Built: 2026
Home Warranty Offered
Finished Area: 2,058 ft² (1,389 ft² on main level + 669 ft² in basement)
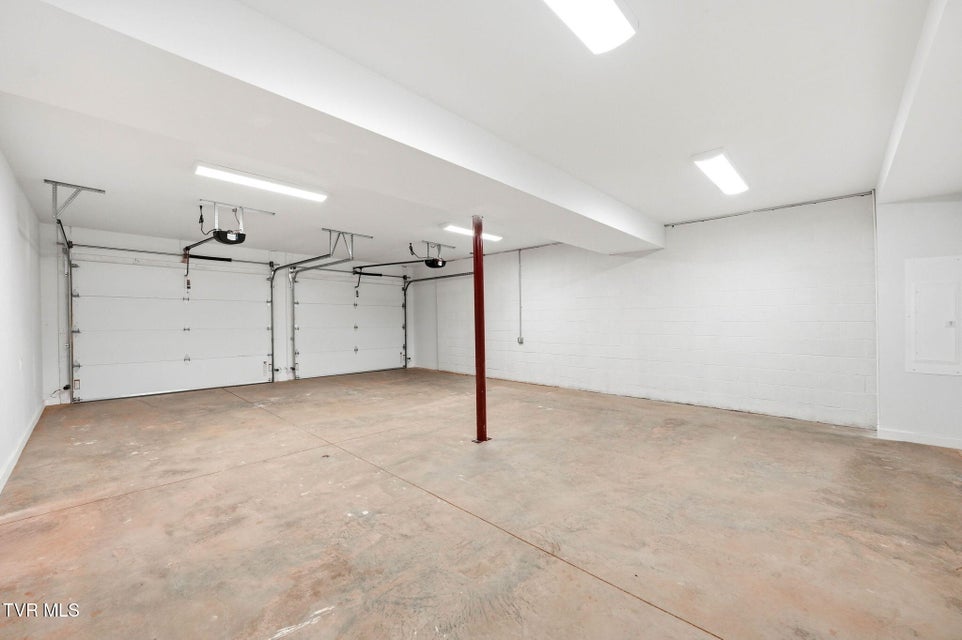
Garage: 704 ft² Unfinished: 0 ft² (not in garage)
Total Area: 2,058 ft² (Finished & Unfinished)
Heating: Heat Pump, Electric Cooling: Central Air Water & Sewage: Public
Appliances: Dishwasher, Microwave, Electric Range
Description
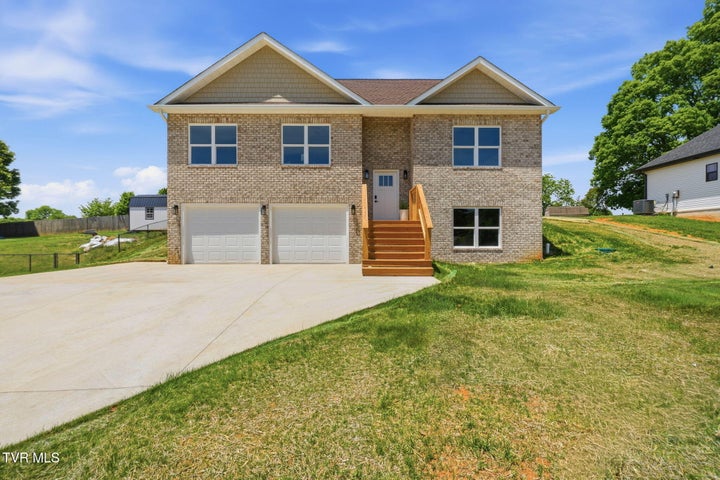
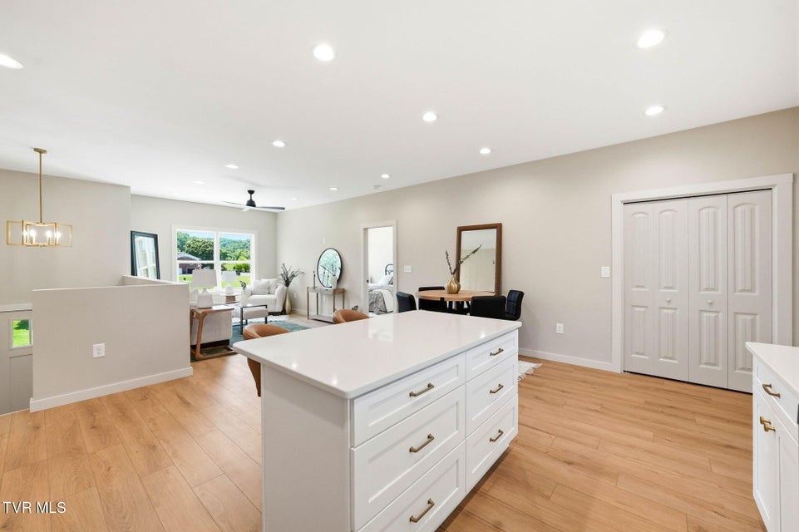
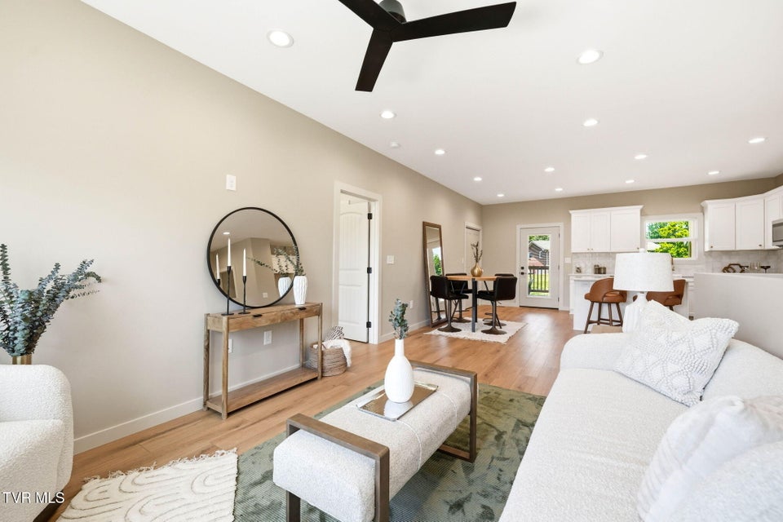
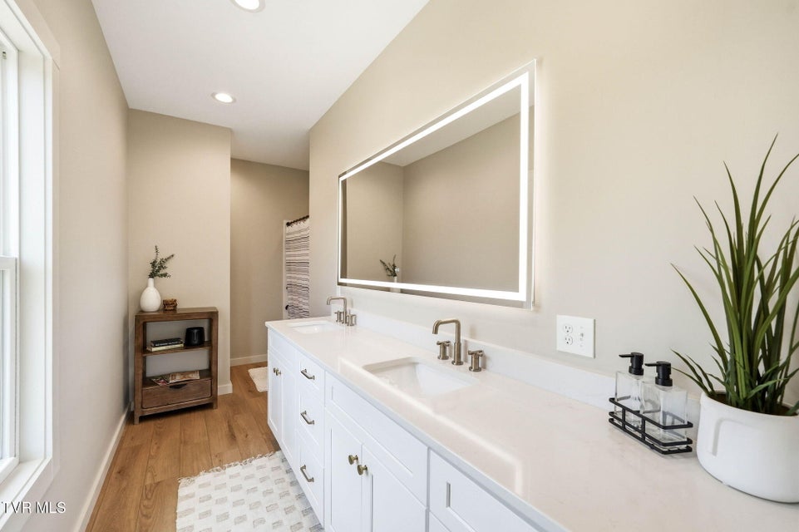
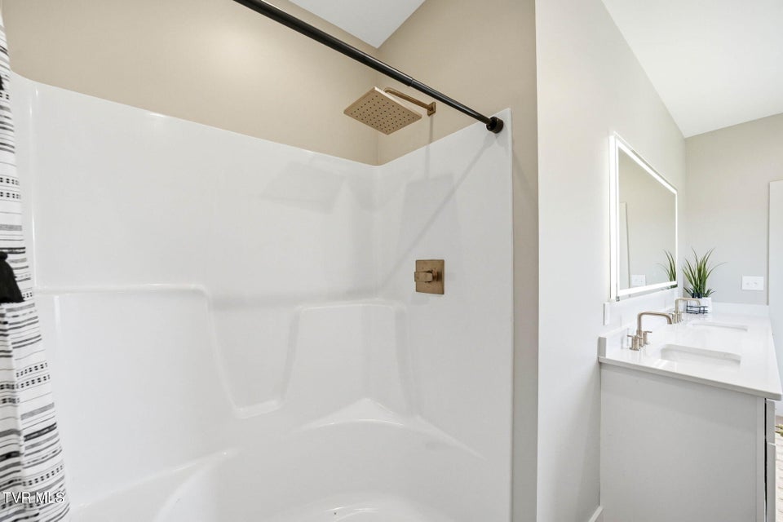
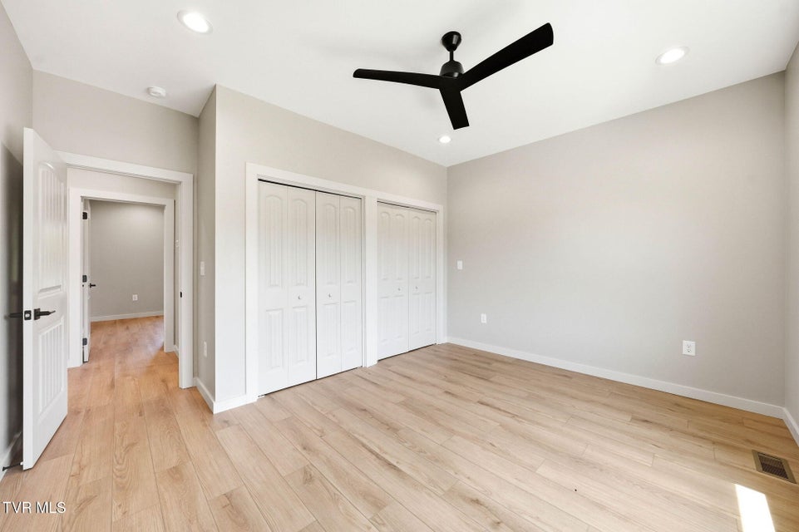
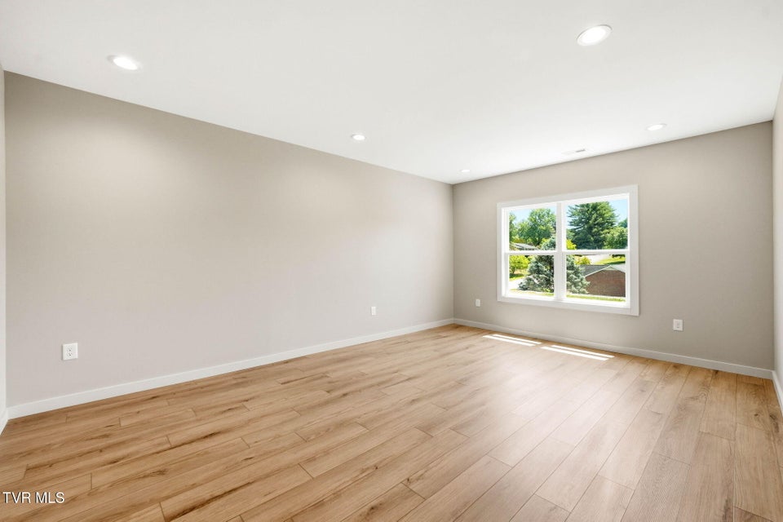
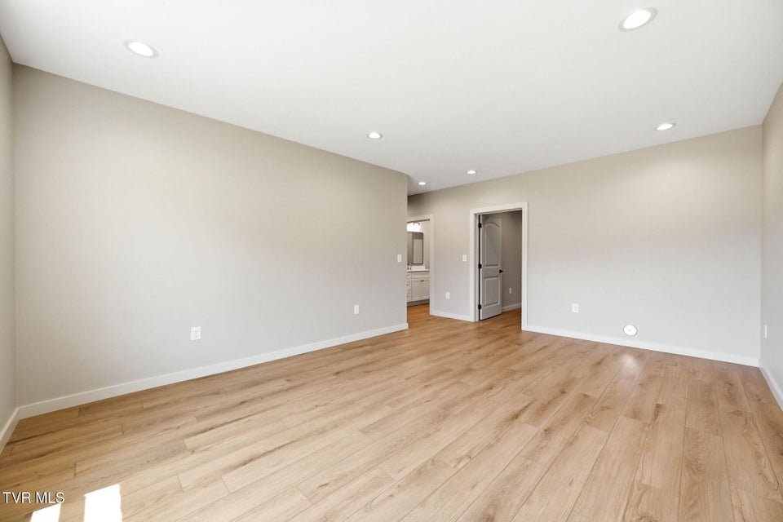
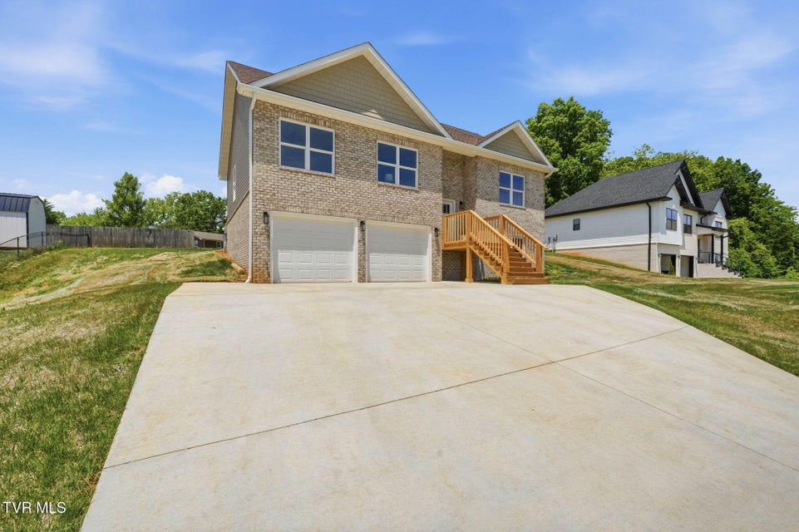
It's all about the details in this beautiful new construction split-foyer home! Step inside to discover a bright and spacious open floor plan designed with an ideal layout for everyday living and entertaining. The main level flows seamlessly from a comfortable living room into a dedicated dining area and a stunning kitchen complete with an eat-at island and quartz countertops throughout. This level also offers 3 bedrooms and 2 full baths, including a private primary en-suite with a large walk-in closet.Downstairs, the finished lower level provides an expansive rec room/den, an additional full bath with laundry, and a flexible bonus room perfect for a home office or gym. Complete with a 2-stall car garage, this home offers maximum efficiency and peace of mind with a high-efficiency electric heat pump hybrid water heater and an HVAC system that both include a 10-year manufacturer's warranty. Situated in the Indian Springs area, you are just minutes from I-81, the Tri-Cities Airport, local schools, and a quick drive to everything Kingsport, Bristol, and Johnson City have to offer. Schedule your private tour today! Information gathered from seller/third party and though assumed reliable should be verified by buyer/buyers agent. Current property taxes reflect land only and have not yet been fully assessed for new construction.
Community Information
- Geographical
- County: Sullivan
- Subdivision: Kilkenny Acres Add 1
- Zoning: R 1
- School System
- Indian Springs Elementary
- Sullivan Central Middle Middle
- West Ridge High
Interior
Other Rooms: Bonus Room, Primary Bedroom, Laundry, Primary Bathroom Fireplaces: 0 Flooring: Luxury Vinyl Basement & Foundation: Full, Plumbed, Heated, Garage Door, Finished Other Features: Kitchen Island, Other, Open Floorplan, Kitchen/Dining Combo, Eat-in Kitchen, Pantry
Exterior
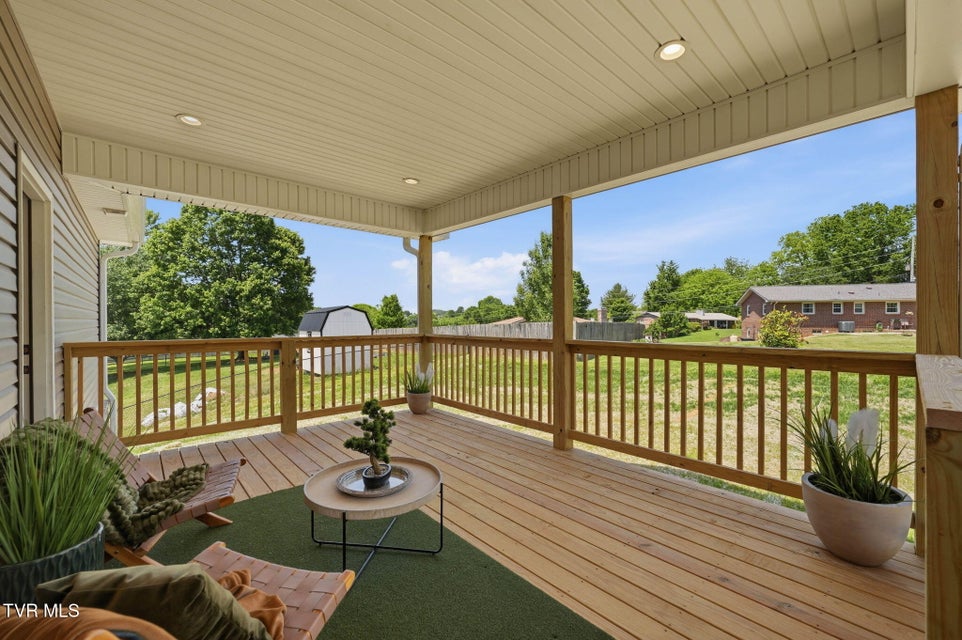
Porch, Patio, Decking Detail: Back, Covered, Front Porch, Deck Roof: Shingle Exterior Finish: Brick, Vinyl Siding Garage: 2
Photos

















Listing by
Selling Stateline Real Estate Group