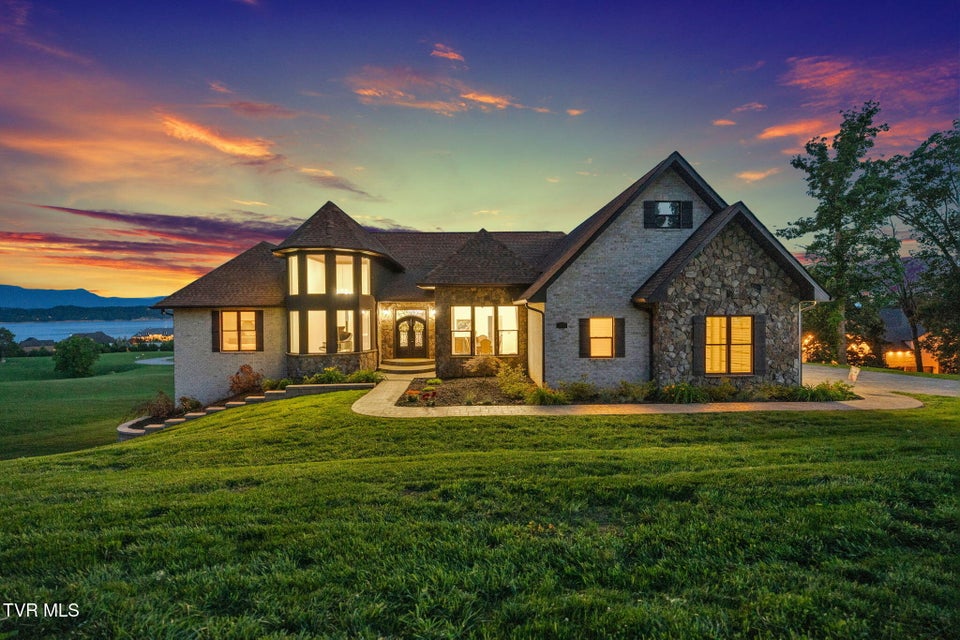
Residential
(Single Family)
1005 Enchanted Dr, Dandridge, TN 37725
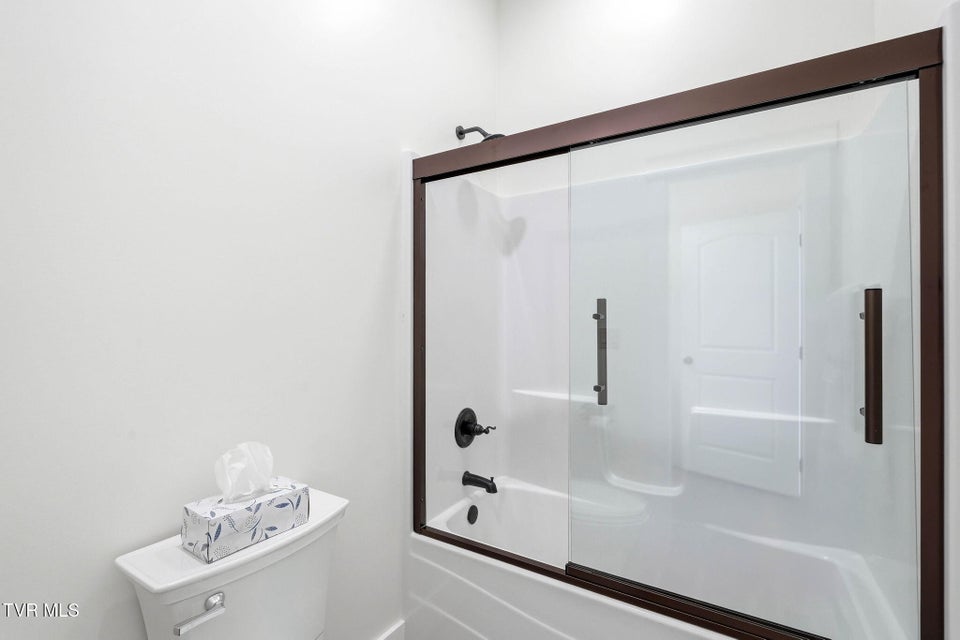
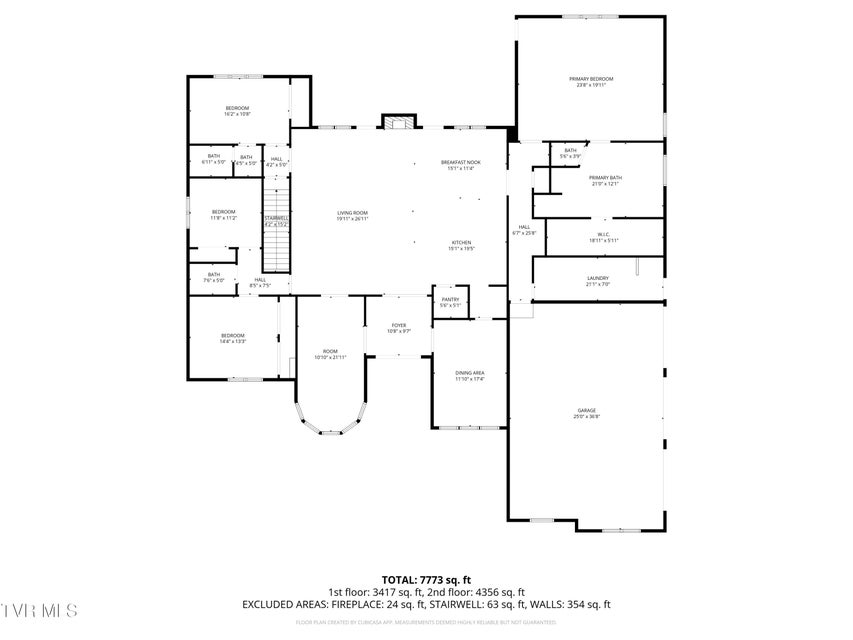
6 Bedrooms, 4 Full Baths, 1 Partial Bath – Traditional
Price: $2,200,000
Price Per ft²: $261.16
List Date: 2026-05-14
DOM:
121
City Tax: $2,225
County Tax: $5,703
Year Built: 2025
Home Warranty Offered
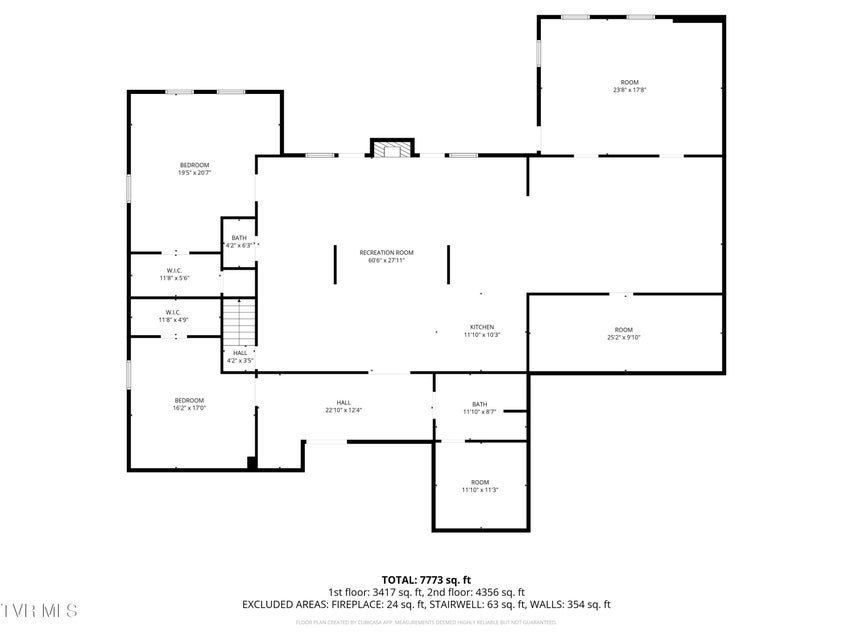
Finished Area: 7,500 ft² (3,750 ft² on main level + 3,750 ft² in basement)
Garage: 875 ft² Unfinished: 924 ft² (not in garage)
Total Area: 8,424 ft² (Finished & Unfinished)
Lot Size: 0.72 acre(s) Lot Dimensions: 159.1 X 168.0 IRR
Topography: Cleared, Sloped
Heating: Heat Pump, Electric, Natural Gas, Fireplace(s) Cooling: Central Air, Ceiling Fan(s) Water & Sewage: Public
Appliances: Dishwasher, Wine Cooler, Washer, Electric Range, Refrigerator, Microwave, Dryer
Description
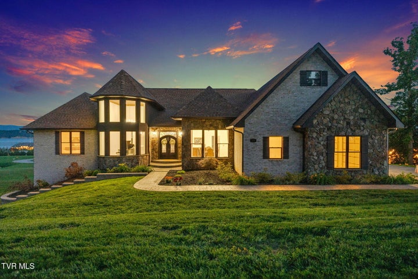
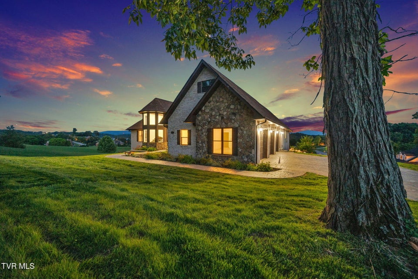
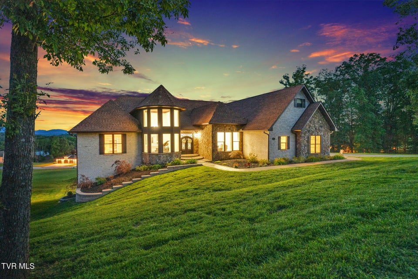
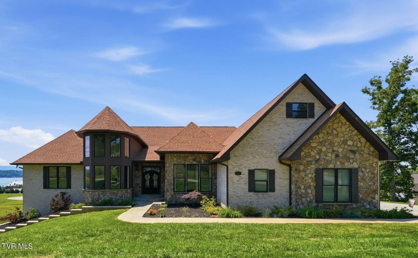
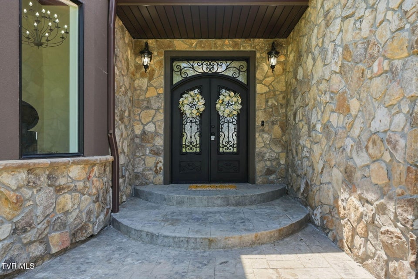
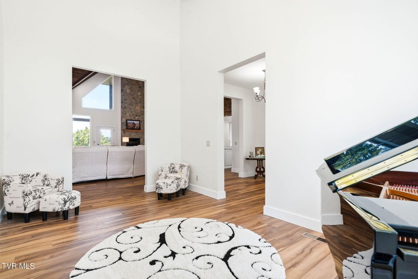
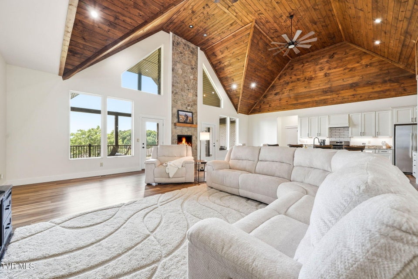
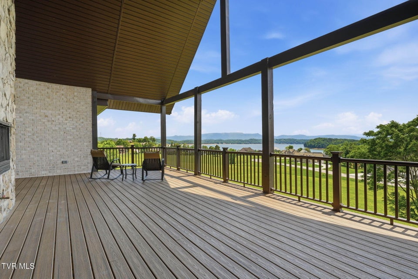
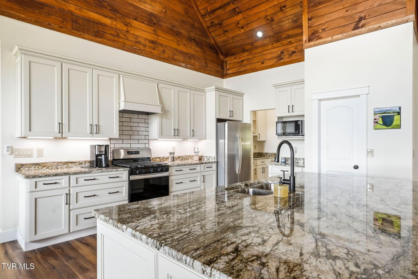
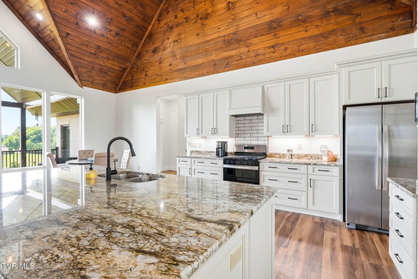
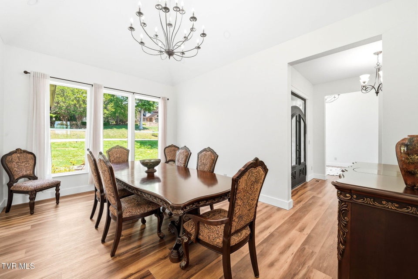
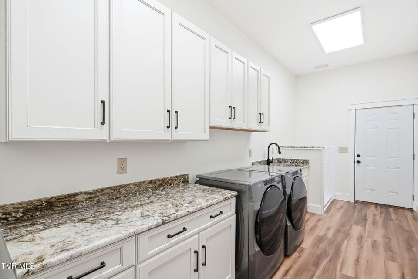
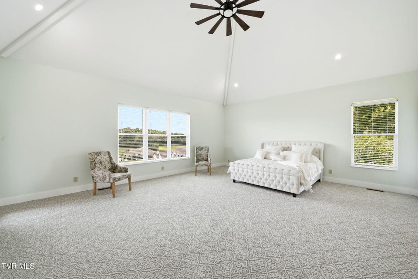
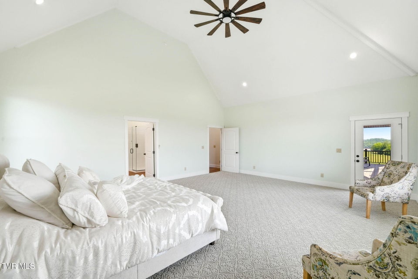
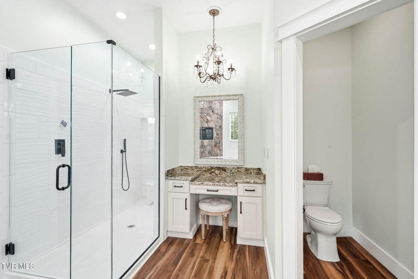
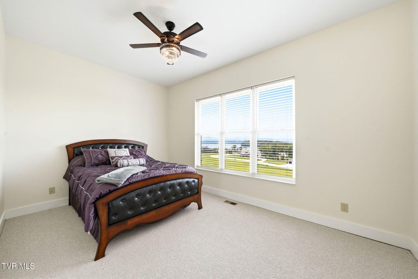
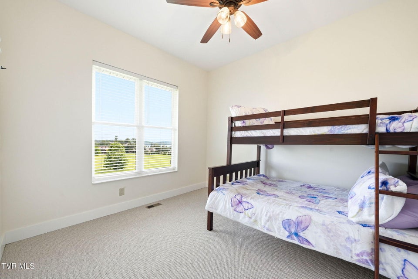
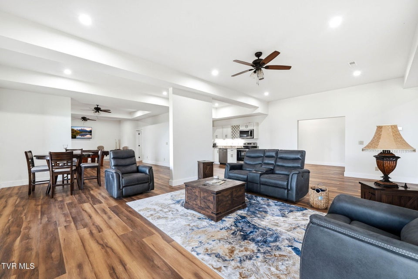
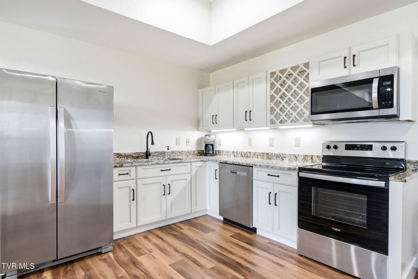
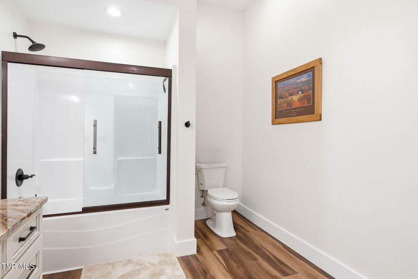
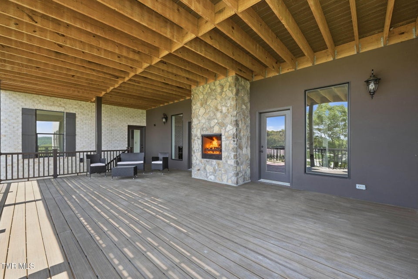
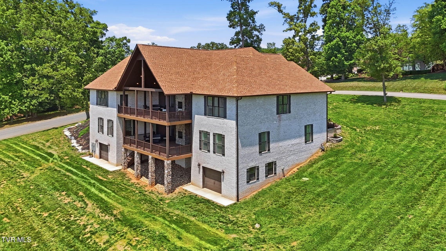
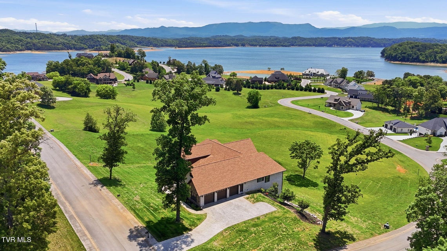
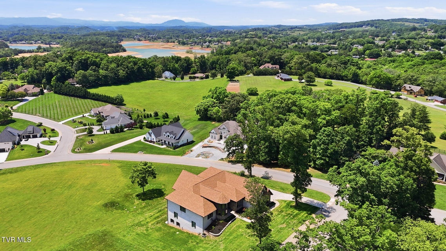
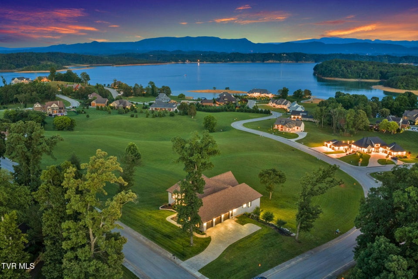
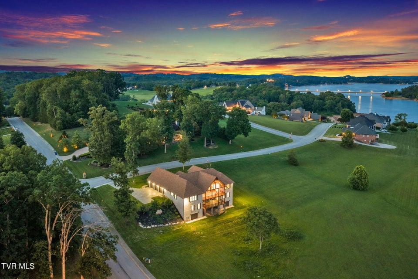
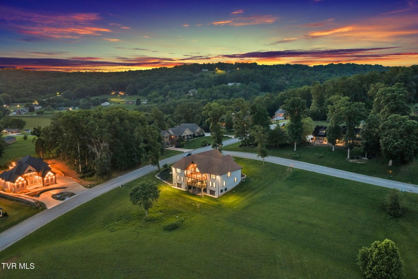
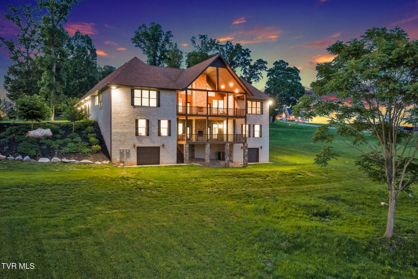
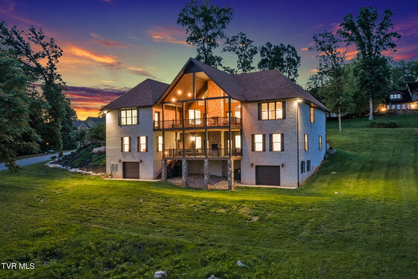
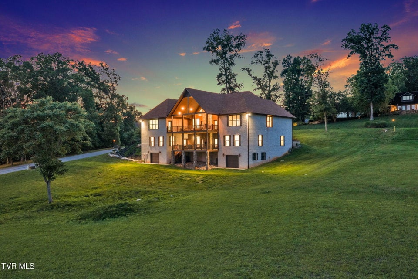
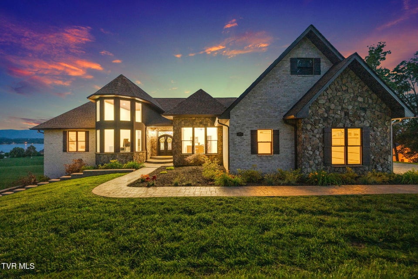
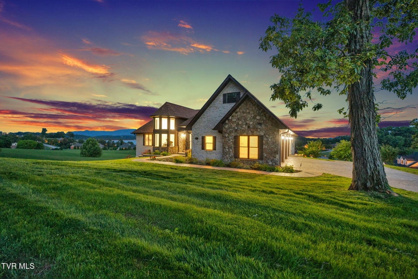
Experience luxury lake living at its finest in the highly sought-after Majestic Bay community, where this extraordinary custom-built estate captures arguably one of the most breathtaking views in the neighborhood. Perfectly positioned on a .72-acre lot, this newly completed residence showcases panoramic views of Douglas Lake and the surrounding East Tennessee mountains, creating a truly unforgettable setting. Completed with certificate of occupancy issued in mid-2024 and never occupied beyond the completion of construction and finishes, this home presents a rare opportunity to own essentially brand-new luxury construction without the wait. Offering over 7,500 square feet of thoughtfully designed living space, this remarkable home was crafted with uncompromising quality, including durable 2x6 wall construction, a timeless 100% stone and brick exterior, and high-end finishes throughout. The main level showcases an impressive 22-foot solid wood ceiling with rich English walnut stain in the central living area, creating a warm yet dramatic focal point. Expansive floor-to-ceiling stone fireplaces anchor both the main and walk-out levels, while over 1,000 square feet of resin decking on each floor provides exceptional indoor-outdoor living designed to maximize the incredible lake and mountain views. The spacious layout includes 6 bedrooms, 5 bathrooms, formal dining room, butler's pantry, library or music room, game or theatre room, four seasons room, and full eat-in kitchens on both levels, making the home ideal for multi-generational living or entertaining on a grand scale. Elegant KraftMaid solid wood cabinetry and granite surfaces are featured throughout the home, complemented by extensive custom details and abundant storage at every turn. Additional standout features include a beautifully designed granite and tile pet shower, laundry rooms on each level, huge customizable pantry and primary closet spaces, a fall-out shelter or safe room, and five garage spaces. Desig
Community Information
Interior
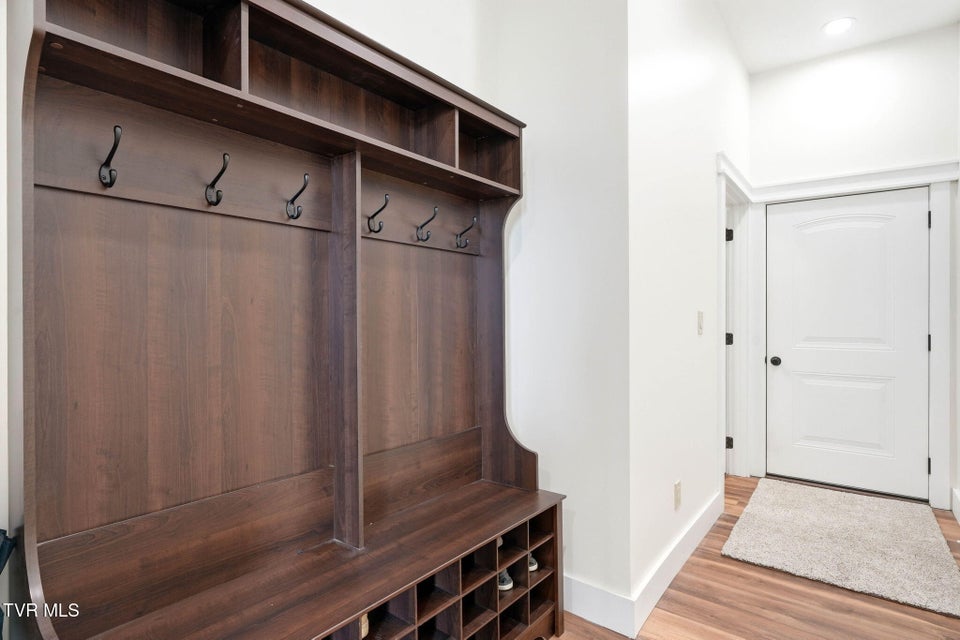
Other Rooms: 2nd Kitchen, Primary Bedroom, Utility Room, Mud Room, Media Room, Laundry, Primary Bathroom, Library, In Law
Fireplaces: 6 Rooms with Fireplaces: Basement, Outside, Living Room, Great Room, Den, Stone, Other, Masonry, Insert, Gas Log
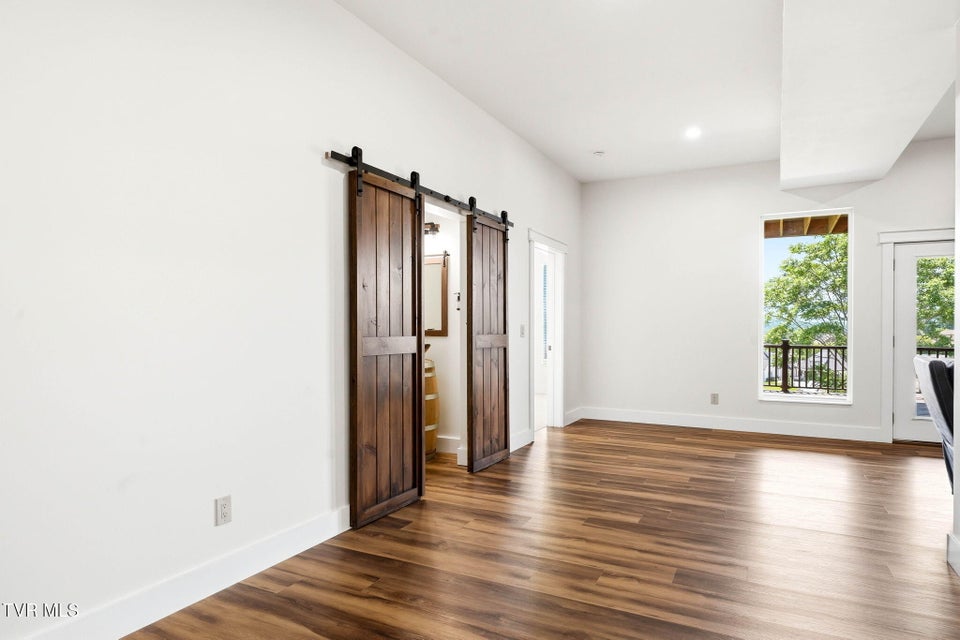
Flooring: Carpet, Luxury Vinyl Basement & Foundation: Interior Entry, Walk-Out Access, Heated, Finished, Exterior Entry, Full
Other Features: Kitchen Island, Eat-in Kitchen, Granite Counters, Whirlpool, Walk-In Closet(s), Pantry
Exterior
Porch, Patio, Decking Detail: Back, Covered, Deck Roof: Shingle Exterior Finish: Brick, Stone, Stucco Garage: 5 Other Exterior: Sprinkler System
Listing by
Crye-leike Premier Re