Residential
(Single Family)
548 Larkins Farm Dr, Jonesborough, TN 37659
3 Bedrooms, 3 Full Baths – Ranch
Stories: 1
Price: $674,900
Price Per ft²: $190.43
List Date: 2026-05-15
DOM:
120
City Tax: $0
County Tax: $0
Year Built: 2026
Finished Area: 2,410 ft² (1,772 ft² on main level + 638 ft² in basement)
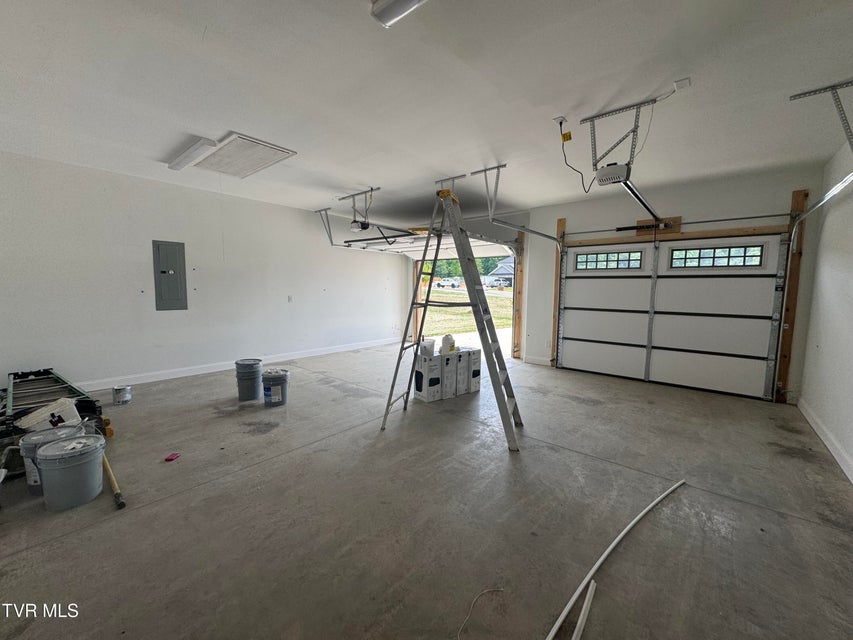
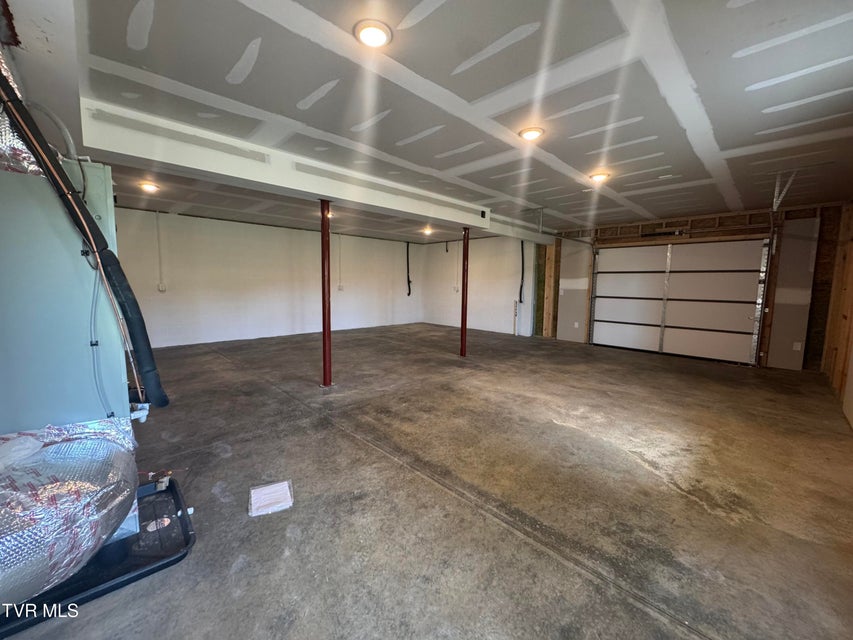
Garage: 557 ft² Unfinished: 1,134 ft² (not in garage)
Total Area: 3,544 ft² (Finished & Unfinished)
Lot Size: 0.98 acre(s)
Topography: Cleared
Heating: Heat Pump, Fireplace(s) Cooling: Ceiling Fan(s), Heat Pump Water & Sewage: Public
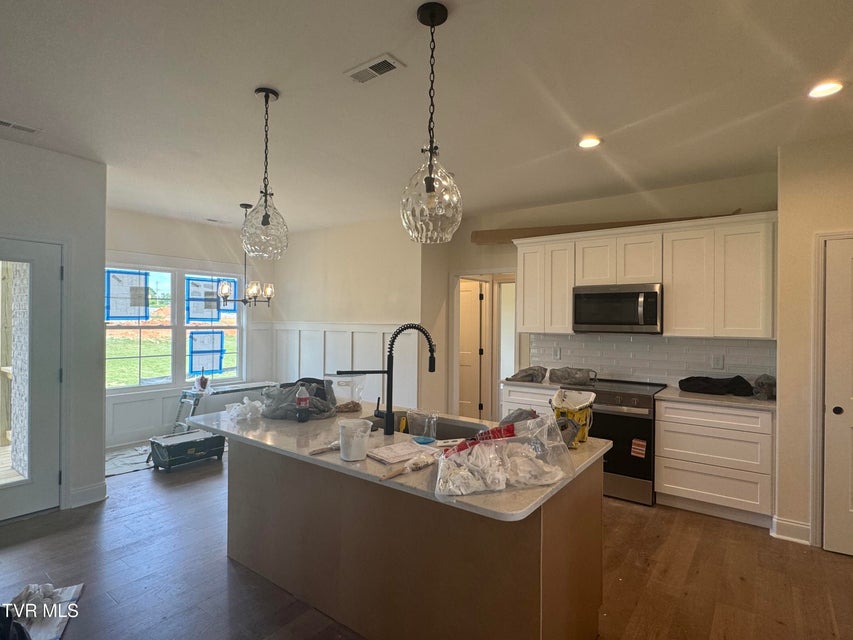
Appliances: Dishwasher, Electric Range, Microwave, Disposal
Description
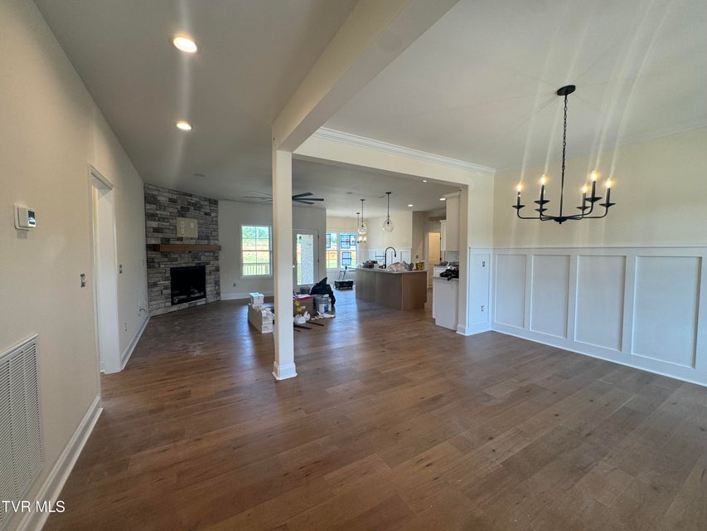
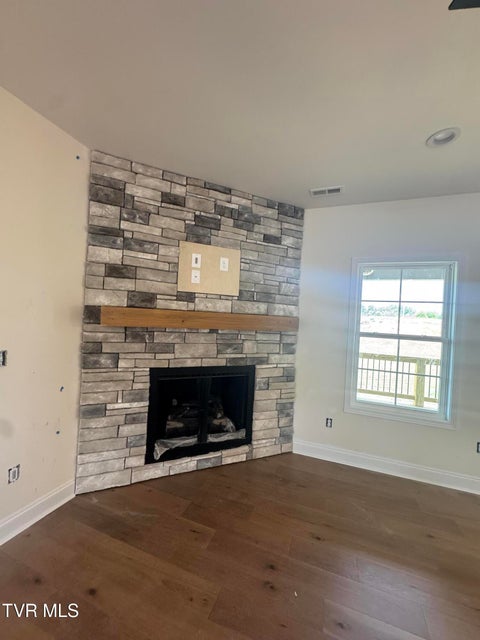
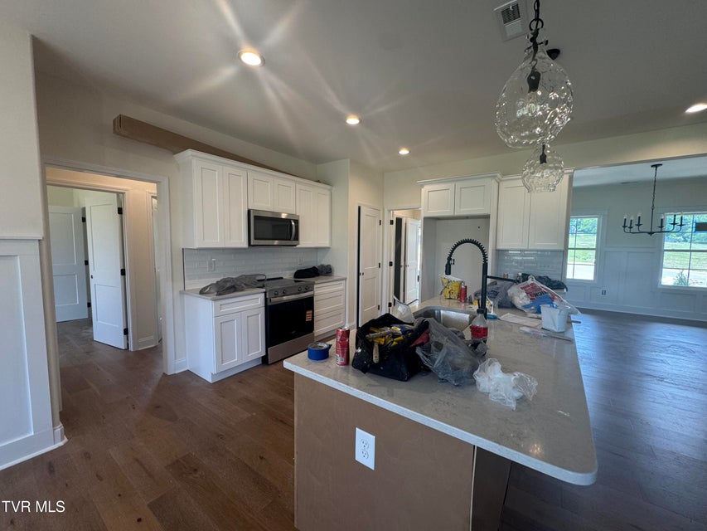
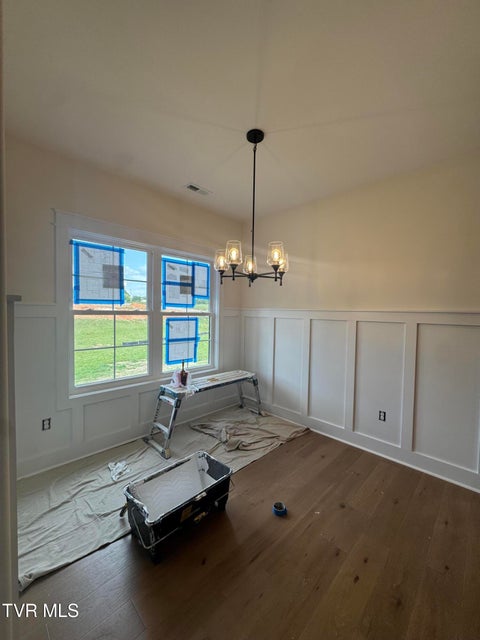
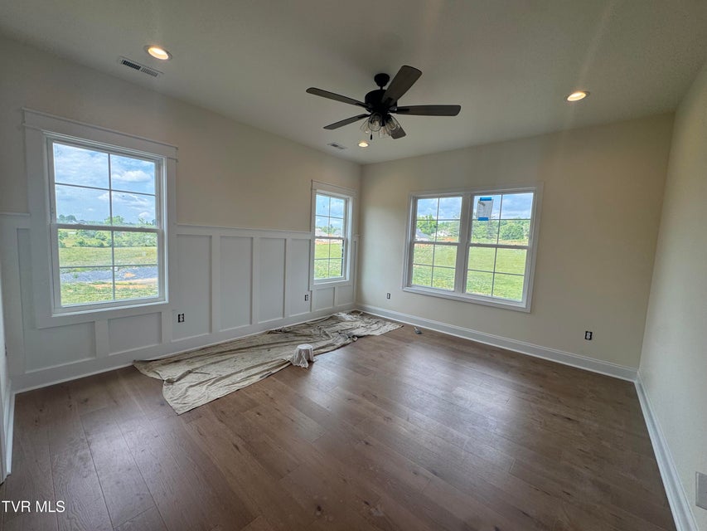
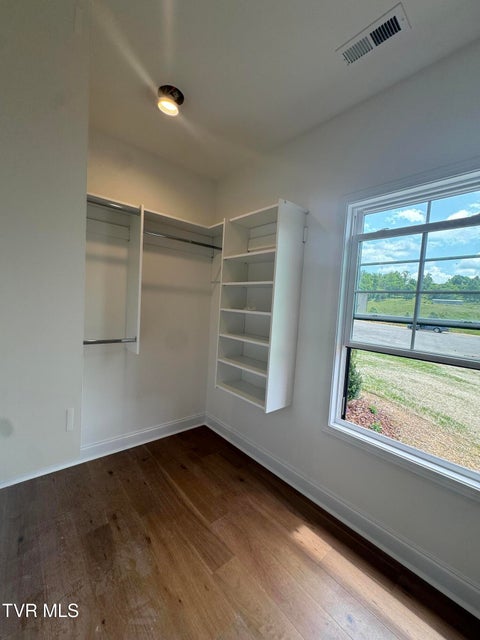
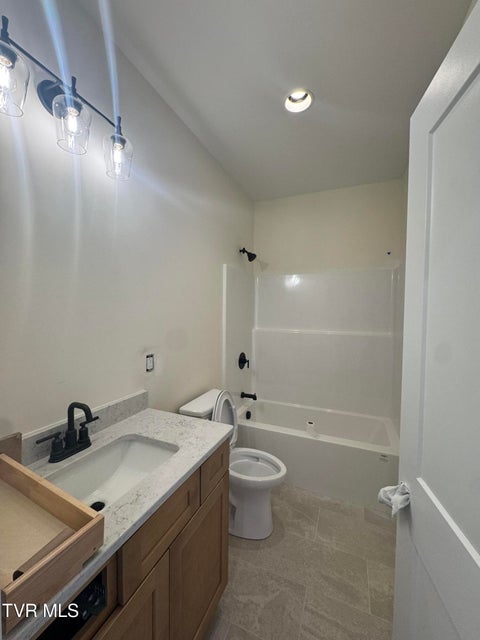
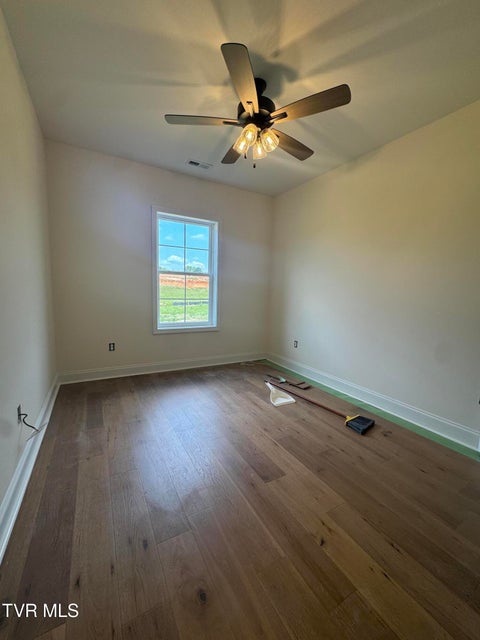
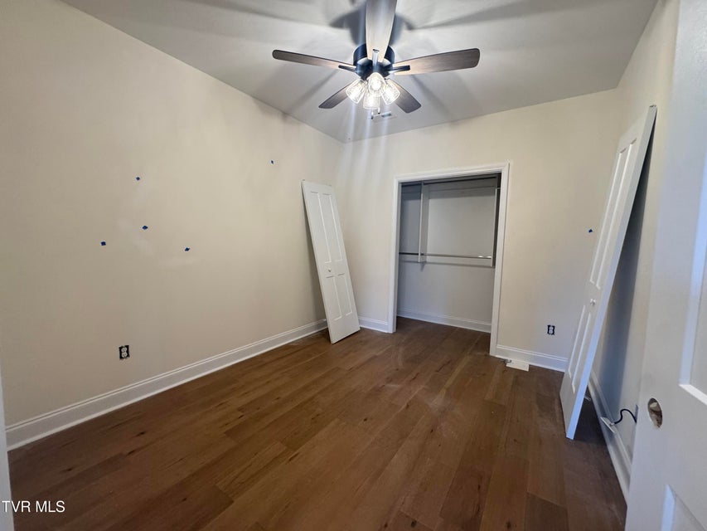
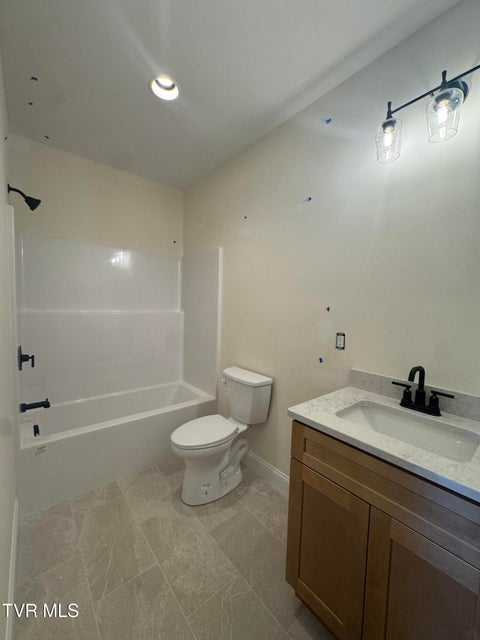
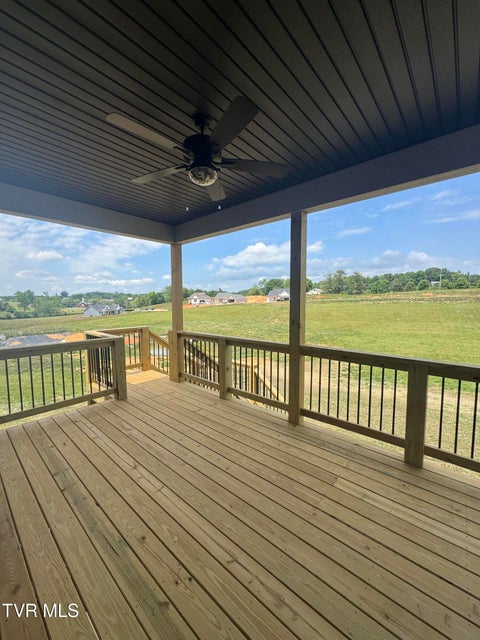
Welcome to refined new construction in Larkins Farm, where luxury, space, and thoughtful design come together on a picturesque .98 acre homesite. This exceptional residence offers 3 bedrooms, 3 full baths, TWO private office/flex spaces, and TWO expansive living areas, creating a perfect balance of elegance and functionality.The open-concept main level is anchored by a dramatic floor-to-ceiling custom stone fireplace and flows seamlessly to the covered back deck—ideal for both entertaining and quiet evenings overlooking the countryside. The gourmet kitchen is a true showpiece, featuring abundant shaker-style cabinetry with soft-close doors and drawers, quartz countertops, designer tile backsplash, stainless steel appliances, walk-in pantry, and an oversized island overlooking the main living space.The primary suite is a luxurious retreat, showcasing dual vanities with quartz countertops, a custom 5' tiled shower, accent wall, and a spacious walk-in closet with custom shelving. Two additional main-level bedrooms are privately positioned on the opposite wing of the home and share a beautifully appointed full bath.The partially finished walk-out lower level offers exceptional versatility and is ideal for guests or multi-generational living, featuring a fourth bedroom, additional office, full bath, and inviting den area, plus over 1,000 square feet of unfinished space for storage or future expansion.Premium upgrades include hardwood and tile flooring throughout (no carpet), and quality craftsmanship at every turn. Enjoy serene views from the covered back deck and the privacy of a large lot in this exclusive new community conveniently located in the Sulpher Springs areas of Jonesborough.A rare opportunity to own a luxury new construction home combining modern elegance with peaceful countryside living.All information herein deemed reliable but subject to buyers verification.Estimated completion- June 2026.
Community Information
Interior
Other Rooms: Laundry, Primary Bedroom, Utility Room, Sitting, Recreation Room, Media Room, Primary Bathroom
Fireplaces: 1 Rooms with Fireplaces: Gas Log, Living Room
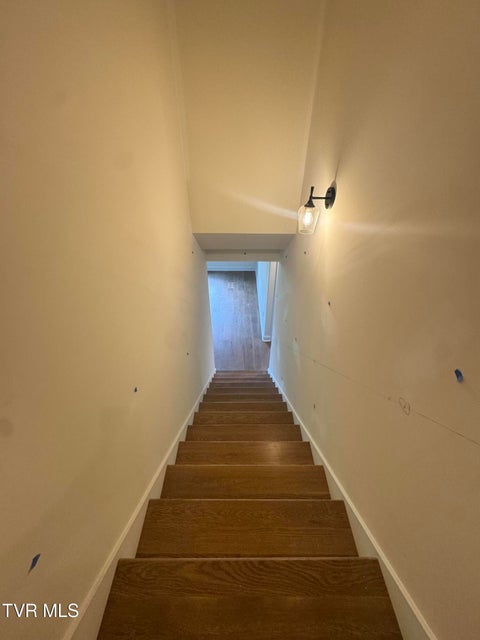
Flooring: Hardwood, Luxury Vinyl, Ceramic Tile Basement & Foundation: Interior Entry, Walk-Out Access, Plumbed, Partial Heat, Partially Finished, Garage Door, Exterior Entry, Co
Other Features: Kitchen Island, Open Floorplan, Primary Downstairs, Entrance Foyer, Solid Surface Counters, Walk-In Close
Exterior
Porch, Patio, Decking Detail: Back, Covered, Front Porch, Deck Roof: Shingle Exterior Finish: Brick, Stone, Vinyl Siding Garage: 2
Listing by
Property Executives Johnson City