
Residential
(Single Family)
320 Deerwood Rd, Greeneville, TN 37743
3 Bedrooms, 2 Full Baths – Ranch
FOR SALE
Price: $395,000
Price Per ft²: $254.84
List Date: 2026-05-15
DOM:
120
City Tax: $0 County Tax: $62
City Tax: $0 County Tax: $62
Year Built: 2026
Finished Area: 1,550 ft²
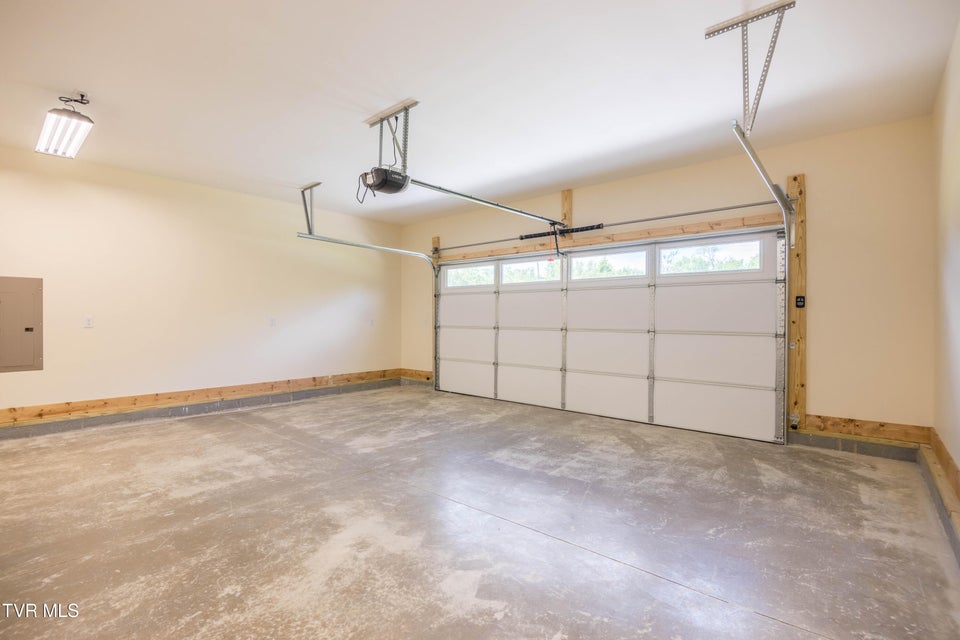
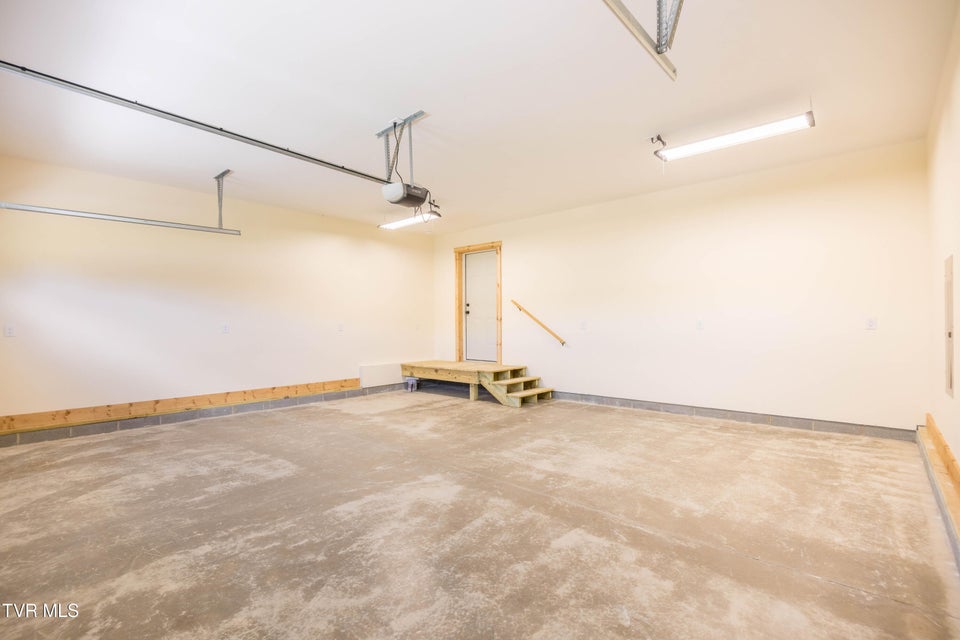
Garage: 500 ft² Unfinished: 0 ft² (not in garage)
Total Area: 1,550 ft² (Finished & Unfinished)
Heating: Central, Heat Pump Cooling: Central Air, Heat Pump Water & Sewage: Public
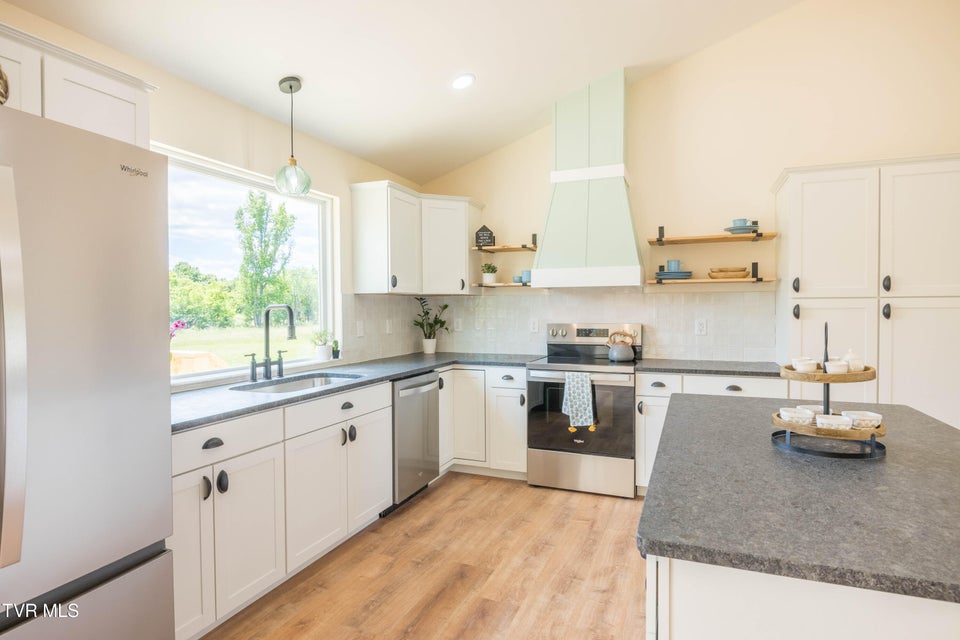
Appliances: Dishwasher, Range, Refrigerator
Description
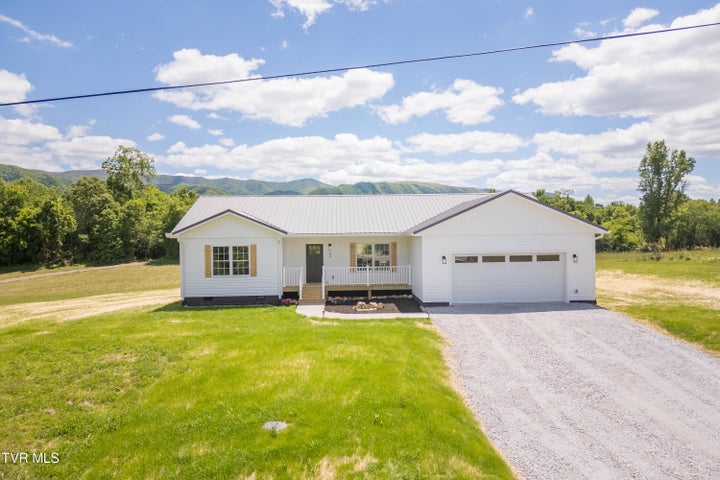
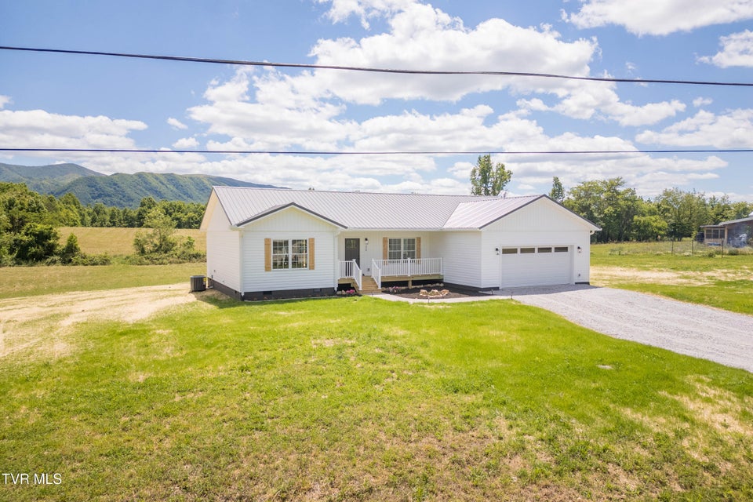
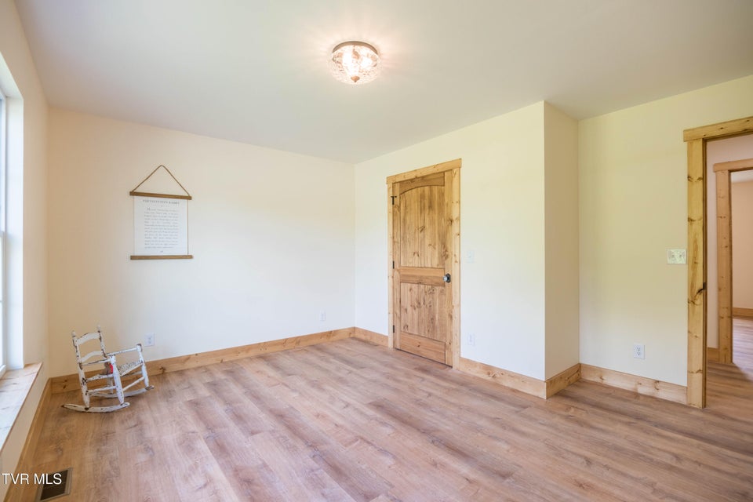
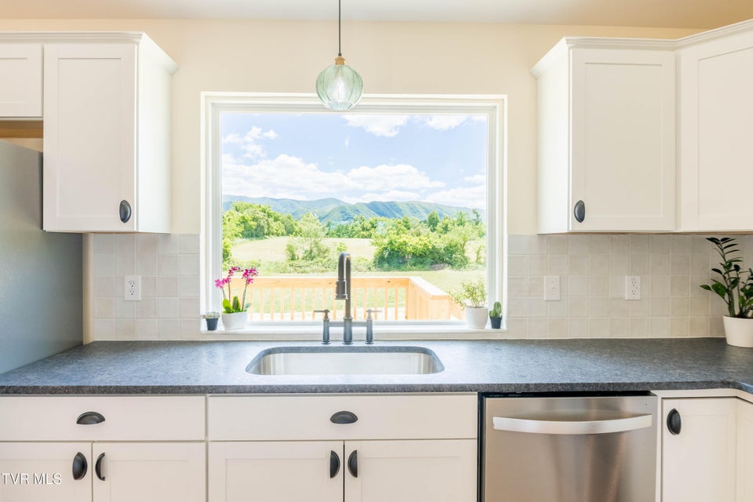
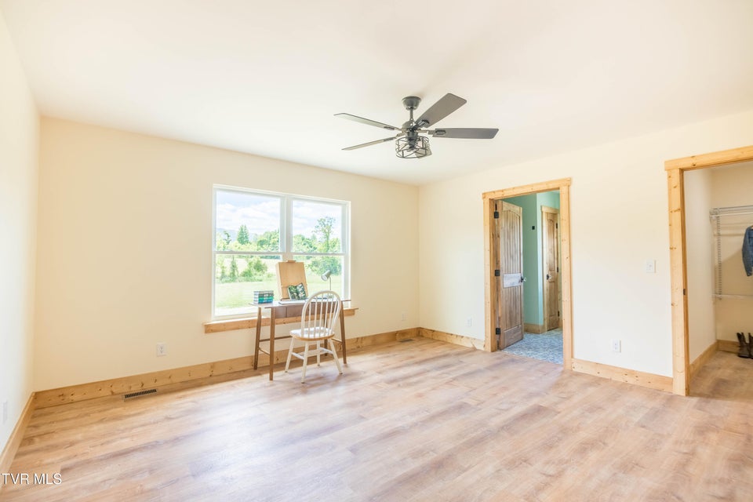
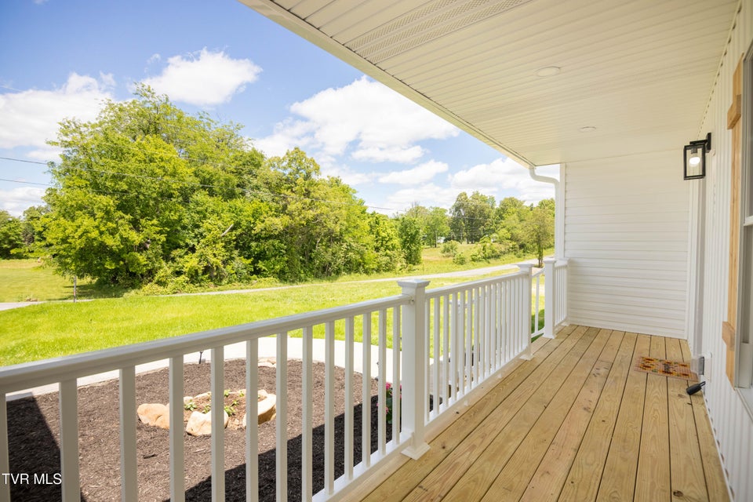
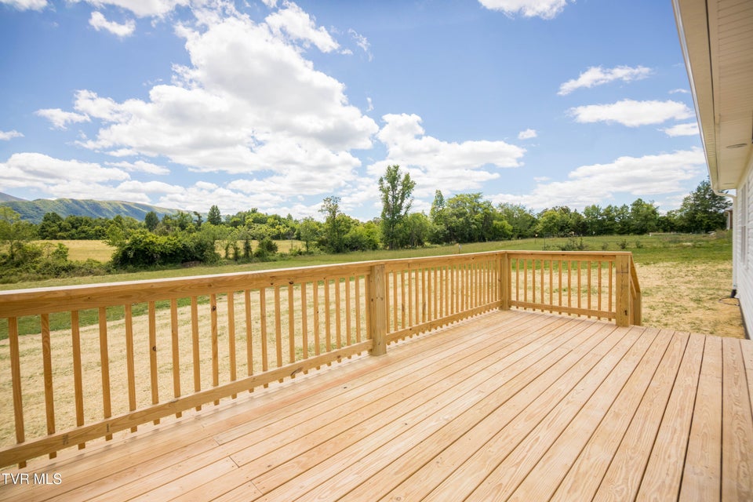
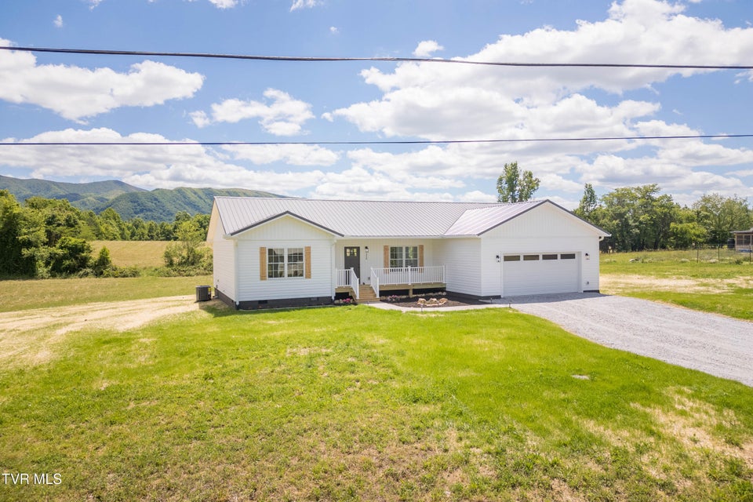
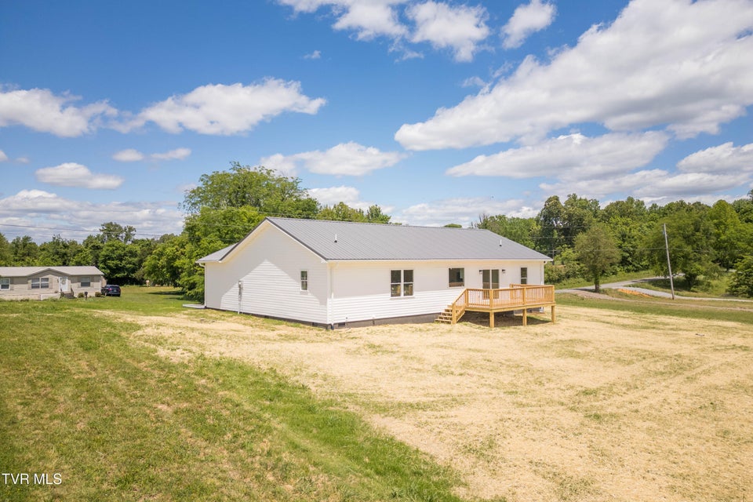
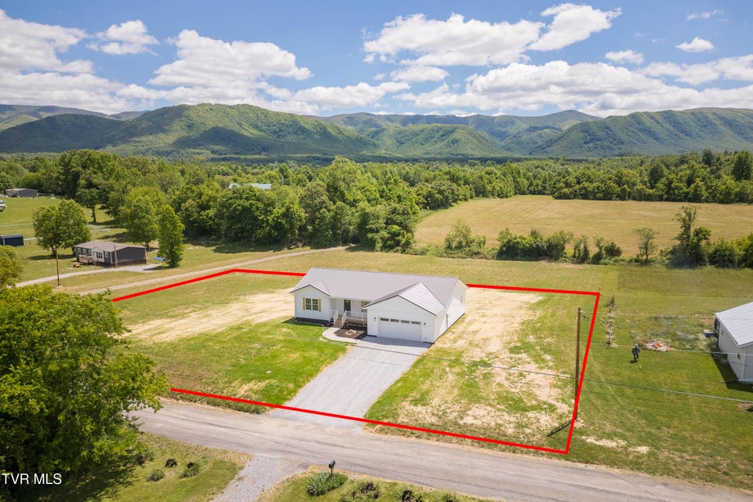
Welcome home to peaceful country living with breathtaking mountain views! This beautiful new construction 3 bedroom, 2 bathroom home sits on approximately 1 acre and offers the perfect blend of modern comfort and East Tennessee charm.Step inside and you'll immediately love the bright open floor plan featuring vaulted ceilings, abundant natural light, and spacious living areas perfect for gathering with family and friends. The kitchen is designed to impress with custom cabinetry, stainless steel appliances, a large island, stylish vent hood, and a picture-perfect window overlooking the mountains.The private primary suite offers a relaxing retreat with a spacious walk-in closet and a beautiful ensuite bath. Throughout the home you'll find warm wood accents, durable flooring, modern finishes, and thoughtful details that make the space feel both inviting and functional.Outside, enjoy your morning coffee while taking in the incredible mountain scenery from the front porch or back deck. The attached garage adds convenience and storage, while the level yard gives plenty of room to enjoy outdoor living, gardening, or entertaining.If you've been searching for a move-in ready home with gorgeous views, modern finishes, and peaceful surroundings, this one is a must-see!
Community Information
- Geographical
- County: Greene
- Subdivision: Not Listed
- Zoning: A-1
- School System
- Camp Creek Elementary
- South Greene Middle
- South Greene High
Interior
Other Rooms: Laundry Basement & Foundation: Crawl Space Other Features: Walk-In Closet(s), Utility Sink, Open Floorplan, Granite Counters
Exterior
Porch, Patio, Decking Detail: Back, Front Porch Roof: Metal Exterior Finish: Vinyl Siding Garage: 2
Photos










Listing by
Michael Walker Realty & Auction