
Residential
(Single Family)
117 Clearwater Dr, Unicoi, TN 37692
3 Bedrooms, 3 Full Baths – Split Level
Stories: 2
FOR SALE
Price: $498,900
Price Per ft²: $184.50
List Date: 2026-05-14
DOM:
121
City Tax: $0 County Tax: $0
City Tax: $0 County Tax: $0
Year Built: 2026
Home Warranty Offered
Finished Area: 2,486 ft² (858 ft² on main level + 1,628 ft² on 2nd level)
Garage: 540 ft² Unfinished: 218 ft² (not in garage)
Total Area: 2,704 ft² (Finished & Unfinished)
Heating: Heat Pump Cooling: Heat Pump Water & Sewage: Public
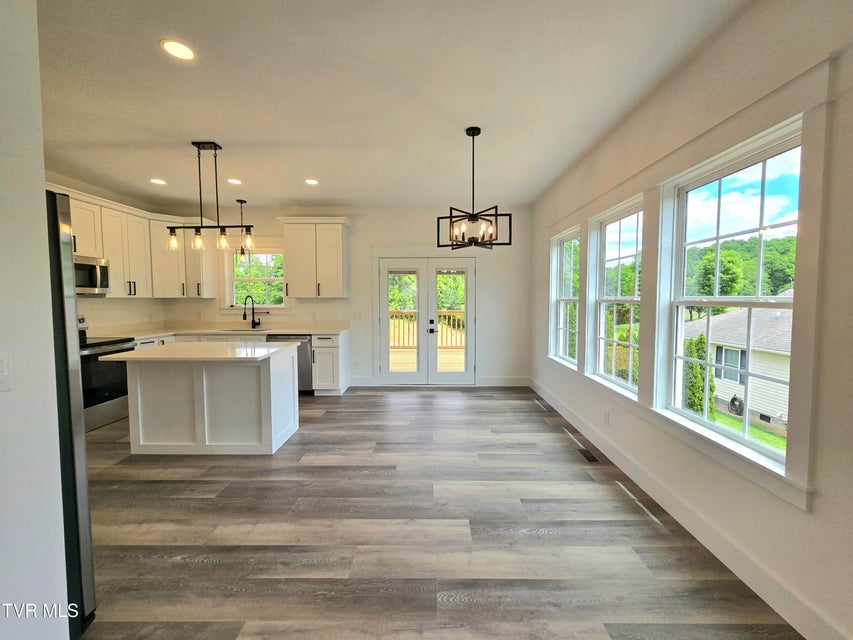
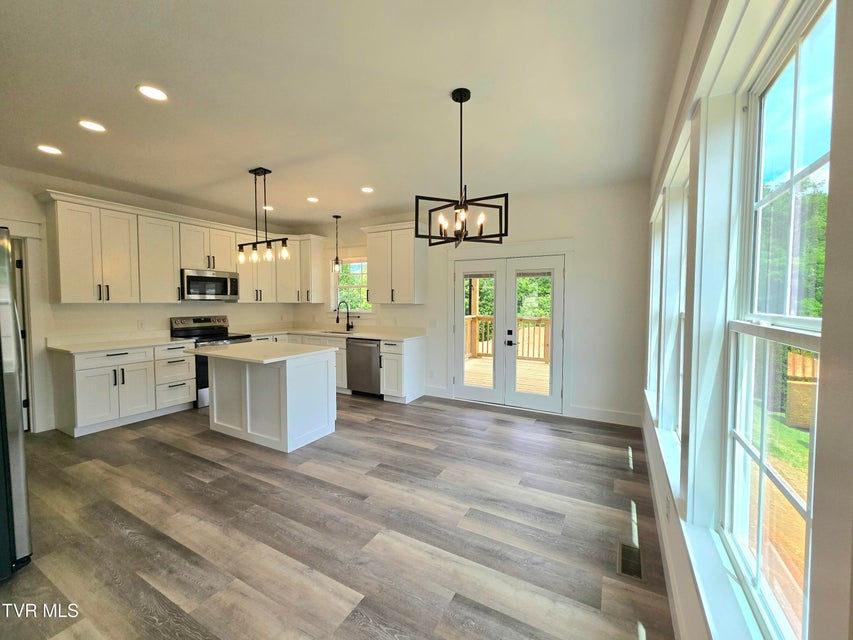
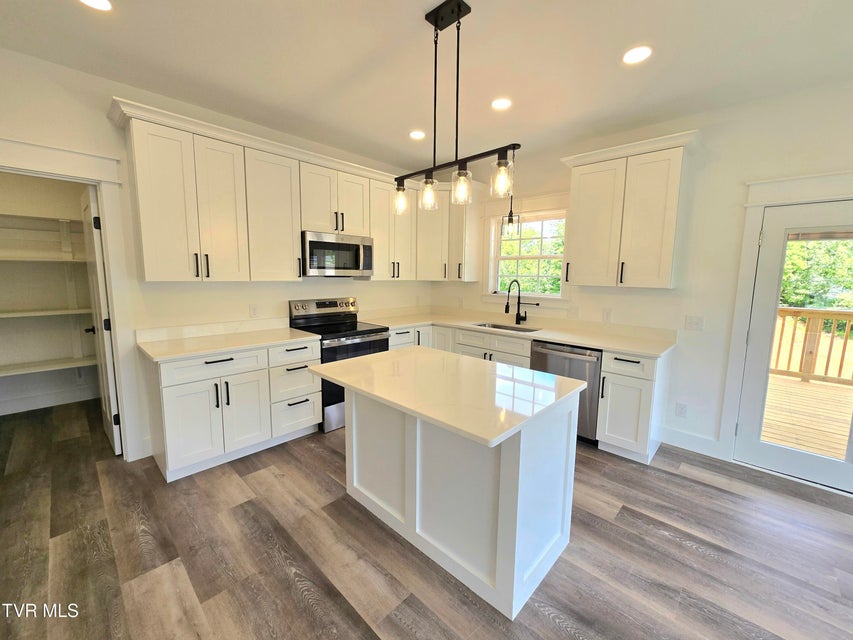
Appliances: Dishwasher, Refrigerator, Electric Range, Microwave
Description
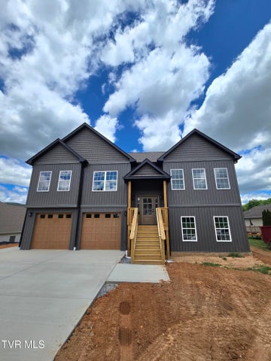
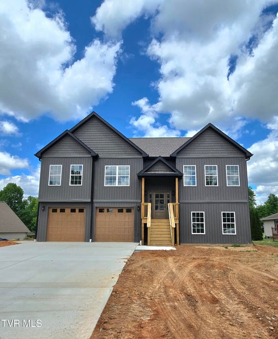
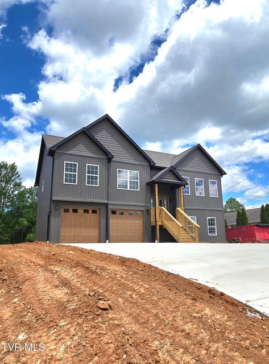
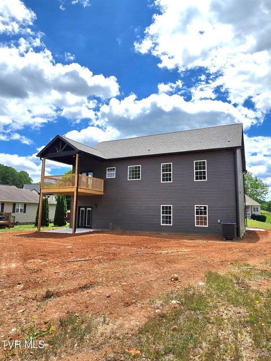
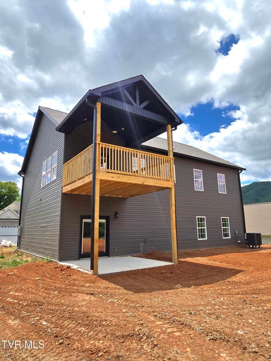
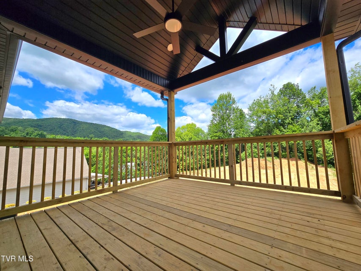
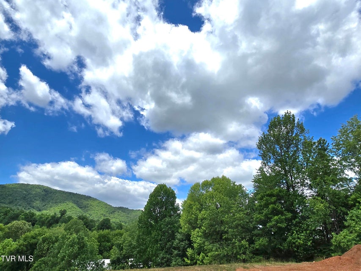
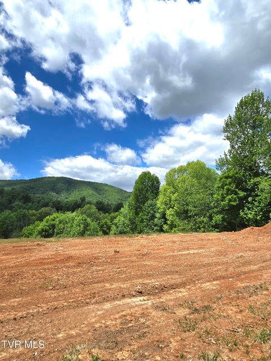
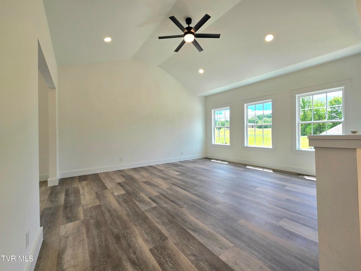
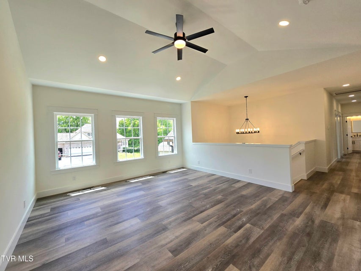
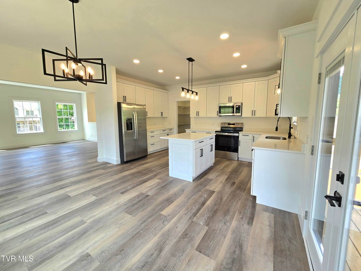
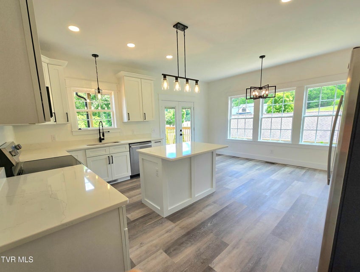
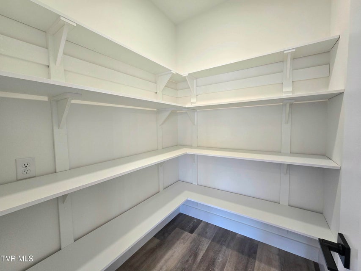
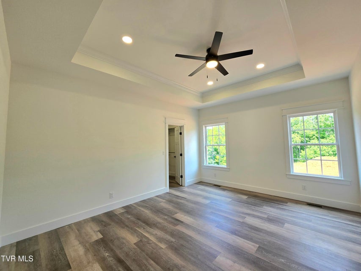
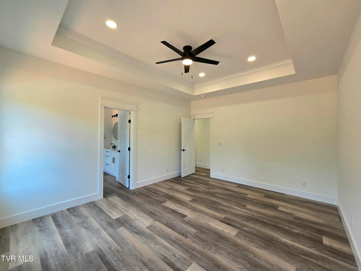
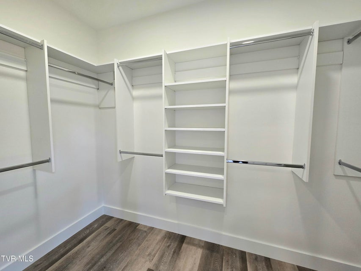
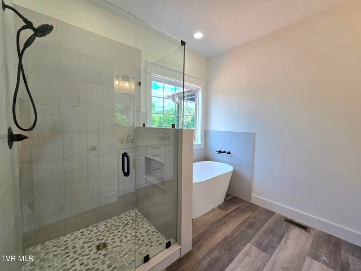
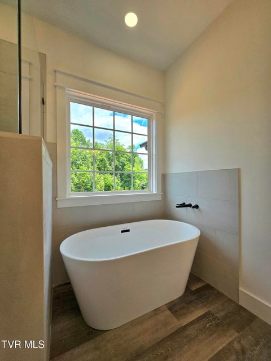
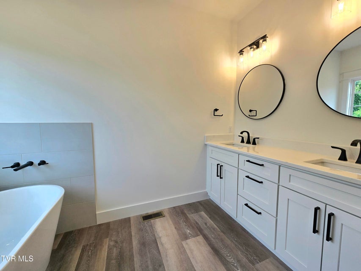
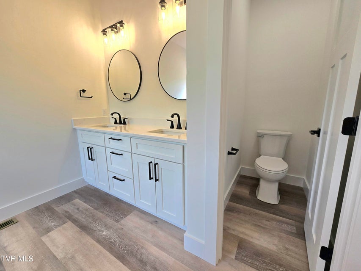
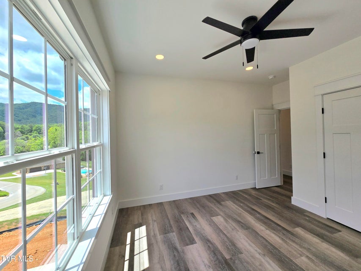
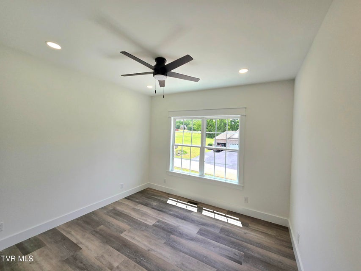
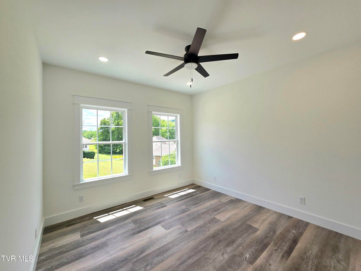
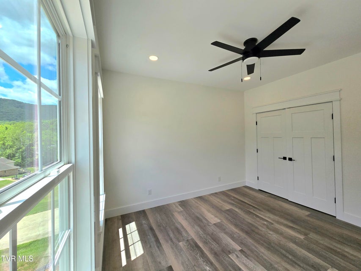
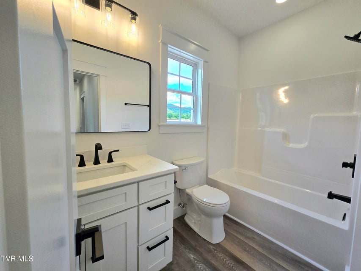
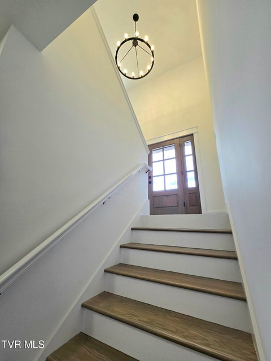
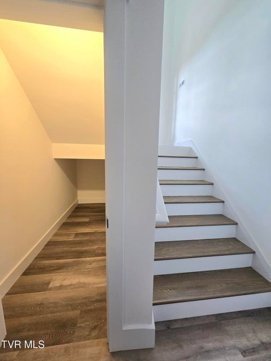
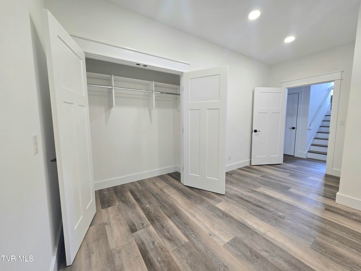
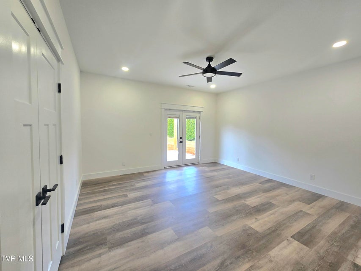
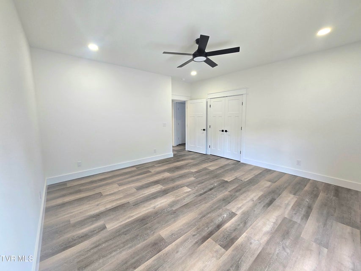
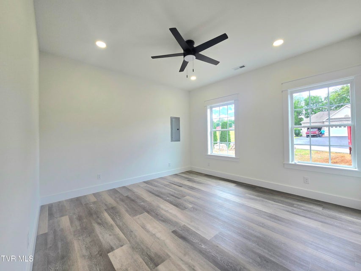
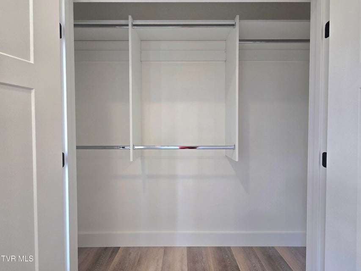
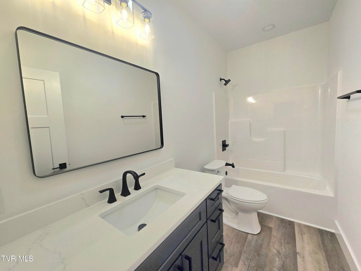
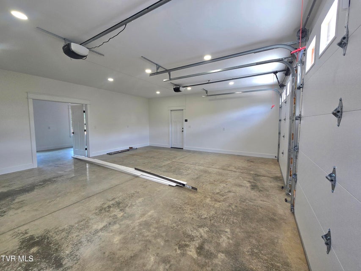
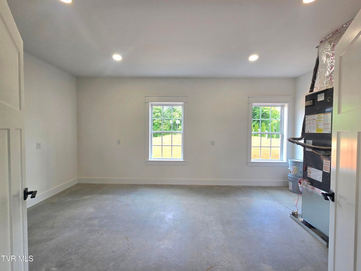
Discover upscale living in this beautifully crafted two-story split foyer home nestled in a highly desirable subdivision with stunning mountain views. This bright and inviting home offers 3 bedrooms plus additional office and den spaces, providing flexibility for work, guests, hobbies, or additional living areas.The spacious primary suite features elegant tray ceilings, a large walk-in closet, and a luxurious en-suite bath complete with a tiled walk-in shower, relaxing soaker tub, and upscale finishes throughout. The living room showcases soaring vaulted ceilings that create an open, airy feel filled with natural light.The kitchen is designed to impress with white shaker cabinetry, 42-inch upper cabinets, white quartz countertops, stainless steel four-piece appliance package, center island, and a generous walk-in pantry. Durable LVP flooring runs throughout the entire home with absolutely no carpet.Step outside to enjoy the covered back porch overlooking the perfectly level yard - ideal for entertaining, relaxing, or enjoying the peaceful mountain surroundings. Additional features include a spacious two-car garage with extra storage and quality craftsmanship throughout.A rare opportunity to own a thoughtfully designed home in one of the areas premier neighborhoods. Owner/Agent. One-year builder's warranty included.
Community Information
- Geographical
- County: Unicoi
- Subdivision: Clearwater Estates
- Zoning: R1
- School System
- Unicoi Elementary
- Unicoi Co Middle
- Unicoi Co High
Interior
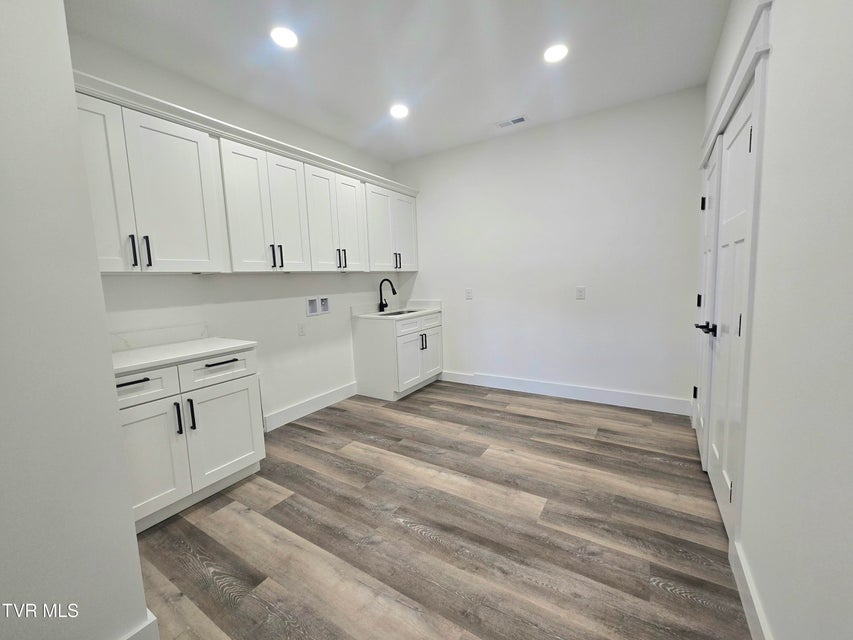
Other Rooms: Bonus Room, Primary Bedroom, Laundry Flooring: Luxury Vinyl Other Features: Kitchen Island, Utility Sink, Entrance Foyer, Solid Surface Counters, Walk-In Closet(s), Pantry
Exterior
Porch, Patio, Decking Detail: Back, Rear Porch, Front Porch Roof: Shingle Exterior Finish: Vinyl Siding Garage: 2
Photos
Listing by
Royston Auction Co.