
Residential
(Single Family)
321 Baron Dr, Johnson City, TN 37601
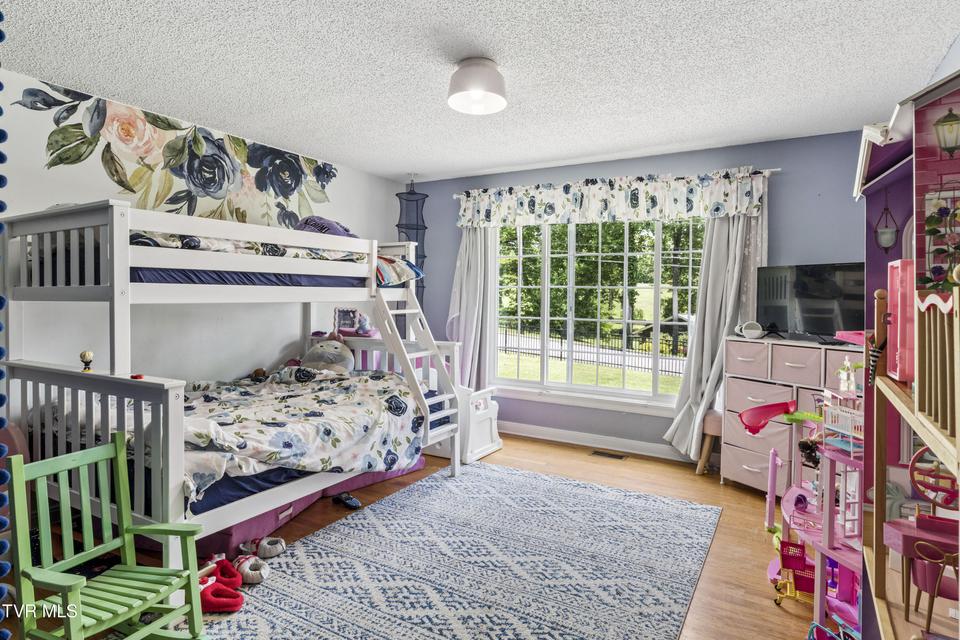
4 Bedrooms, 3 Full Baths – Traditional
Stories: 2
FOR SALE
Price: $649,000
Price Per ft²: $105.94
List Date: 2026-05-04
DOM:
22
City Tax: $2,233 County Tax: $2,770
City Tax: $2,233 County Tax: $2,770
Year Built: 1955 pre-1978 Homes
Finished Area: 3,716 ft² (3,164 ft² on main level + 552 ft² on 2nd level)
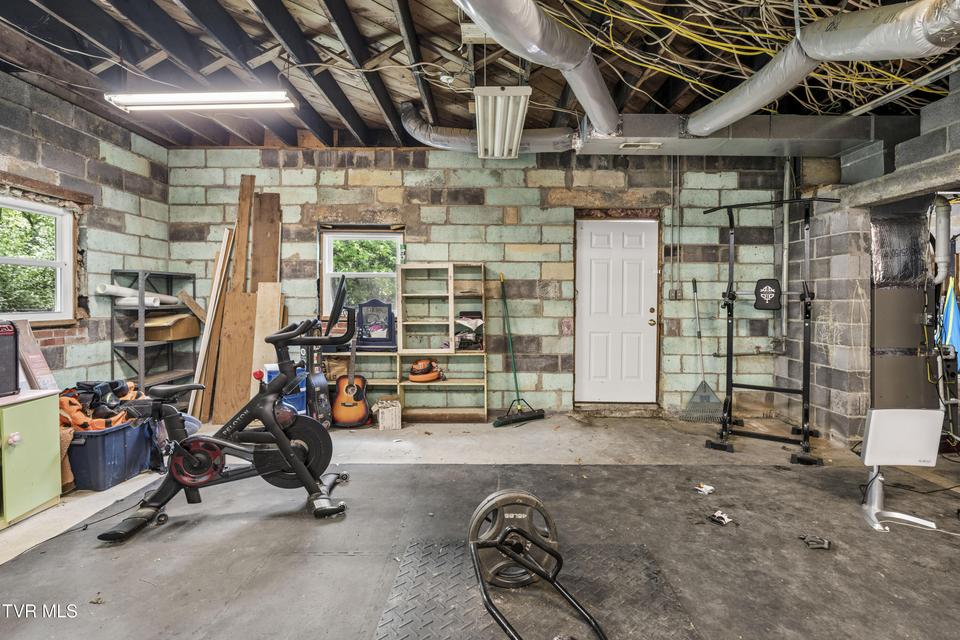
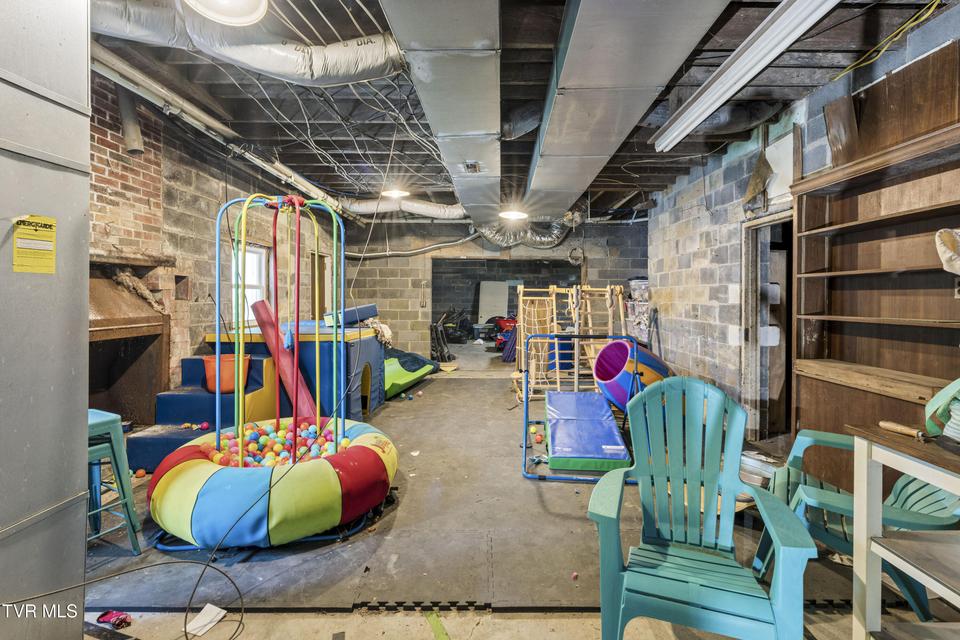
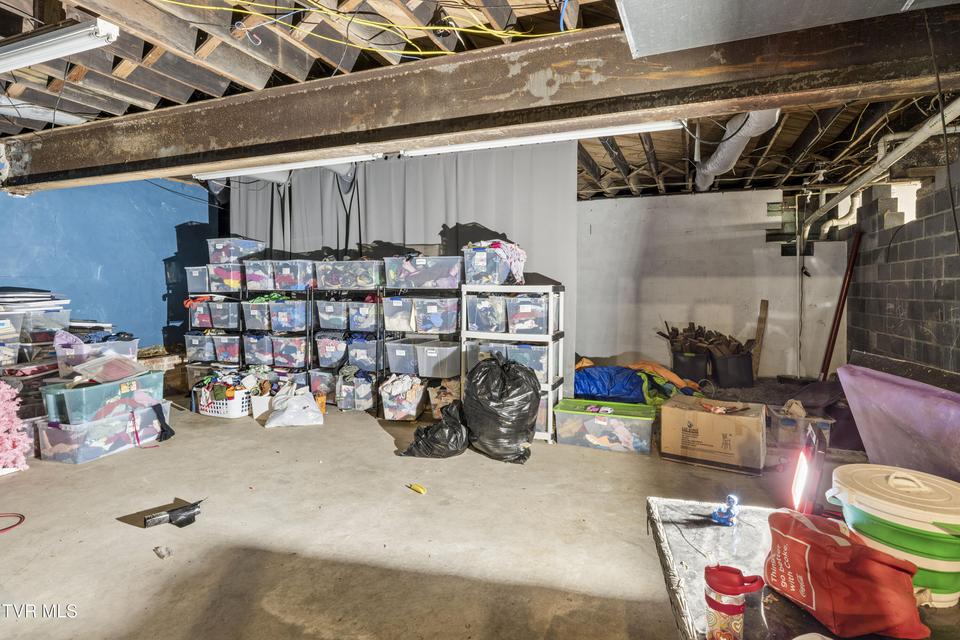
Unfinished: 2,410 ft² (not in garage)
Total Area: 6,126 ft² (Finished & Unfinished)
Heating: Heat Pump, Electric, Natural Gas, Fireplace(s) Cooling: Central Air, Heat Pump Water & Sewage: Public
Appliances: Dryer, Microwave, Washer, Refrigerator, Range
Description
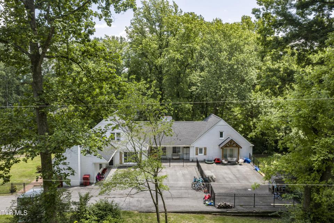
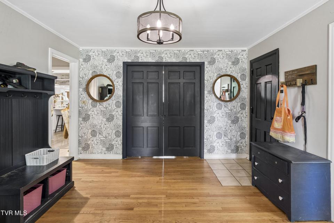
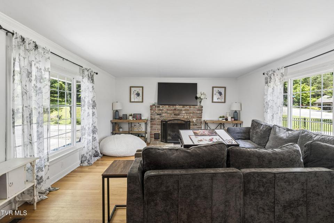
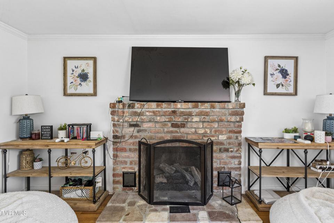
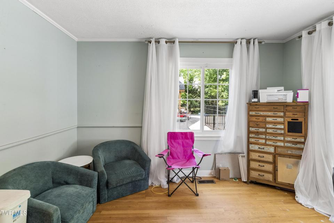
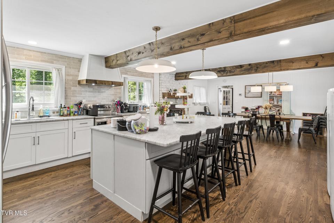
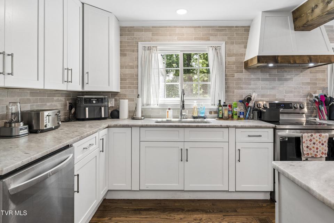
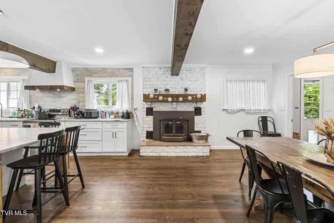
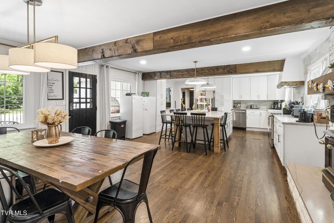
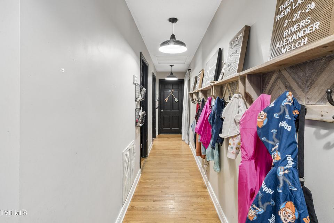
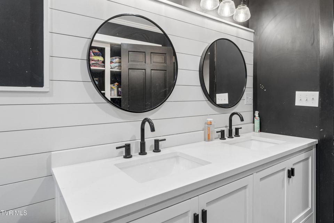
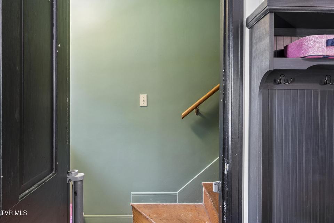
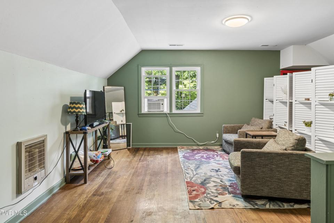
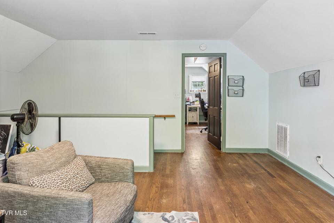
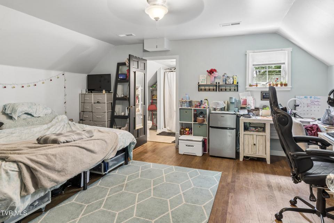
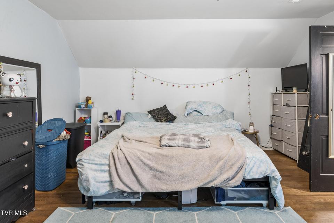
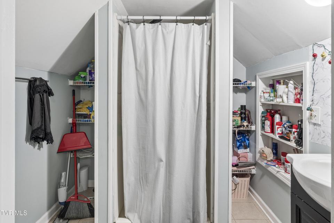
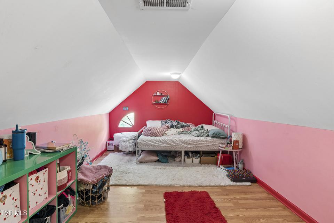
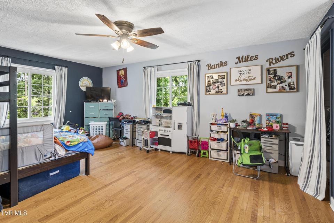
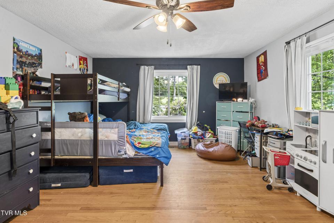
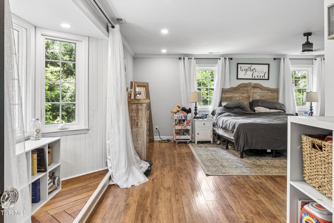
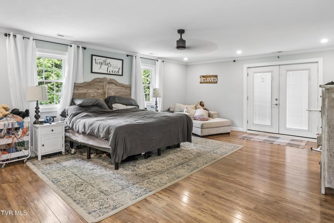
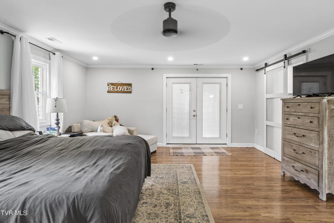
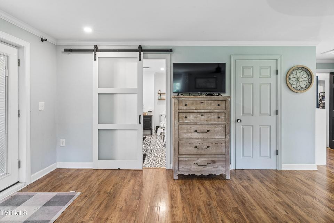
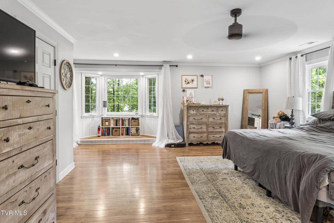
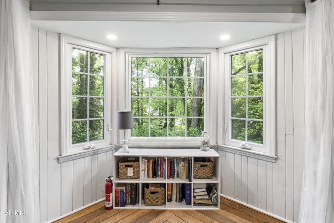
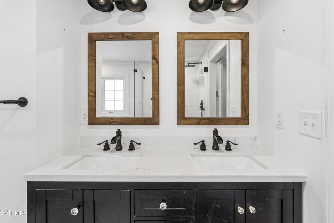
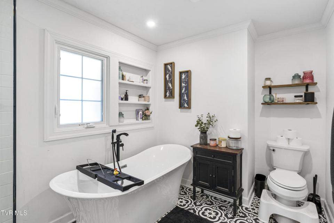
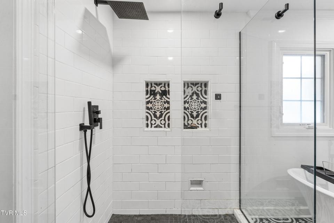
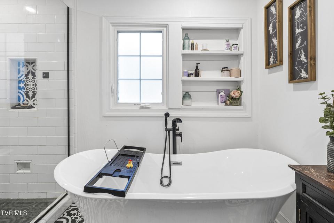
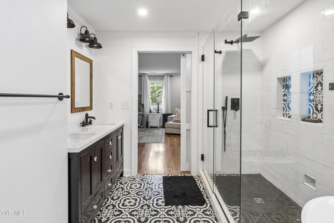
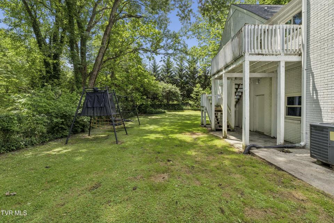
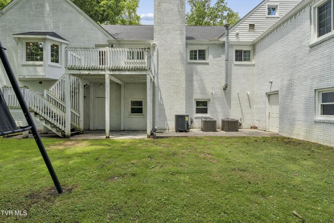
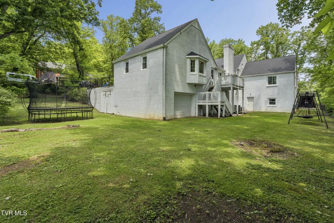
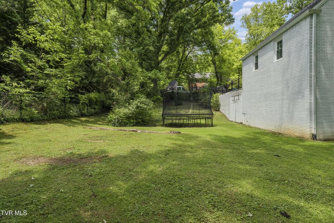
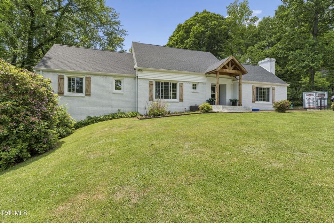
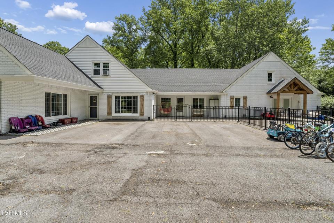
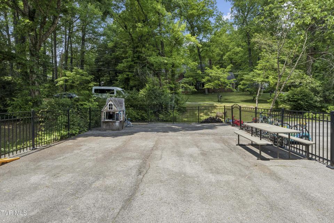
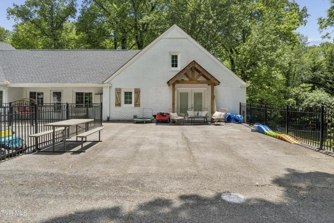
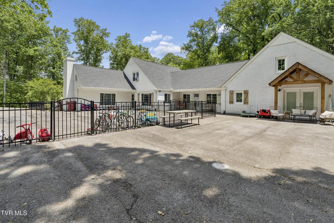
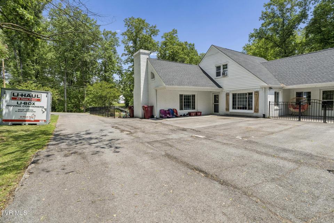
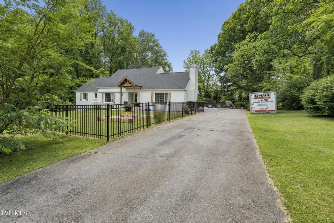
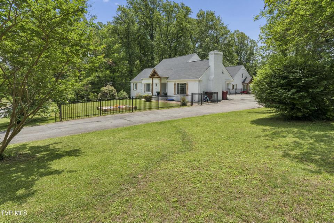
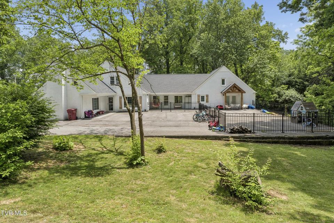
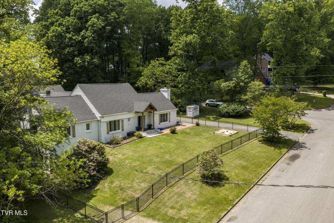
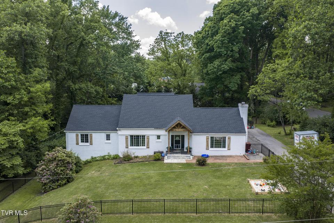
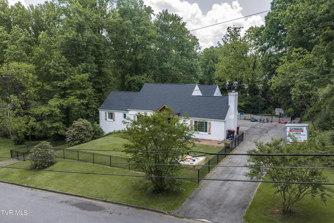
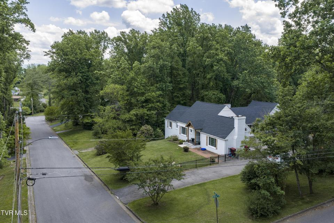
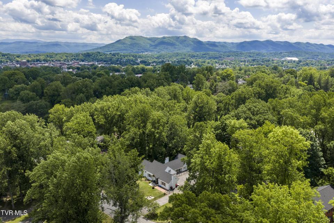
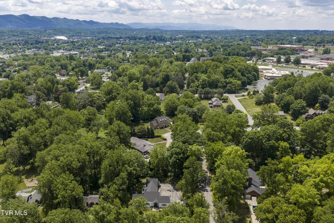
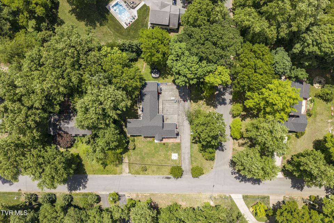
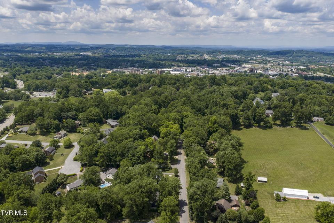
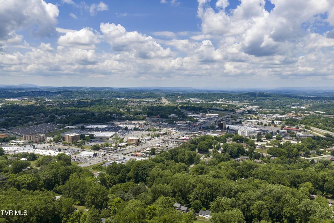
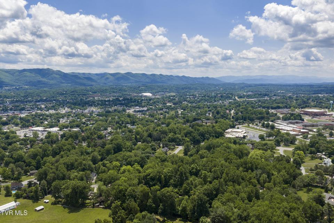
Welcome to 321 Baron Drive in the prestigious Bel-Air II subdivision in the heart of Johnson City, Tennessee—a well-established, upscale neighborhood known for its beautiful homes, mature trees, and convenient proximity to shopping, dining, and top-rated schools.This spacious single-family residence offers approximately 3,716 square feet of living space across two levels, blending timeless character with extensive modern updates. Originally built in the mid-20th century and situated on a generous lot of approximately 0.65 acres, this home provides both privacy and room to enjoy outdoor living. Step inside to discover a thoughtfully updated interior designed for both comfort and functionality. The main living area features a beautifully upgraded gas fireplace—replacing the original wood-burning unit—creating a warm and inviting focal point. The home also boasts a fully renovated kitchen completed in 2024, offering modern finishes, updated appliances, and an ideal layout for everyday living and entertaining. This home also features a private office on the main level and two open space rooms that could be used as a study, Play or bonus room on the second level.Significant recent improvements provide peace of mind and added value, including: Two fully remodeled bathrooms (2023) Brand new roof (2024) New tankless water heater Three heat pump systems, with two replaced in 2023 Newly painted exterior (2023) Updated front entrance enhancing curb appeal * All brand new windows through out the house and basement (2023)
Community Information
- Geographical
- County: Washington
- Subdivision: Bel-air Ii
- Zoning: R 1
- School System
- North Side Elementary
- Indian Trail Middle
- Science Hill High
Interior
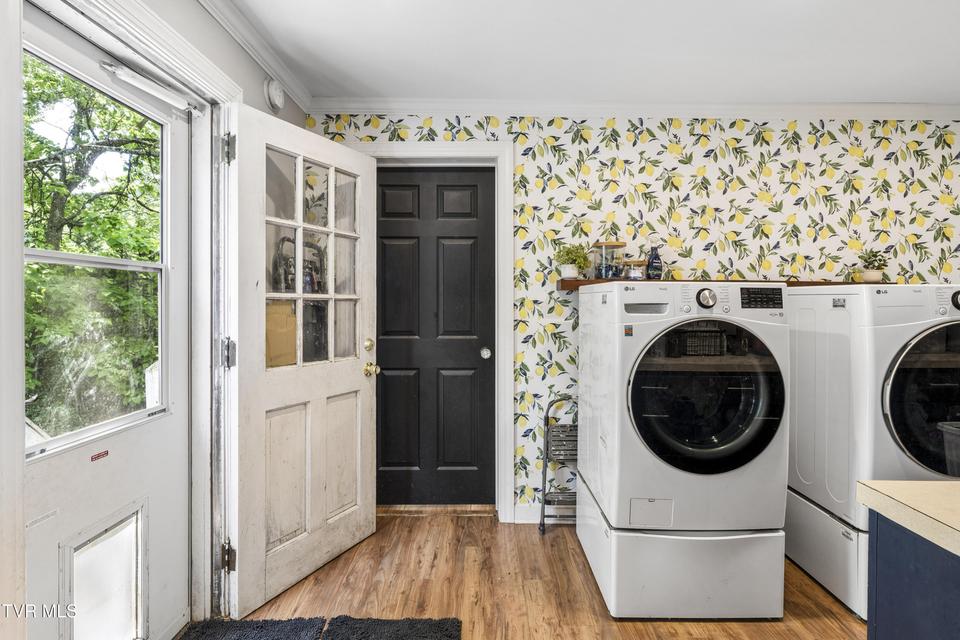
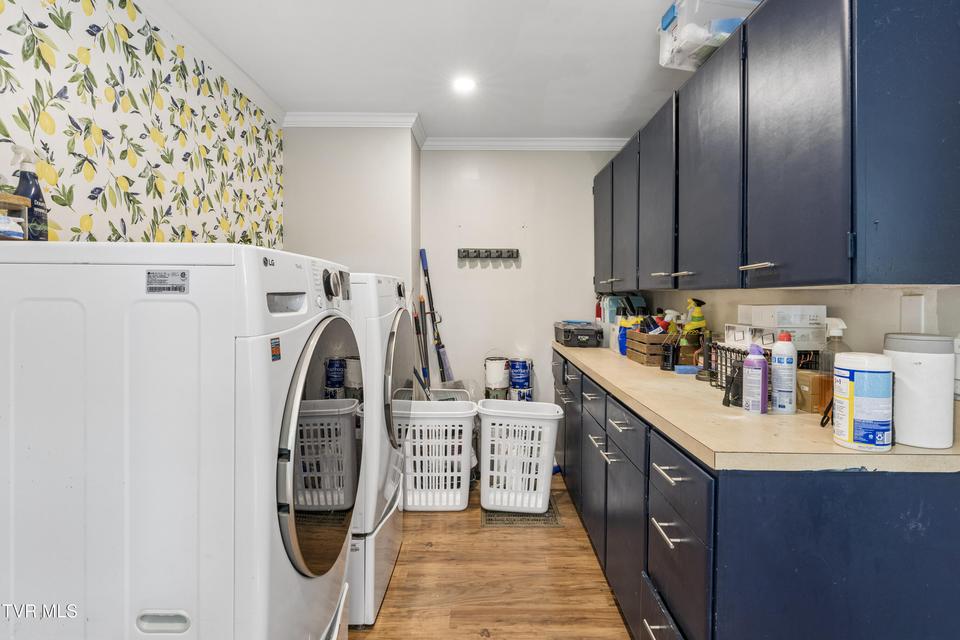
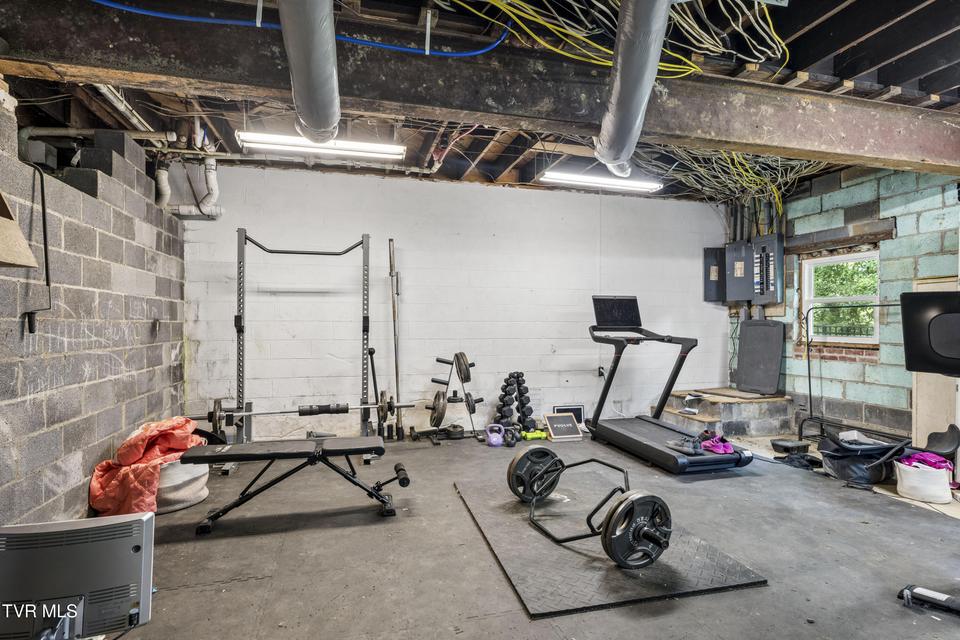
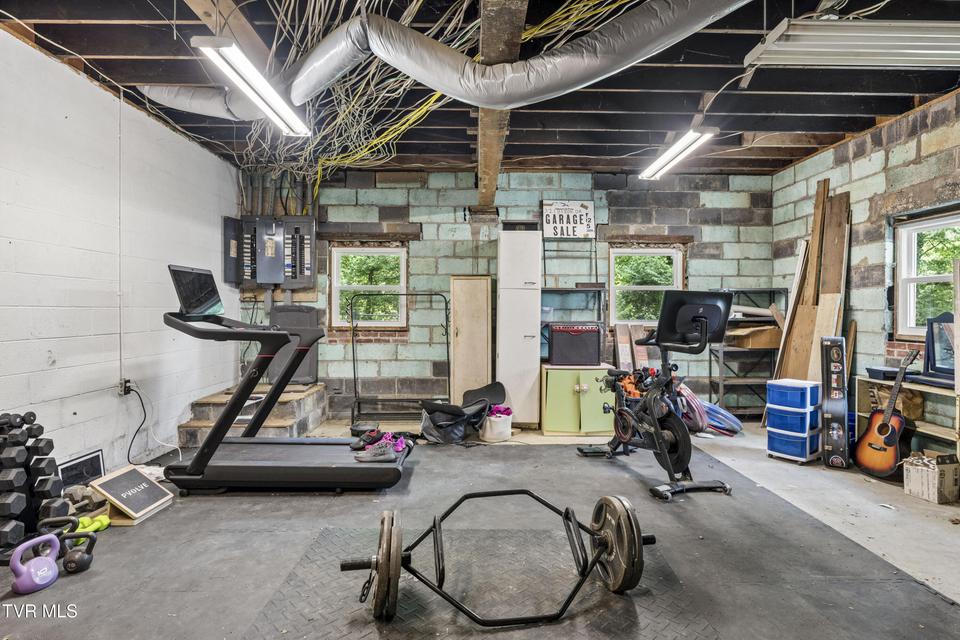
Other Rooms: Laundry, See Remarks, Primary Bedroom, Workshop Fireplaces: 2 Rooms with Fireplaces: Den, Living Room Flooring: Carpet, Hardwood, Tile Basement & Foundation: Exterior Entry, Workshop, Walk-Out Access, Unfinished Other Features: Soaking Tub, Utility Sink, Remodeled, Kitchen/Dining Combo, Entrance Foyer, Eat-in Kitchen, Granite Counte
Exterior
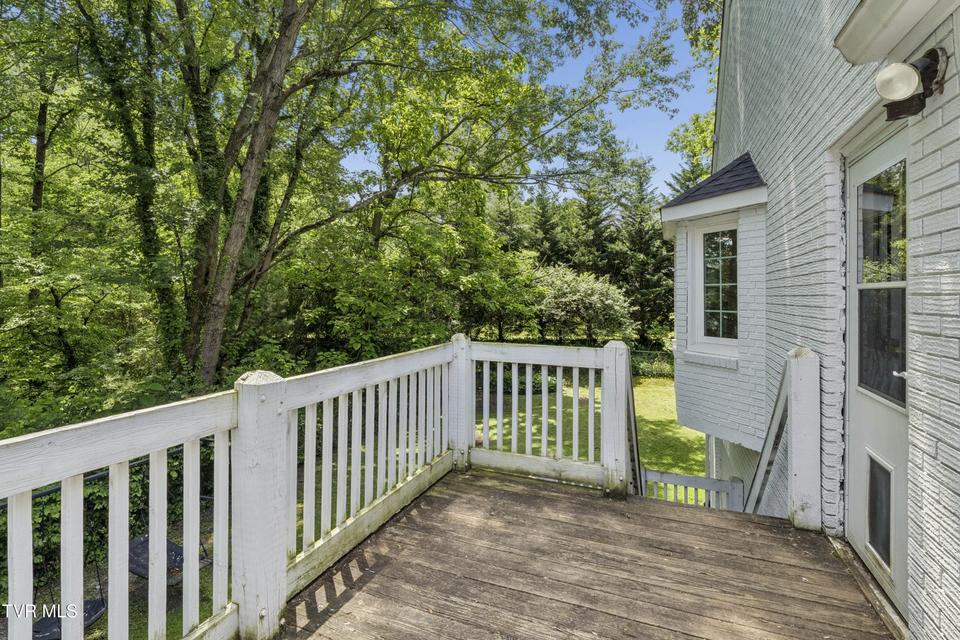
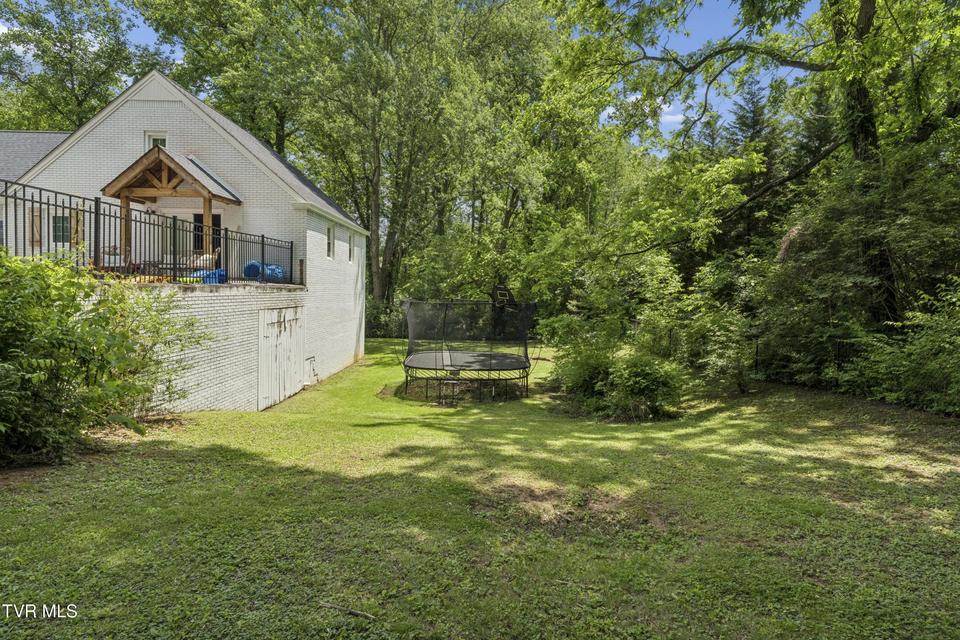
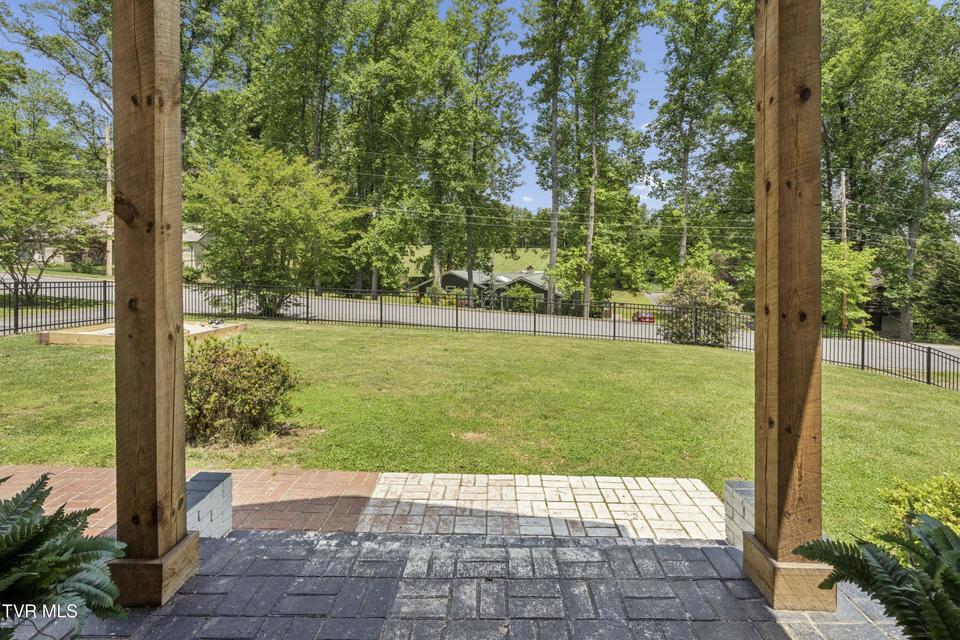
Porch, Patio, Decking Detail: Back, Front Patio, Deck, Rear Patio Roof: Asphalt Exterior Finish: Brick
Photos





















Listing by
Greater Impact Realty Jonesborough