17 Cypress Ridge Ct, Jonesborough, TN 37659
City Tax: $2,485 County Tax: $3,083
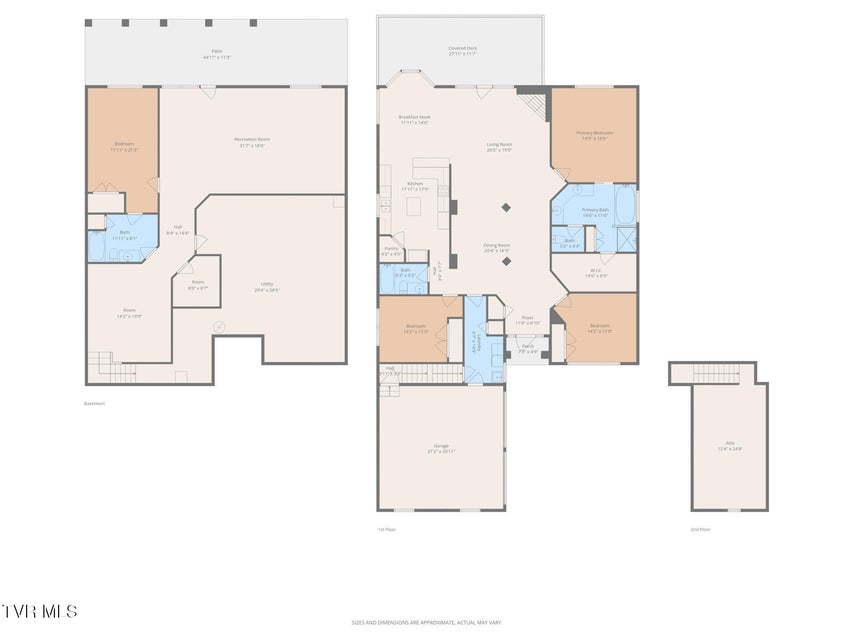
Finished Area: 4,239 ft² (2,367 ft² on main level + 1,872 ft² in basement)
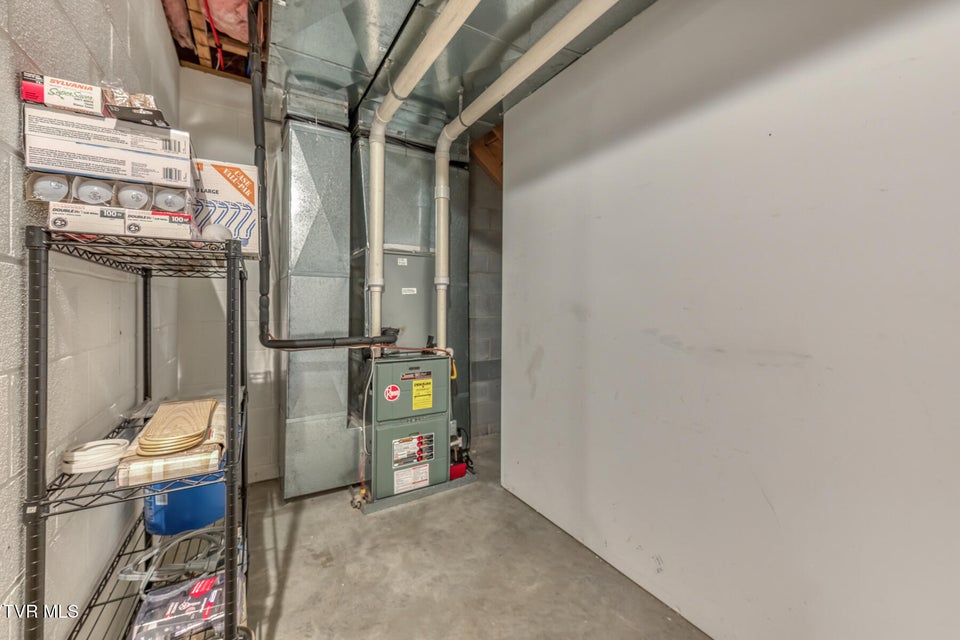
Unfinished: 966 ft² (not in garage)
Total Area: 5,205 ft² (Finished & Unfinished)
Description
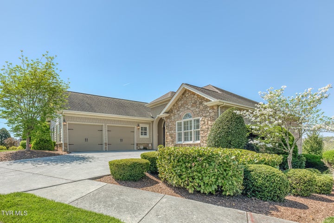
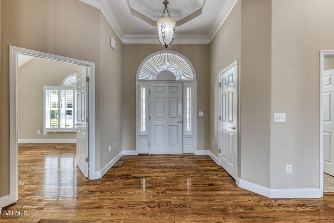
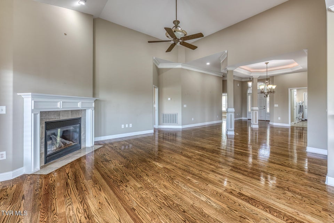
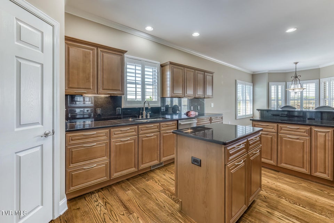
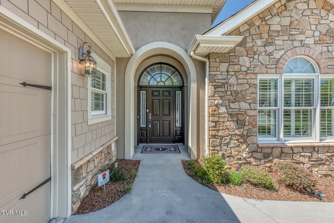
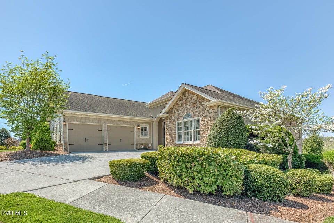
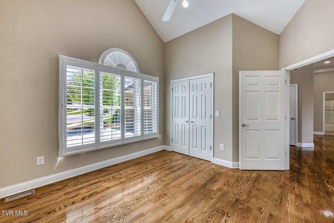
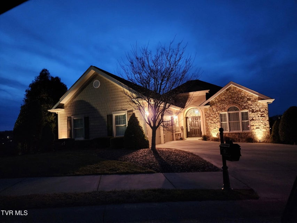
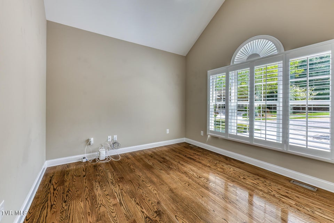
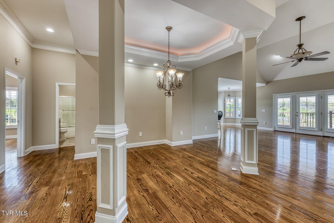
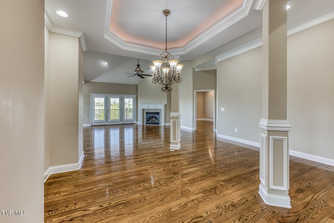
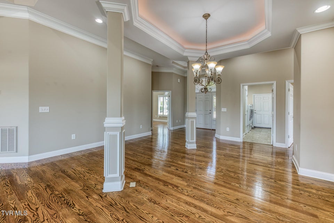
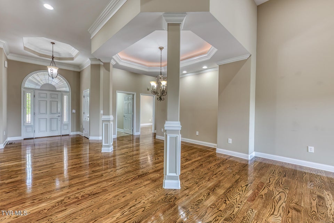
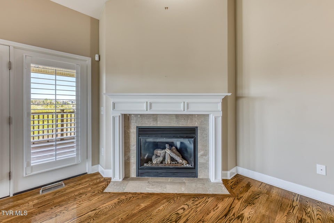
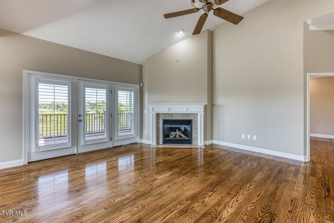
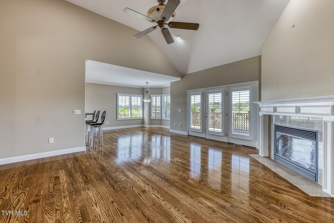
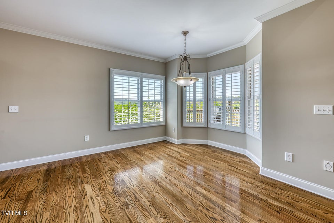
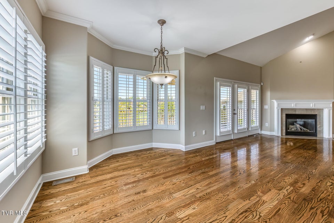
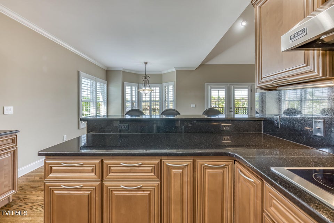
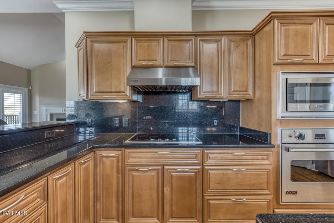
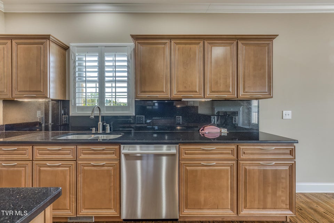
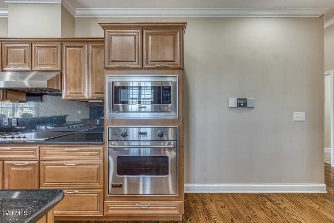
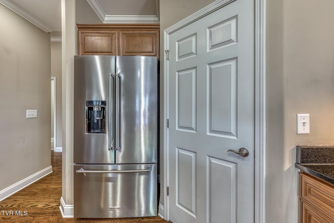
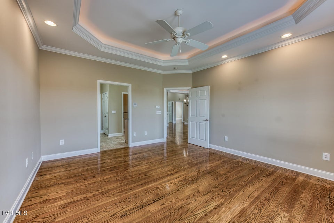
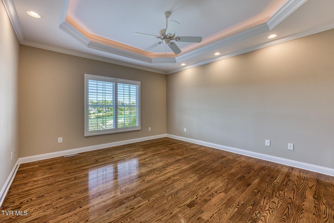
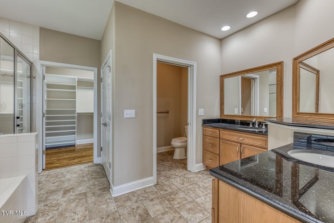
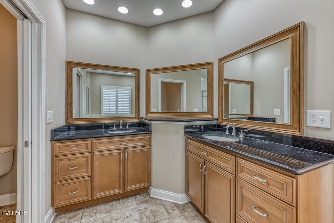
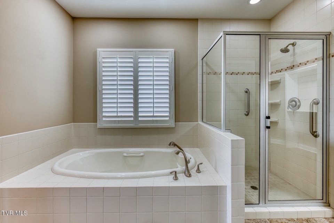
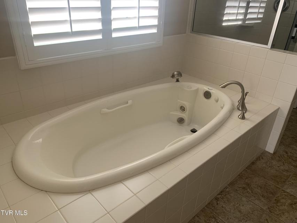
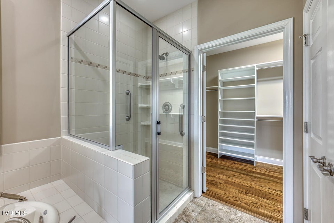
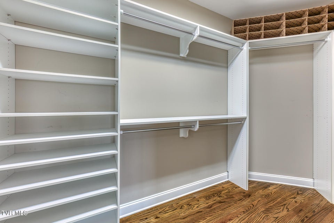
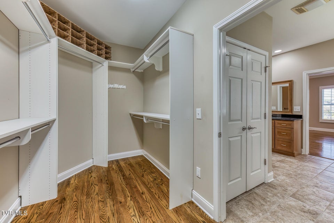
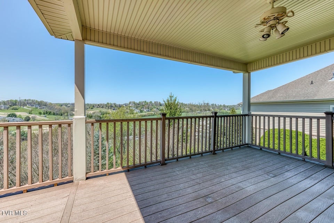
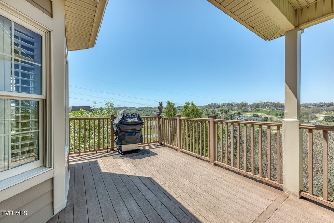
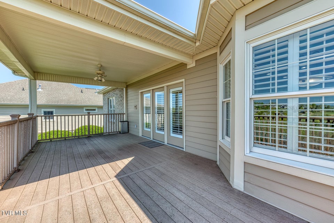
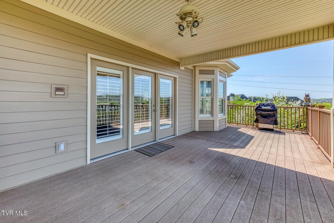
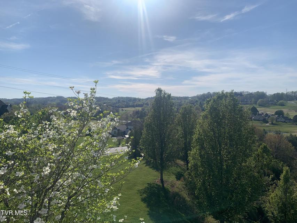
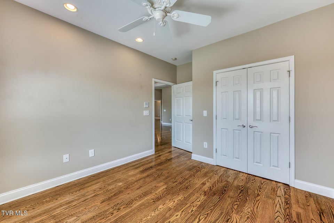
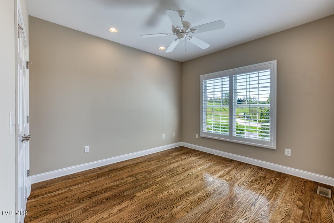
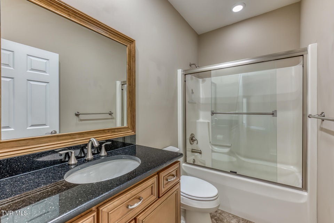
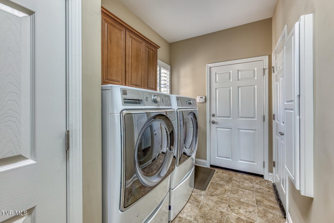
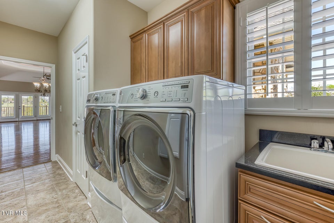
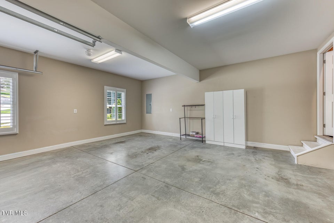
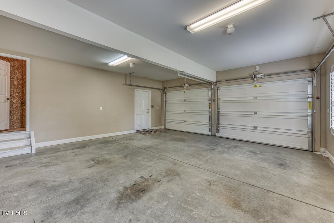
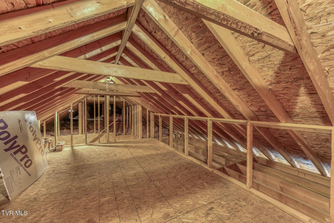
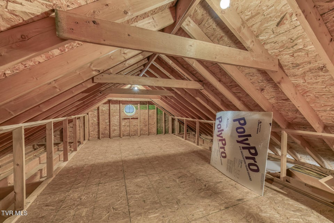
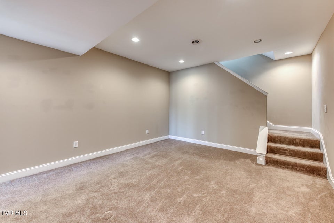
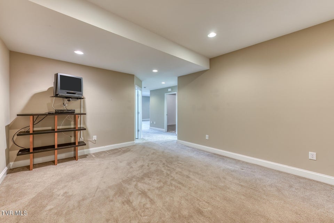
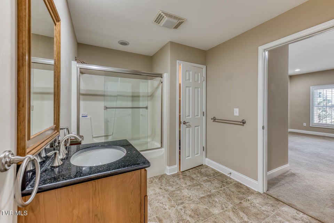
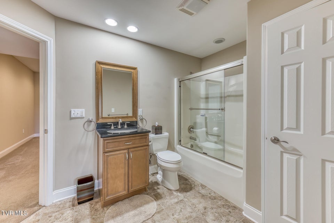
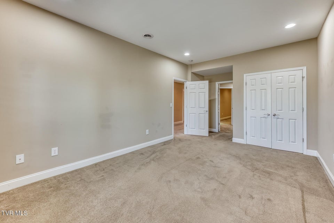
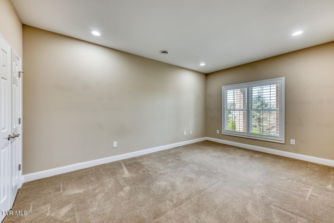
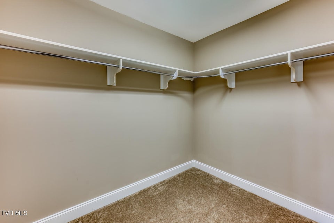
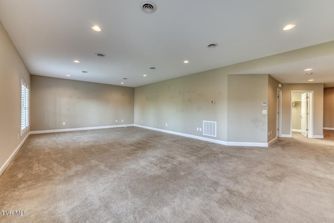
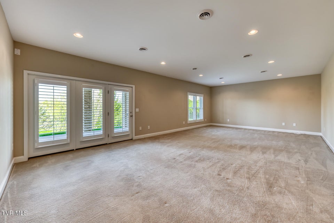
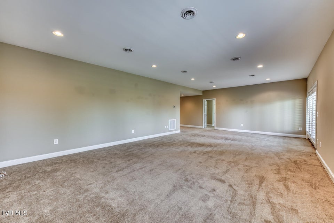
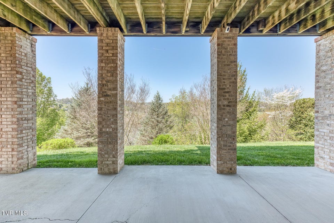
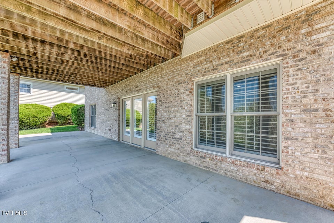
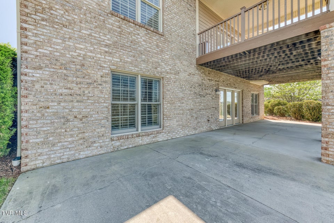
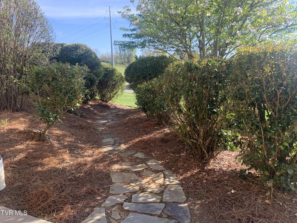
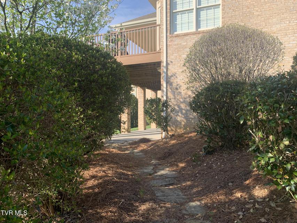
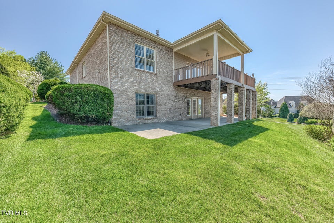
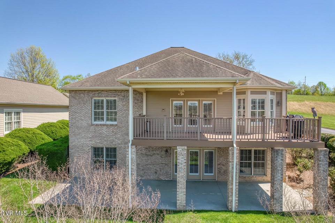
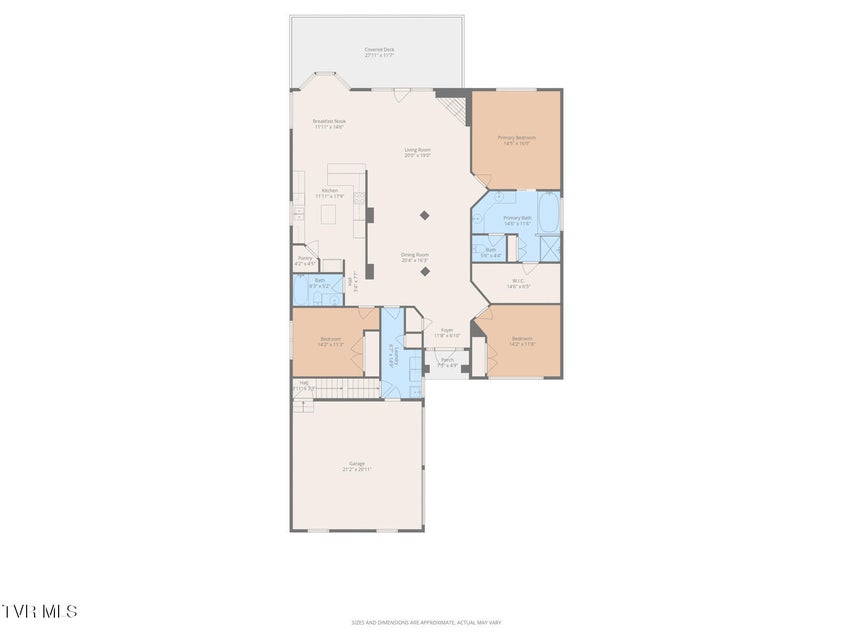
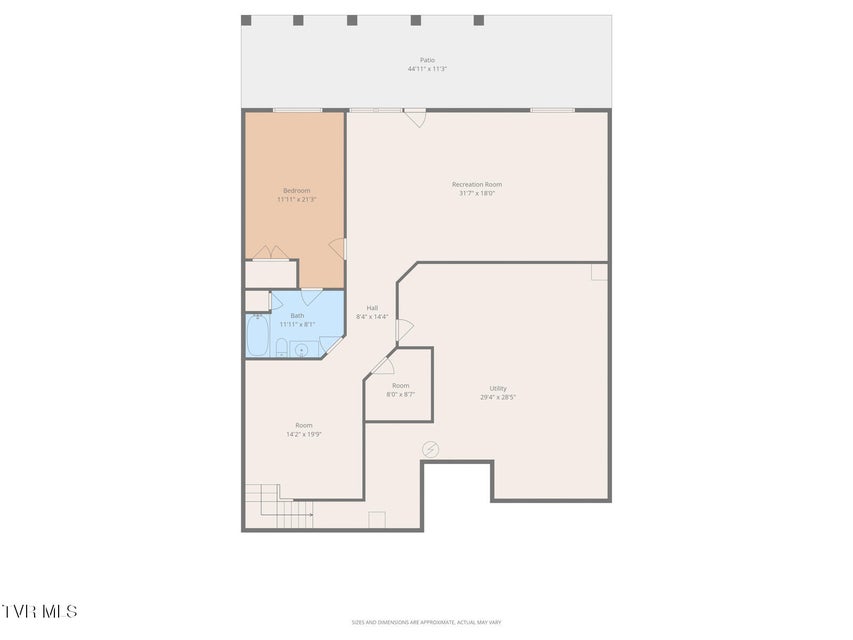
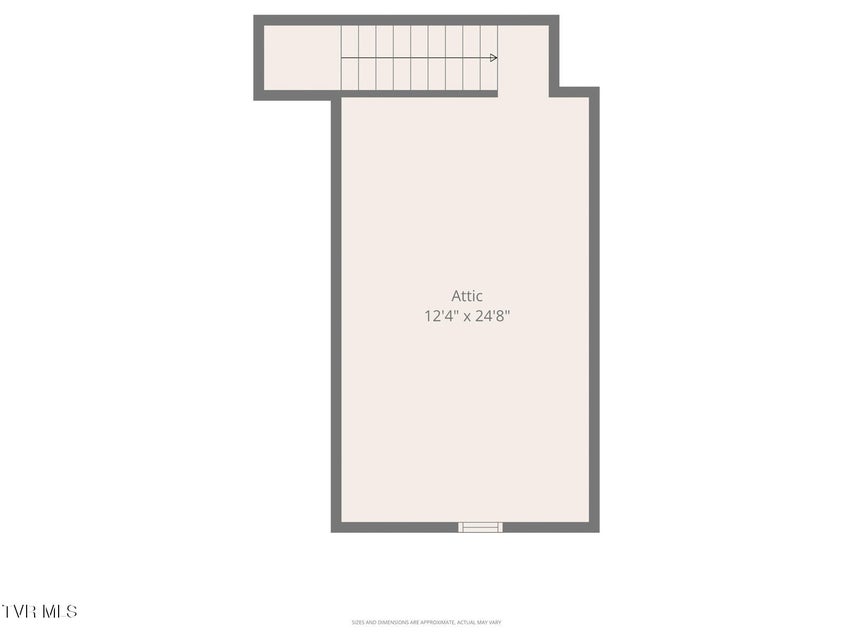
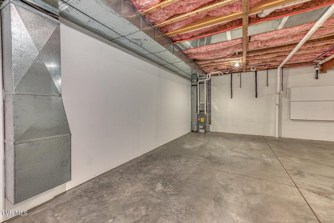
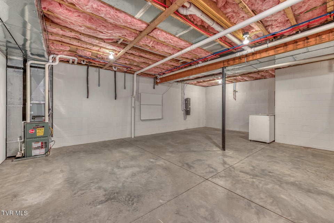
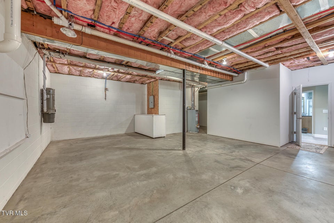
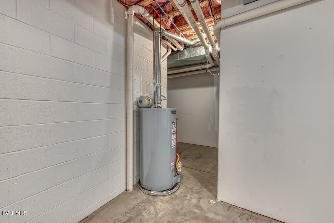
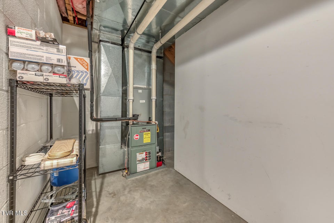
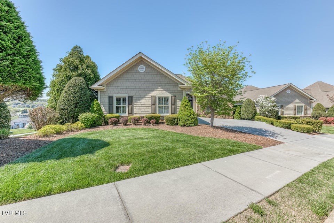
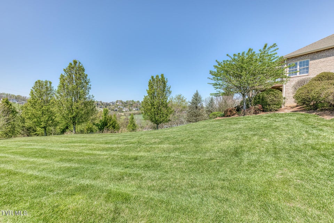
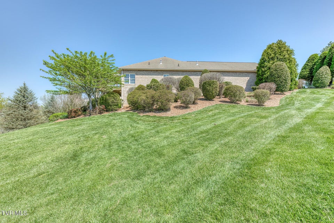
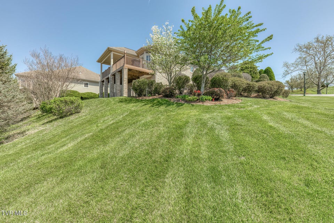
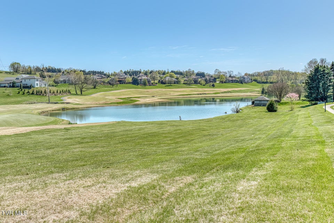
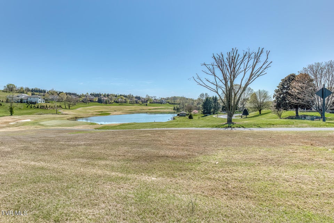
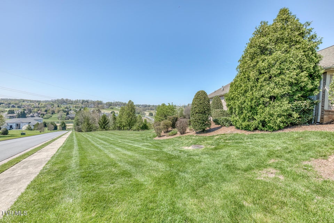
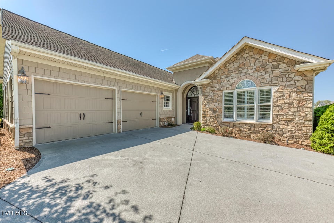
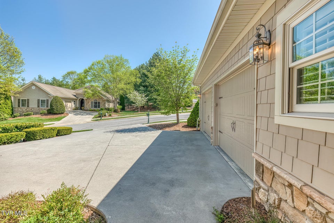
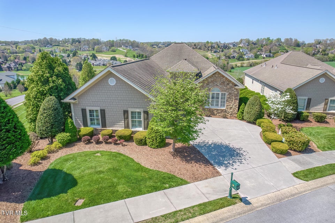
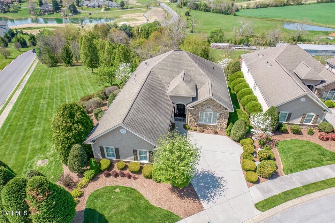
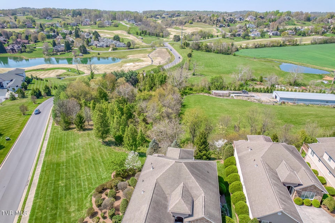
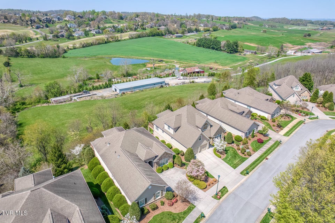

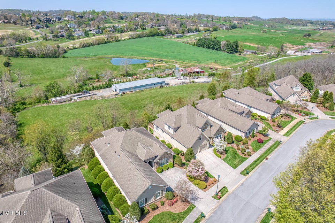
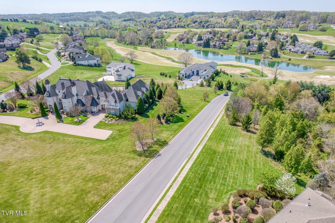
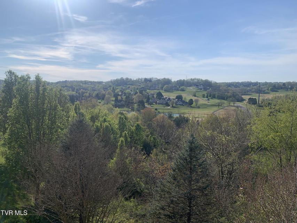
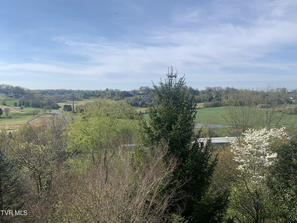
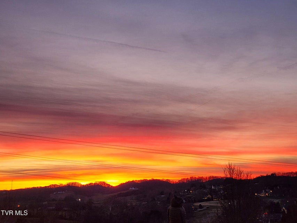
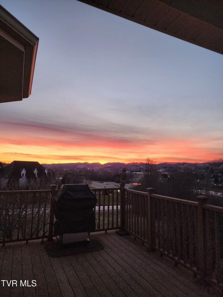
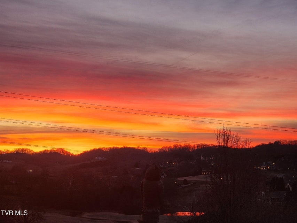
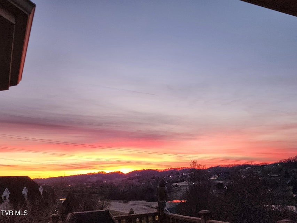
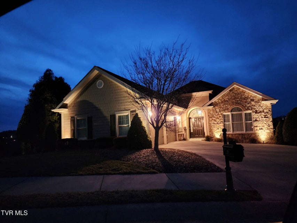
*OPEN HOUSE SUNDAY , June 7th 2:00PM TO 4:00PM Look at this Price Sophisticated Home in the coveted Ridges Subdivision. Impeccably maintained, this residence features hardwood floors, elegant tile baths, and a grand foyer with soaring ceilings. The open living and dining area centers around a warm gas fireplace and flows to a spacious porch with sweeping golf course and water views. The kitchen boasts Premium appliances, granite counters, and a sunlit breakfast nook—perfect for upscale entertaining.The primary suite is a bright, tranquil retreat with oversized window and scenic views. The luxurious ensuite features dual vanities, a jetted soaking tub, glass shower, and private water closet. An expansive walk-in closet completes this refined space.Two generously sized additional bedrooms are located on the main level, each thoughtfully designed with comfort and style in mind. A nicely appointed hall bath features a tub-shower combination, offering convenience and luxury for family or guests. The laundry room provides direct access to the oversized two-car garage, ensuring effortless daily living.From the garage, ascend to a versatile walk-up attic or unfinished bonus room, presenting endless possibilities for a private home office, fitness studio, or additional storage—tailored to meet your needs.The finished daylight basement is designed for entertaining or comfortable multigenerational living, featuring an expansive den or recreation room with natural light. A spacious guest suite with a large bedroom and a luxurious full bath provides a private retreat. Additional plumbing is in place for a second kitchen, further enhancing the home's versatility and appeal to discerning buyers.Step out to a private lower-level patio and follow the stone path that wraps out to the sidewalk, providing effortless access and a seamless connection to the manicured grounds.An unfinished area in the basement offers ample storage for your seasonal decor, cherished colle
Community Information
- Geographical
- County: Washington
- Subdivision: The Ridges
- Zoning: RP3
- School System
- Woodland Elementary Elementary
- Indian Trail Middle
- Science Hill High
Interior
Other Rooms: Laundry, Utility Room Fireplaces: 1 Rooms with Fireplaces: Gas Log, Great Room Flooring: Hardwood, Ceramic Tile Basement & Foundation: Full, Walk-Out Access, Partially Finished Other Features: Pantry, Radon Mitigation System, Eat-in Kitchen, Granite Counters, Central Vacuum, Whirlpool, Walk-In Clos
Exterior
Porch, Patio, Decking Detail: Back, Porch, Deck, Rear Patio Roof: Asphalt, Shingle Exterior Finish: Brick, HardiPlank Type, Stone Veneer Garage: 2 Other Exterior: Sprinkler System
Photos