
Residential
(Single Family)
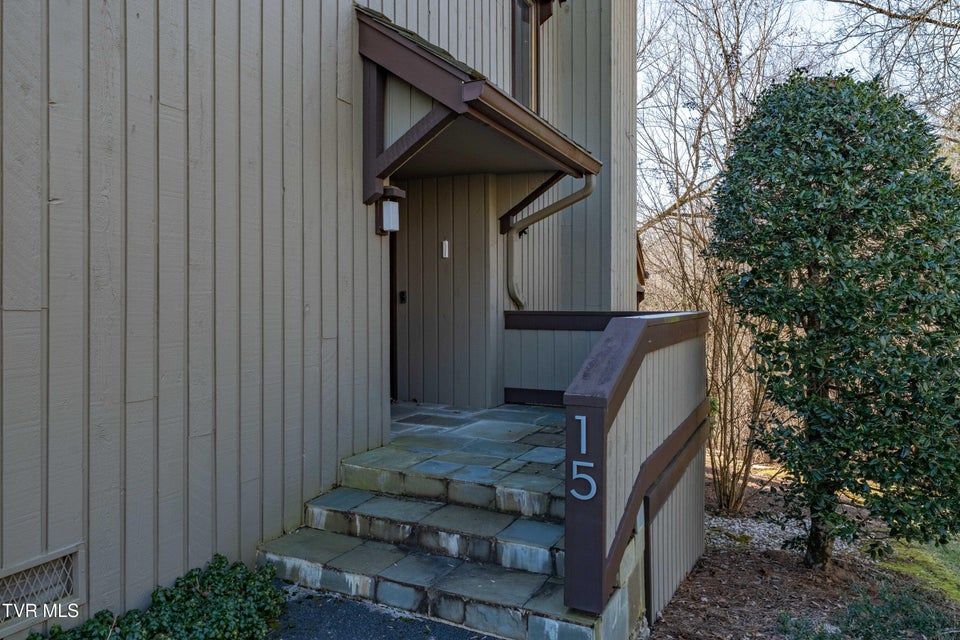
15 Crown Cir, Kingsport, TN 37660
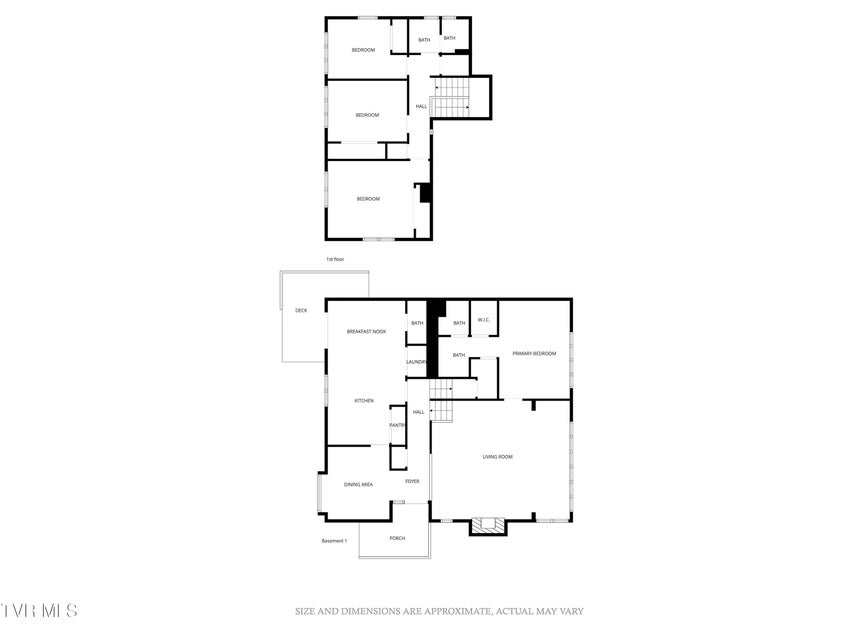
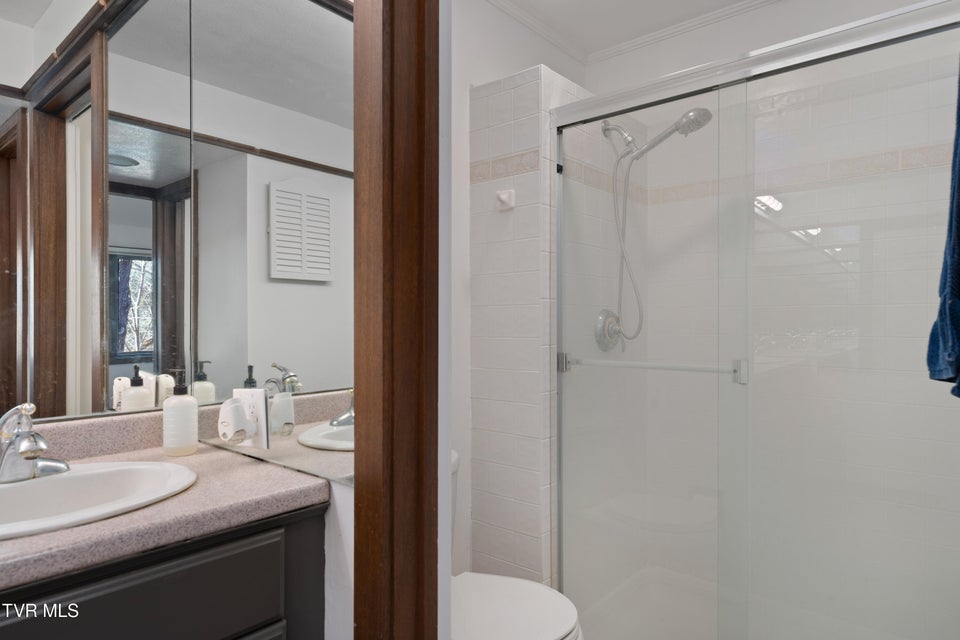
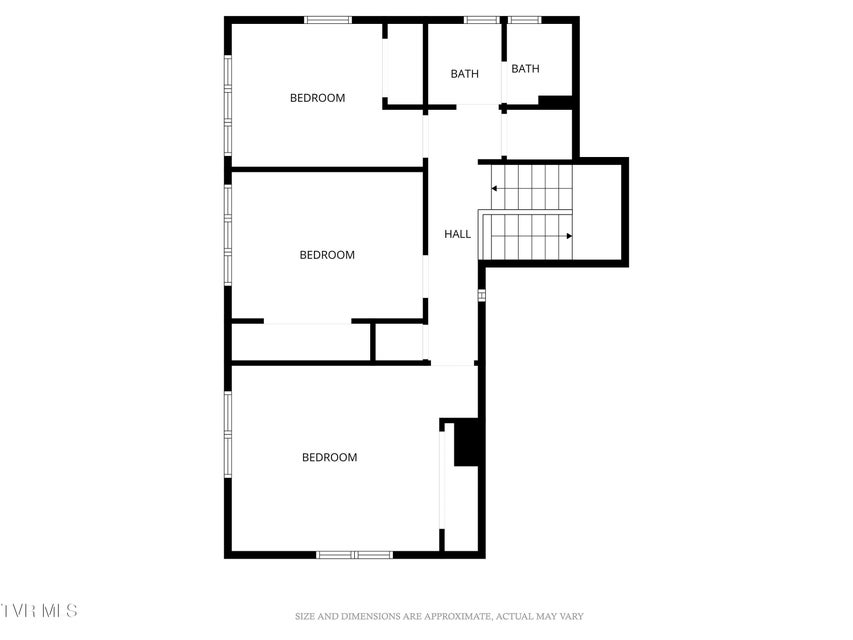
4 Bedrooms, 2 Full Baths, 1 Partial Bath – Contemporary, PUD
Stories: 2
Unit: #15
FOR SALE
Price: $289,000
Price Per ft²: $126.64
List Date: 2025-12-18
DOM:
249
City Tax: $1,100 County Tax: $1,300
City Tax: $1,100 County Tax: $1,300
Year Built: 1974 pre-1978 Homes
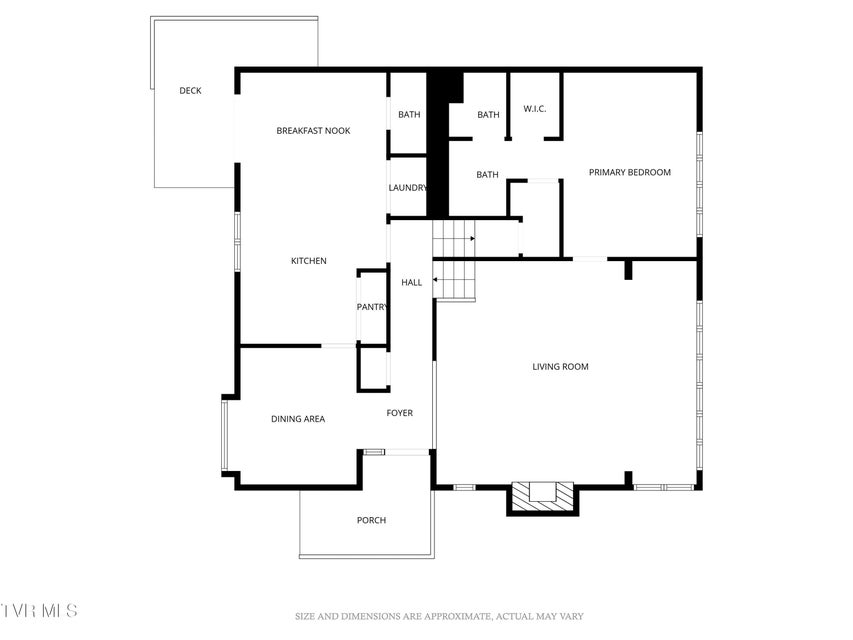
Finished Area: 2,282 ft² (1,418 ft² on main level + 864 ft² on 2nd level)
Garage: 275 ft² Unfinished: 0 ft² (not in garage)
Total Area: 2,282 ft² (Finished & Unfinished)
Heating: Heat Pump Cooling: Heat Pump Water & Sewage: Public
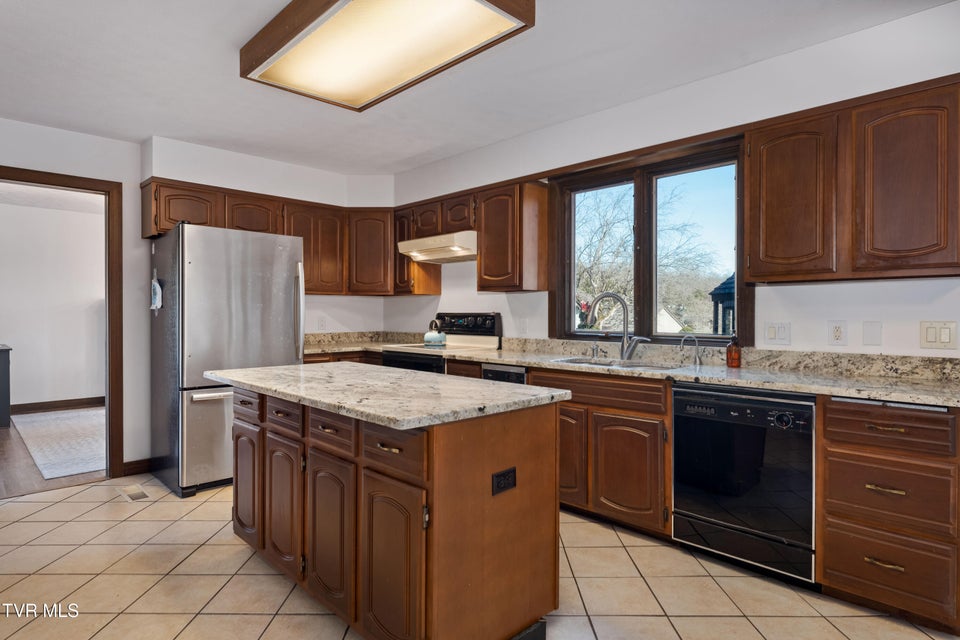
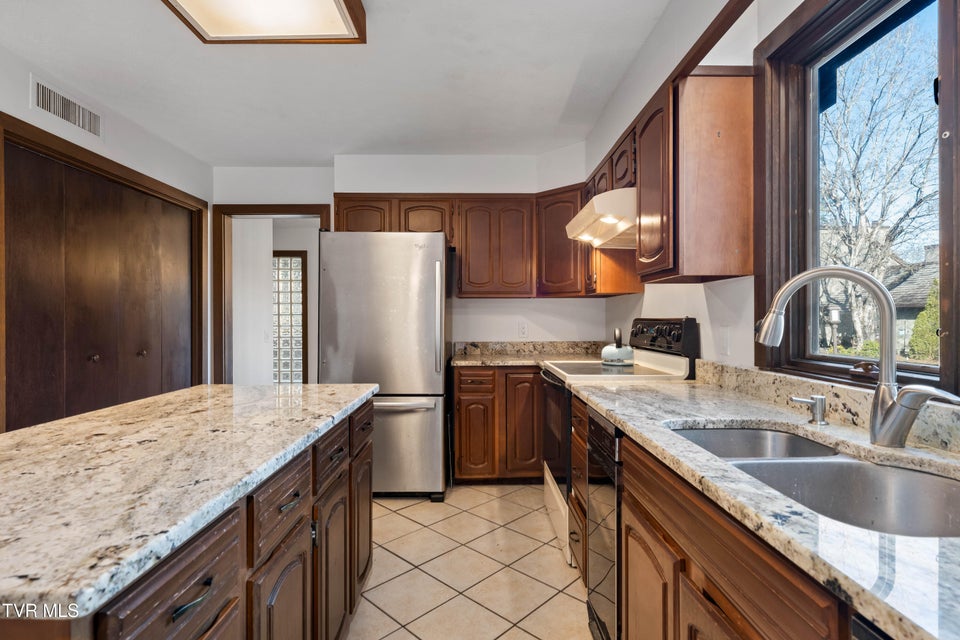
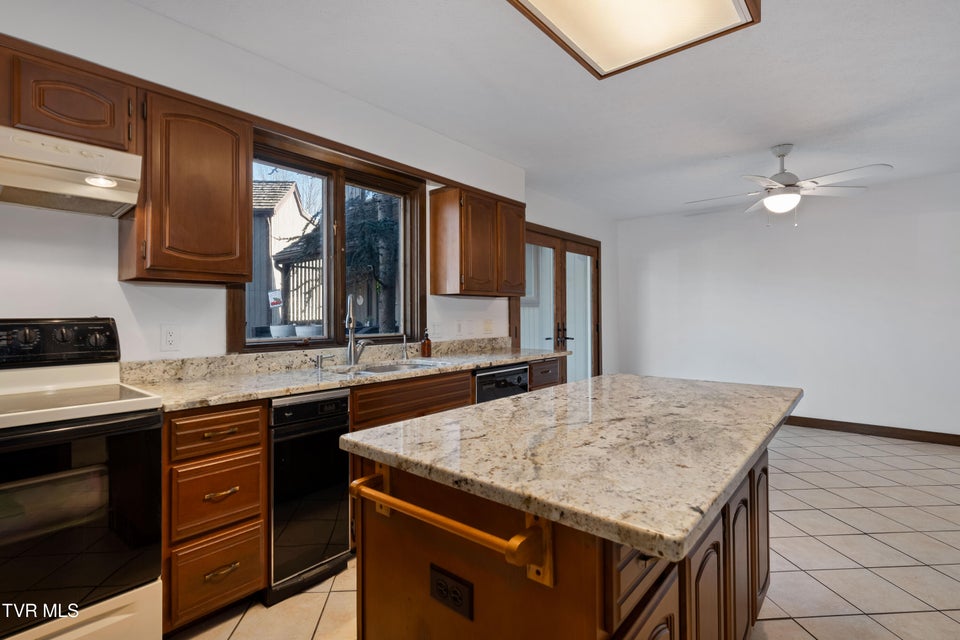
Appliances: Dishwasher, Refrigerator, Electric Range
Description
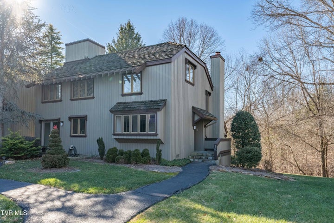
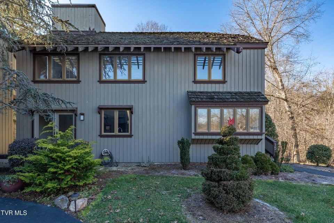
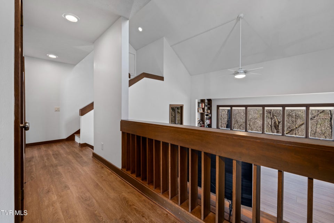
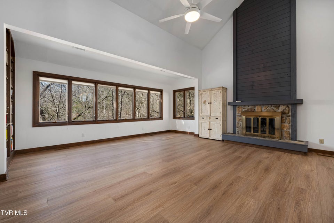
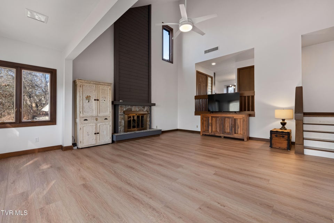
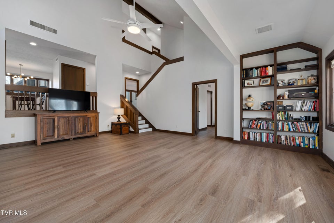
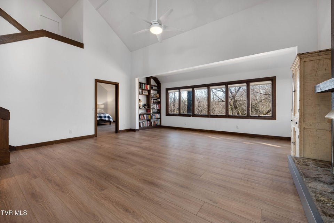
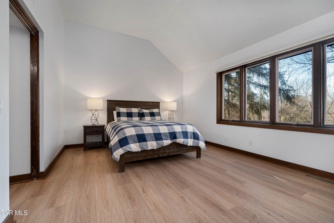
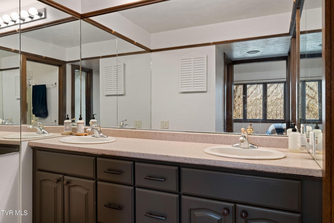
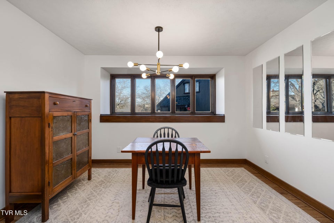
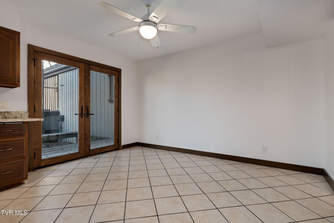
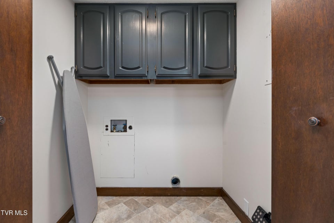
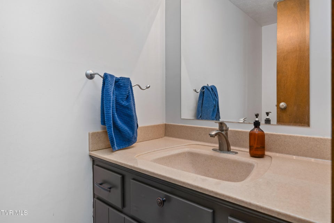

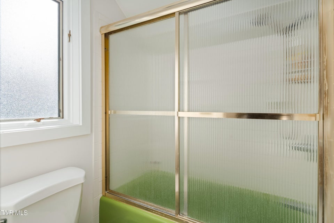
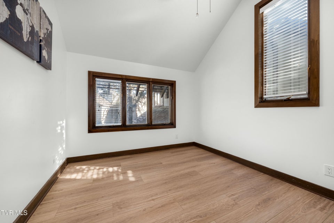
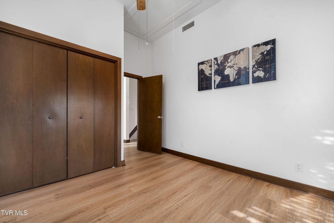
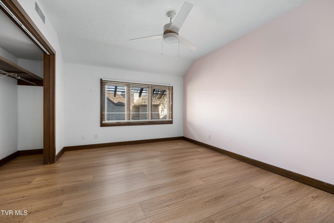
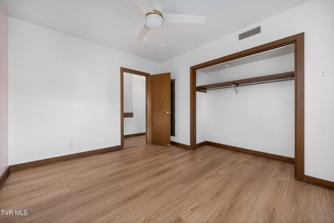
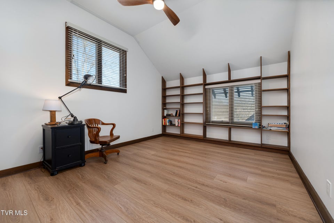
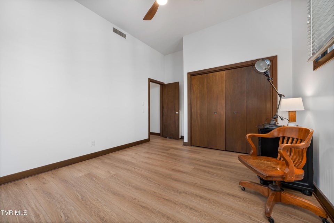
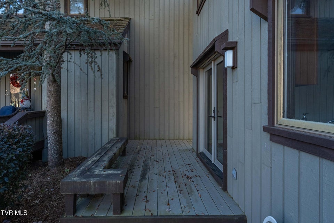
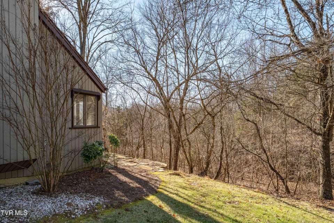
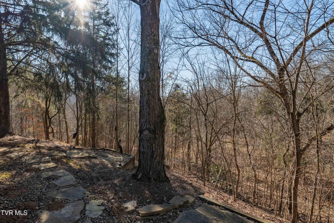
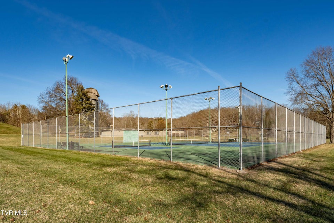
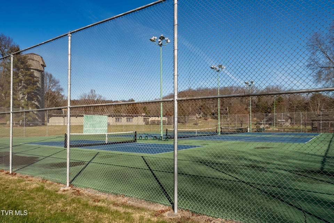
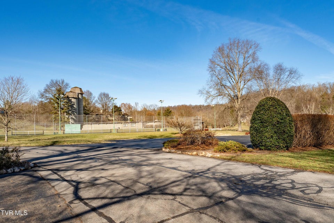
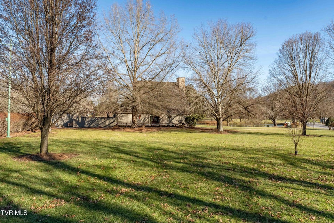
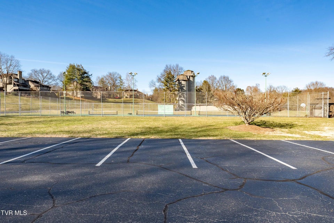
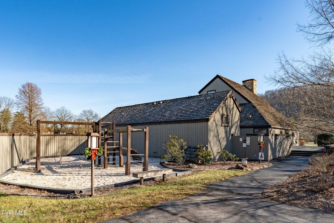
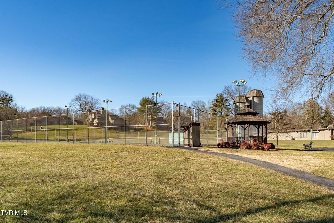
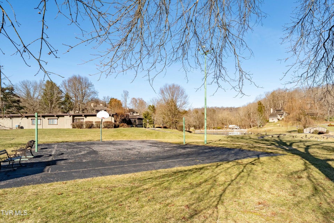
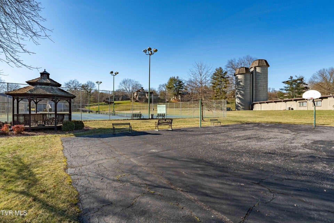
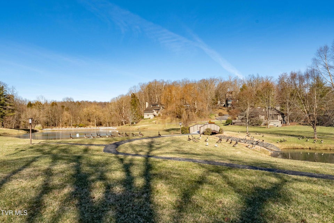
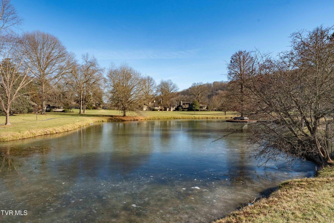
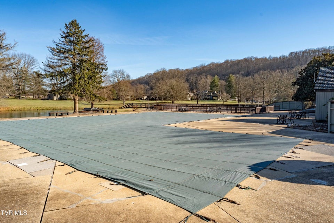
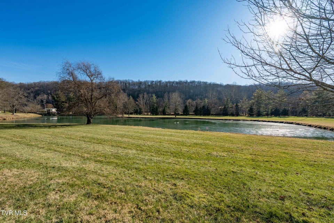
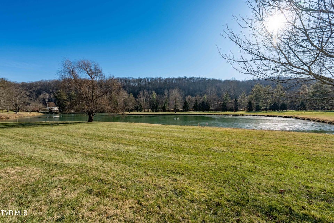
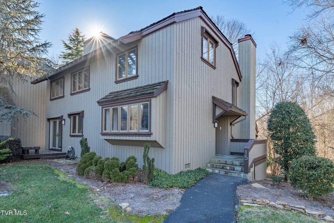
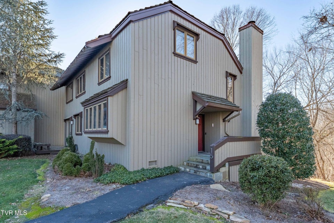
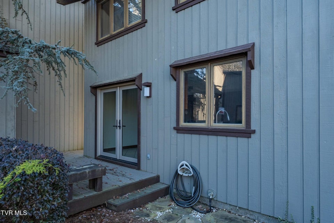
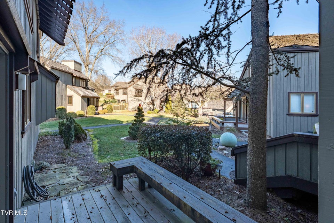
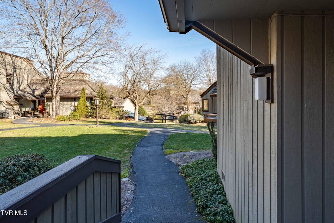
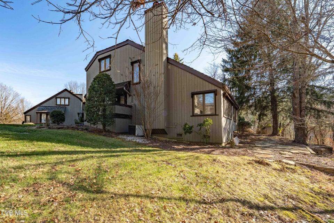
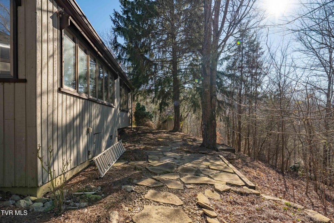
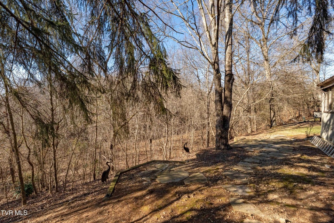

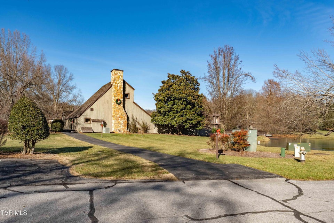
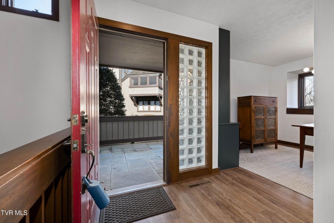
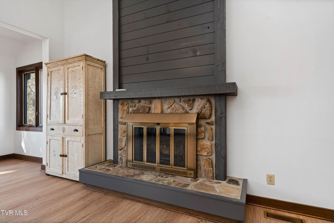
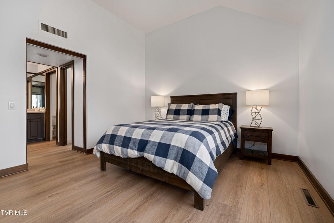
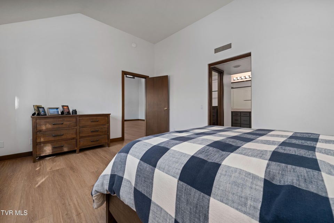
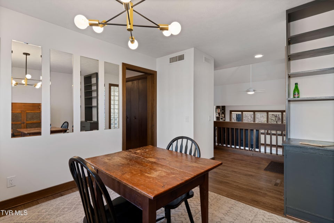
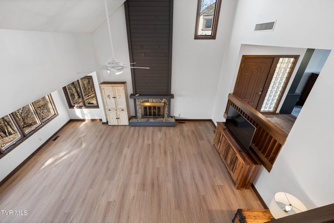
Discover comfort, convenience, and a park-like setting in this beautiful home located in the sought-after Crown Colony community of Kingsport. Ideally situated near shopping, dining, and endless outdoor activities, this private stand-alone residence offers a rare blend of serenity and accessibility. With 4 bedrooms, 2.5 bathrooms, and 2,280 sqft, the home features main-level primary suite, perfect for easy everyday living. Fresh updates include new flooring, new paint, and new light fixtures, giving the space a clean feel from the moment you step inside. A cozy fireplace anchors the living area, while the private patio invites you to unwind and enjoy the peaceful, wooded surroundings. A one-car detached garage provides added convenience, while the community itself elevates your lifestyle with outstanding amenities: an olympic-size swimming pool, walking trails, three ponds, basketball, tennis, and pickleball courts, plus a clubhouse, small gym, and small library. All situated on a shared 60-acre tract designed for recreation and relaxation. Served by highly regarded schools: Jefferson Elementary, Robinson Middle, and Dobyns-Bennett High School - this home offers both comfort and connection in a truly serene environment. If you're looking for updated living in a community that feels like a retreat, this home checks every box.
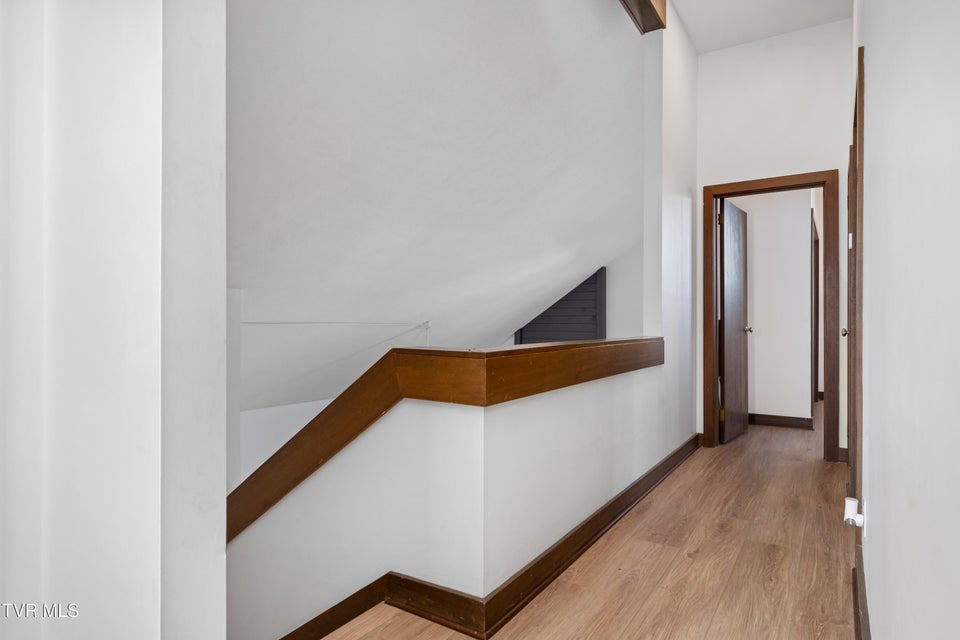
*Seller will pay HOA dues for one year, pay up to $800 in home warranty allowance, and provide 600 sqft of LVP flooring for the kitchen, hallway, and dining room. All information herein deemed reliable but subject to buyer's verification.
Community Information
- Geographical
- County: Sullivan
- Subdivision: Crown Colony
- Zoning: RS
- School System
- Jefferson Elementary
- Robinson Middle
- Dobyns Bennett High
Interior
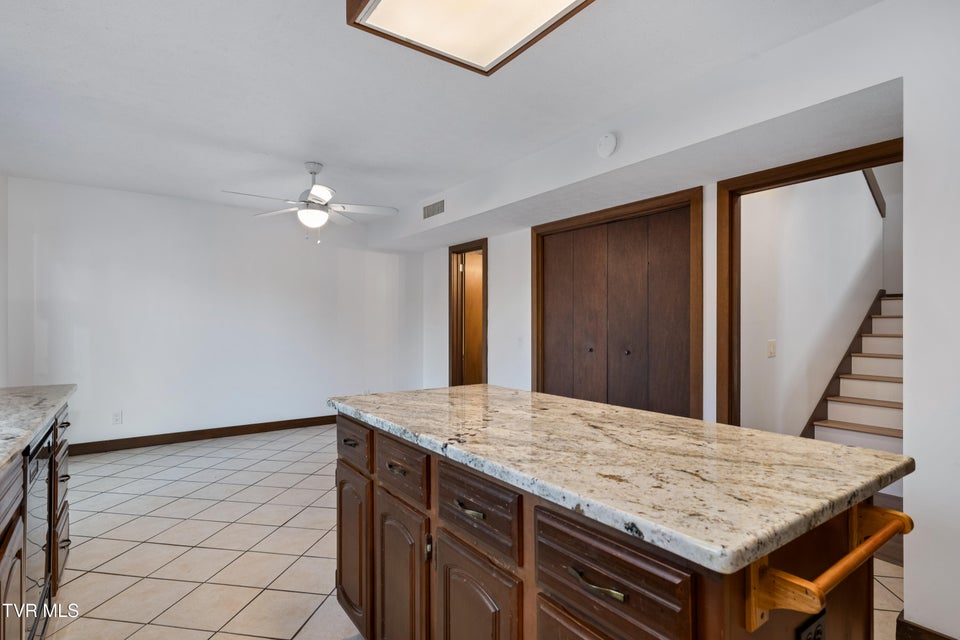
Other Rooms: Primary Bedroom Fireplaces: 1 Rooms with Fireplaces: Den Flooring: Ceramic Tile, Luxury Vinyl Other Features: Walk-In Closet(s), Open Floorplan, Eat-in Kitchen
Exterior
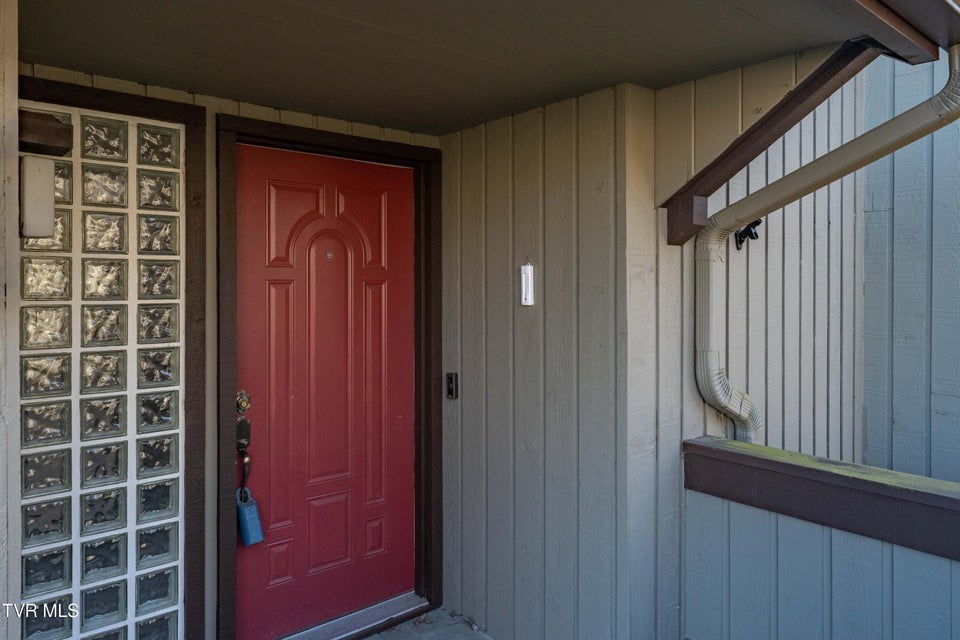
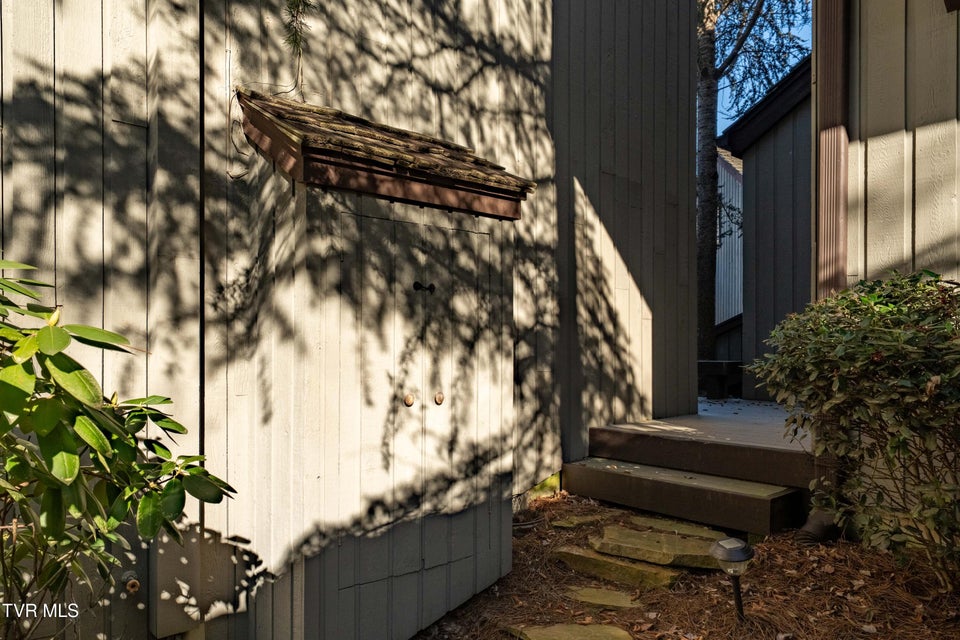
Porch, Patio, Decking Detail: Front Porch, Porch Roof: Composition Exterior Finish: Wood Siding Other Exterior: Tennis Court(s), See Remarks
Photos

Listing by
Kw Johnson City