
Residential
(Single Family)
22397 Tyco Dr, Abingdon, VA 24211
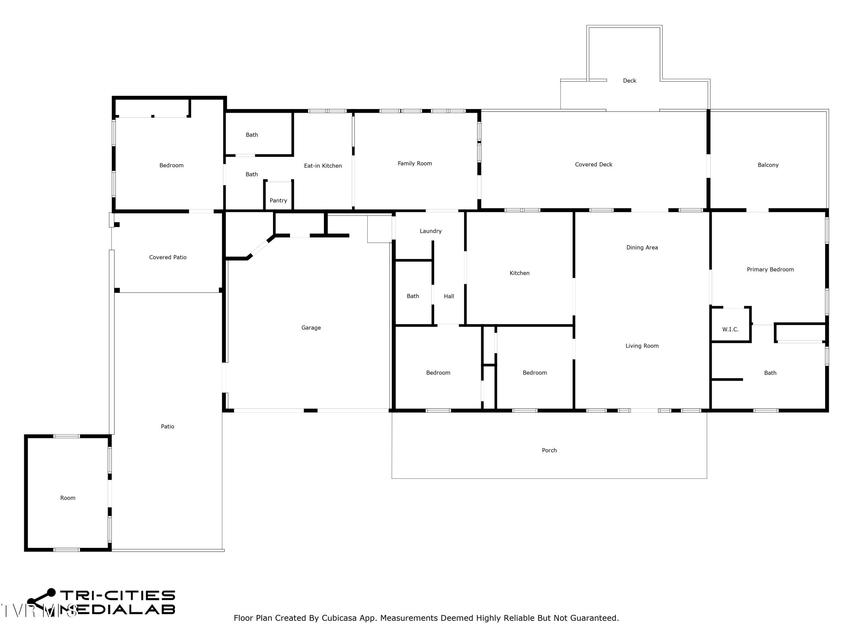
4 Bedrooms, 3 Full Baths – Ranch
FOR SALE
Price: $539,000
Price Per ft²: $124.42
List Date: 2025-10-04
DOM:
354
City Tax: $0 County Tax: $1,623
City Tax: $0 County Tax: $1,623
Year Built: 1994
Finished Area: 2,568 ft²
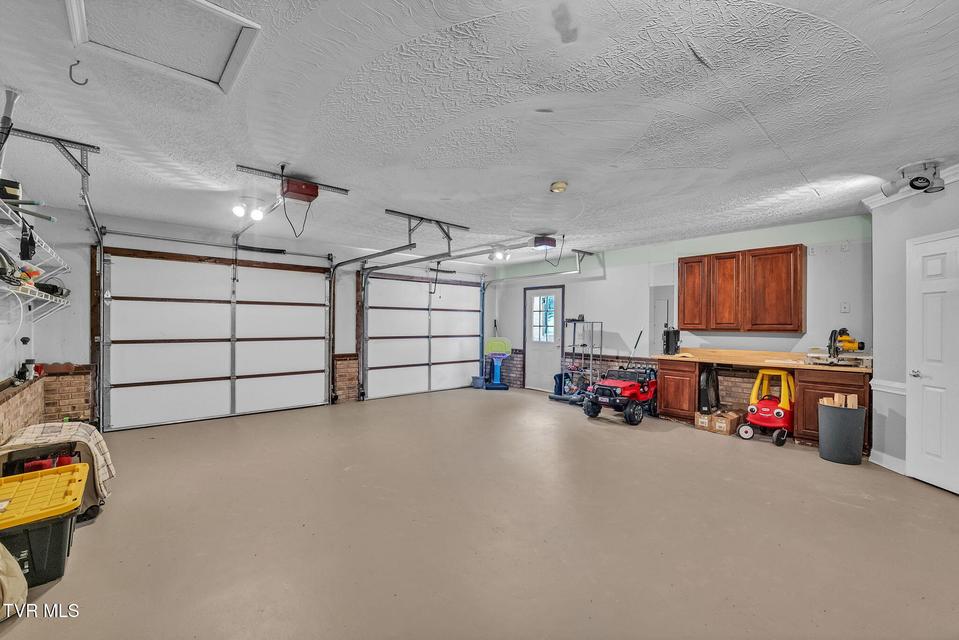
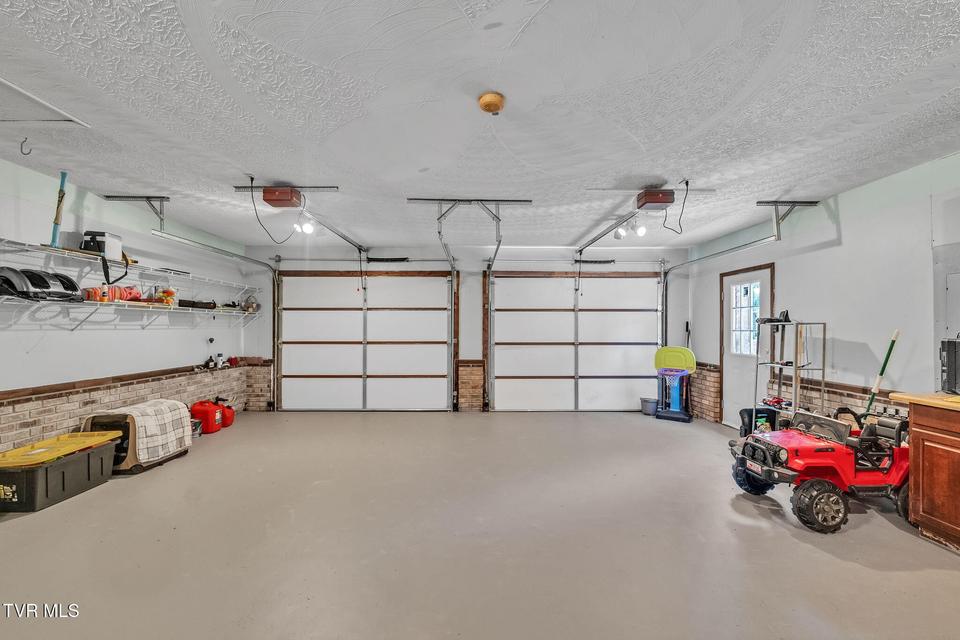
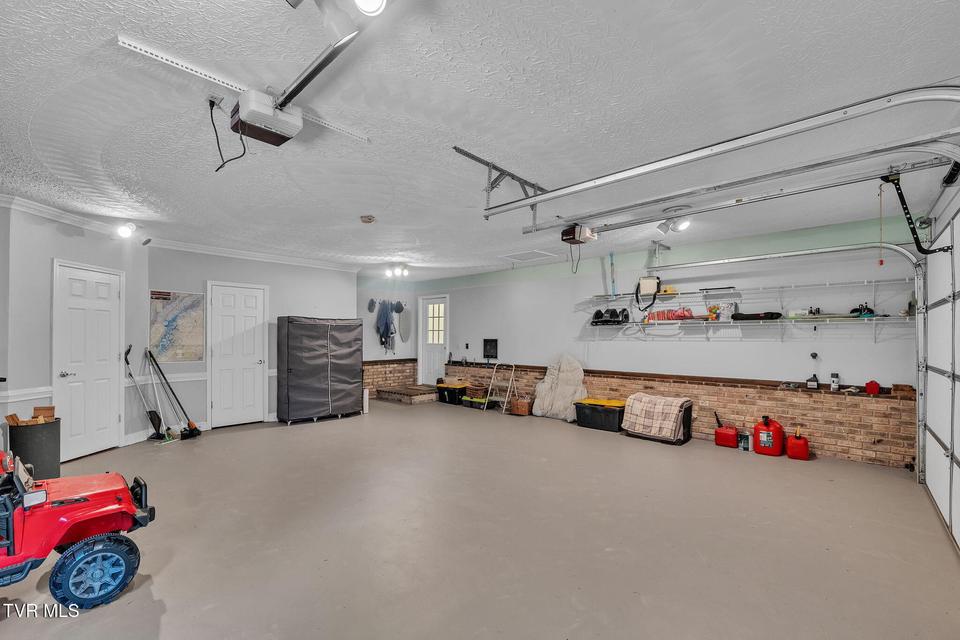
Unfinished: 1,764 ft² (not in garage)
Total Area: 4,332 ft² (Finished & Unfinished)
Heating: Central, Heat Pump Cooling: Central Air, Heat Pump, Ceiling Fan(s) Water & Sewage: Public
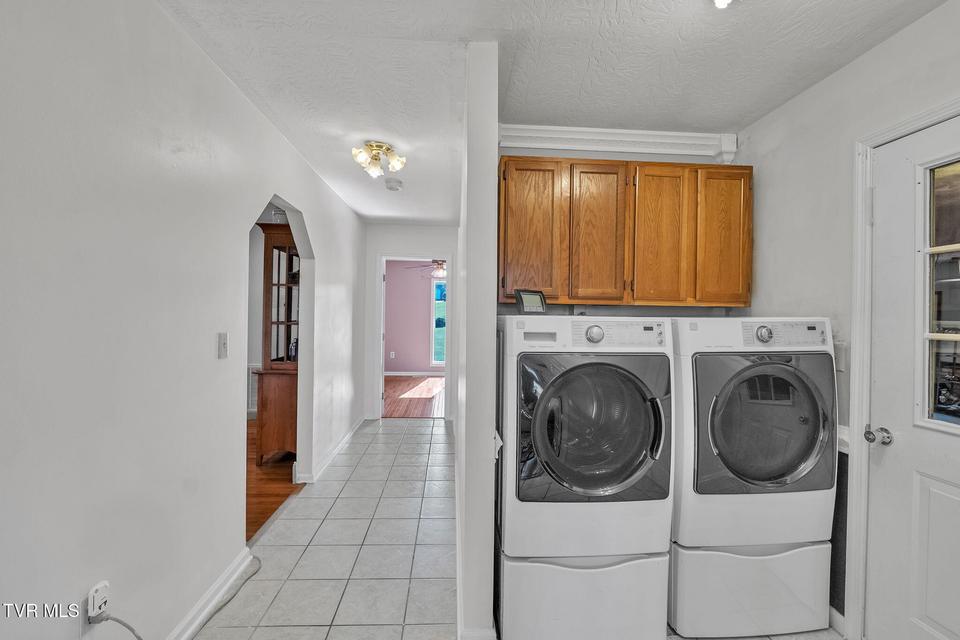
Appliances: Built-In Electric Oven, Microwave, Washer, Refrigerator, Dishwasher, Dryer
Description
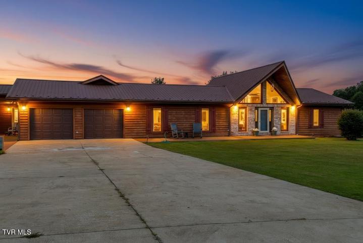
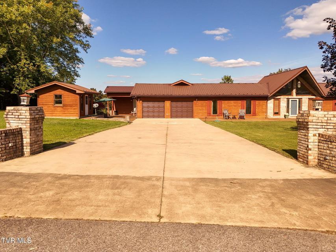
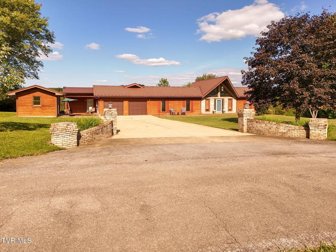
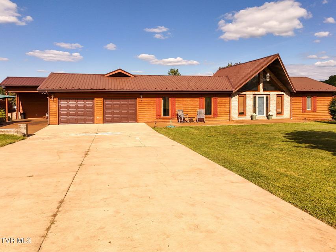
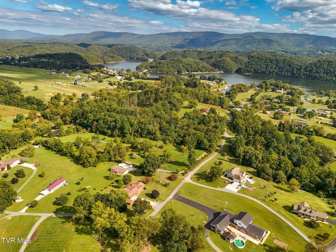
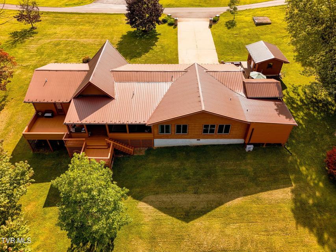
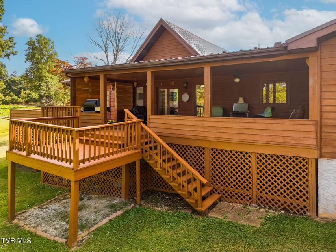
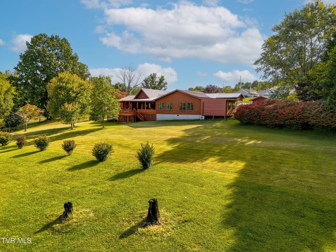
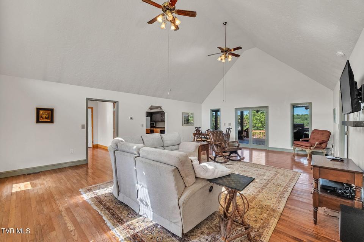
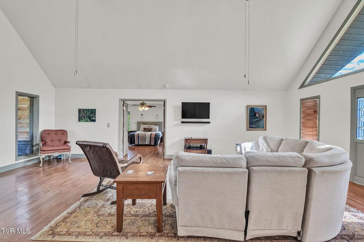
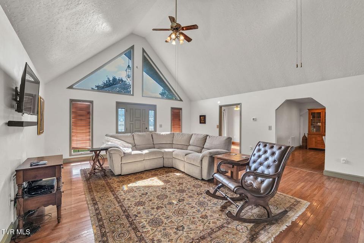
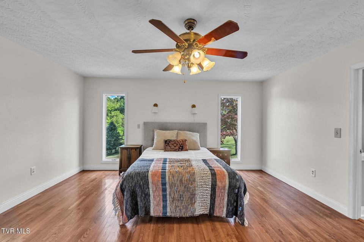
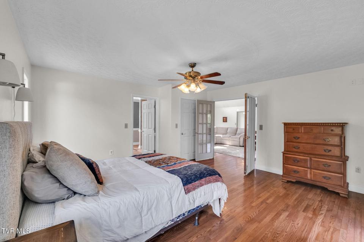
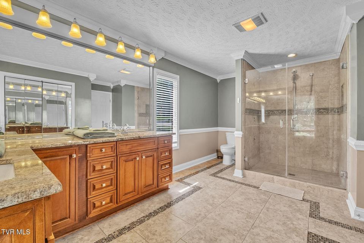
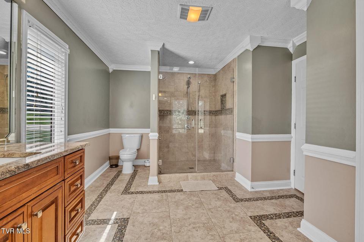
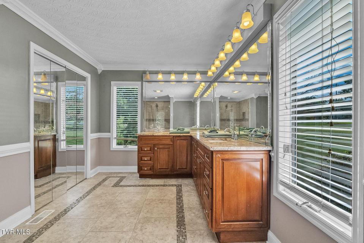
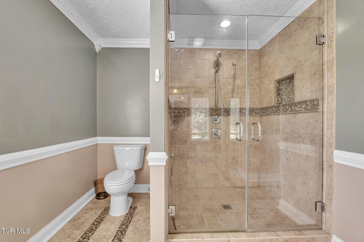
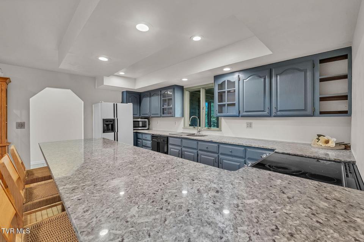
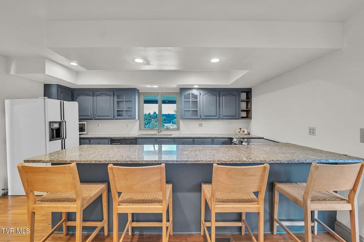
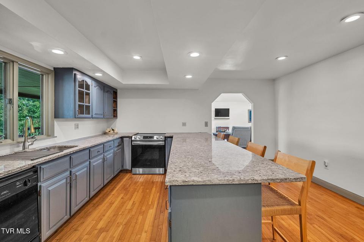
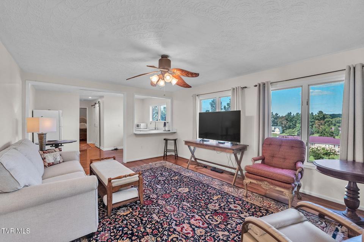
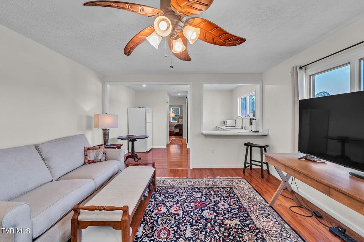
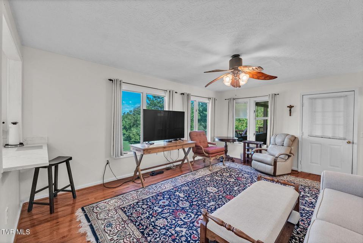
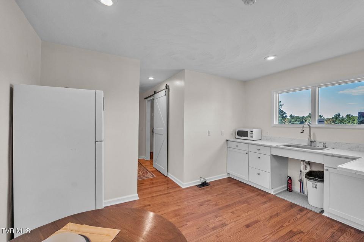
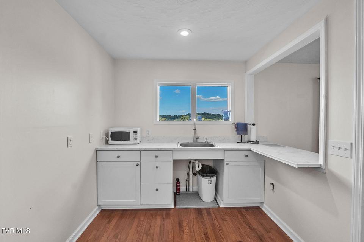
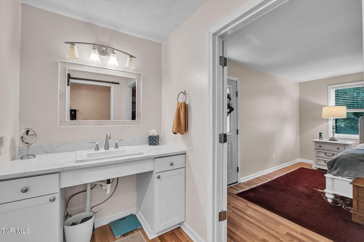
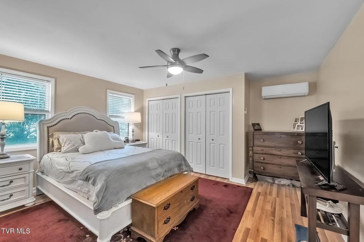
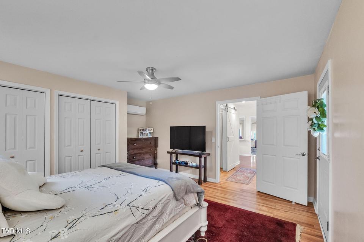
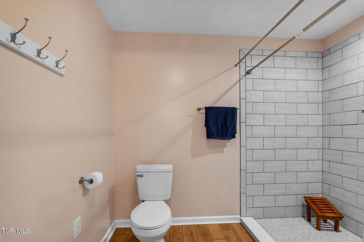
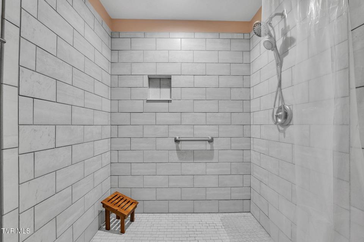
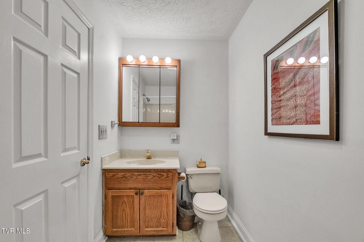
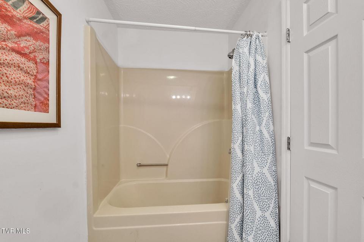
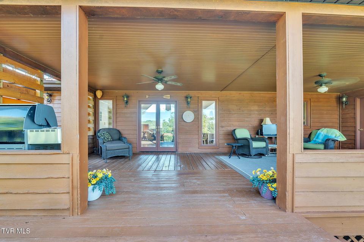
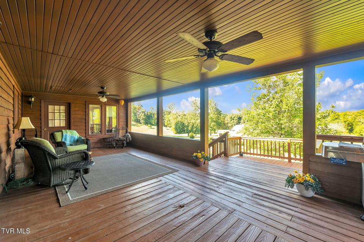
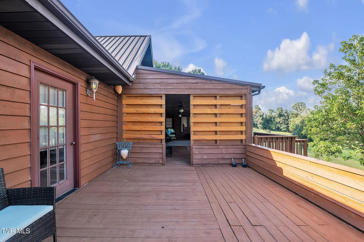
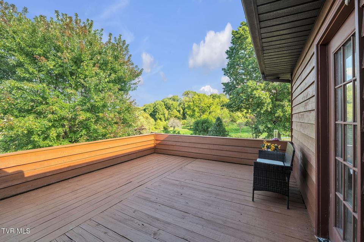
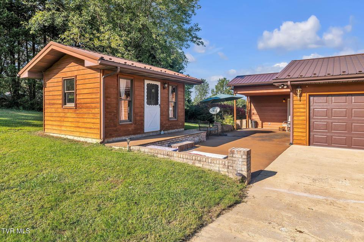
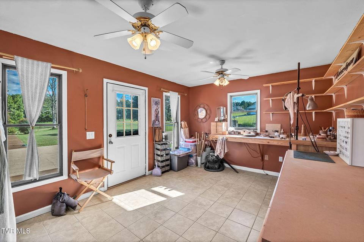
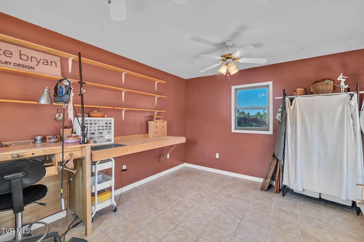
Nestled just off Tyco Drive in the heart of Abingdon, Virginia, this stunning property offers the perfect blend of comfort, convenience, and natural beauty. Located near the serene waters of South Holston Lake, this home is a haven for those who crave peaceful surroundings with easy access to outdoor recreation. This property offers 4 bedrooms and 3 bathrooms, 2 of the bathrooms are on suite bathrooms and have been updated with modern features. Did you say a mother in law suite? A beautifully finished addition featuring its own private entrance, living area, kitchenette, and bathroom perfect guests or anyone else that could utilize this space. The way this home is designed it has a seamless flow between spaces, great for entertaining or cozy nights in. The kitchen has new granite counter tops with a great deal of space. Outside the home there is a very special cottage / Studio, perfect for home office, workout room, or arts and crafts. If you're trying to relax you can enjoy morning coffee or evening sunsets from the spacious deck, with glimpses of the nearby lake and lush surroundings. Just minutes from downtown Abingdon's charming shops, restaurants, and cultural attractions, this property offers the best of both worlds tranquil lake proximity and vibrant town life. Whether you're looking for a forever home or a weekend escape, this gem off Tyco Drive is ready to welcome you. Let's make lake living your new reality.
Community Information
- Geographical
- County: Washington
- Subdivision: Not In Subdivision
- Zoning: A2
- School System
- Watauga Elementary
- E. B. Stanley Middle
- Abingdon High
Interior
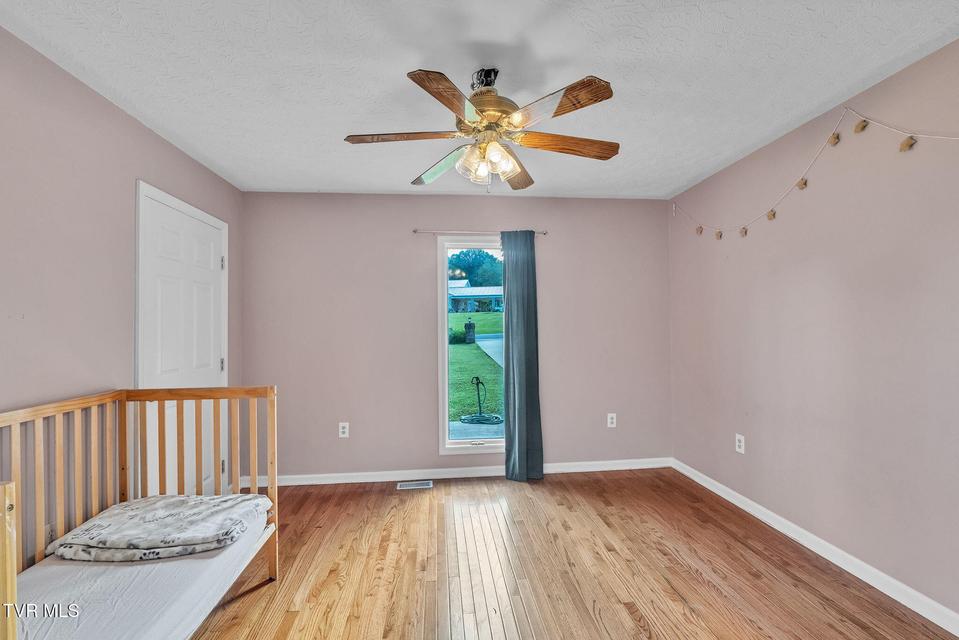
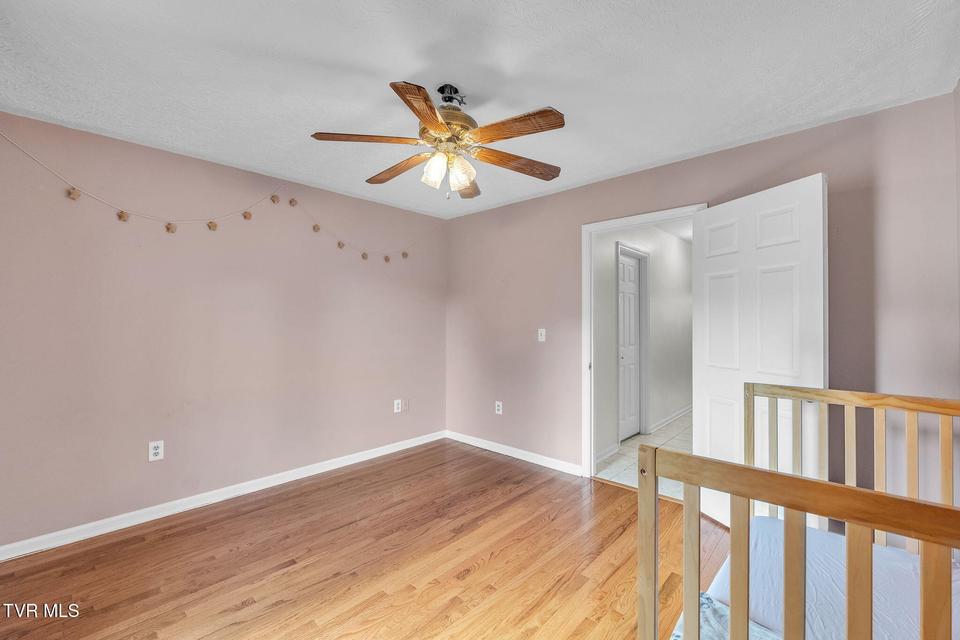
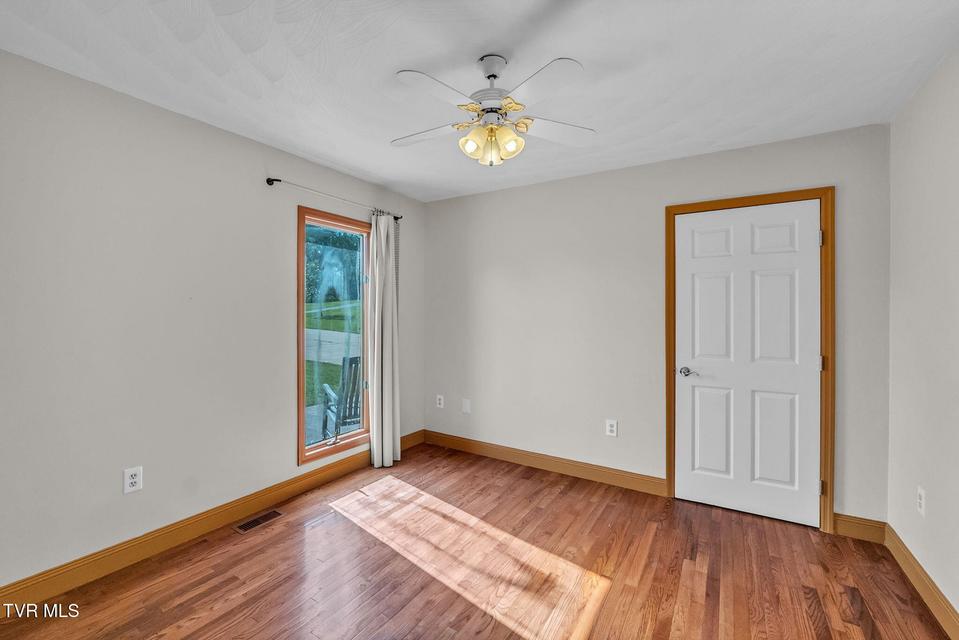
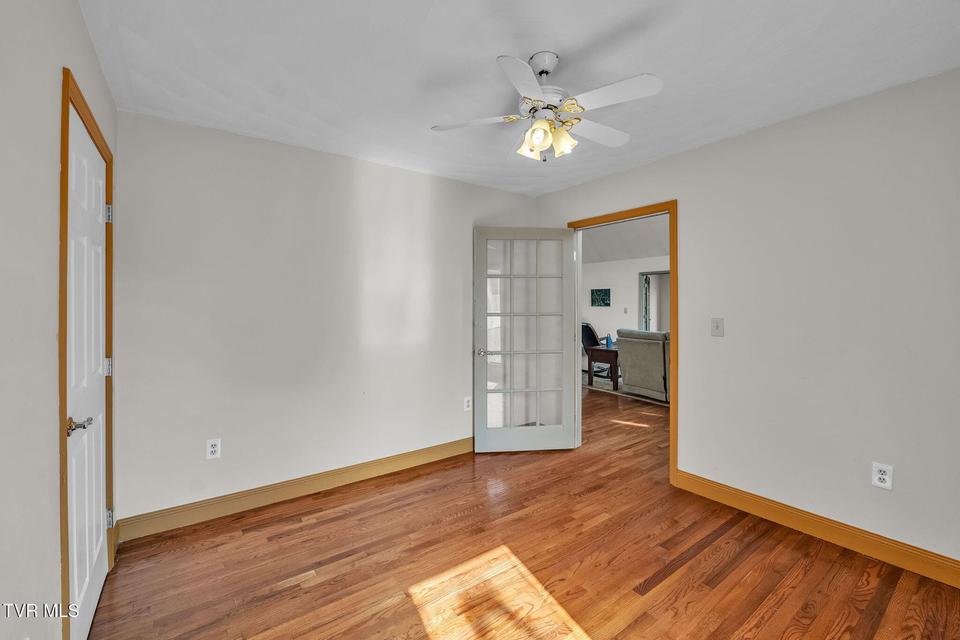
Other Rooms: In Law Suite Fireplaces: 0 Flooring: Tile, Hardwood Basement & Foundation: Block, Unfinished, Exterior Entry, Concrete Other Features: Granite Counters
Exterior
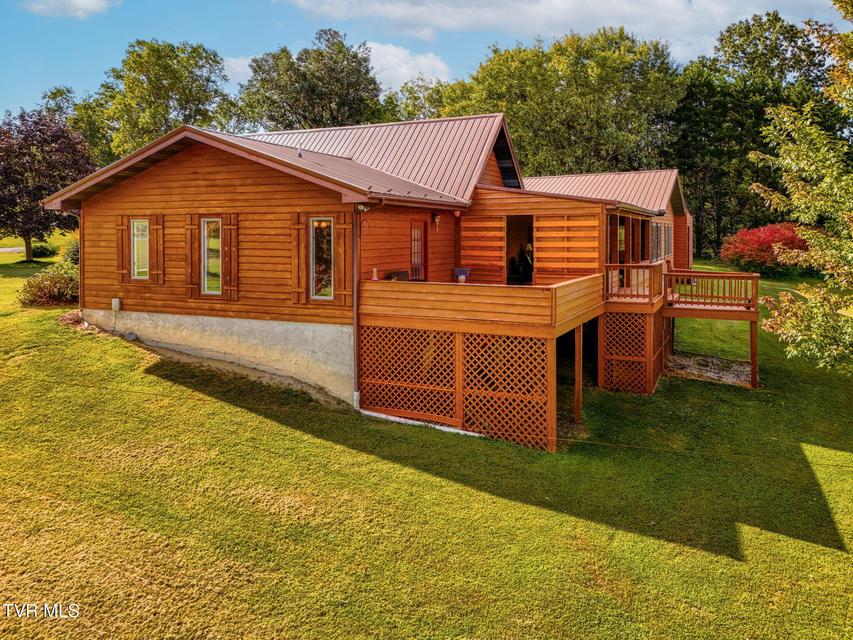
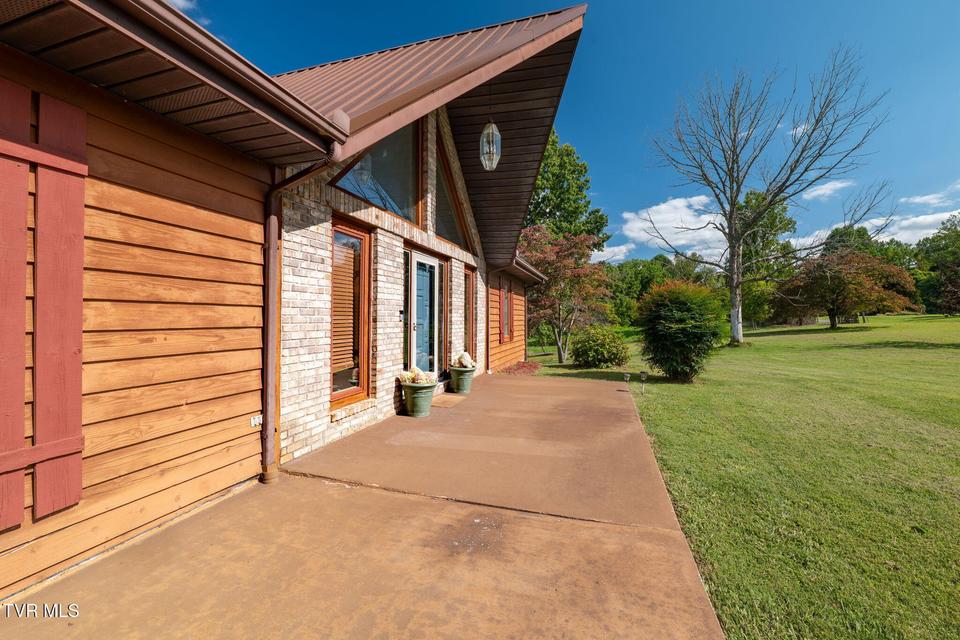
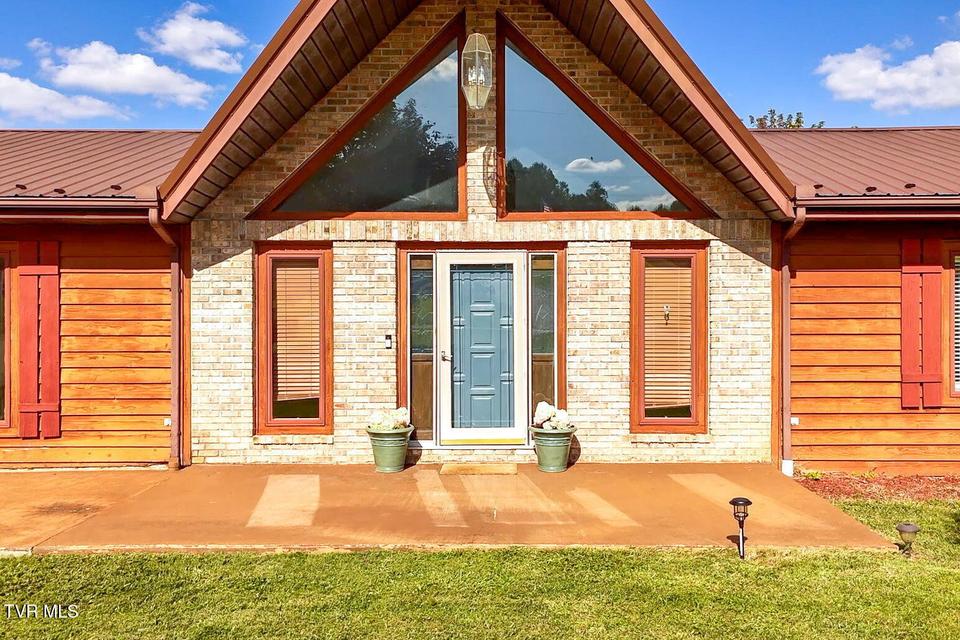
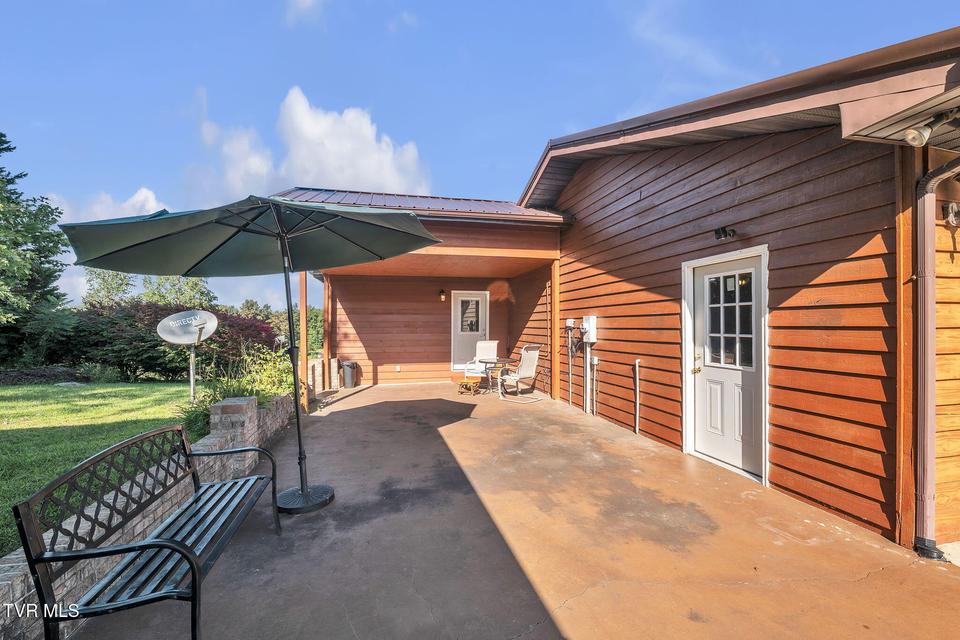
Porch, Patio, Decking Detail: Back, Covered, Deck Roof: Metal Exterior Finish: Log, Brick
Photos
Listing by
Matt Smith Realty