
Residential
(Single Family)
308 Pearl Ave, Big Stone Gap, VA 24219
5 Bedrooms, 3 Full Baths, 2 Partial Baths – Historic
FOR SALE
Price: $699,000
Price Per ft²: $134.42
List Date: 2025-10-03
DOM:
296
City Tax: $1,960 County Tax: $3,073
City Tax: $1,960 County Tax: $3,073
Year Built: 1908 pre-1978 Homes
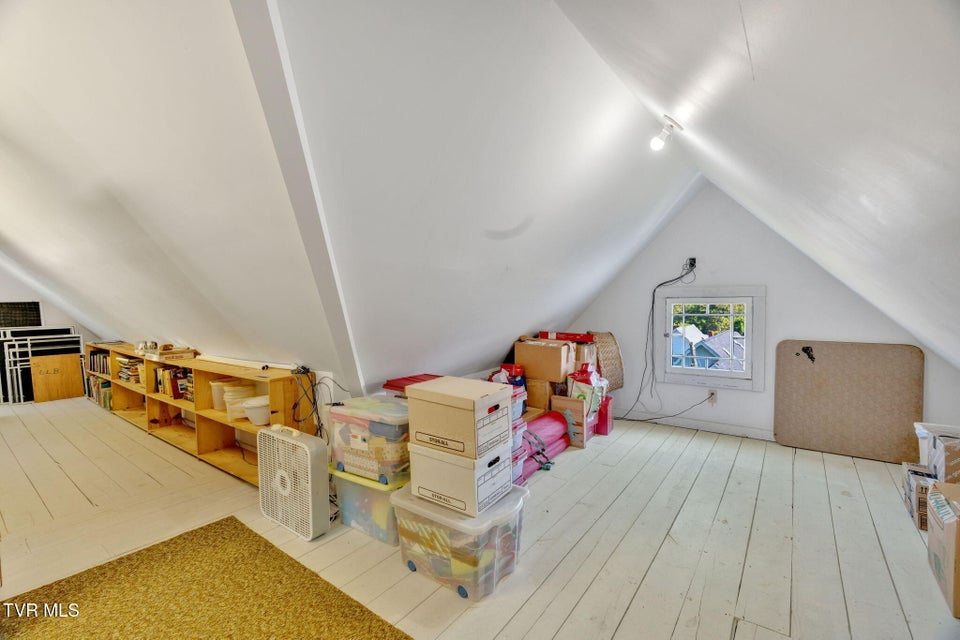
Finished Area: 4,700 ft² (1,350 ft² on main level + 1,350 ft² on 2nd level + 1,200 ft² on 3rd floor or above + 900 ft² in basement)
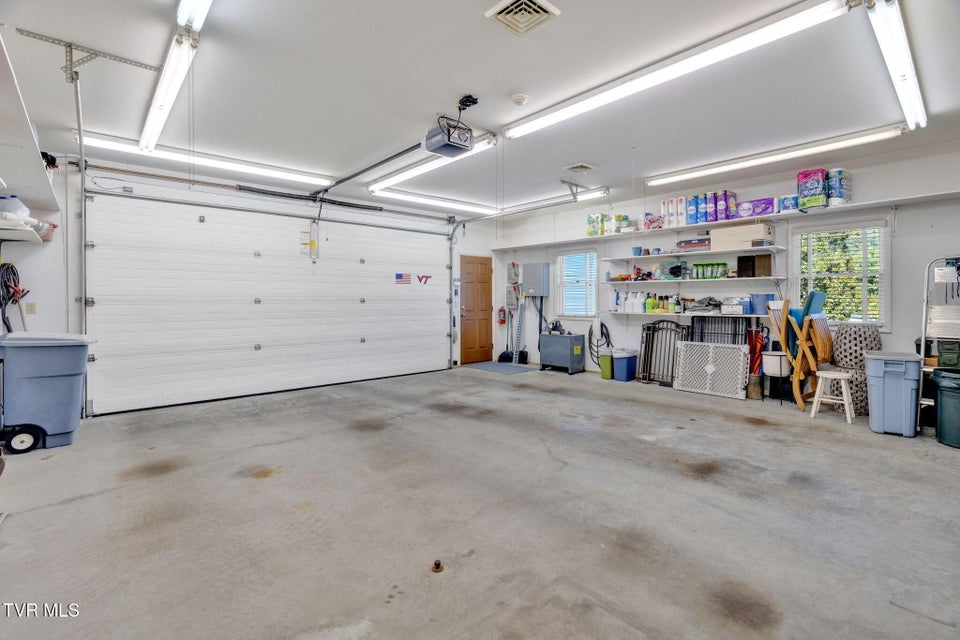
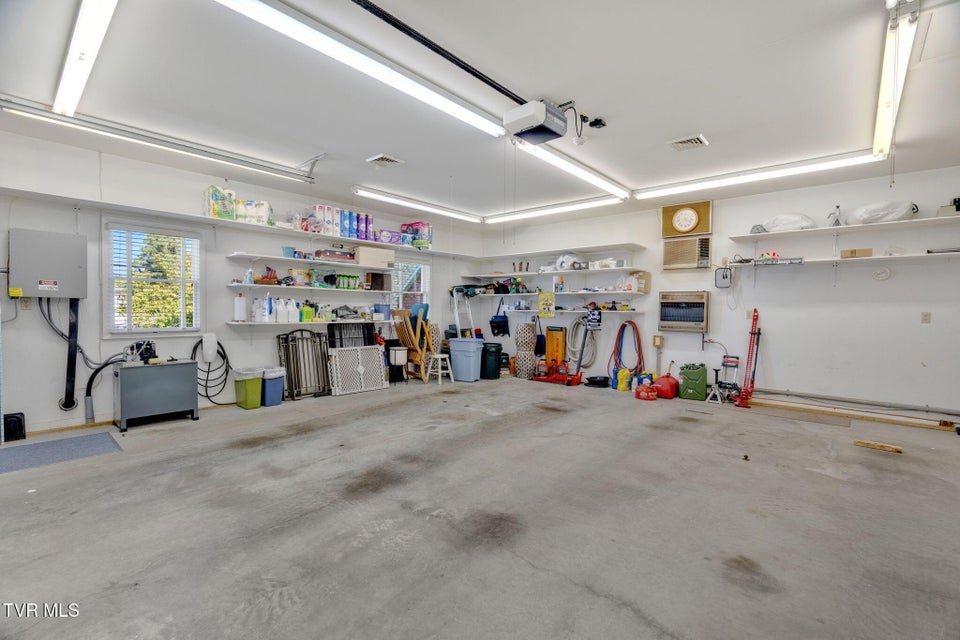
Garage: 1,200 ft² Unfinished: 500 ft² (not in garage)
Total Area: 5,200 ft² (Finished & Unfinished)
Heating: Heat Pump, Fireplace(s), Propane Cooling: Ceiling Fan(s), Heat Pump Water & Sewage: Public
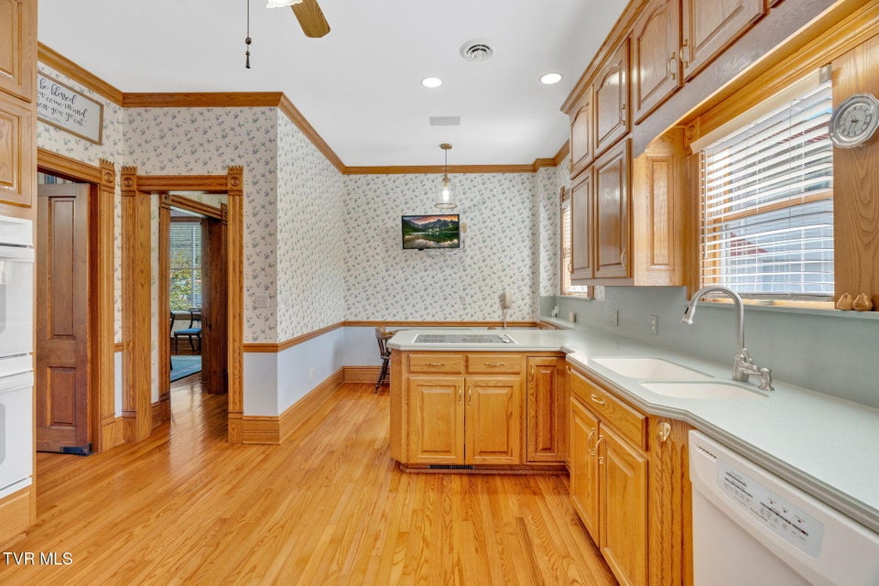
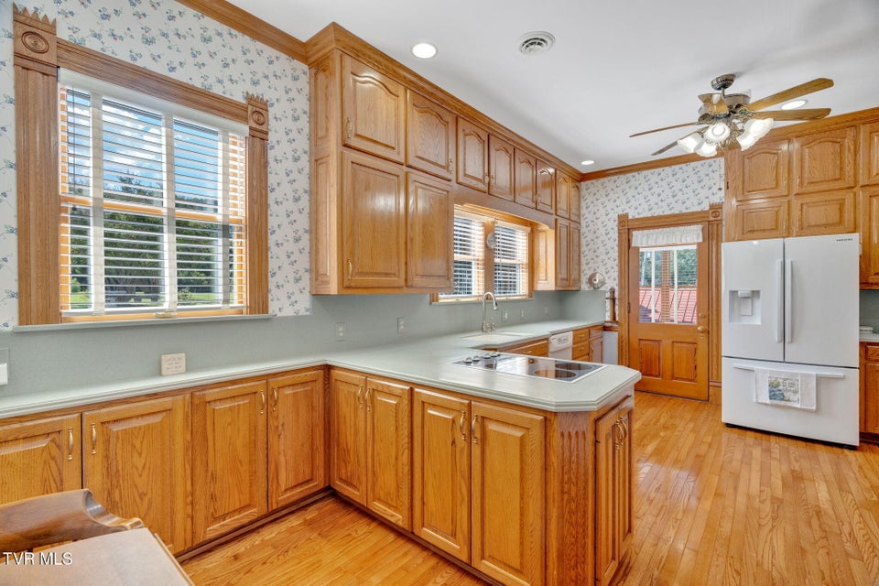
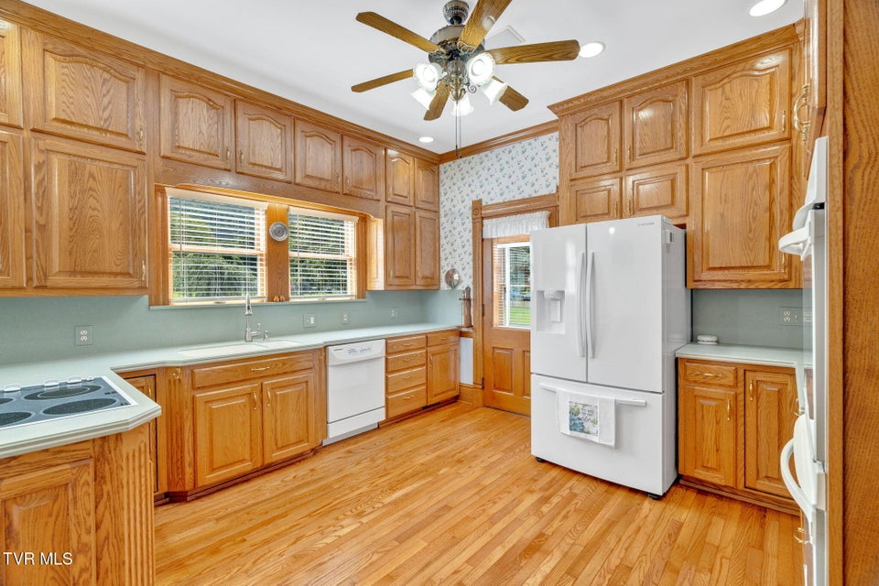
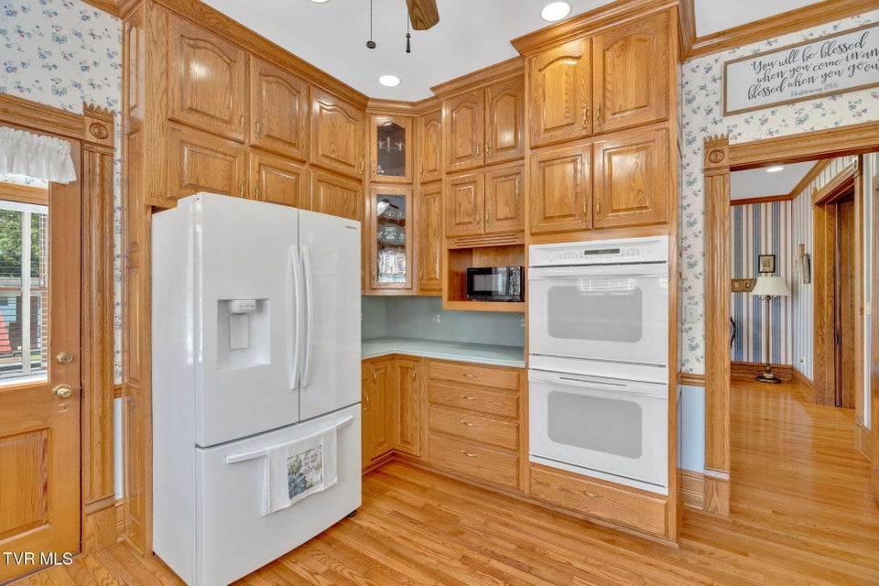
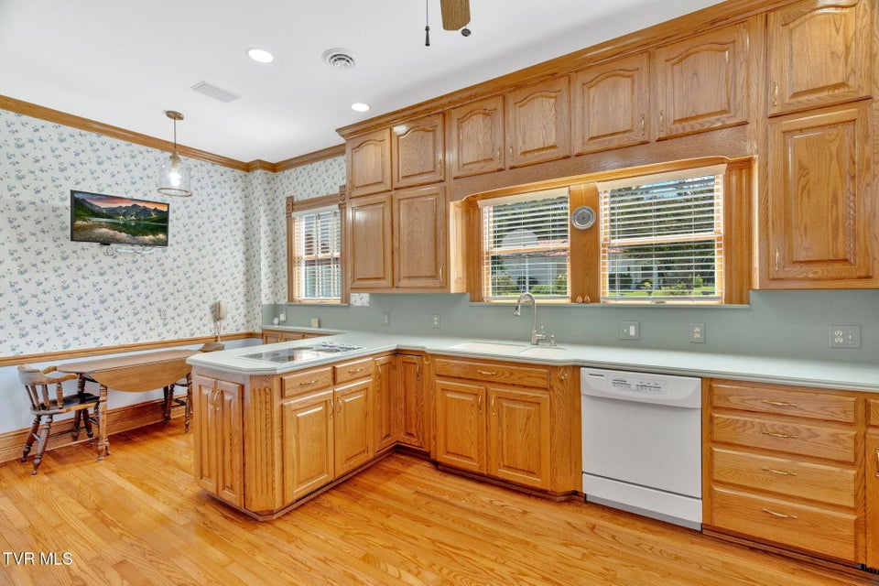
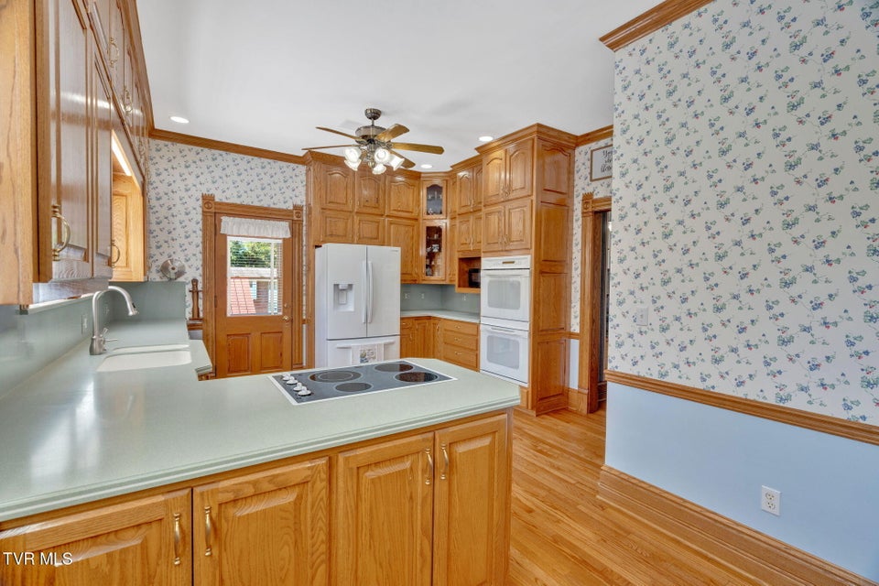
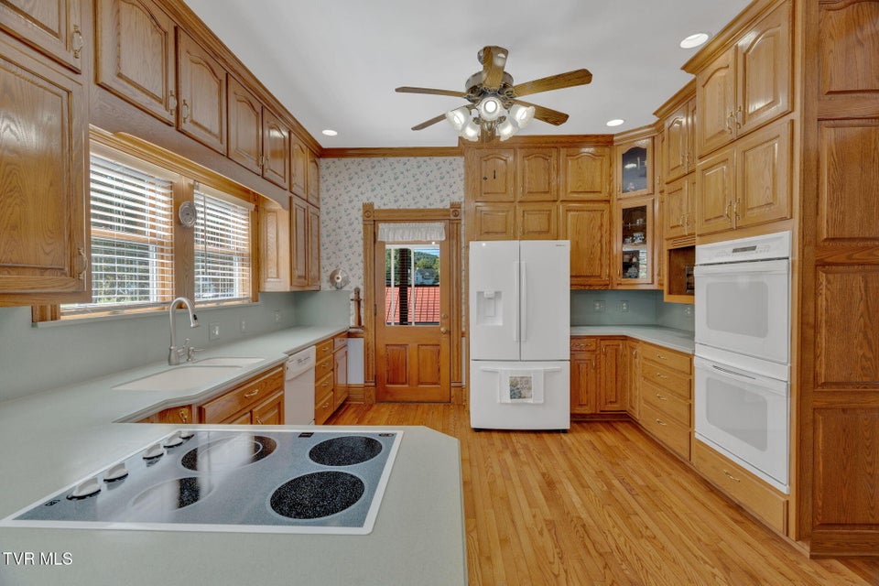
Appliances: Dishwasher, Microwave, Double Oven, Refrigerator, Cooktop
Description
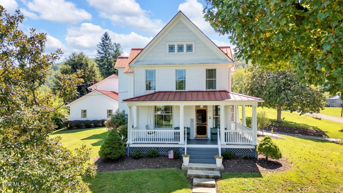
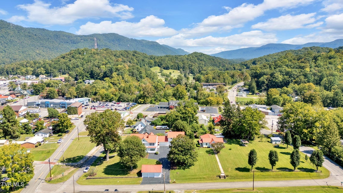
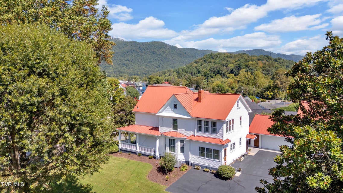
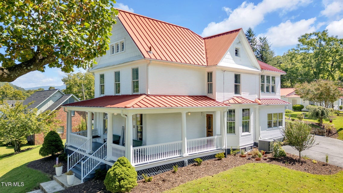
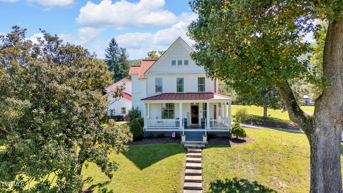
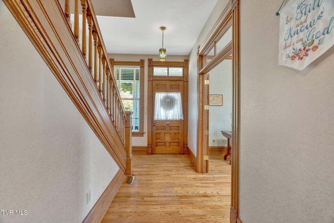
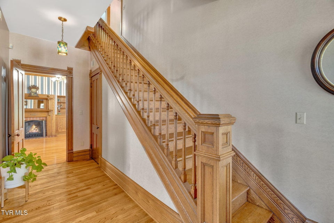
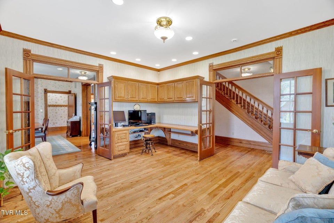
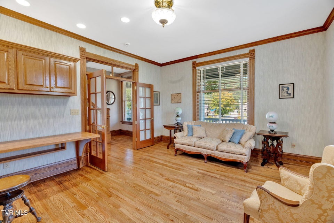
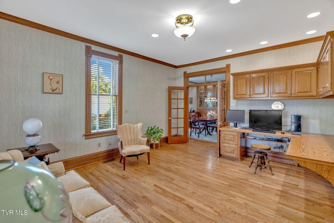
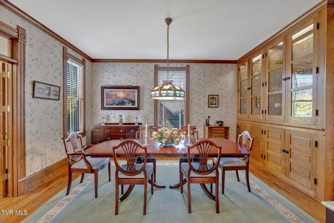
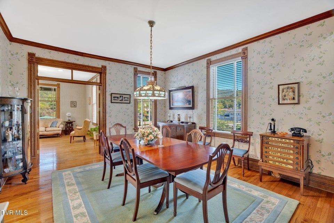
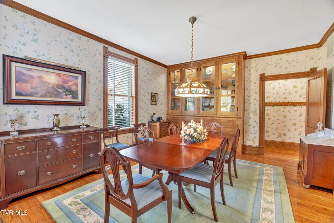
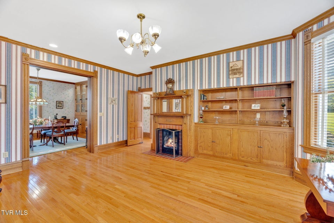
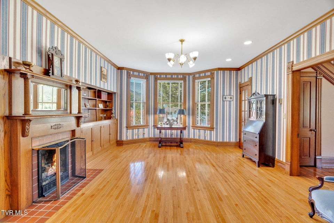
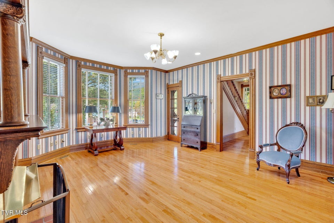
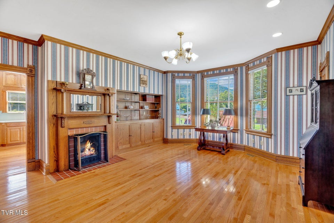
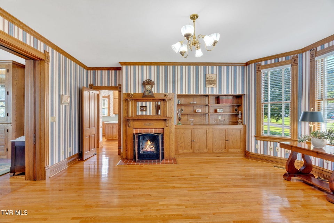
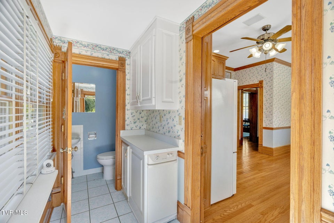
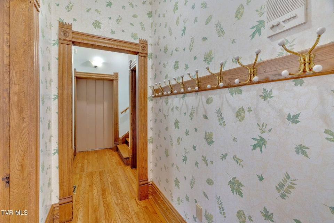
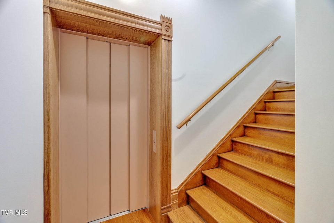
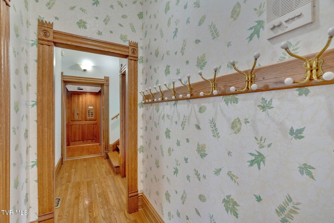
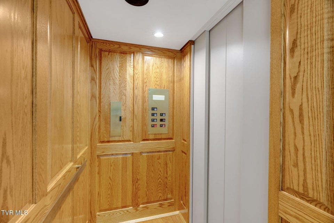
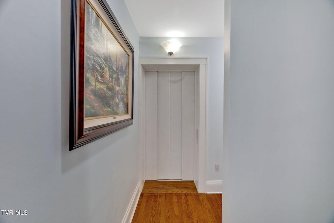
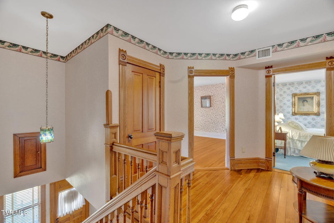
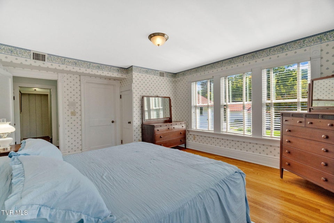
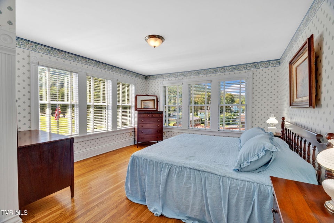
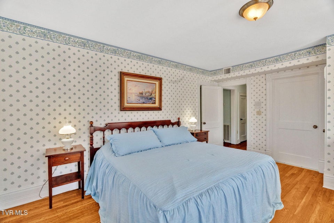
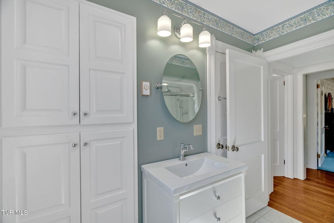
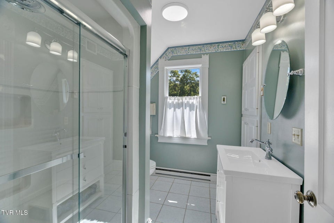
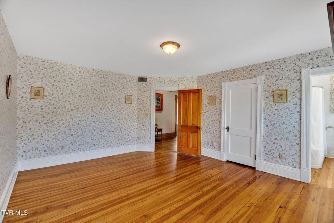
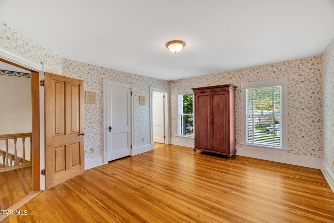
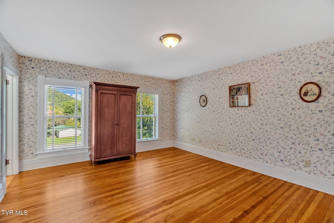
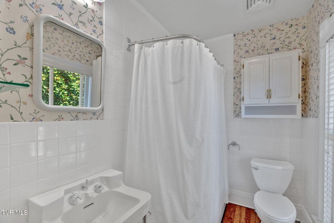
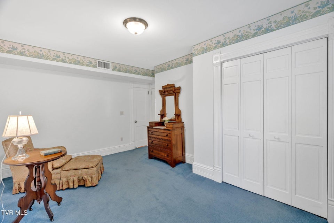
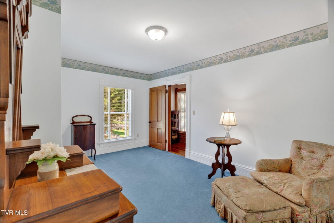
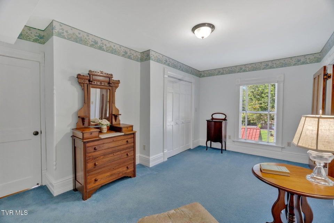
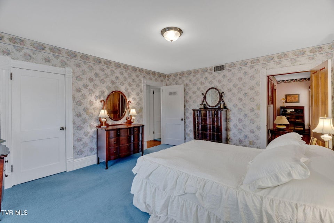
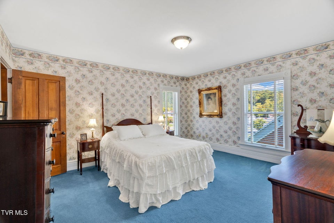
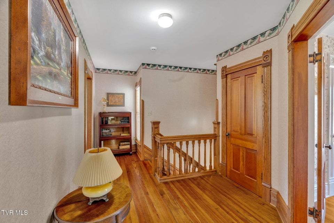
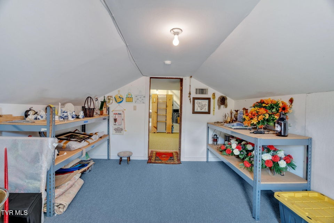
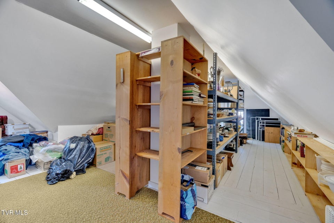
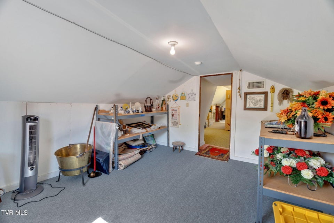
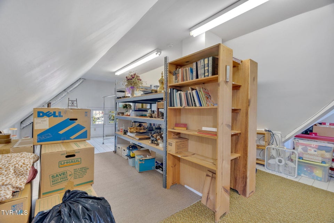
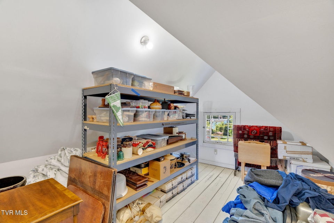
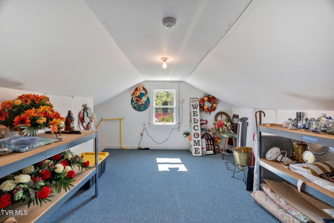
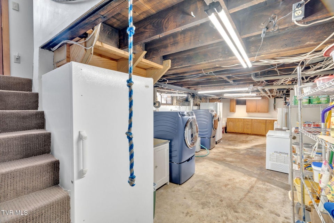
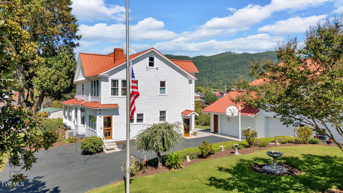
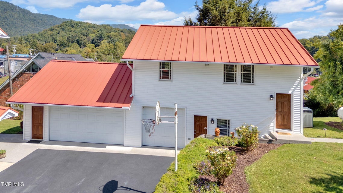
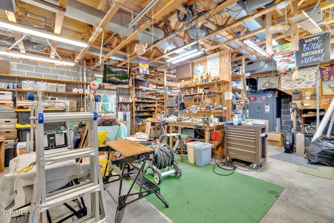
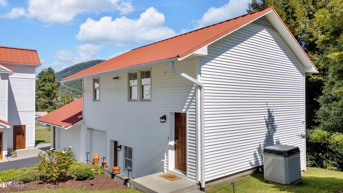
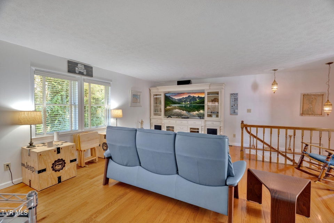
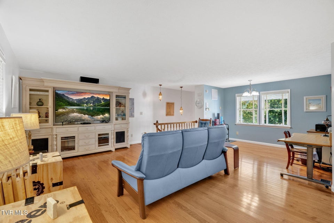
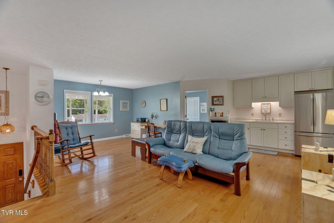
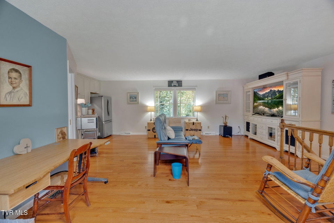
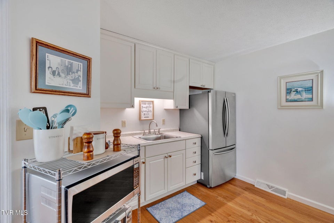
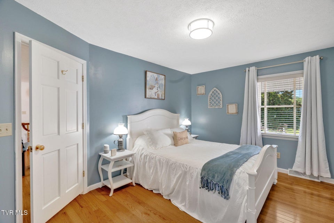
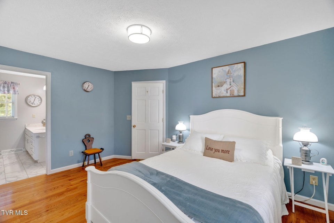
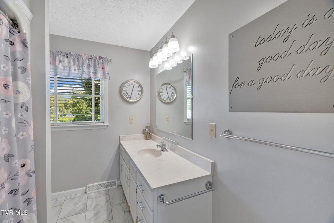
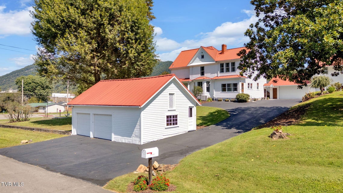
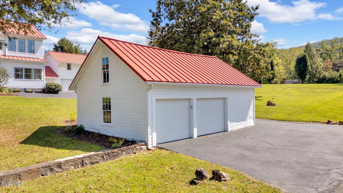
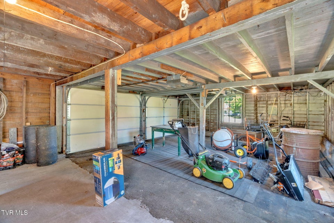
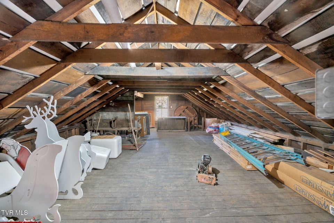
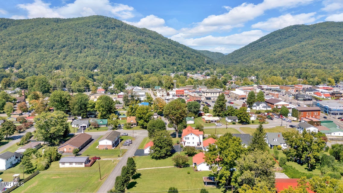
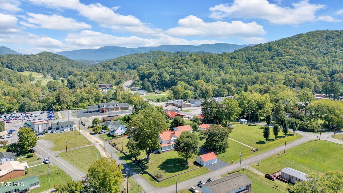
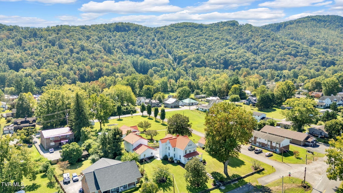
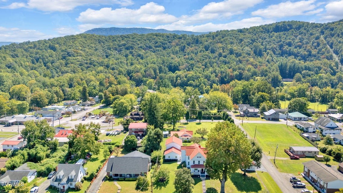
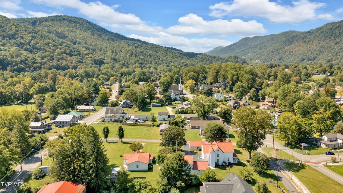
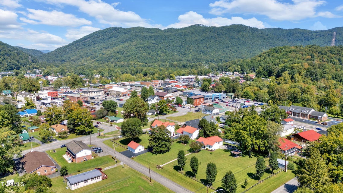
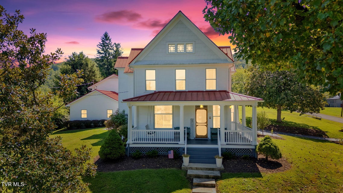
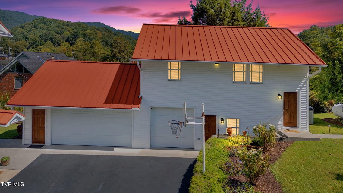
Come see this exceptional downtown Big Stone Gap estate offering a beautiful historical home and complete with a century-old poplar tree as your legacy centerpiece! Adjacent to the museum and historic area and about a 2.5-minute casual walk to restaurants and historic downtown Big Stone Gap, the grounds of this property include three distinct buildings: a stately carriage house, a versatile apartment with shop and two-car garage, and a lower two car garage with full attic for storage, presenting extraordinary versatility for living, working, and playing that exceeds the standards of historical luxury!The historic main house, built sometime before 1908 and completely renovated in 1998, boasts over 2,700 square feet of gracious living space plus a fully conditioned attic and basement. Enjoy four spacious bedrooms, 2.5 updated baths, and accessibility features, including an interior and exterior elevator and wheelchair-friendly design. Renovations have preserved original character while delivering modern luxury: insulated exterior walls, a durable metal roof, Pella windows, custom cabinetry, network and coax cabling throughout, new upstairs heat pump with Trane CleanEffects electronic air filter, heated master bath floor, all new electrical and plumbing, central vacuum, newly replaced fixtures, and extensive rebuilt woodwork create a polished, effortless environment for comfortable living.The apartment/shop/garage offers 900 square feet of renovated living space with hardwood floors. Complete with one bedroom, and a full bath; open living/dining area and kitchenette provide flexibility for guests or rental income. The 900-square-foot shop features wood shelving, utility sink, and a two car garage with shared heating and central vacuum. The two-car main garage, complete with shelving and heat pump, integrates seamlessly for storage or workspace expansion.A full two-car lower garage with attic and adjacent storage rounds out substantial vehicle accommodations. This prop
Community Information
- Geographical
- County: Wise
- Subdivision: Not In Subdivision
- Zoning: R
- School System
- Powell Valley Elementary
- Powell Valley Middle
- Union High
Interior
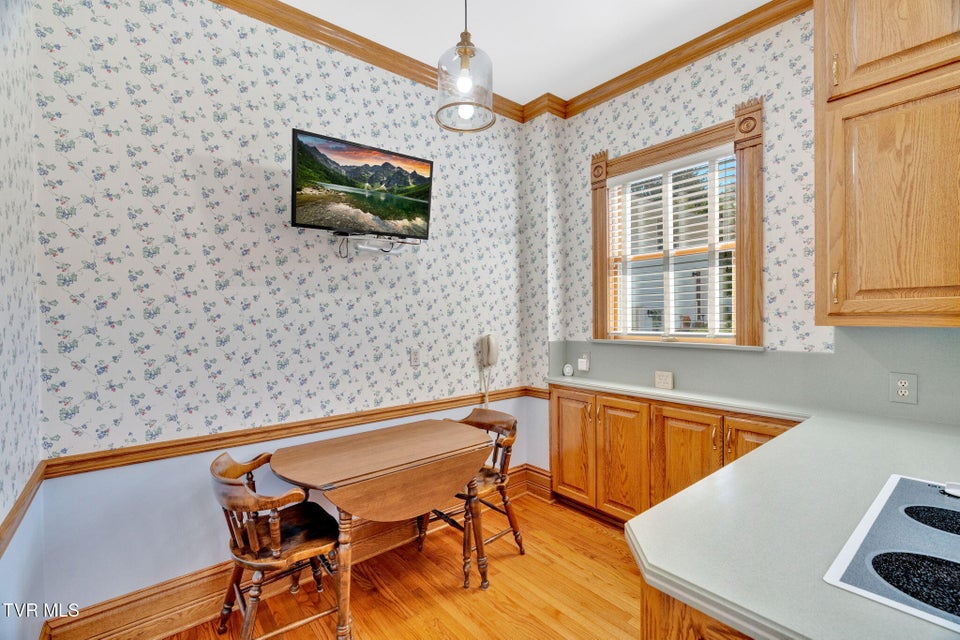
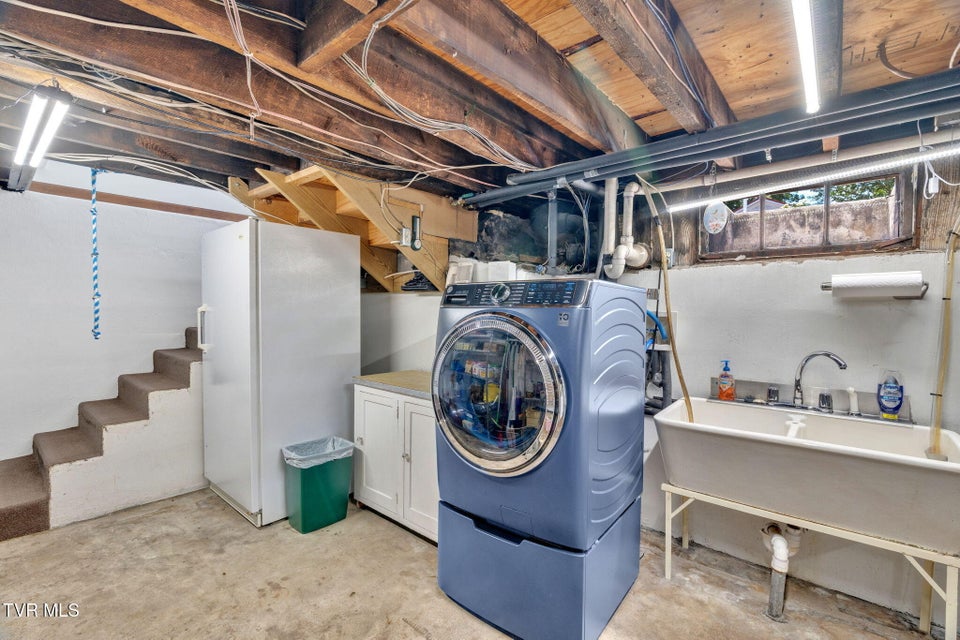
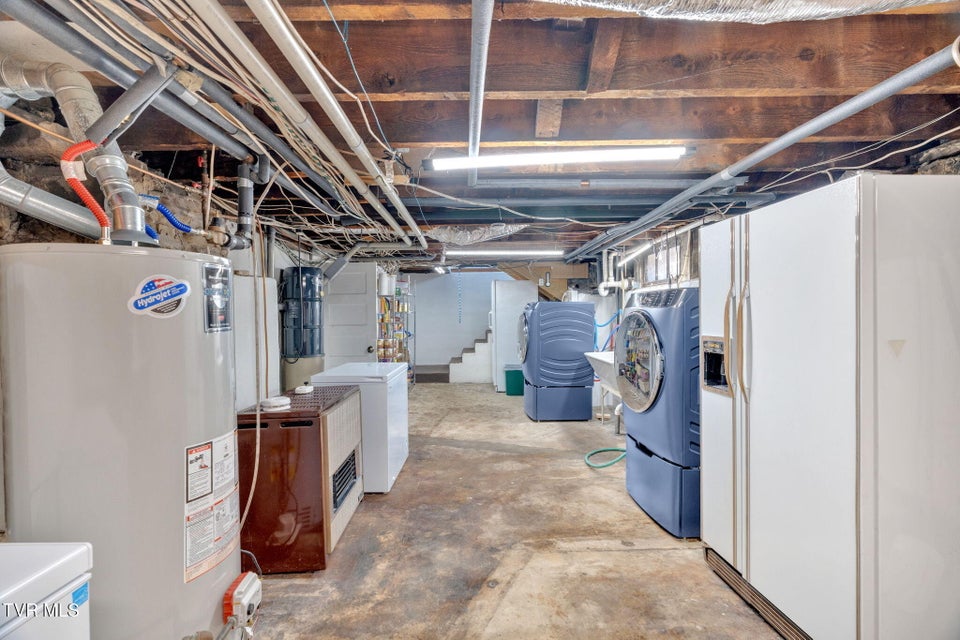
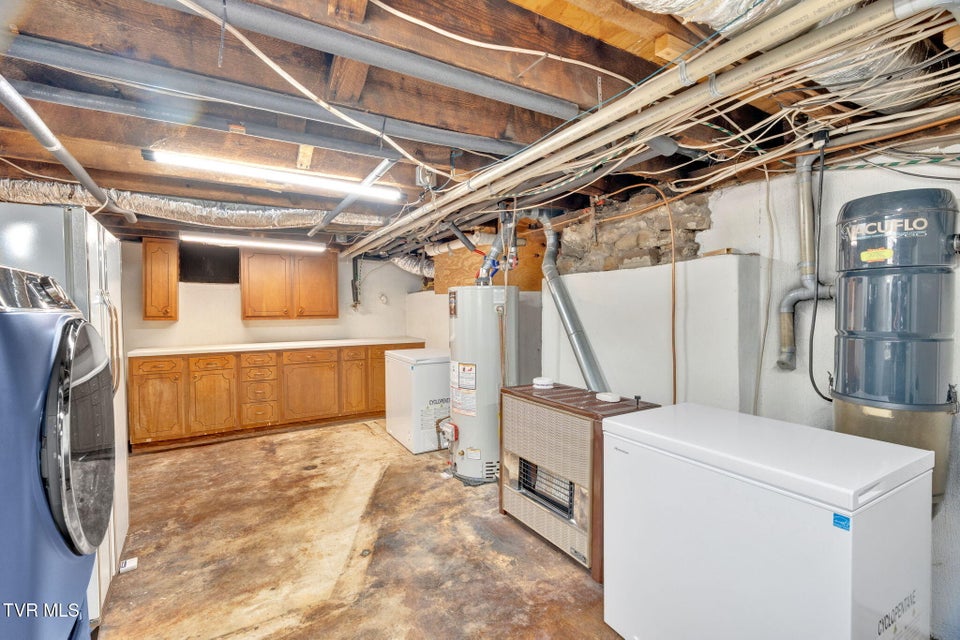
Other Rooms: 2nd Kitchen, Primary Bedroom, Workshop, Utility Room, Recreation Room, Mud Room, In Law Suite, Primary Bath Rooms with Fireplaces: Gas Log, Living Room Flooring: Carpet, Hardwood, Tile Basement & Foundation: Concrete, Workshop, Walk-Out Access, Heated Other Features: Elevator, Handicap Modified, Utility Sink, Restored, Remodeled, Entrance Foyer, Eat-in Kitchen, Central Vac
Exterior
Porch, Patio, Decking Detail: Front Porch, Covered, Porch Roof: Metal Exterior Finish: Wood Siding Garage: 6
Photos


Listing by
Kw Johnson City