
Residential
(Single Family)
1906 West G St, Elizabethton, TN 37643
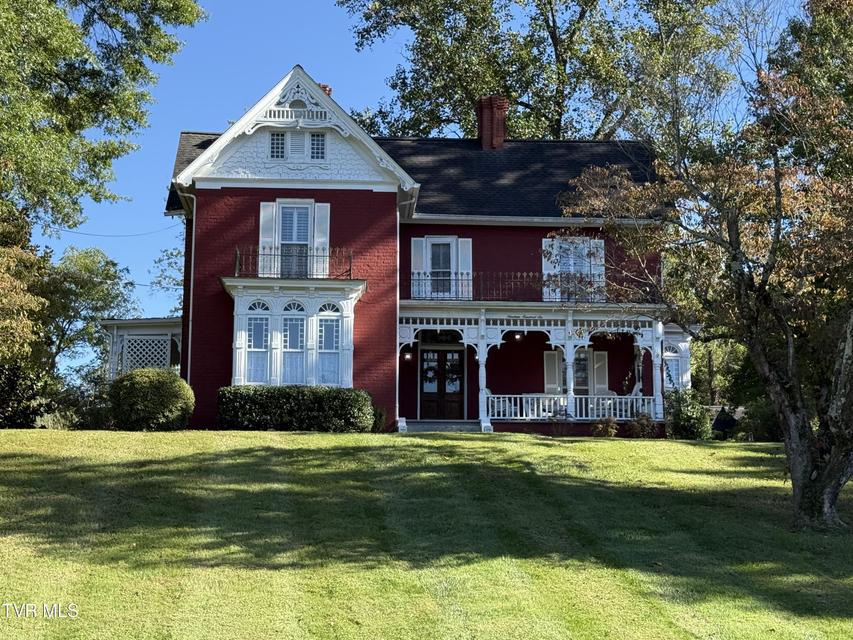
4 Bedrooms, 2 Full Baths – Victorian, See Remarks
Stories: 2
FOR SALE
Price: $599,900
Price Per ft²: $158.08
List Date: 2025-10-03
DOM:
375
City Tax: $1,480 County Tax: $1,956
City Tax: $1,480 County Tax: $1,956
Year Built: 1889 pre-1978 Homes
Finished Area: 3,795 ft² (1,988 ft² on main level + 1,807 ft² on 2nd level)
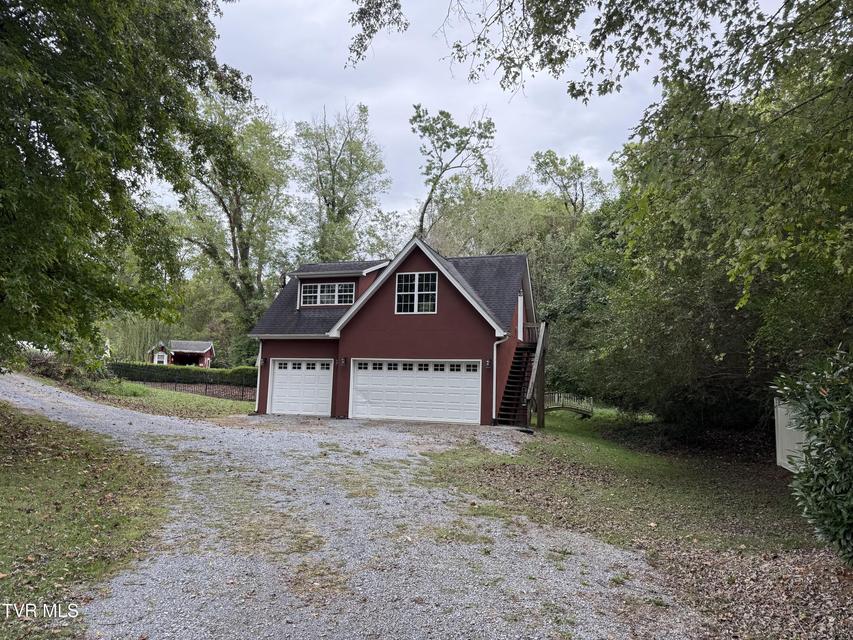
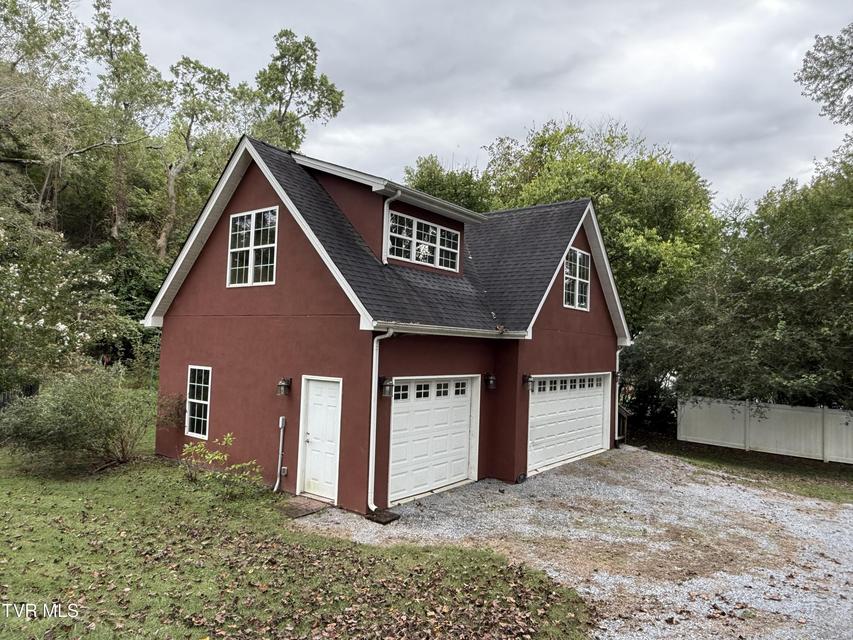
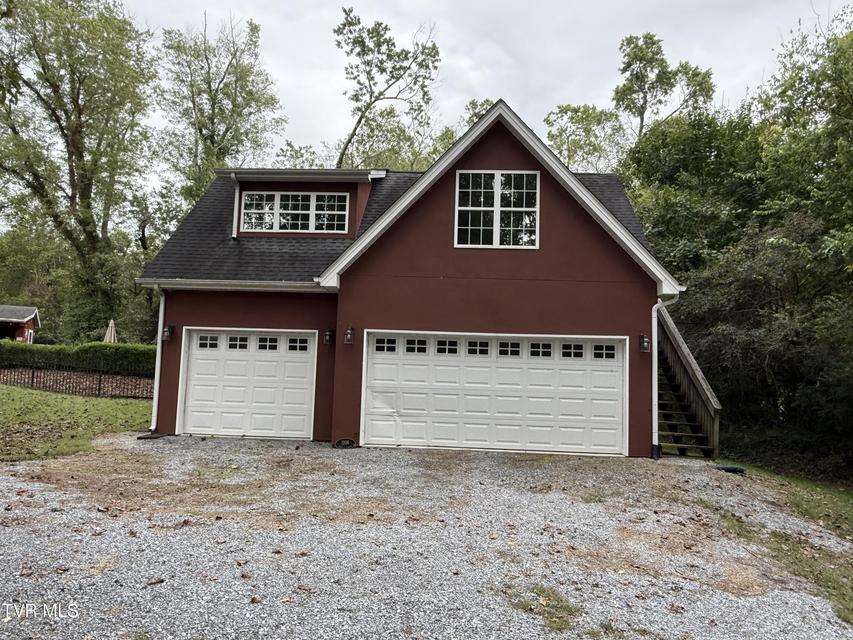
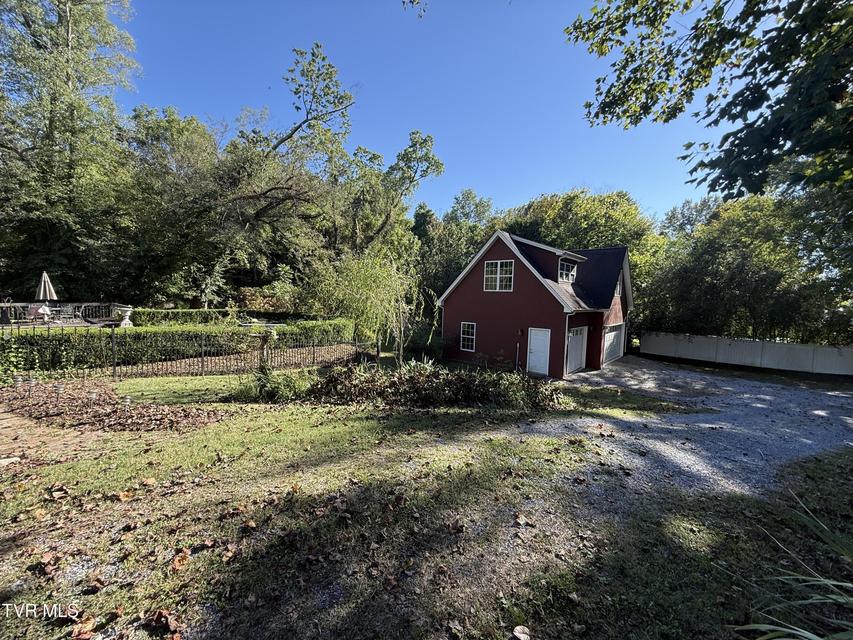
Garage: 752 ft² Unfinished: 0 ft² (not in garage)
Total Area: 3,795 ft² (Finished & Unfinished)
Heating: Baseboard, Fireplace(s), Natural Gas, Central Cooling: Heat Pump Water & Sewage: Public
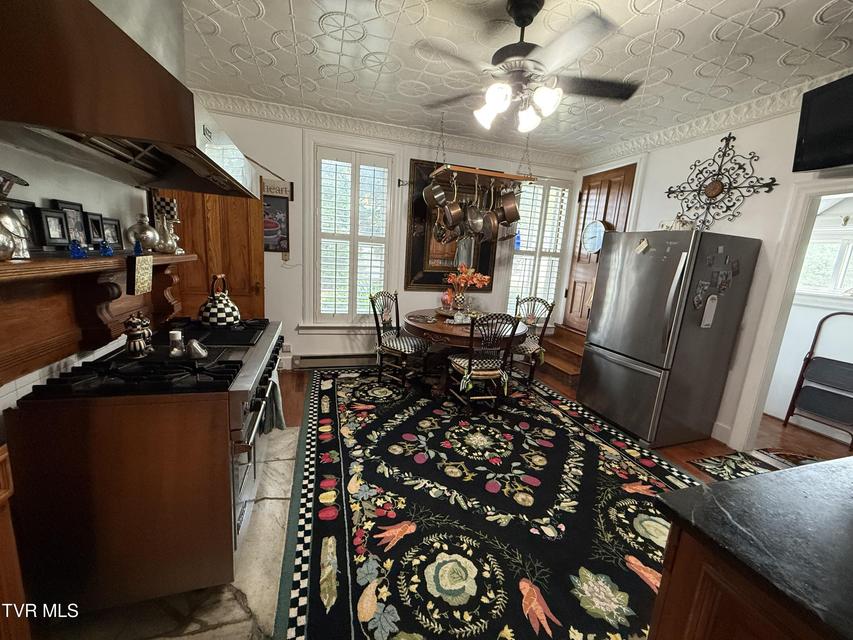
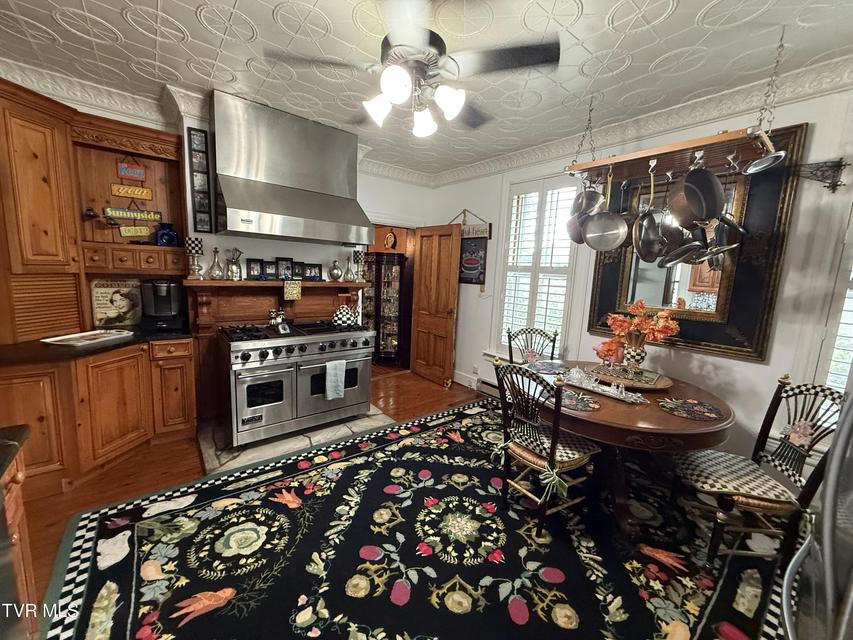
Appliances: Dishwasher, Refrigerator, Washer, Gas Range, Dryer, Disposal
Description
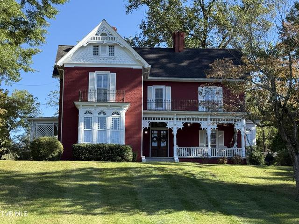
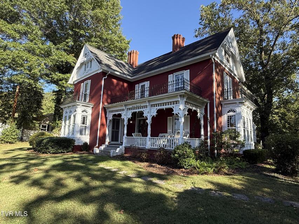
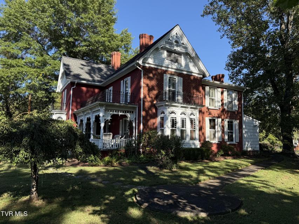
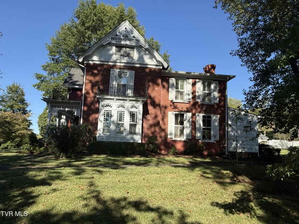
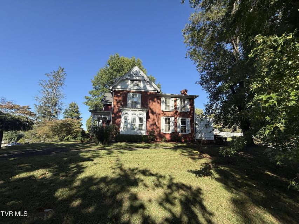
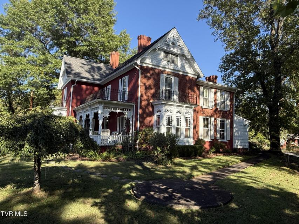
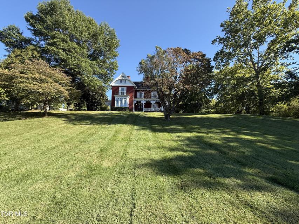
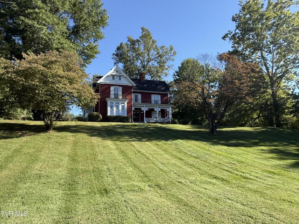
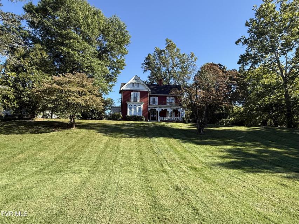
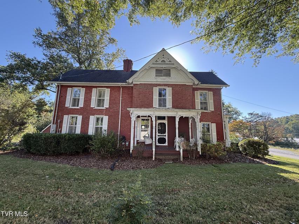
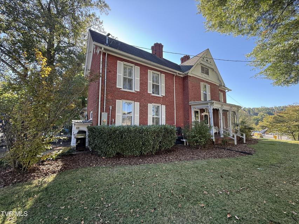
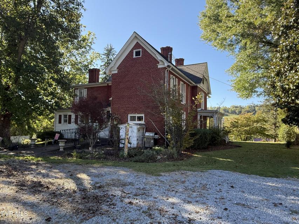
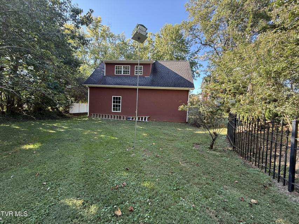
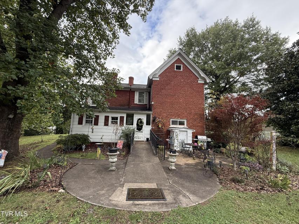
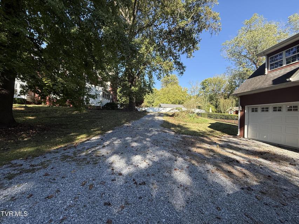
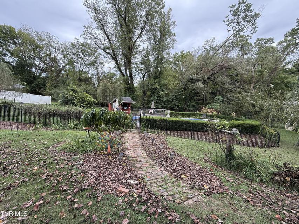
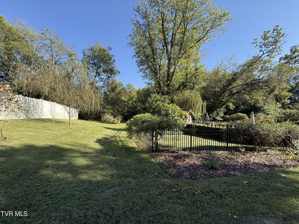
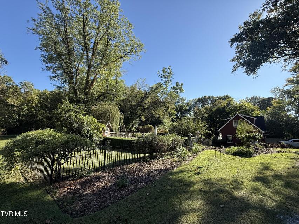
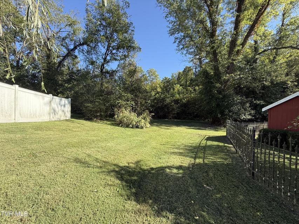
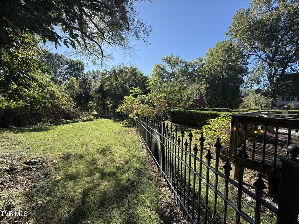
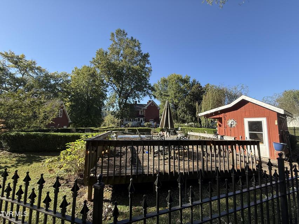
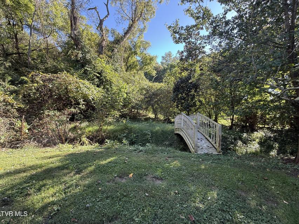
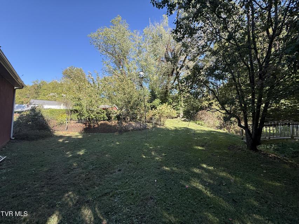
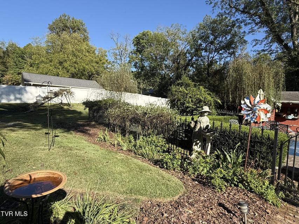
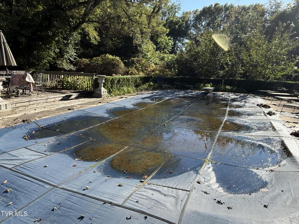
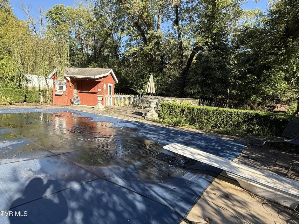
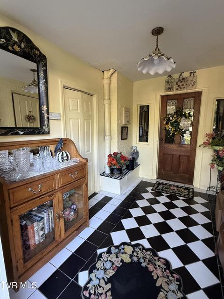
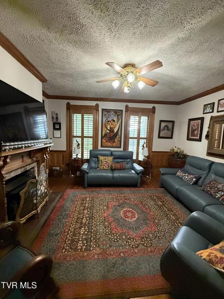
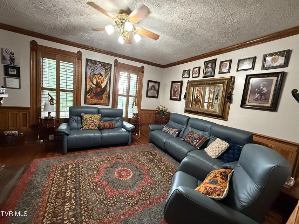
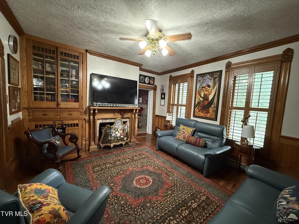
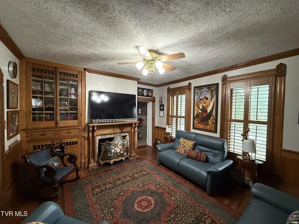
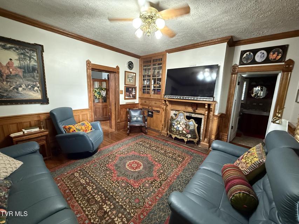
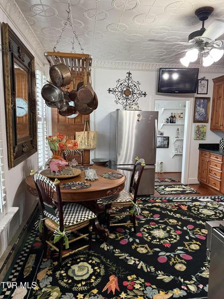
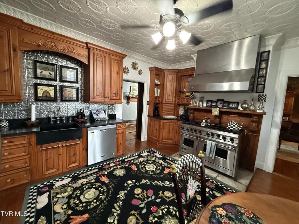
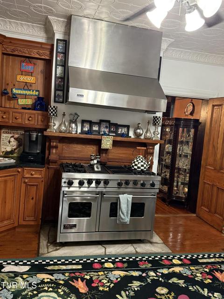
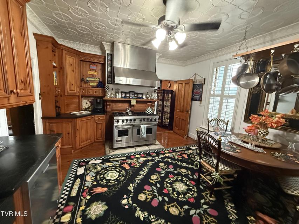
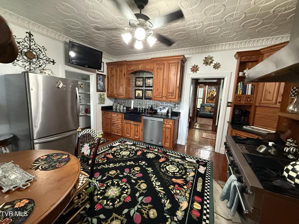
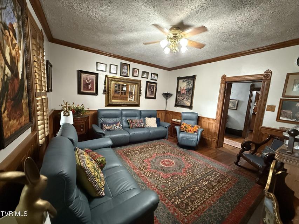
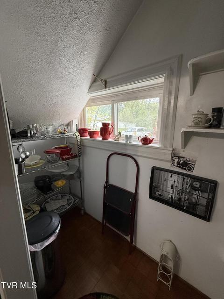
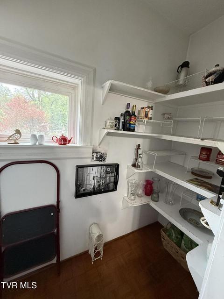
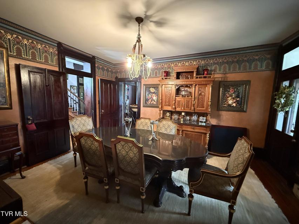
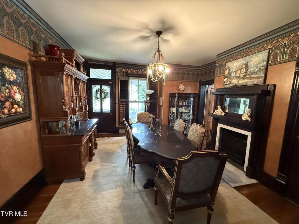
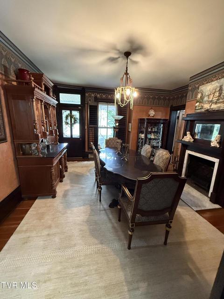
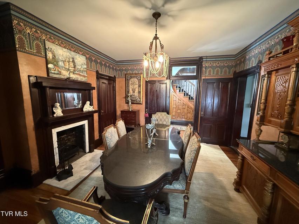
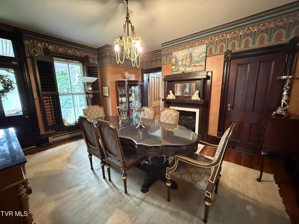
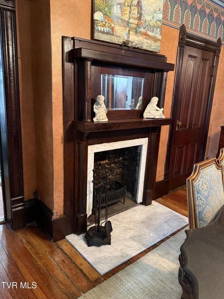
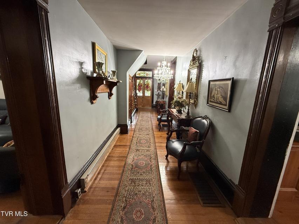
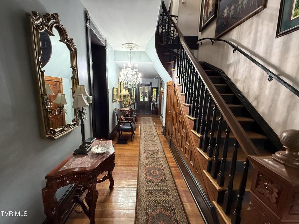
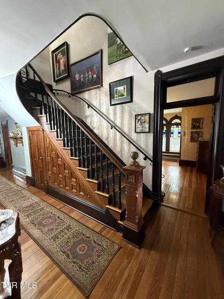
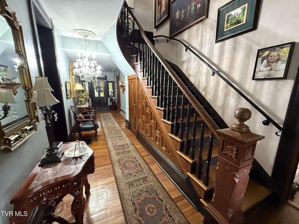
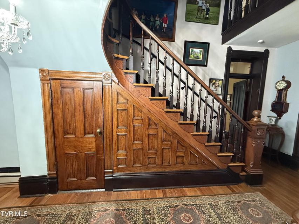
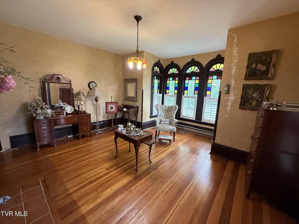
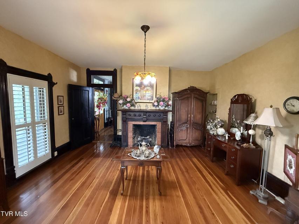
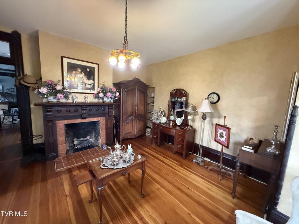
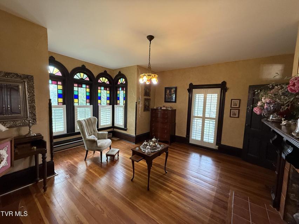
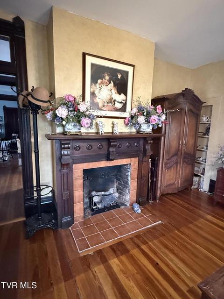
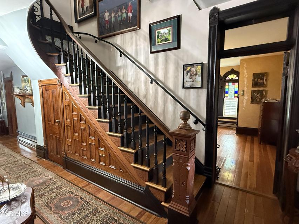
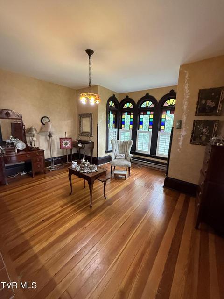
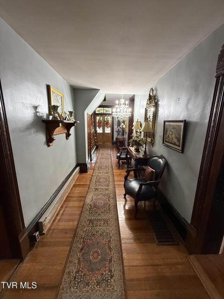
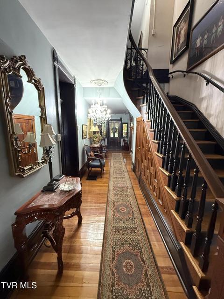
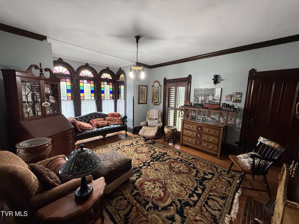
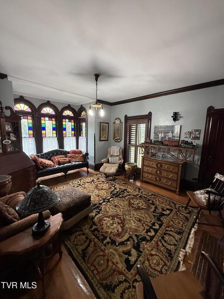
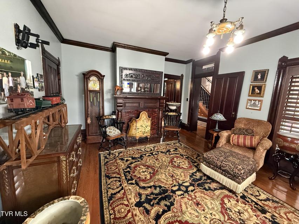
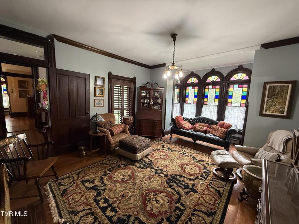
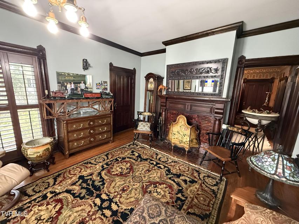
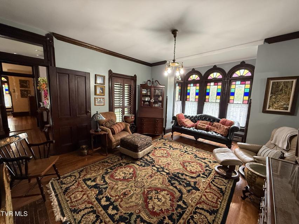
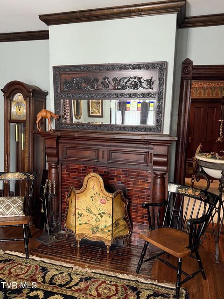
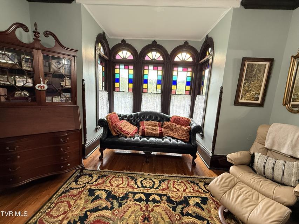
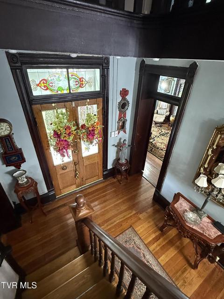
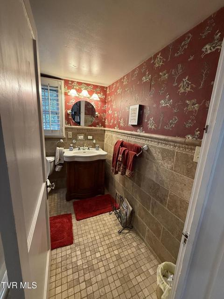
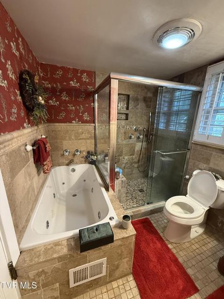
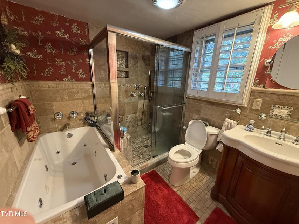
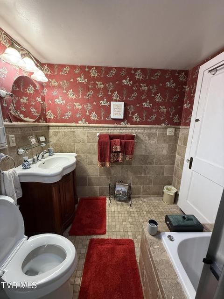
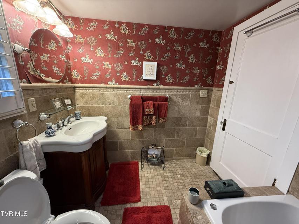
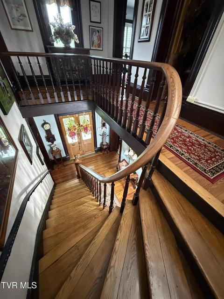
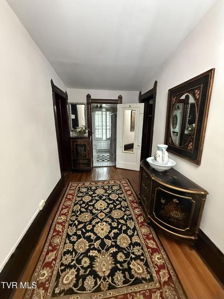
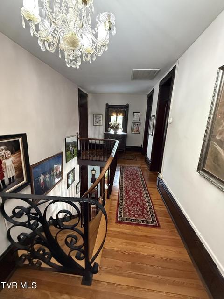
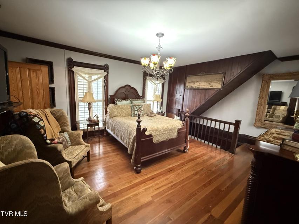
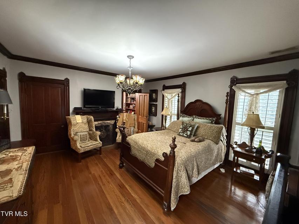
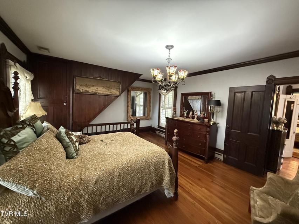
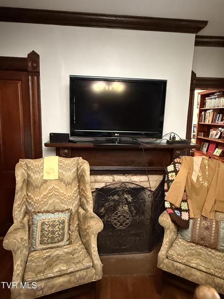
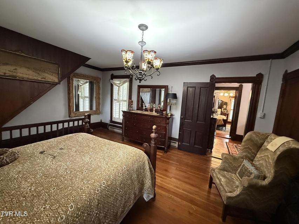
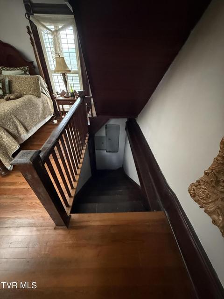
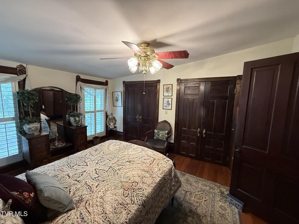
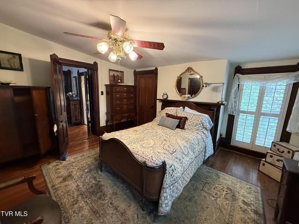
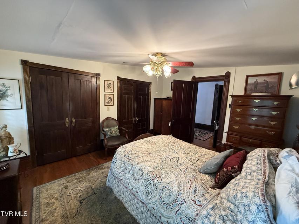
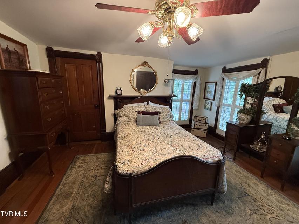
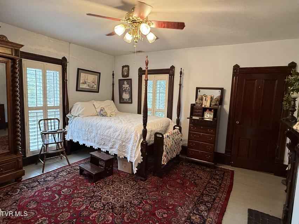
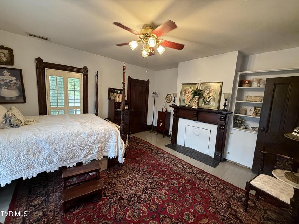
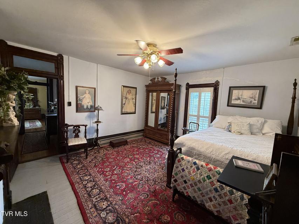
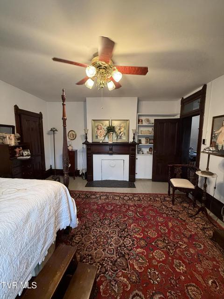
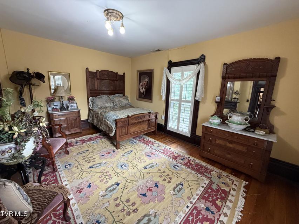
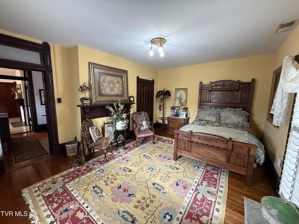
Charm and elegance of days gone by!! Own a piece of Carter County history with this one of a kind Victorian home situated in the heart of Elizabethton. This brick home was originally built in 1869 but suffered a fire in 1888 and was rebuilt in 1889. This majestic home once belonged to Nathaniel Taylor and was used by brothers Robert and Alf Taylor as their political headquarters during the War of the Roses campaign for Governor. Boasting 11 total rooms and 9 fireplaces this amazing home has 3,795 total square feet of living space featuring beautiful heart of pine floors throughout. The main floor features a mudroom with laundry, a large den, custom kitchen with soapstone counter tops, a Viking range and hood, pantry, butlers staircase leading up to the main bedroom, large dining room, ladies parlor, gentlemen's parlor and full bath with walk in shower and jacuzzi tub. The curved staircase will absolutely take your breath away! Following the staircase upstairs you will find 4 large bedrooms along with an oversized office and full bathroom with a clawfoot tub/shower. This masterpiece is situated on a 1.41 acre city lot including an oversized 3 car 752 square foot detached garage with an unfinished loft space that is used for storage. There is also an 18X36 inground pool that is need of some repairs but with some work would be spectacular again. The pool fence along with the hand rails outside and on the staircase are all hand made by Appalachian Iron Works. This home has seen numerous families grace its halls over the past century and a half. Here's your chance to be part of its history. Better hurry! Sellers are selling as is and would consider selling some of the furnishings separate from the house.
Community Information
- Geographical
- County: Carter
- Subdivision: Ward Add
- Zoning: Residential
- School System
- West Side Elementary
- T A Dugger Middle
- Elizabethton High
Interior
Other Rooms: Laundry, Mud Room Rooms with Fireplaces: Gas Log, See Remarks, Living Room Flooring: Hardwood, Ceramic Tile Basement & Foundation: Crawl Space, Exterior Entry, Dirt Floor, Cellar Other Features: Pantry, See Remarks, Utility Sink, Remodeled, Entrance Foyer, Solid Surface Counters
Exterior
Porch, Patio, Decking Detail: Rear Patio, Covered, Side Porch, Front Porch Roof: Shingle Exterior Finish: Brick, Masonite Garage: 3
Photos
Listing by
Randall Birchfield Real Estate