
Residential
(Single Family)
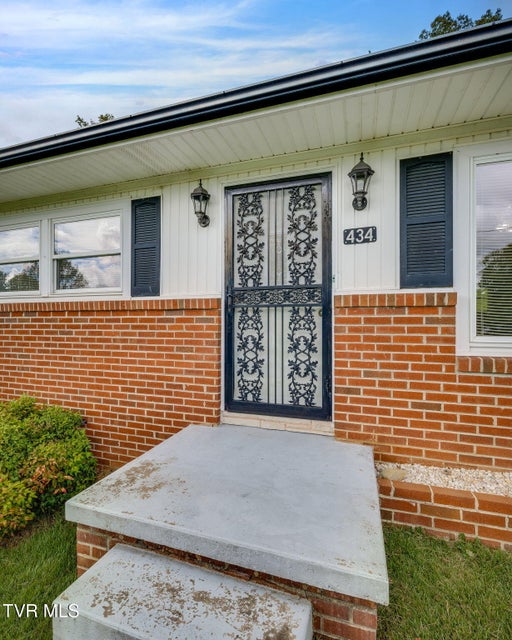
434 Meadow Lark St, Weber City, VA 24290
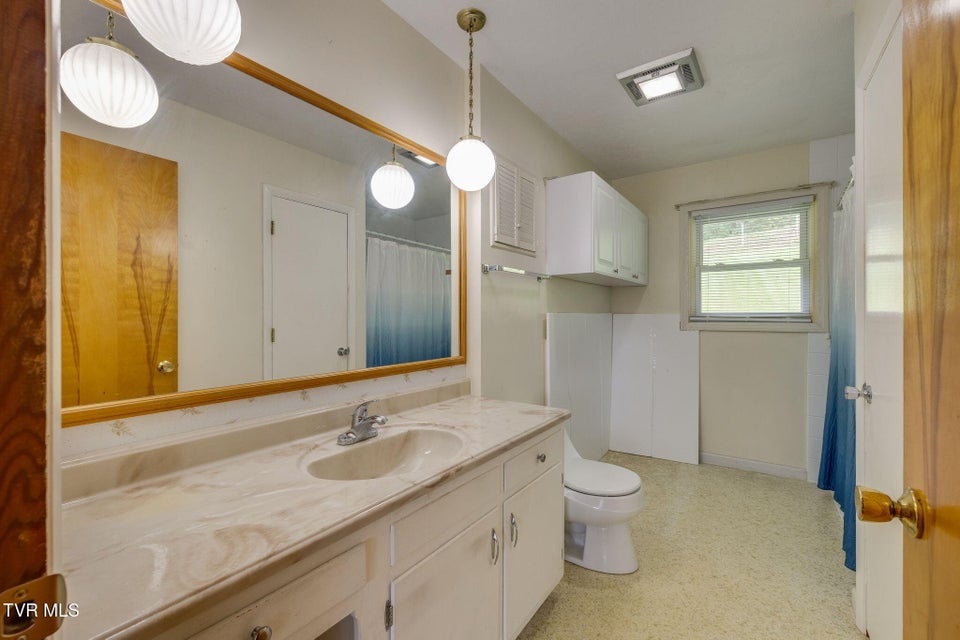
3 Bedrooms, 1 Full Bath – Ranch
Stories: 1
FOR SALE
Price: $245,000
Price Per ft²: $84.48
List Date: 2025-10-01
DOM:
327
City Tax: $282 County Tax: $1,086
City Tax: $282 County Tax: $1,086
Year Built: 1966 pre-1978 Homes
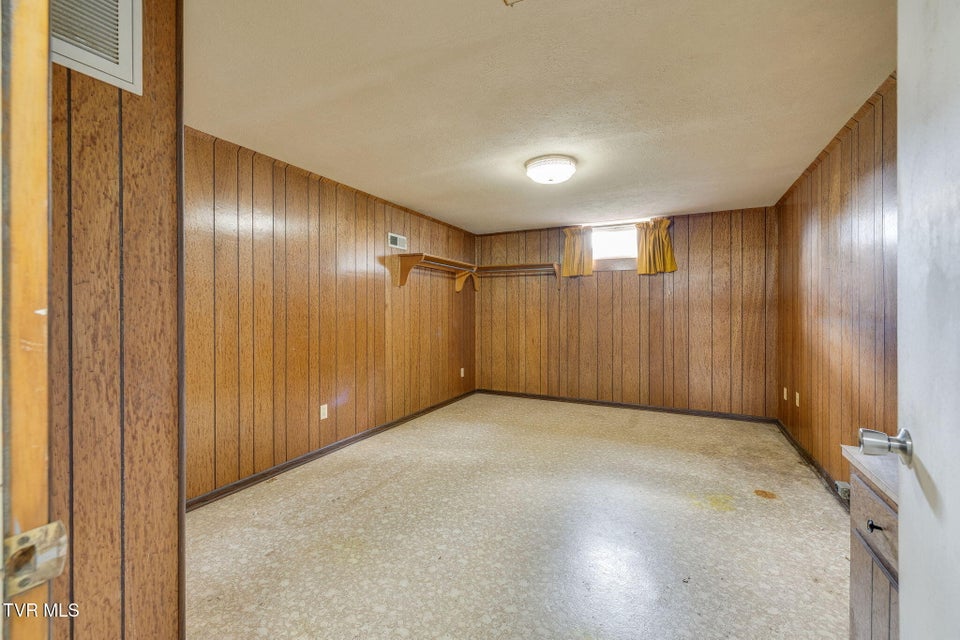
Finished Area: 1,635 ft² (1,450 ft² on main level + 185 ft² in basement)
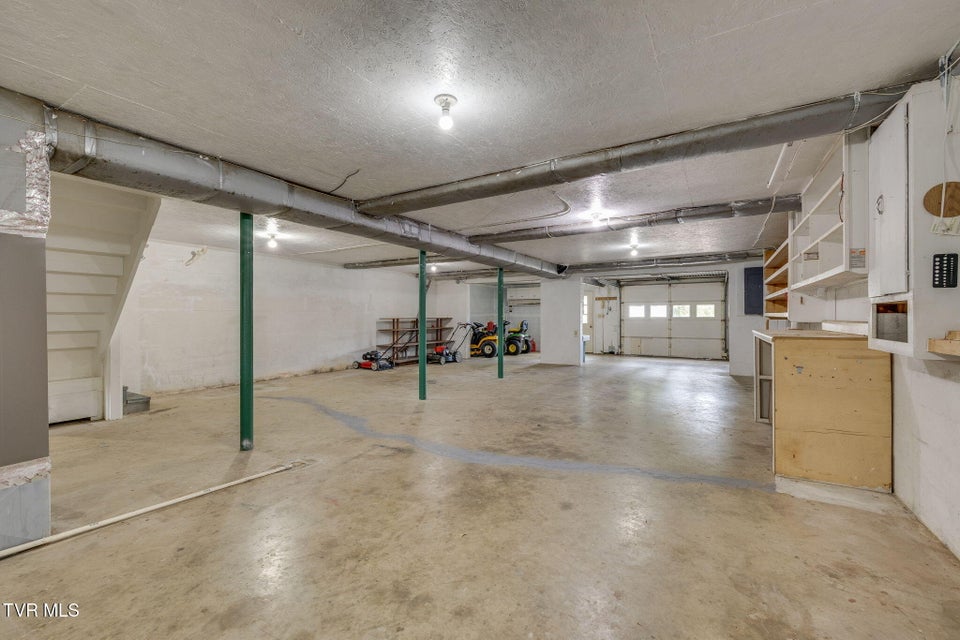
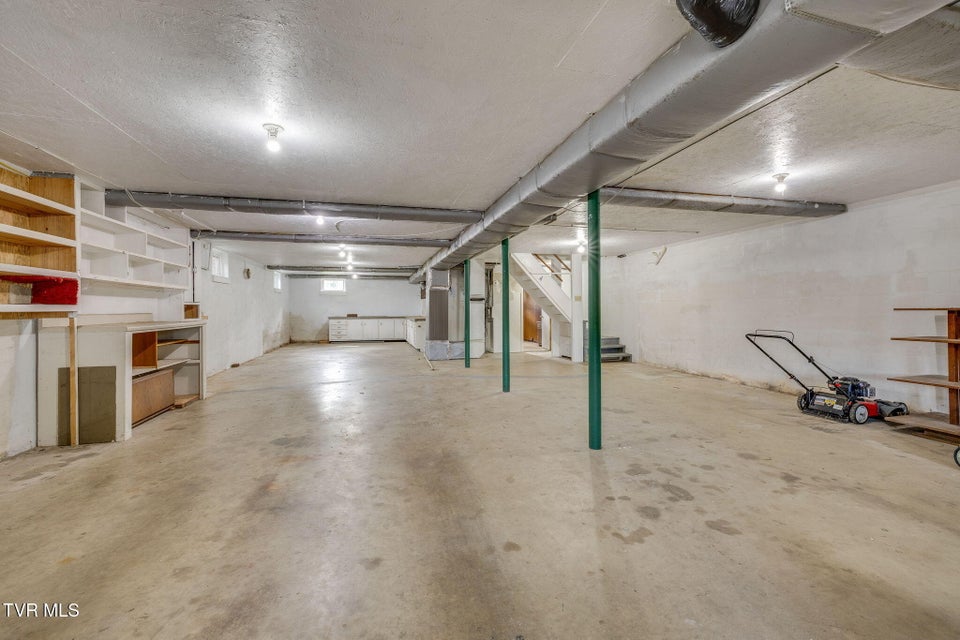
Garage: 364 ft² Unfinished: 1,265 ft² (not in garage)
Total Area: 2,900 ft² (Finished & Unfinished)
Heating: Heat Pump, Radiant Ceiling Cooling: Attic Fan, Heat Pump Water & Sewage: Public
Appliances: Refrigerator, Electric Range
Description
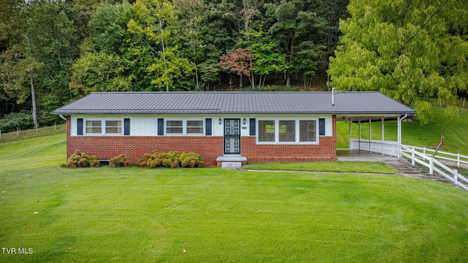
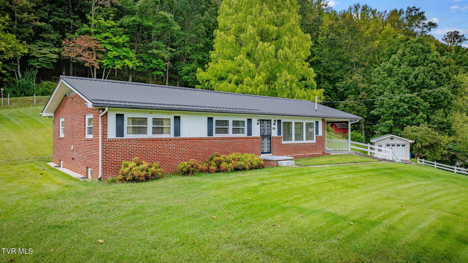
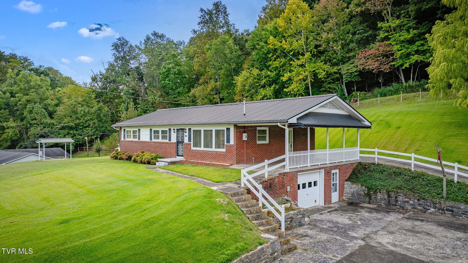
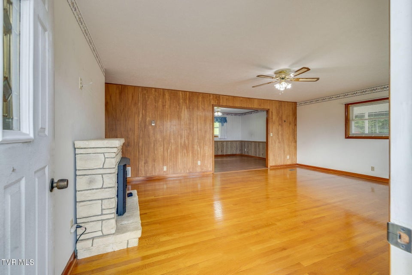
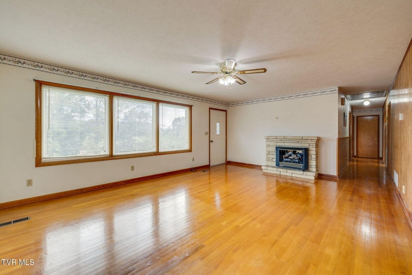
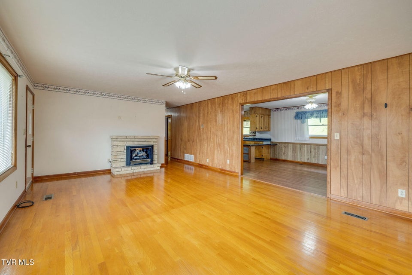
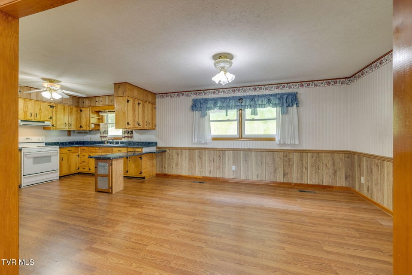
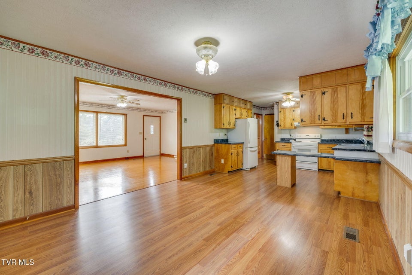
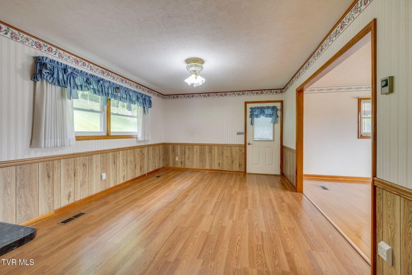
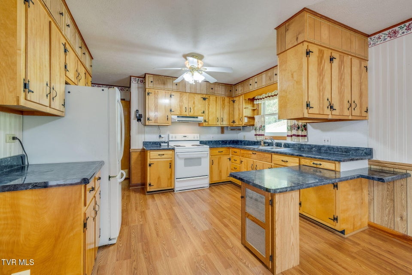
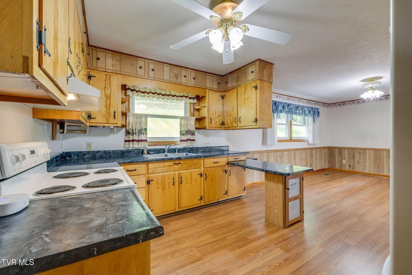
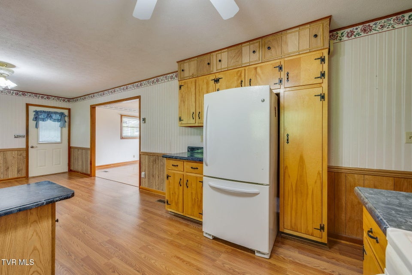
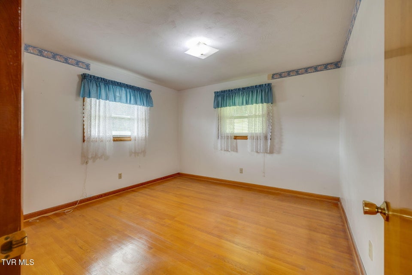
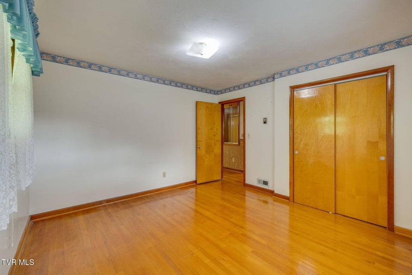
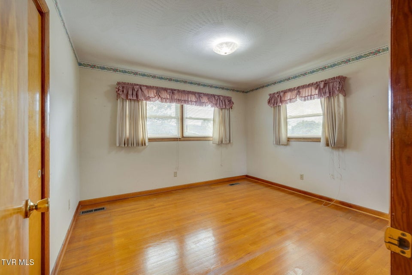
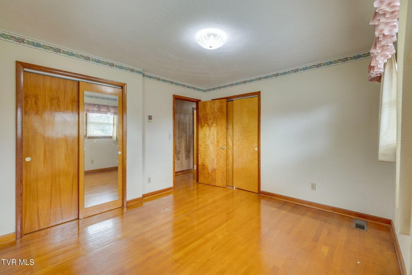
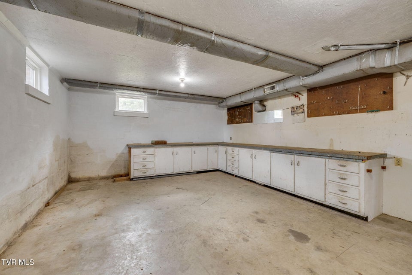
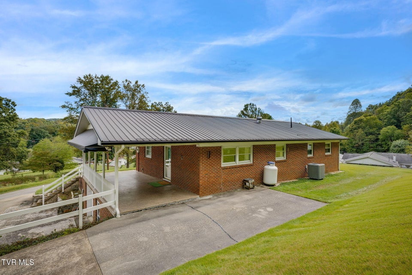
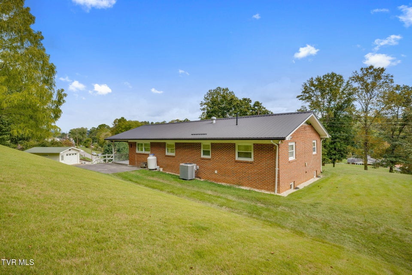
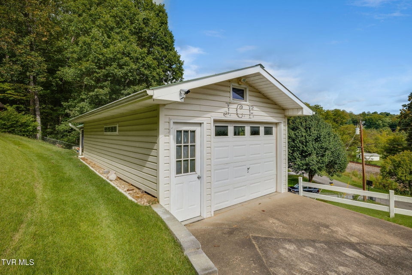
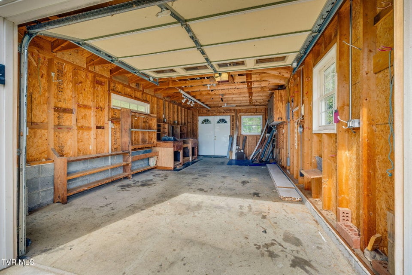
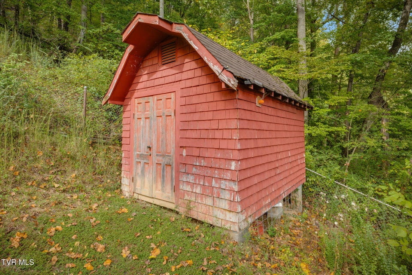
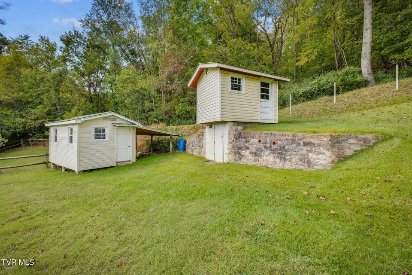
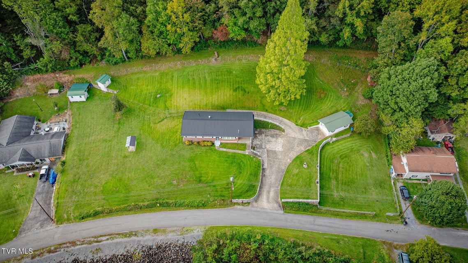
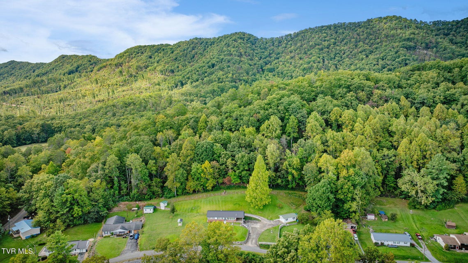
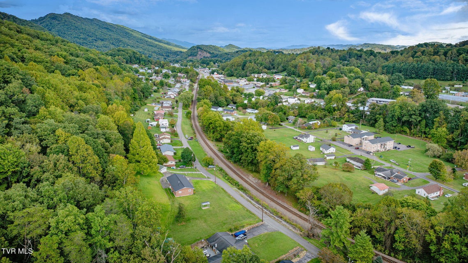
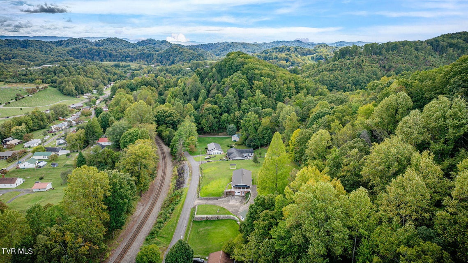
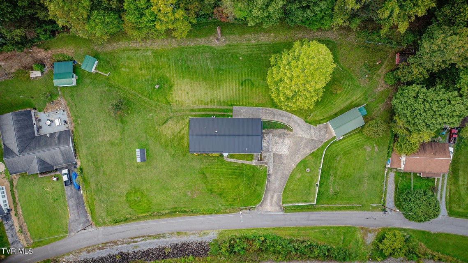
Charming, well-maintained brick home in Weber City, Virginia, offering one-level living with three-bedrooms, one-bath. The home is full of character, comfort, & plenty of space, inside & out.Step inside to a spacious living room highlighted by a cozy freest&ing gas fireplace & beautiful hardwood floors. The eat-in kitchen/dining area flow easily together, creating the perfect gathering space. The generously sized bedrooms have cedar-lined closets. Downstairs, you'll find a drive-under garage that's large enough to park multiple vehicles, along with ample storage & workshop areas. There's also a finished flex room.Outside, the home sits on a large lot spanning two parcels & includes a detached garage, two outbuildings, & a storage shed—ideal for anyone who needs extra space for tools, equipment, or hobbies. The concrete driveway & metal roof add to the practicality & easy maintenance.This well-maintained property is being sold AS IS & offers a wonderful opportunity to make it your own. With its blend of comfort, storage, & location, it's a rare find. Minutes to Gate City, VA and Kingsport, TN. Contact your favorite agent to tour the home today.
Community Information
- Geographical
- County: Scott
- Subdivision: J E Pease
- Zoning: Res
- School System
- Weber City Elementary
- Gate City Middle
- Gate City High
Interior
Fireplaces: 1 Flooring: Carpet, Vinyl Basement & Foundation: Interior Entry, Workshop, Walk-Out Access, Partial Heat, Partially Finished, Garage Door, Sump Pump, Exteri Other Features: Kitchen Island, See Remarks, Open Floorplan, Kitchen/Dining Combo, Eat-in Kitchen, Laminate Counters, Cent
Exterior
Porch, Patio, Decking Detail: Front Porch, Covered, Side Porch Roof: Metal Exterior Finish: Brick, Vinyl Siding Garage: 2
Photos
Listing by
Blue Ridge Properties