
Residential
(Single Family)
2304 Granite Dr, Johnson City, TN 37604
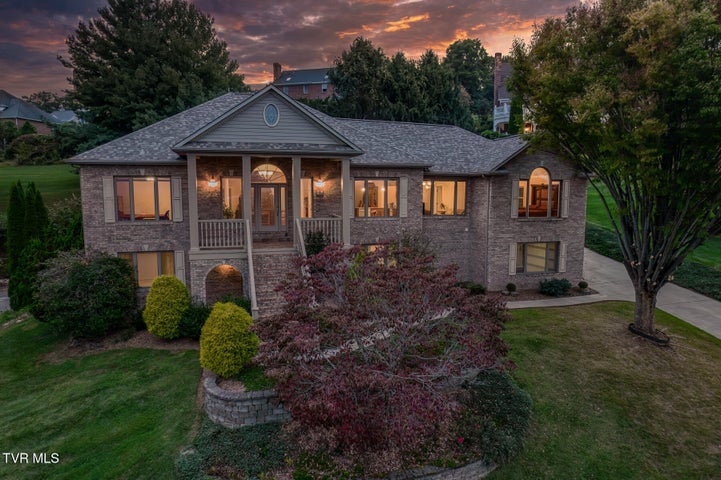
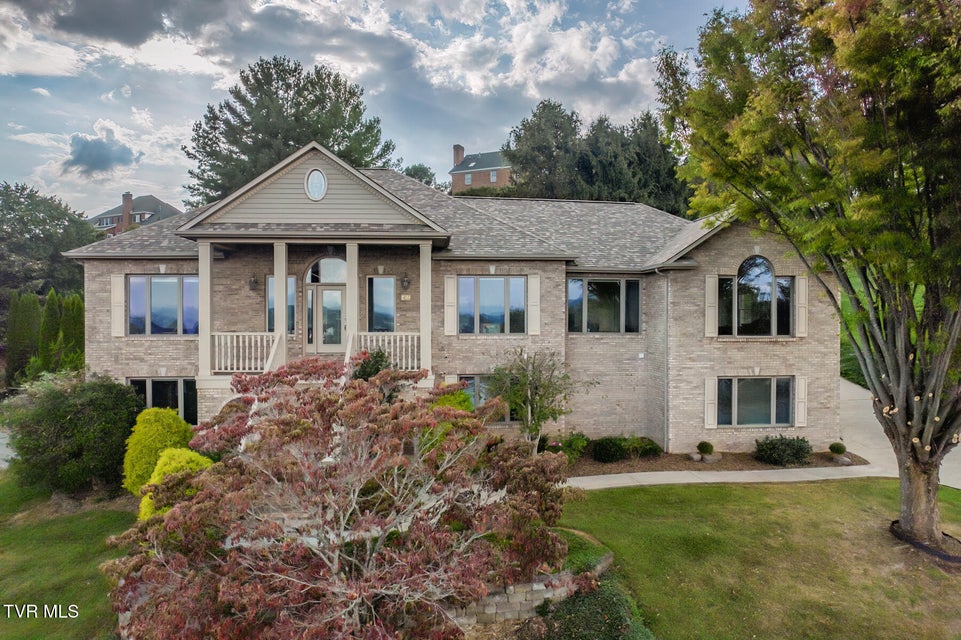
4 Bedrooms, 3 Full Baths – Traditional, Raised Ranch
FOR SALE
Price: $850,000
Price Per ft²: $180.39
List Date: 2025-09-24
DOM:
362
City Tax: $2,232 County Tax: $2,819
City Tax: $2,232 County Tax: $2,819
Year Built: 2001
Finished Area: 4,712 ft² (2,366 ft² on main level + 2,346 ft² in basement)
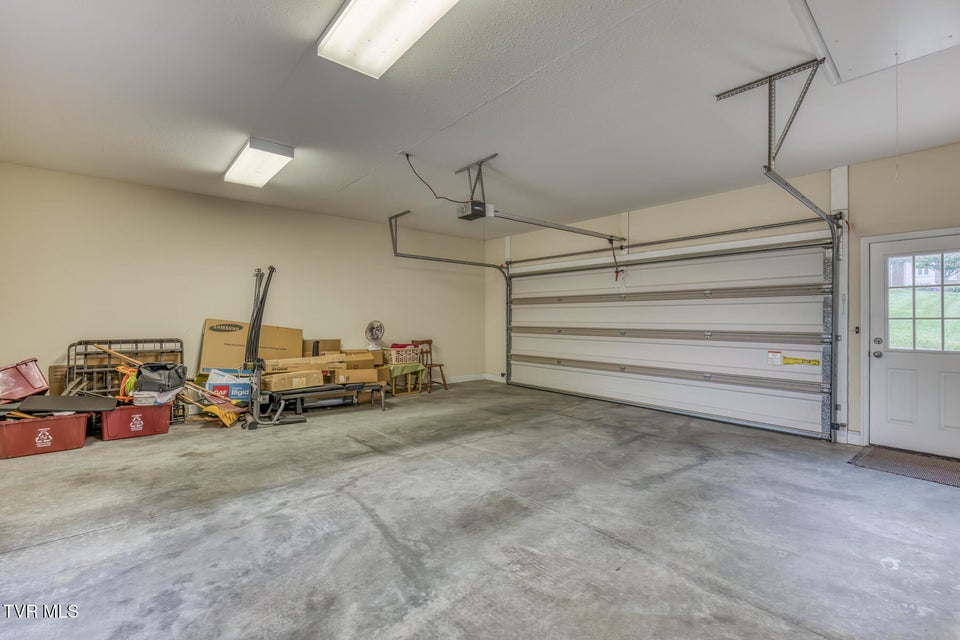
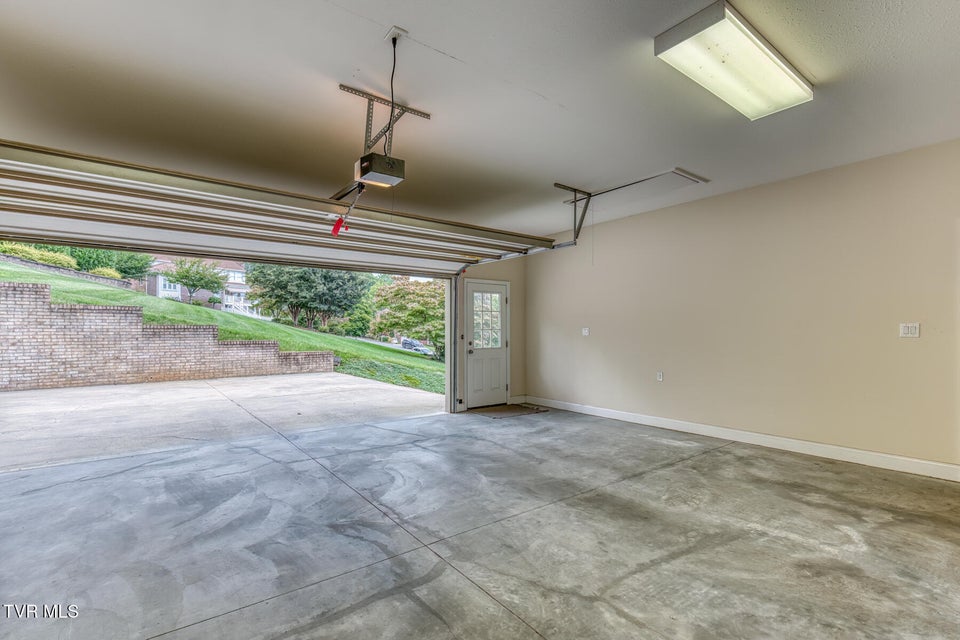
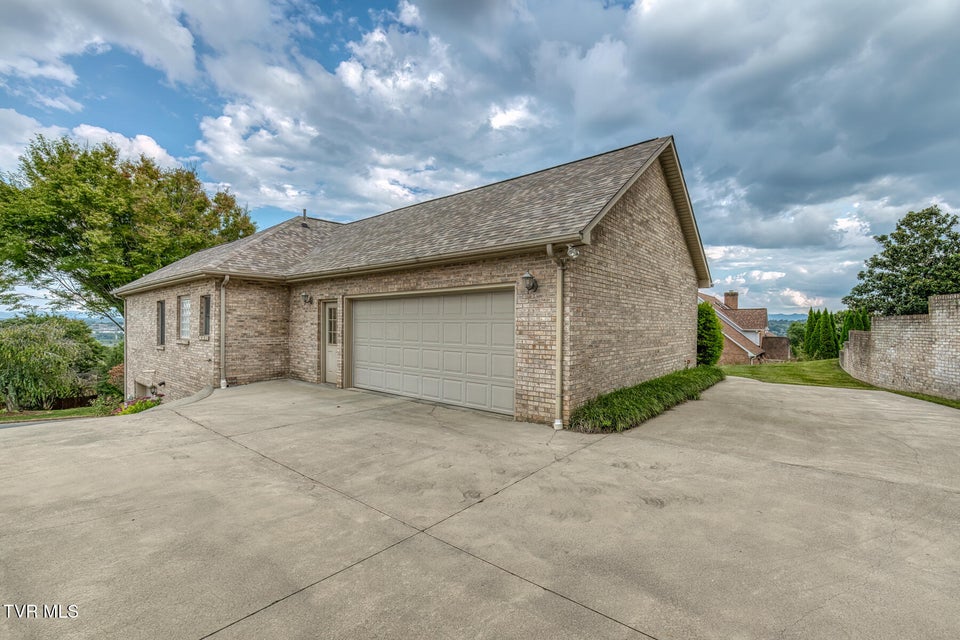
Garage: 700 ft² Unfinished: 0 ft² (not in garage)
Total Area: 4,712 ft² (Finished & Unfinished)
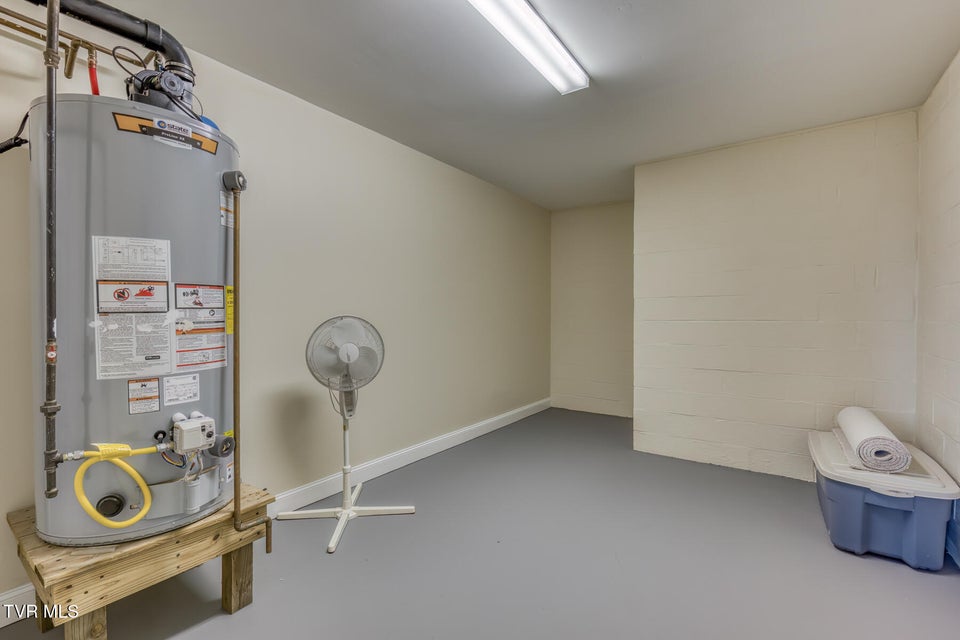
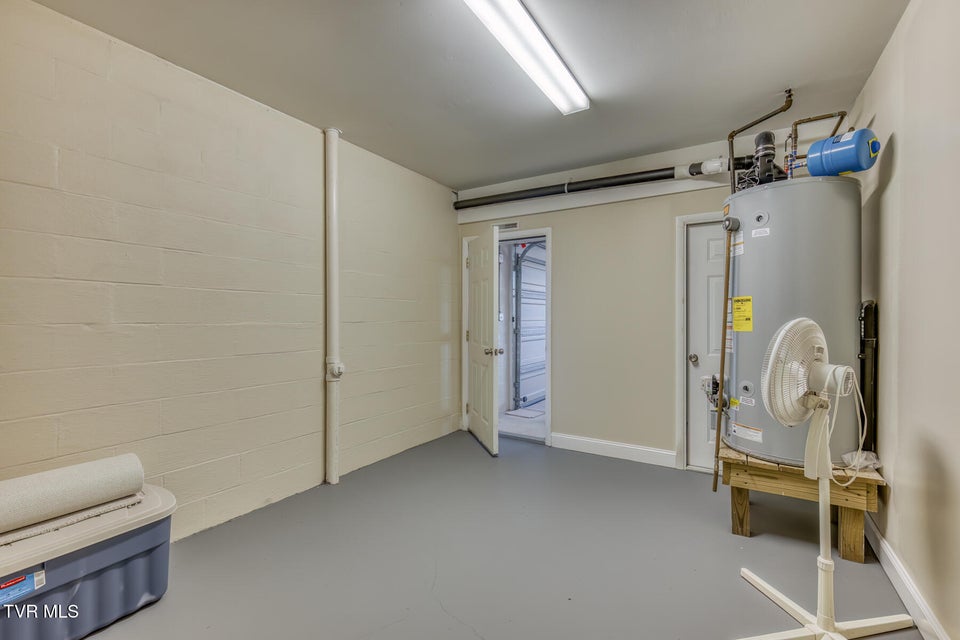
Heating: Heat Pump, Fireplace(s), Natural Gas Cooling: Heat Pump Water & Sewage: Public
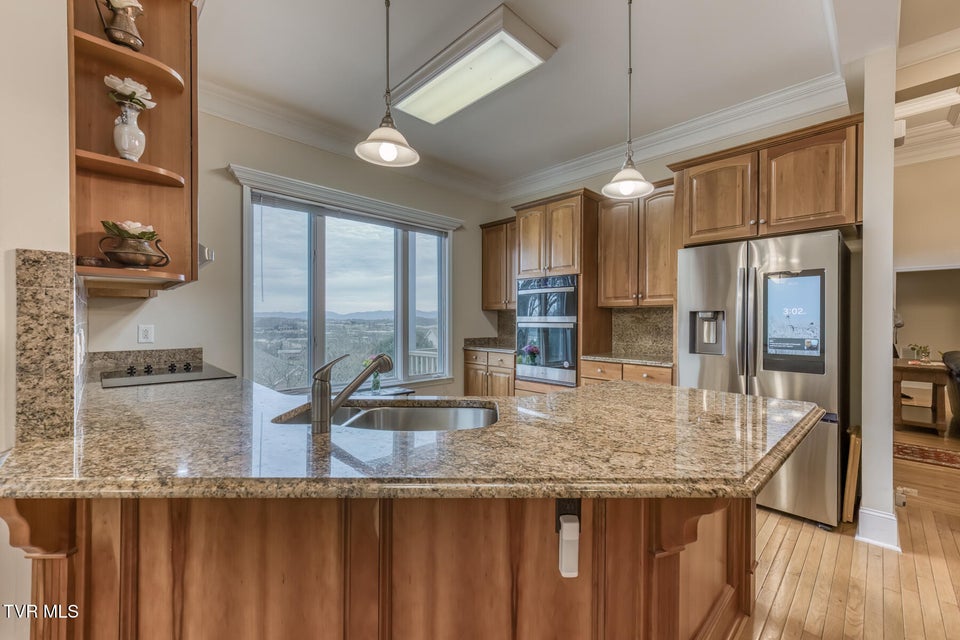
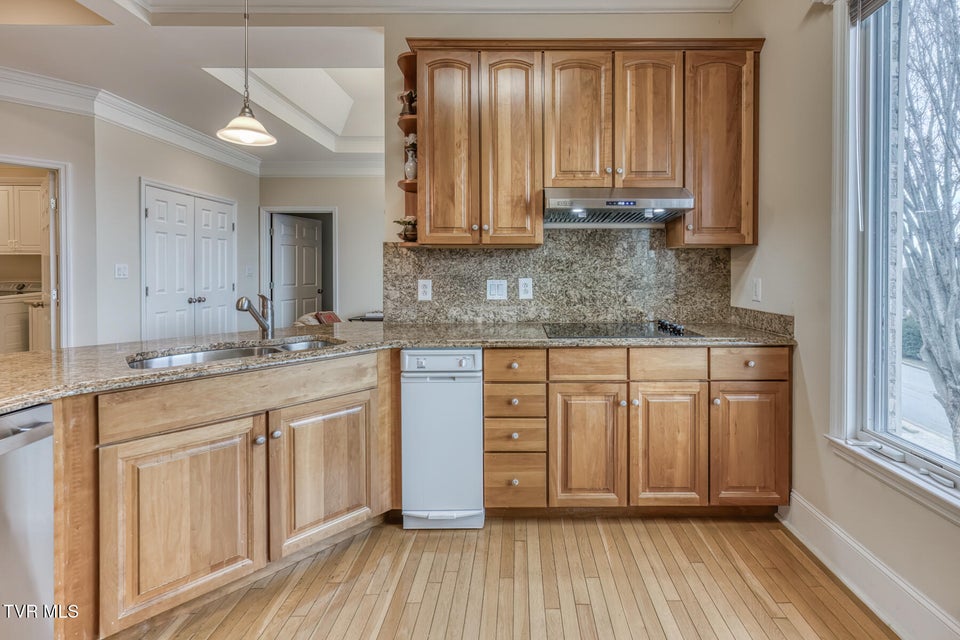
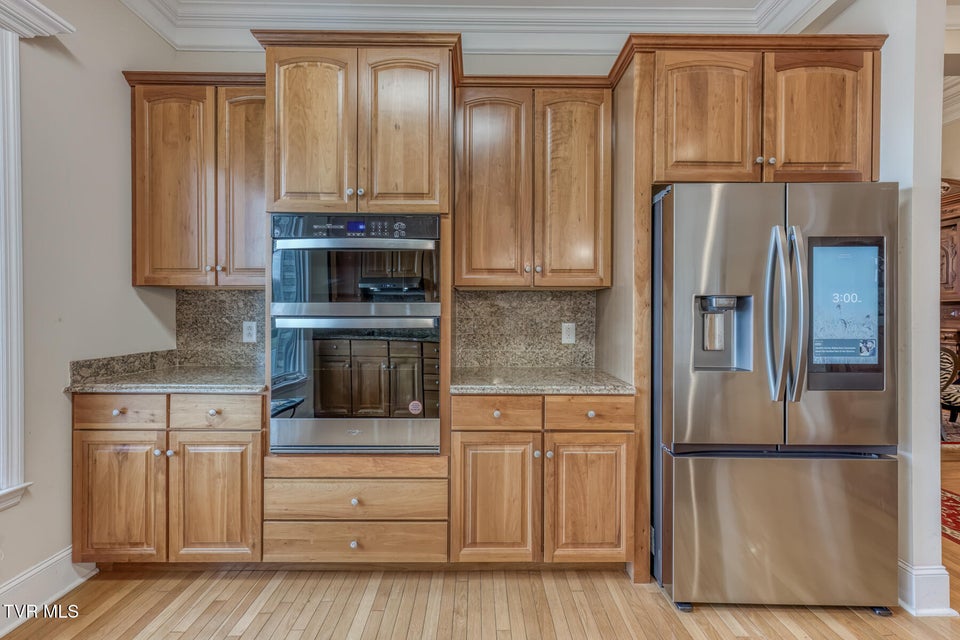
Appliances: Built-In Electric Oven, Microwave, Refrigerator, Dishwasher, Down Draft, Cooktop
Description
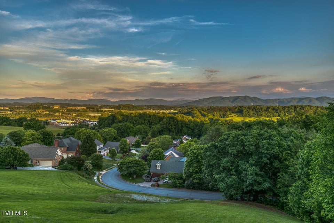
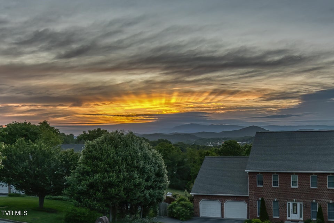
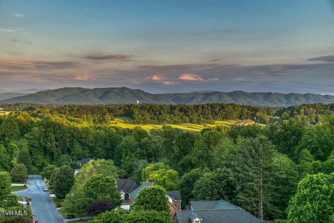
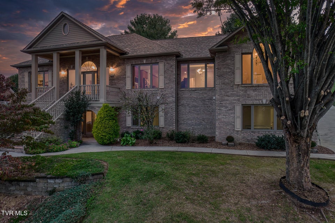
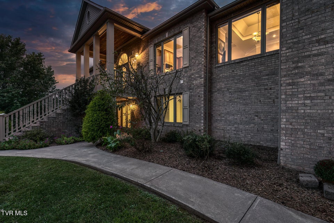
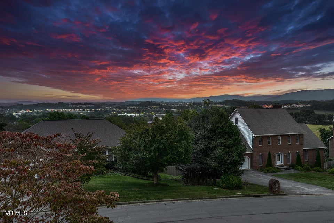
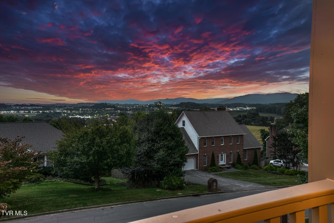
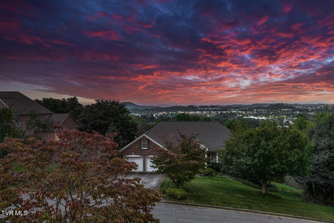
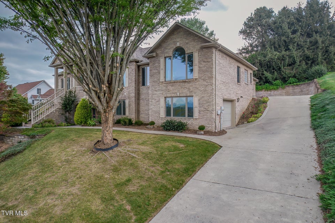
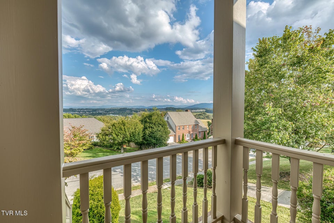
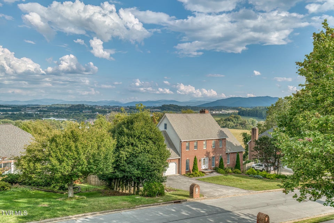
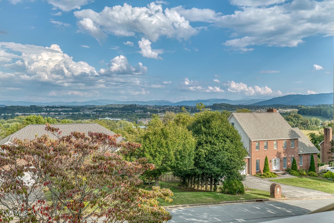
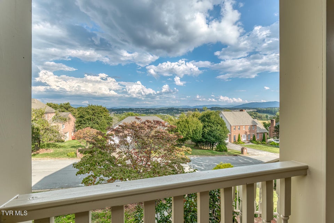
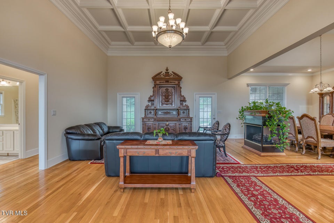
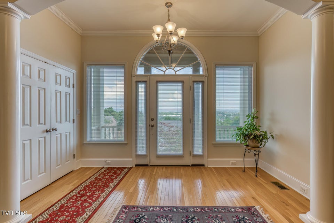
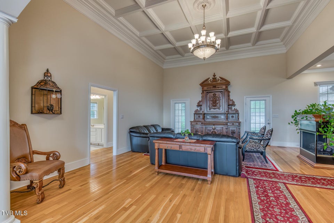
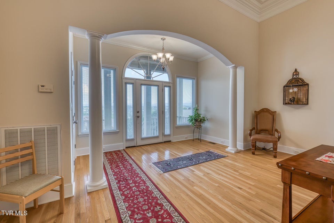
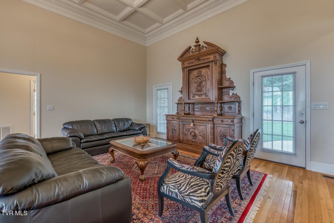
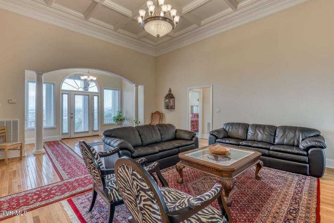
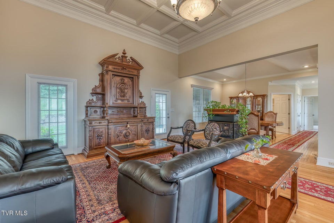
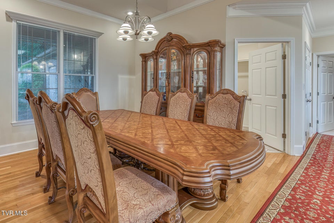
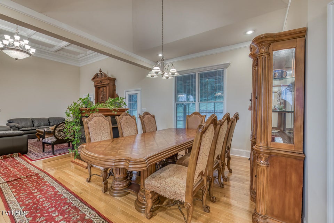
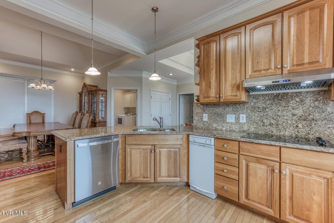
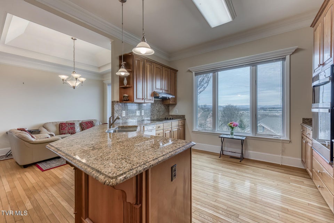
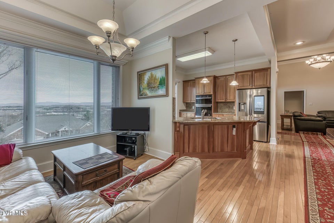
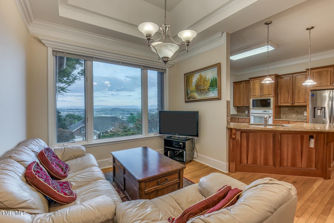
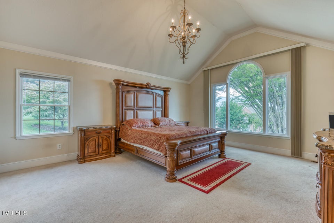
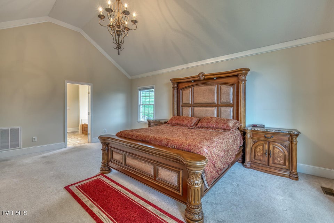
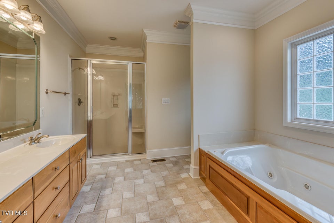
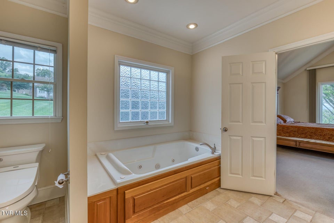
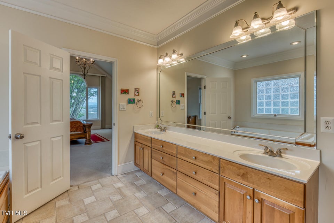
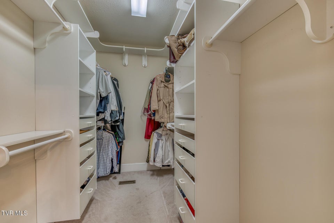
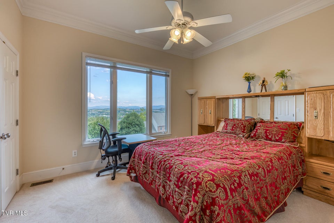
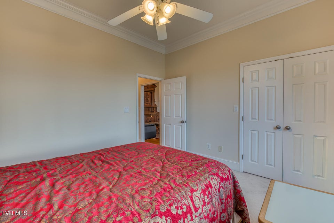
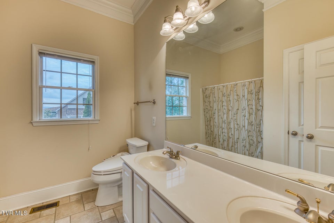
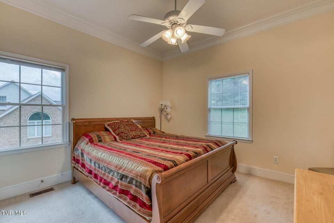
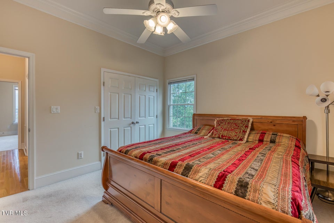
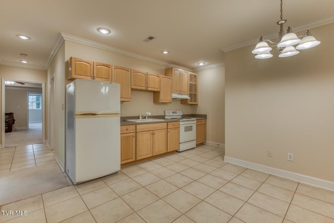
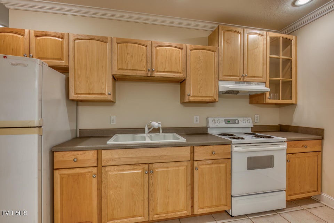
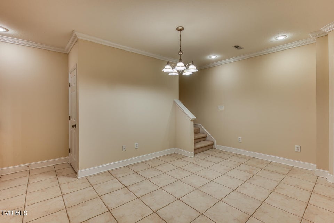
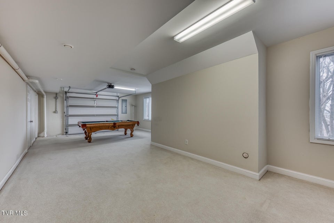
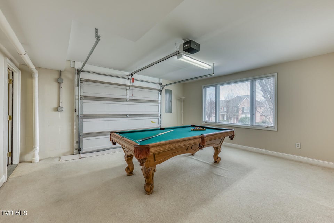
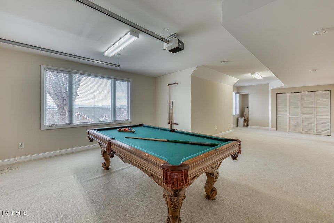
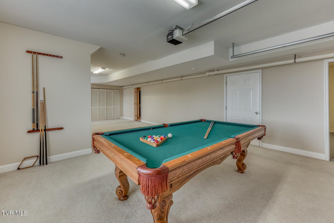
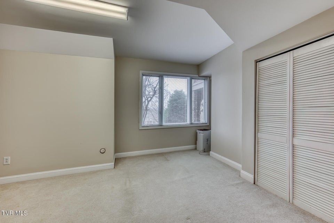
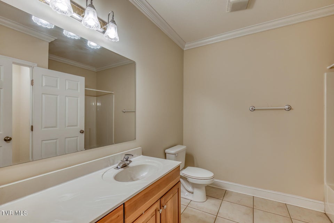
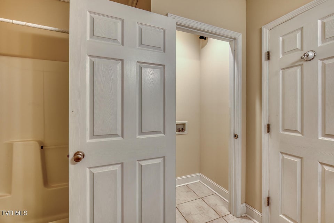
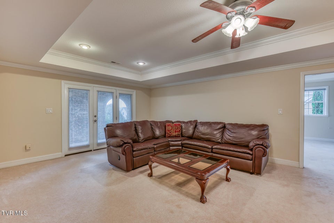
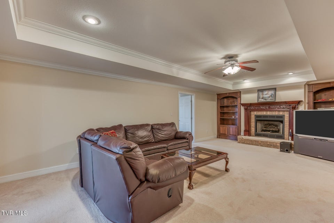
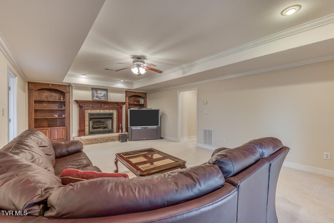
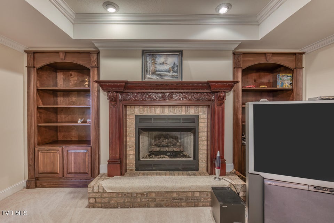
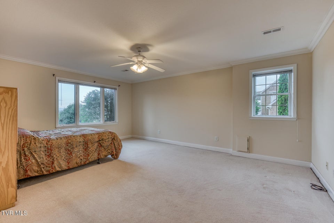
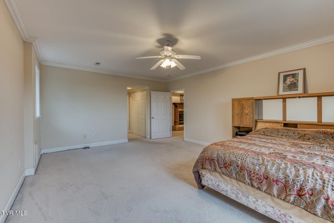
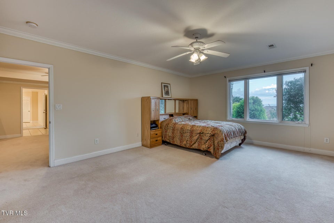
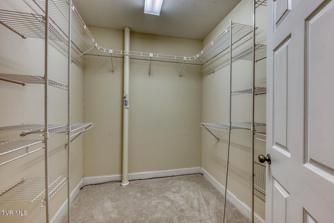
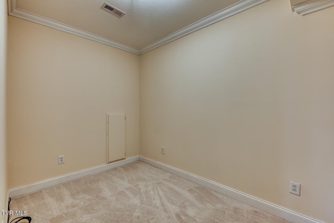
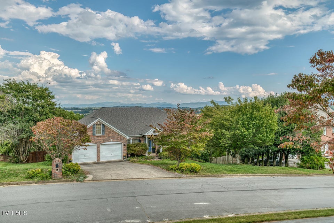
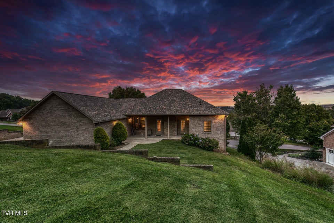
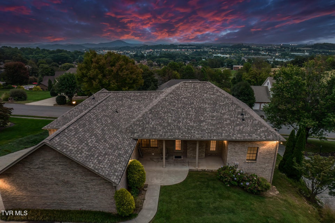
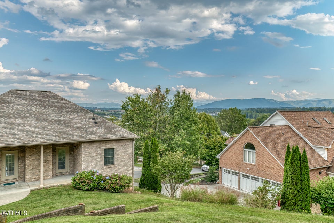
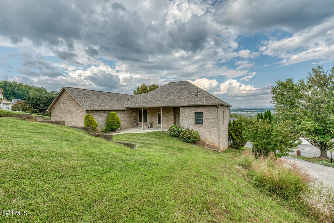
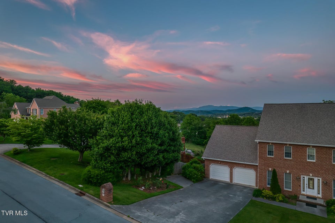
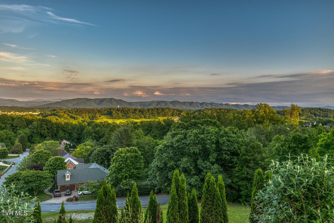
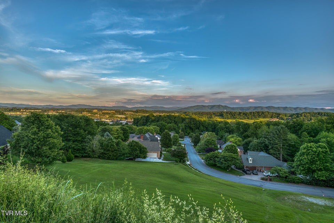
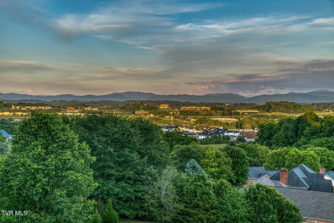
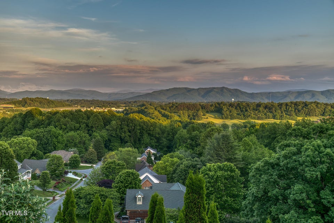
Views WITHOUT sacrificing convenience. Recently reintroduced to the market with a compelling new price, 2304 Granite Drive offers a rare opportunity to own in Johnson City's highly sought-after Stoneridge neighborhood—where sweeping Blue Ridge Mountain and city skyline views meet everyday convenience.Perfectly positioned just minutes from downtown Johnson City, East Tennessee State University, Johnson City Medical Center, the VA, and Towne Acres Elementary, this home delivers the lifestyle buyers are searching for: breathtaking scenery, established luxury, and unmatched accessibility.Inside, soaring ceilings, expansive windows, rich hardwood flooring, and abundant natural light create a warm and inviting atmosphere throughout. Designed for both entertaining and everyday living, the main level features elegant gathering spaces including a fireside living room anchored by a striking custom antique centerpiece—a unique focal point that brings warmth, character, and timeless charm.The kitchen blends functionality with comfort, offering granite countertops, generous cabinetry, newly updated appliances, and a cozy breakfast alcove perfectly positioned to enjoy the surrounding mountain views. Whether hosting guests or enjoying a quiet morning coffee, every space was thoughtfully designed for connection and livability.The main-level primary suite offers convenient one-level living and serves as a peaceful retreat with a spa-inspired bath and spacious walk-in closet. Two additional bedrooms and a second full bath provide comfortable accommodations for family and guests.The lower level unlocks exceptional flexibility rarely found in today's market, featuring a fully equipped in-law suite complete with its own kitchen, pantry, private bedroom, study, and laundry hookups—ideal for multigenerational living, extended stays, private guest quarters, or work-from-home needs. A spacious family room with fireplace and built-in shelving creates the perfect setting for movie nights a
Community Information
- Geographical
- County: Washington
- Subdivision: Stoneridge
- Zoning: Residential
- School System
- Towne Acres Elementary
- Liberty Bell Middle
- Science Hill High
Interior
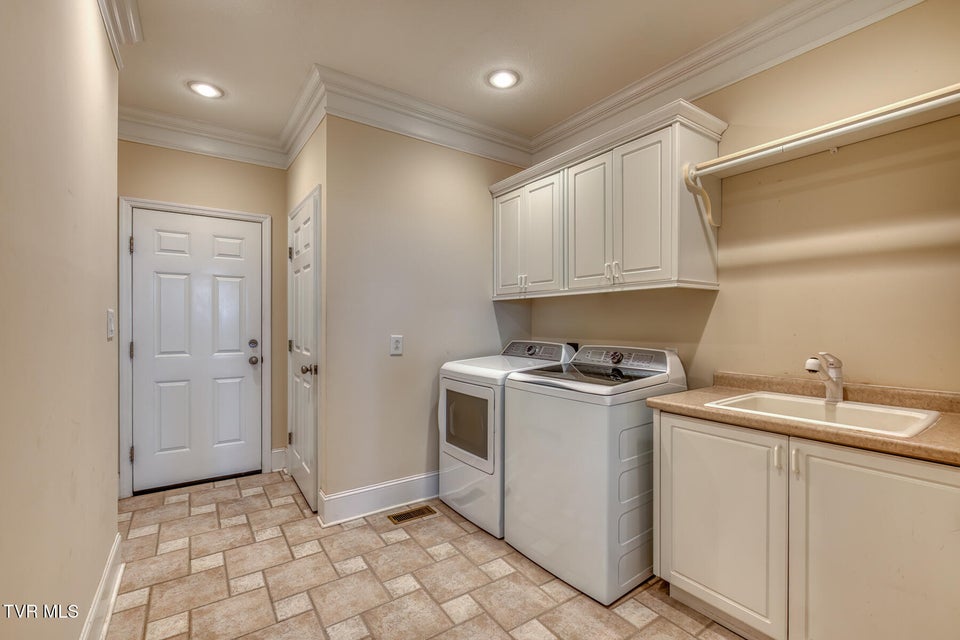
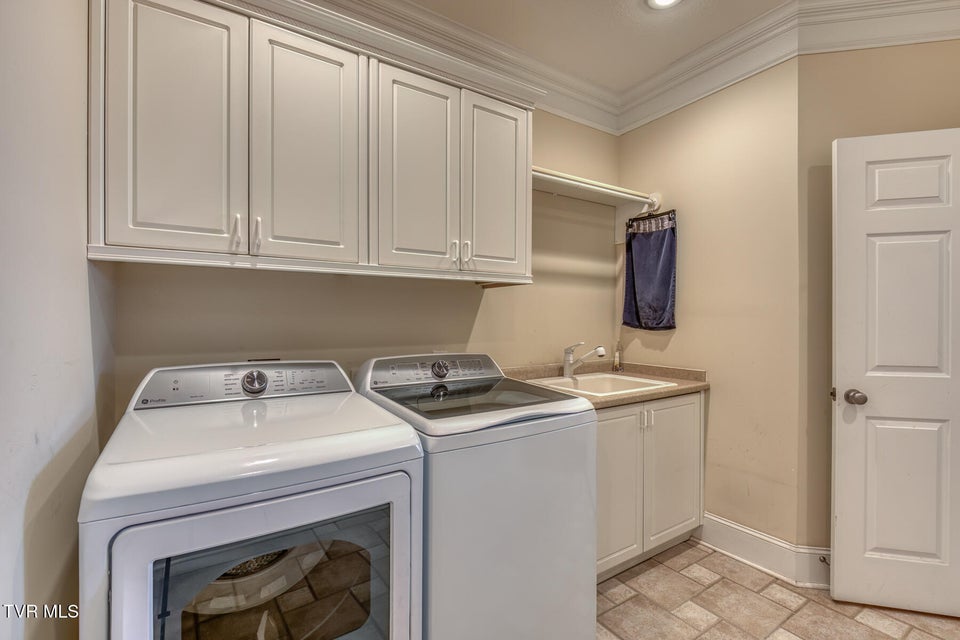
Other Rooms: Bonus Room, Primary Bedroom, In Law Suite, Primary Bathroom Flooring: Carpet, Hardwood, Tile Basement & Foundation: Full, Walk-Out Access, Finished Other Features: Built-in Features, See Remarks, Utility Sink, Radon Mitigation System, Open Floorplan, Primary Downstairs
Exterior
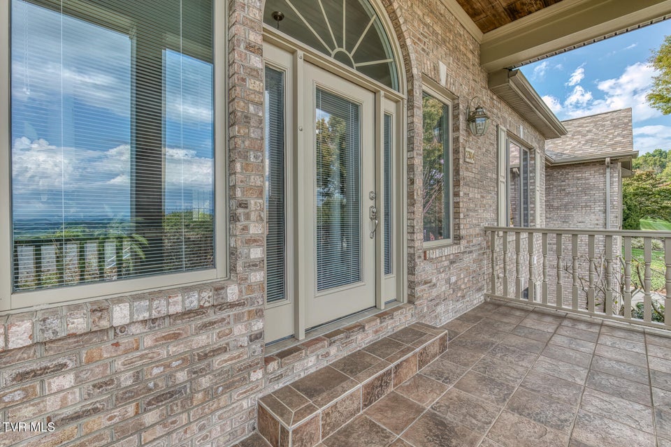
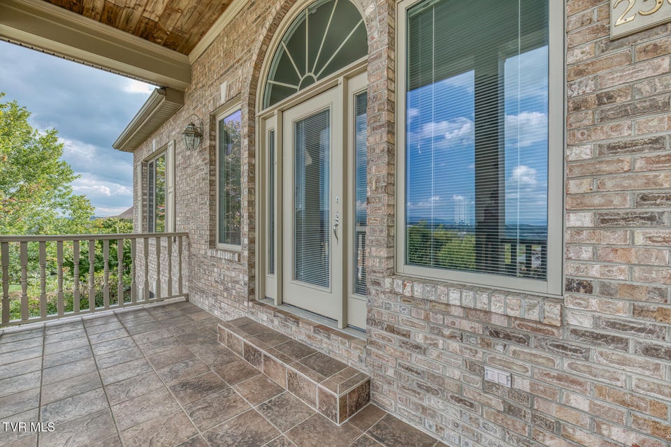
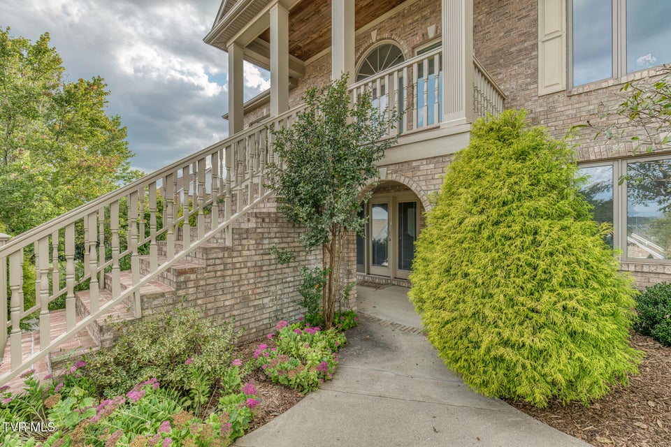
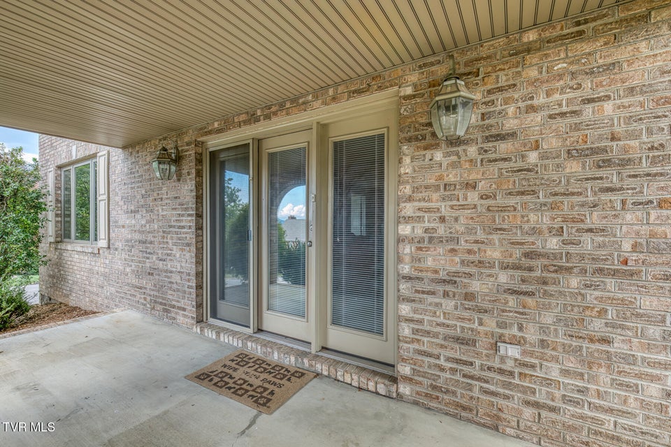
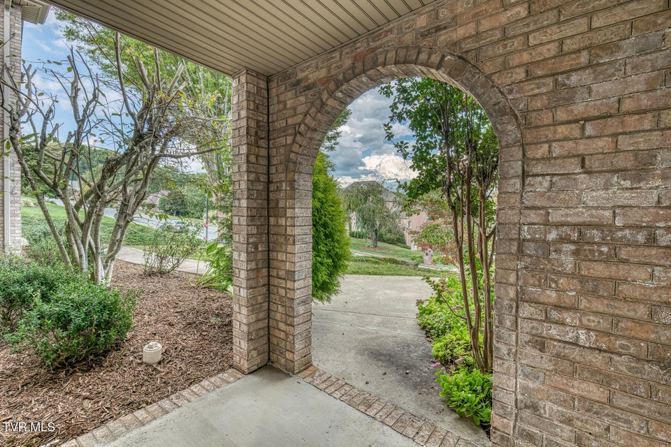
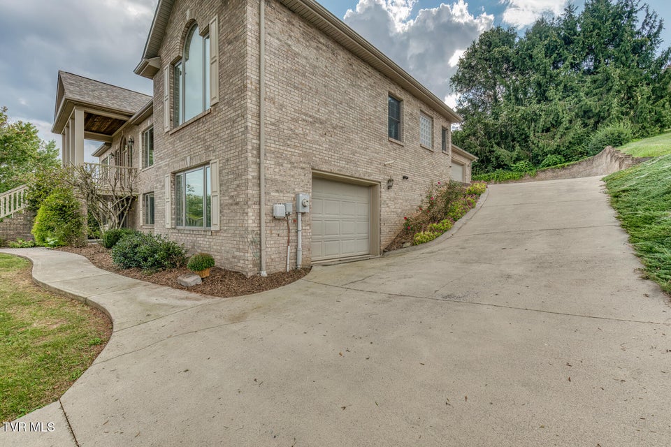
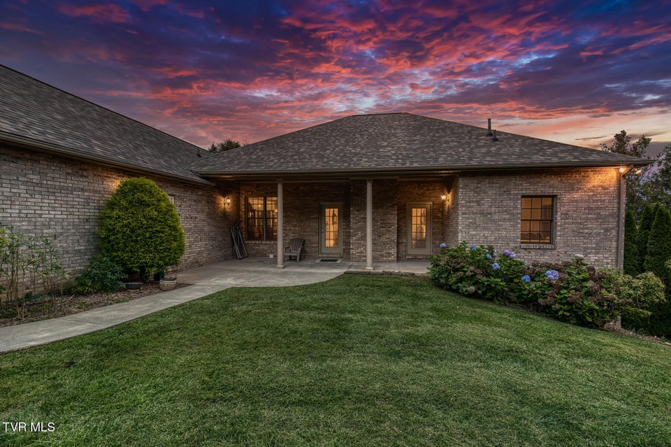
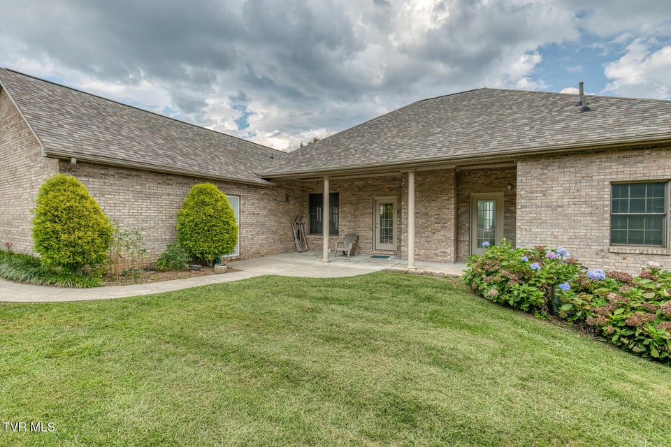
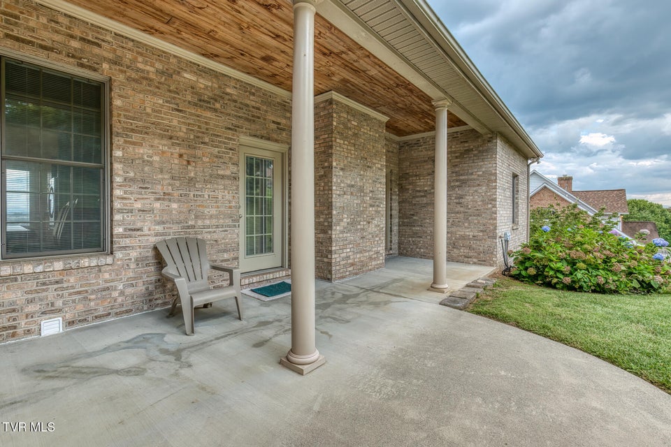
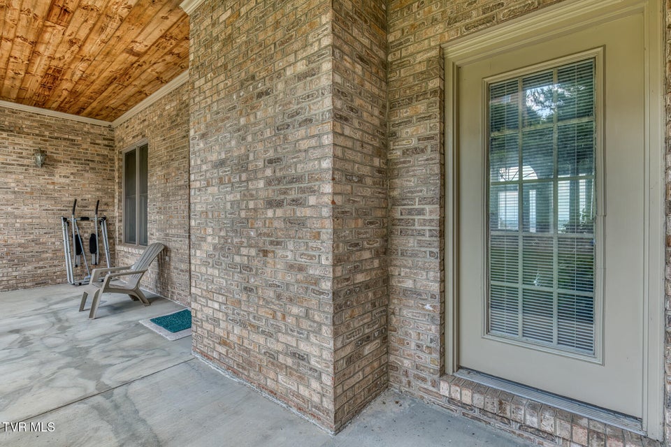
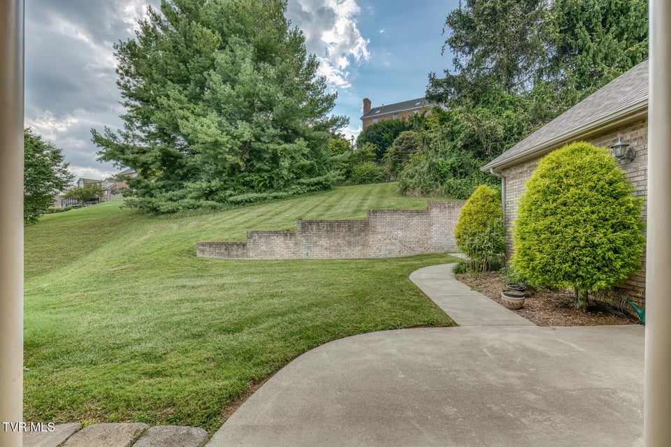
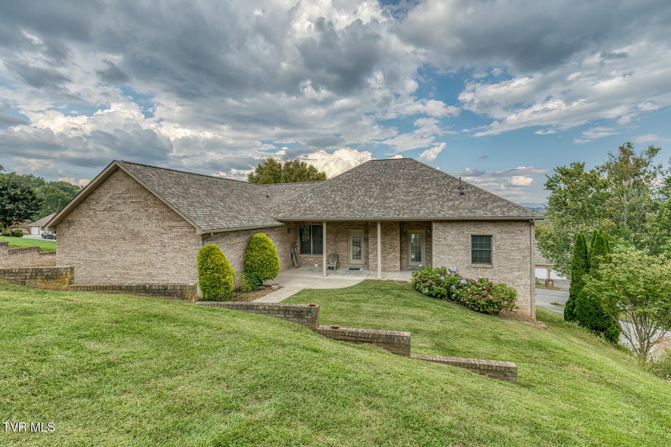
Porch, Patio, Decking Detail: Rear Patio, Front Patio, Covered, Front Porch Roof: Asphalt, Shingle Exterior Finish: Brick Garage: 2
Photos


Listing by
Berkshire Hathaway Greg Cox Real Estate