
Residential
(Single Family)
18343 Westwood Drive , Abingdon, VA 24211
4 Bedrooms, 2 Full Baths – Traditional
Stories: 1
FOR SALE
Price: $330,000
Price Per ft²: $180.23
List Date: 2025-09-20
DOM:
249
City Tax: $0 County Tax: $981
City Tax: $0 County Tax: $981
Year Built: 1976 pre-1978 Homes
Finished Area: 1,831 ft² (1,151 ft² on main level + 680 ft² on 2nd level)
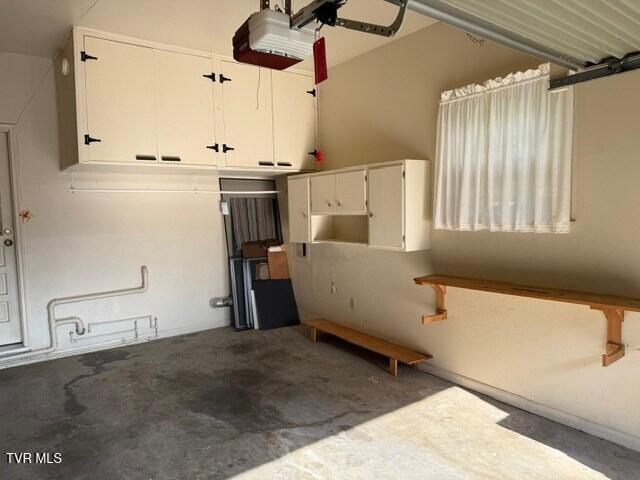
Garage: 320 ft² Unfinished: 0 ft² (not in garage)
Total Area: 1,831 ft² (Finished & Unfinished)
Heating: Heat Pump Cooling: Heat Pump Water & Sewage: Public
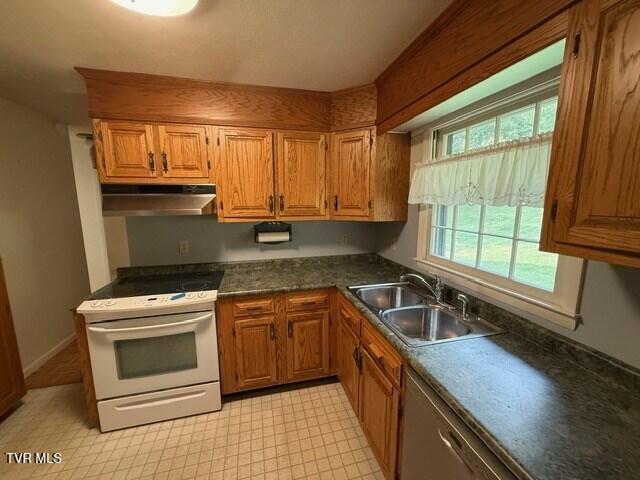
Appliances: Dishwasher, Electric Range, Refrigerator
Description
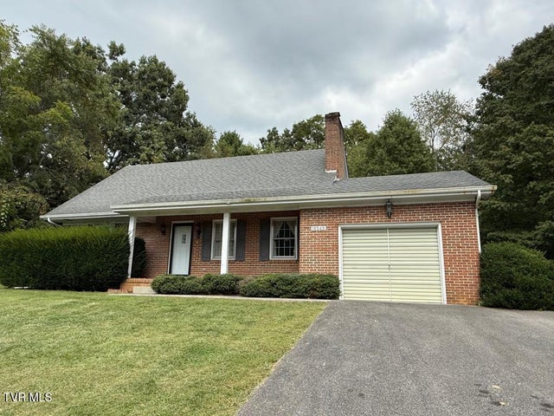
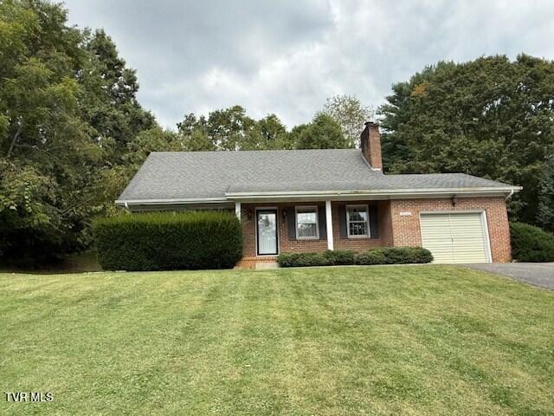
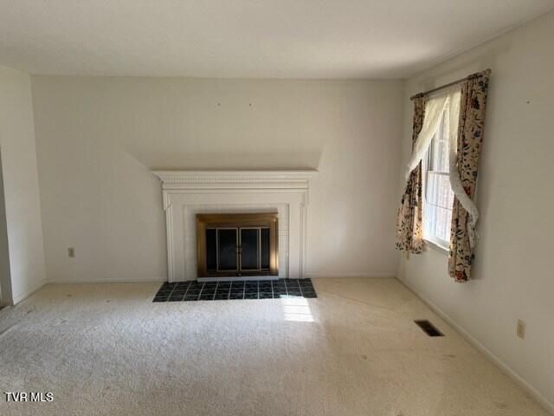
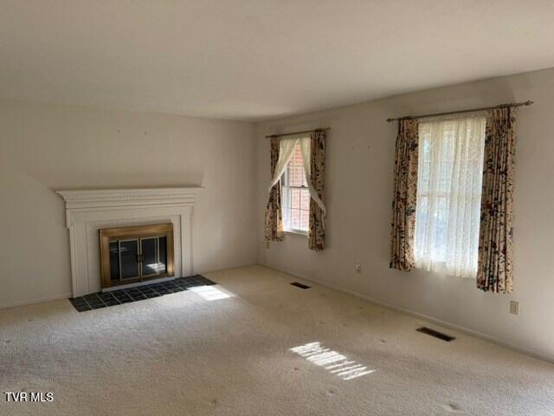
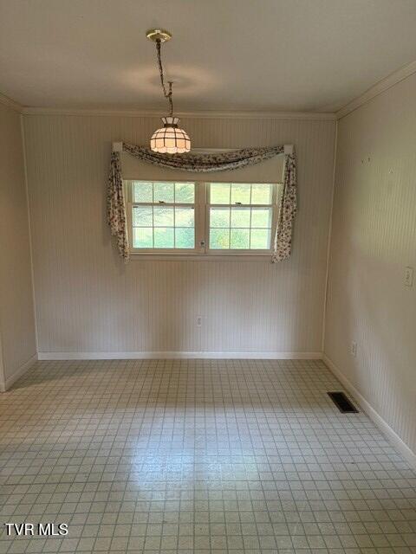
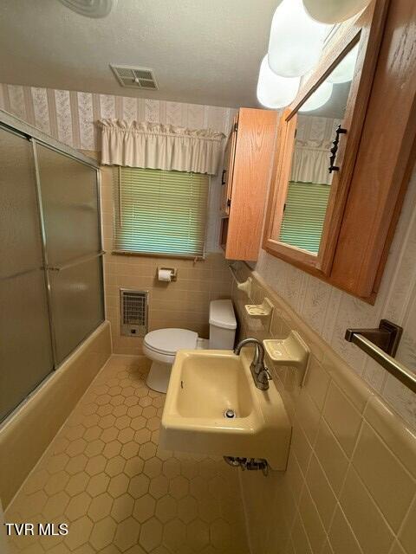
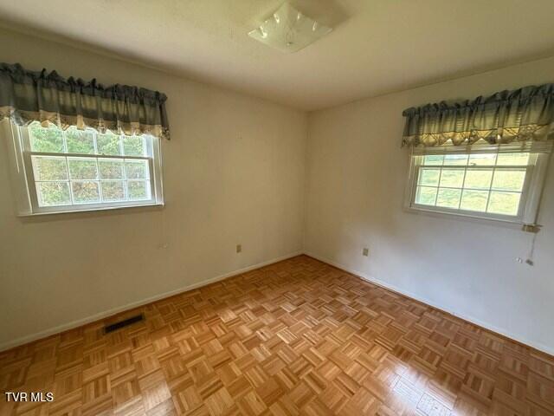
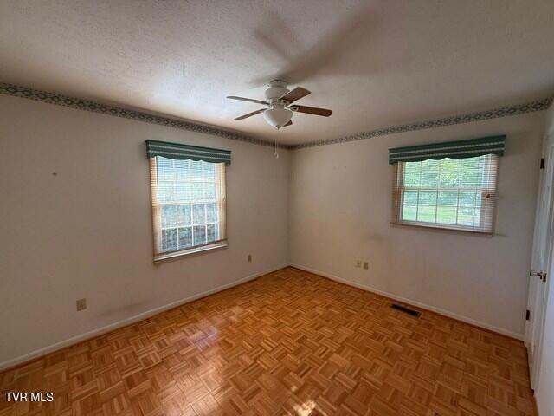
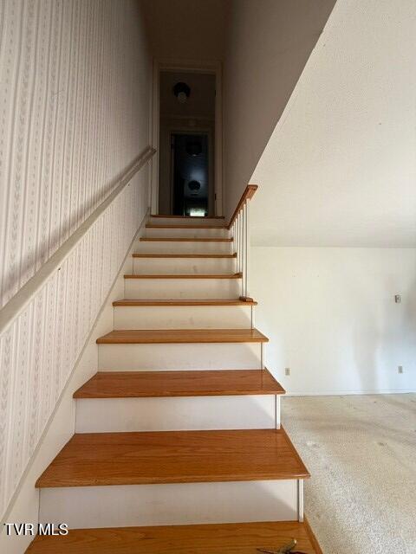
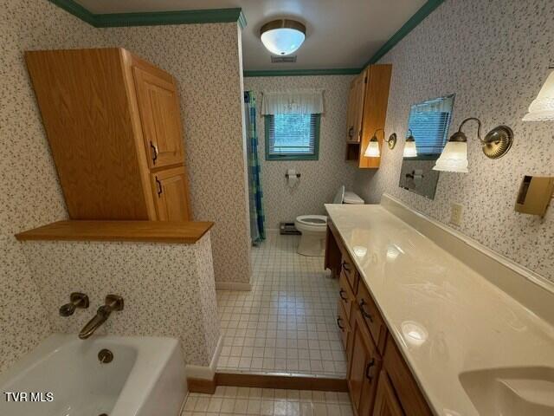
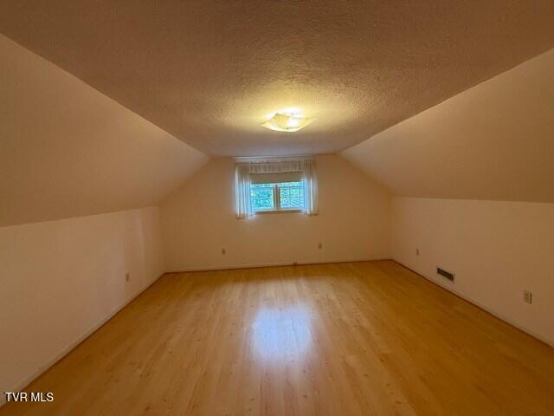
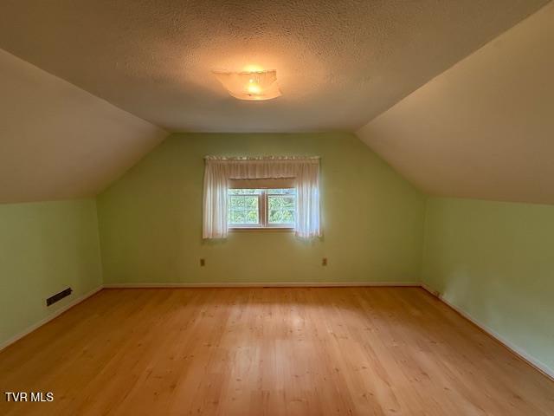
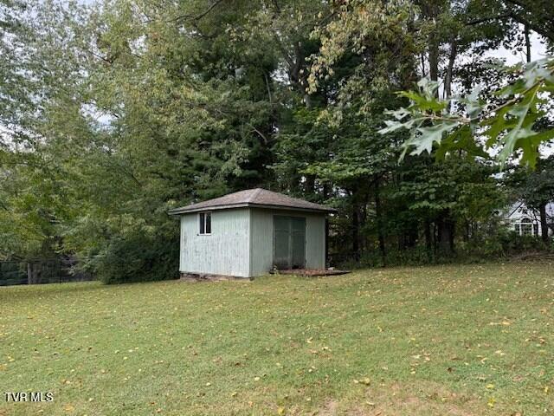
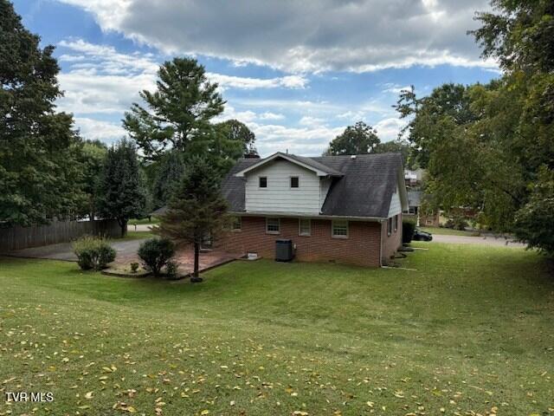
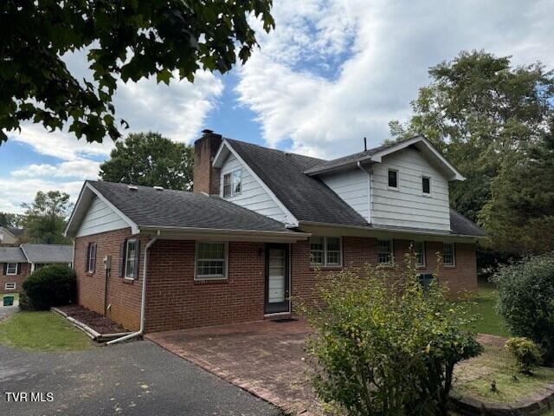
NEW LOWER PRICE !!! Welcome to 18343 Westwood Drive — a charming brick home nestled in the desirable Westwood Subdivision, just minutes from the heart of historic Abingdon! This 11/2-story residence offers a flexible and functional layout with 2 bedrooms and 1 full bath on the main floor, ideal for convenient one-level living, plus 2 oversized bedrooms and a second full bath upstairs, perfect for guests, kids, or home office space. Enjoy multiple living areas including a bright living room, dining room, and a kitchen, all ready for your personal touch. The attached 1-car garage adds convenience, while the large yard provides plenty of space for gardening, play, or outdoor entertaining. Located just minutes from all that Abingdon has to offer — including the Virginia Creeper Trail, Barter Theatre, Martha Washington Inn, and an array of restaurants and shops — this home blends quiet suburban living with the vibrant lifestyle of downtown Abingdon. Whether you're a growing family or downsizing without compromise, this home offers the comfort, space, and location you've been looking for!
Community Information
- Geographical
- County: Washington
- Subdivision: Westwood Estates
- Zoning: R-1
- School System
- Abingdon Elementary
- E. B. Stanley Middle
- Abingdon High
Interior
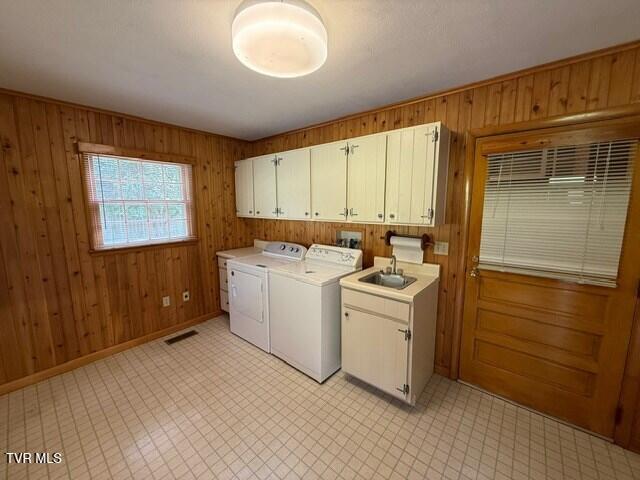
Other Rooms: Utility Room Fireplaces: 1 Rooms with Fireplaces: Brick, Masonry Flooring: Carpet, Hardwood, Vinyl, Laminate Basement & Foundation: Crawl Space Other Features: Walk-In Closet(s), Utility Sink, Primary Downstairs, Laminate Counters
Exterior
Porch, Patio, Decking Detail: Rear Patio, Covered, Front Porch Roof: Shingle Exterior Finish: Brick
Photos


Listing by
The Mahaffey Agency